

105 County Road 12
105 County Road 12
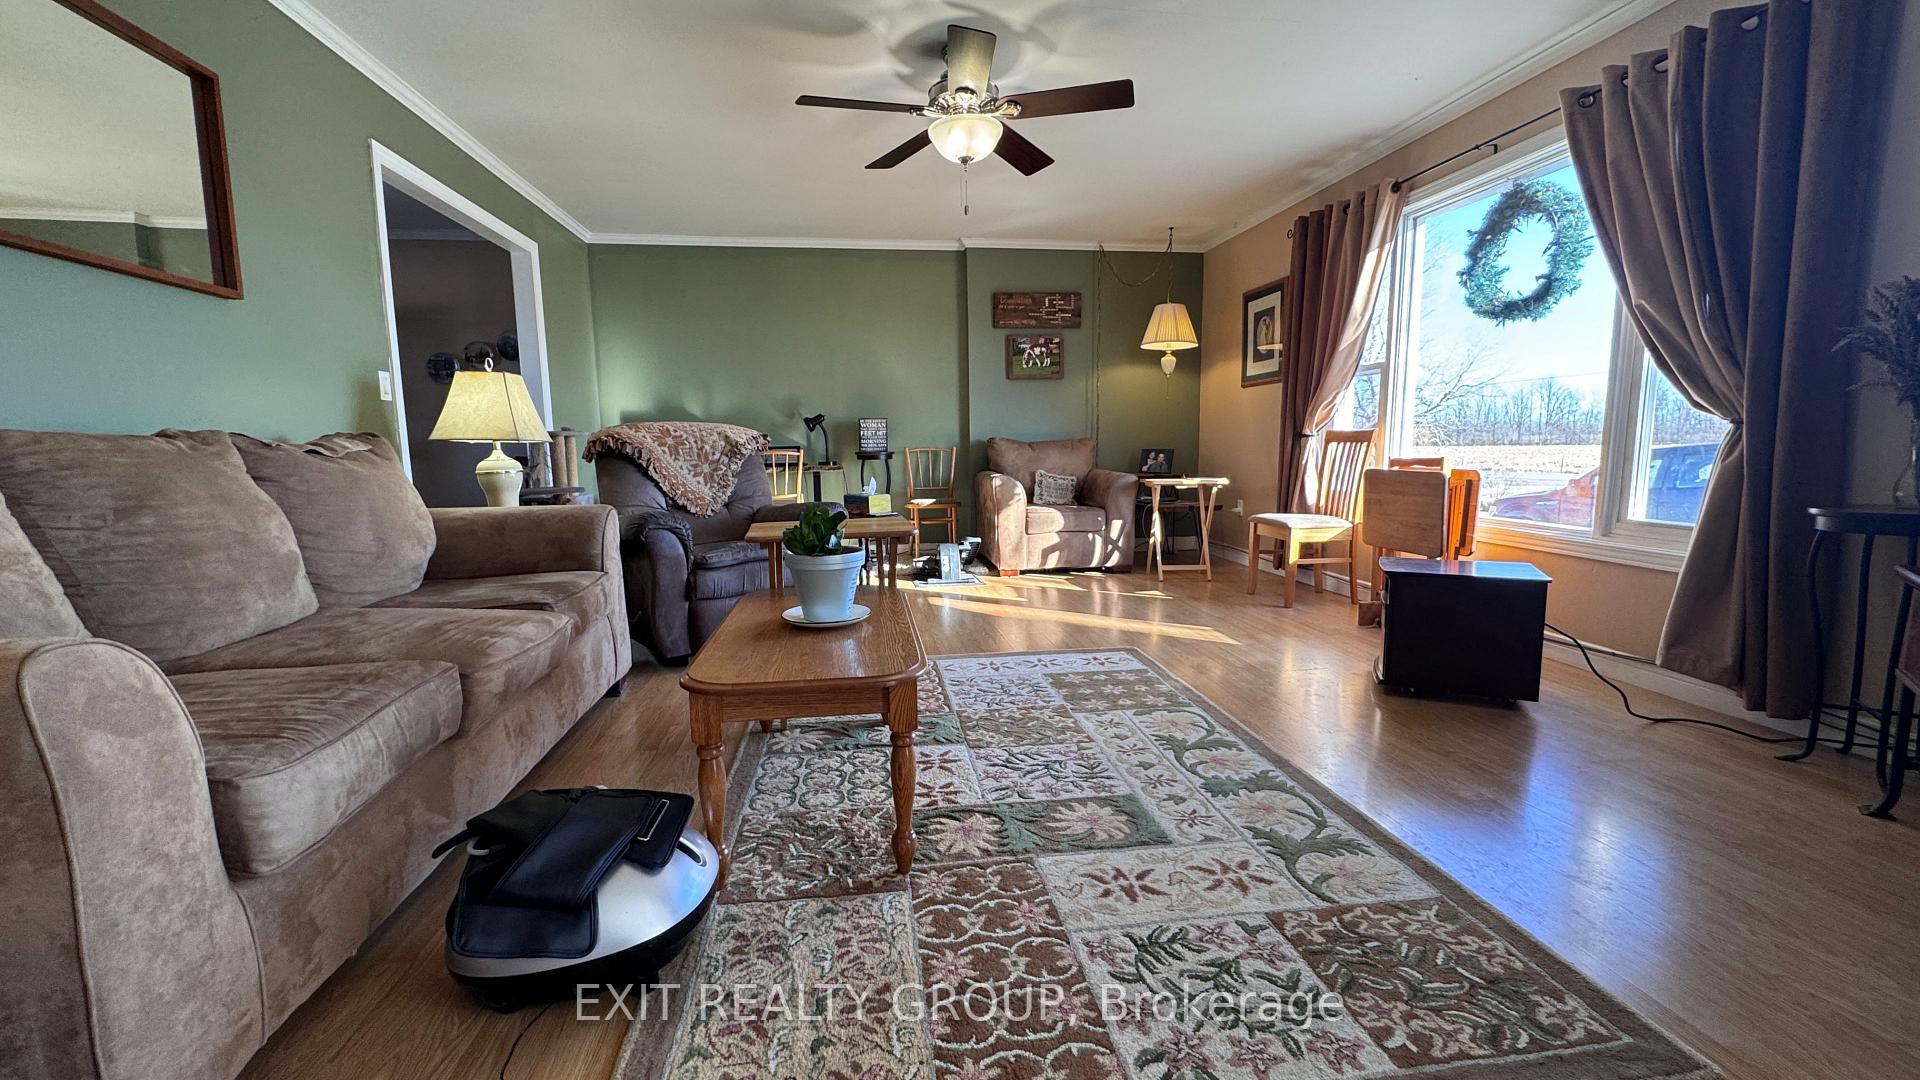 See all 27 photos
Property history
Facts and features
- BasementWalk-out
- Age of home31–50 years
- Water, sewerWell, septic
- HeatingFan coil
- Second kitchen
The homeDetached, Bungalow, Age 31–50 years
- Type: Detached
- Style: Bungalow
- Age: 31–50 years
- Living space: 1,100–1,500 sq ft
- Basement: Finished with walk-out
InsideMain level, Auto garage door remote, in-law capability, storage, sump pump, primary bedroom - main floor, Rooms above ground 6
- Laundry: Main level
- Features: Auto garage door remote, in-law capability, storage, sump pump, primary bedroom - main floor
- Rooms above ground: 6
- Rooms in the basement: 5
- Bedrooms: 3
- Bathrooms: 3
- Kitchens: 2
Outside and lotBrick, Asphalt shingle, Block
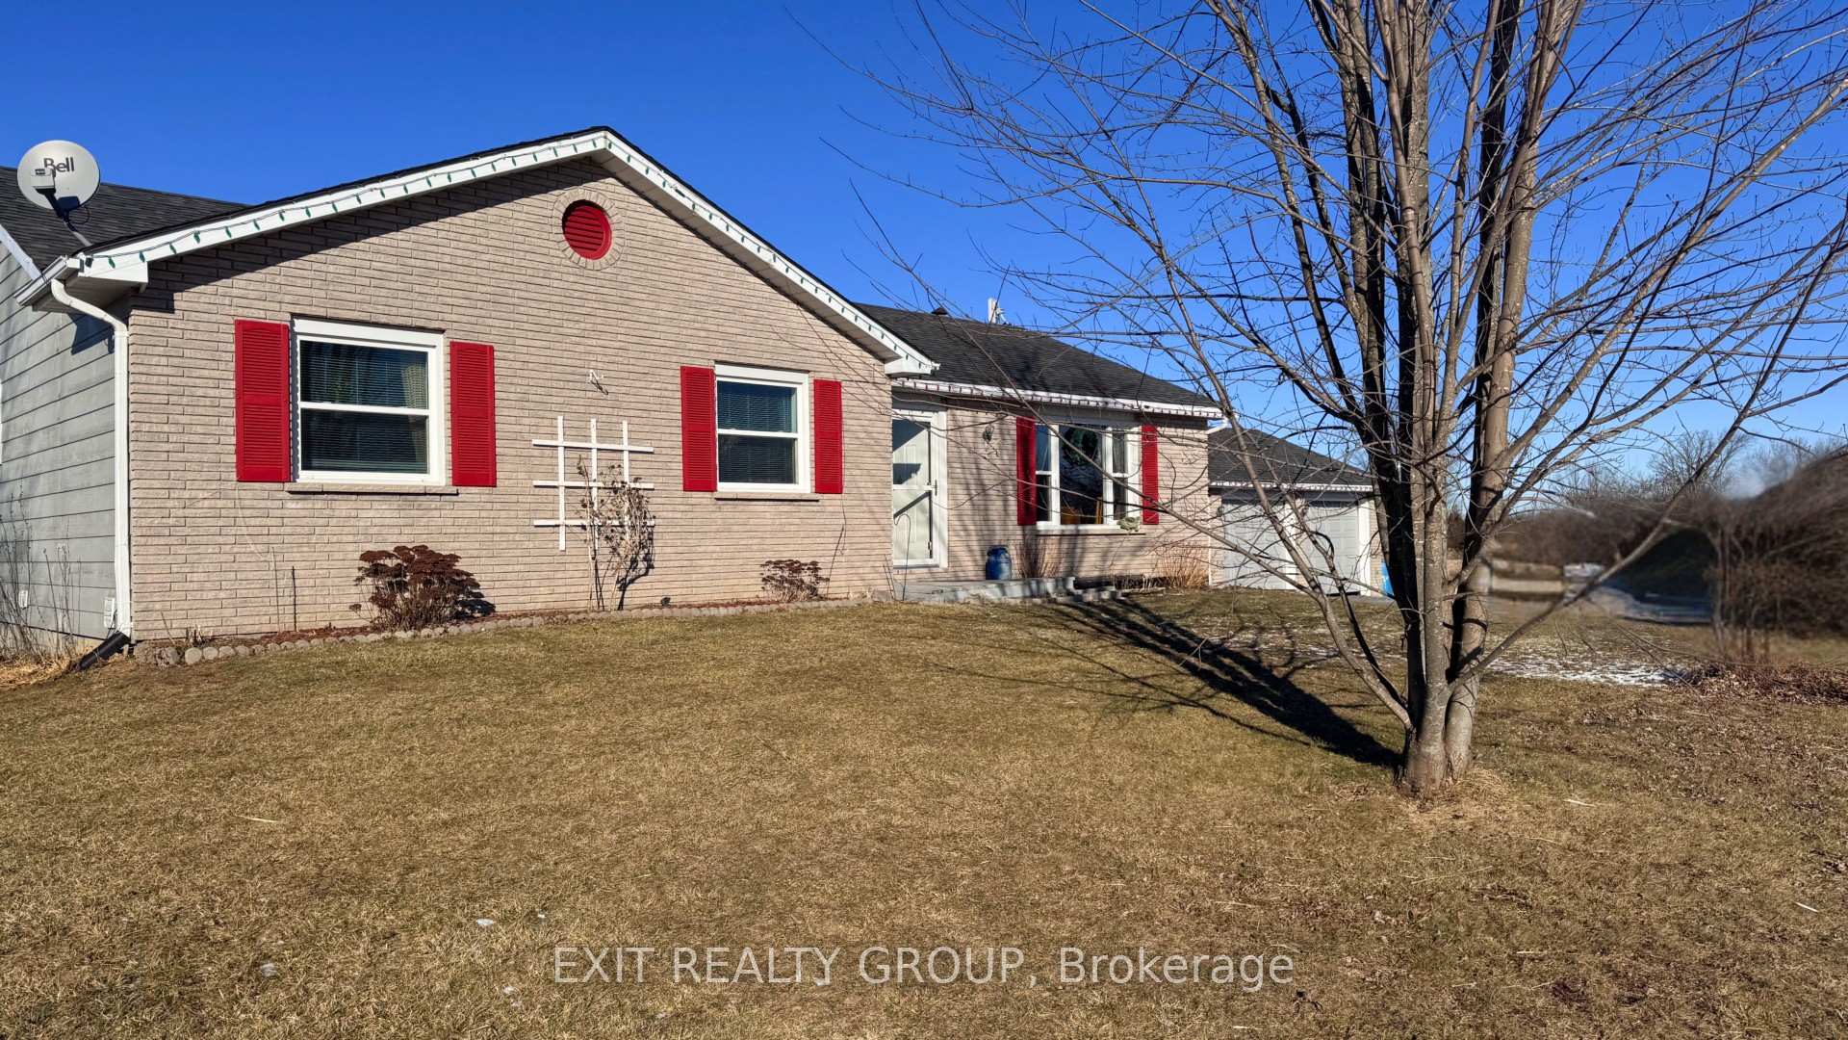
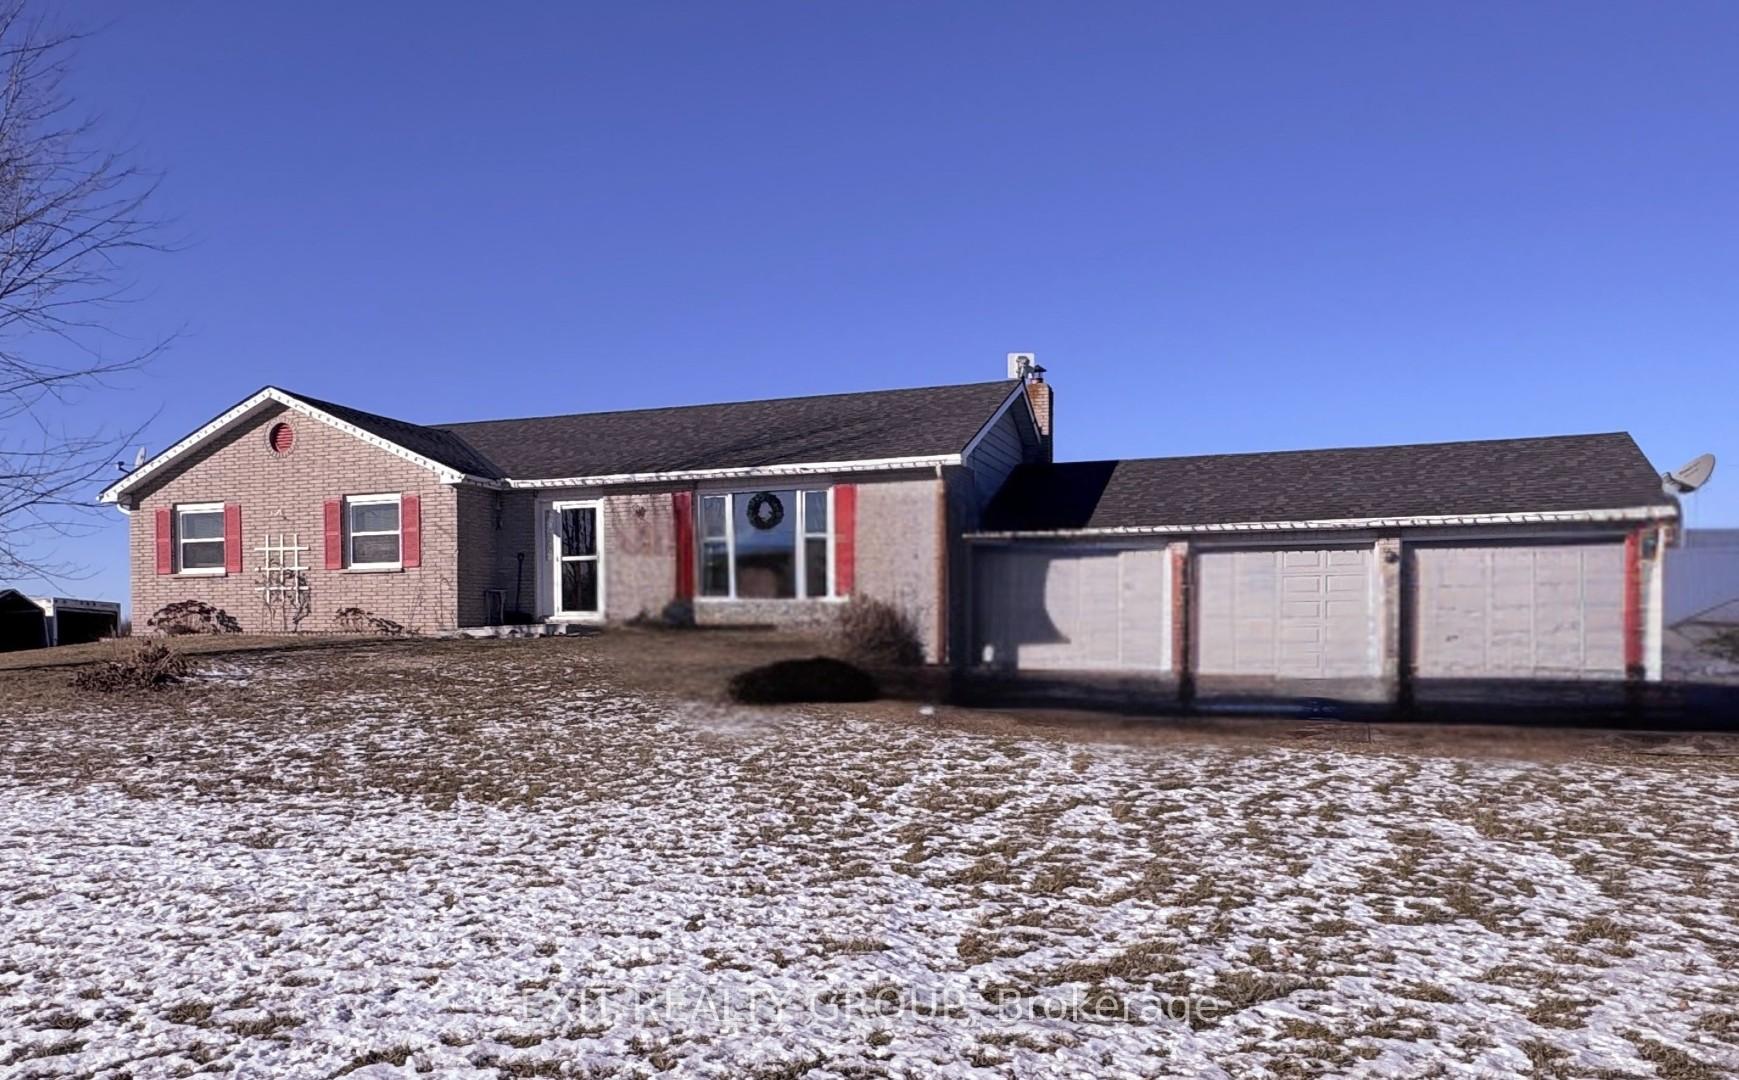
- Exterior: Brick
- Roof: Asphalt shingle
- Foundation: Block
- Size: 300 × 200 ft
- Zoning: RU
Parking2 Garage, Attached, Private
- Spaces: 2 Garage
- Garage: Attached
- Driveway: Private
Heating, water and powerFan coil, electric, Other, Well
- Heating: Fan coil, electric
- Cooling: Other
- Water: Well
- Sewer: Septic
Costs and taxesTaxes $3,992 a year, HST included in the price, Rental items None
- Taxes, 2024: $3,992 a year
- HST: HST included in the price
- Rental items: None
Included in the saleFridge, stove, dishwasher, microwave, washer, dryer, gazebo, 2 portable air conditioners, All window coverings, wood shelf in dining room, wood shelf in hallway outside bedroom, cupboard in primary bedroom, upright freezer in basement, all sheds including the shed behind garage, the white truck box being used as a shed and the metal shed beside it
- Included: Fridge, stove, dishwasher, microwave, washer, dryer, gazebo, 2 portable air conditioners
- Not included: All window coverings, wood shelf in dining room, wood shelf in hallway outside bedroom, cupboard in primary bedroom, upright freezer in basement, all sheds including the shed behind garage, the white truck box being used as a shed and the metal shed beside it
NearbyLevel
- Close to: Level
Listing detailsX12260764, Sold, Jul 3, 2025
- MLS® number: X12260764
- Status: Sold
- Listed on: Jul 3, 2025
- Days on market: 104
- Updated: Oct 15, 2025
- Possession: Flexible
- Occupied by: Owner
- Listing brokerage: EXIT REALTY GROUP
About this home
105 County Road 12, Greater Napanee, ON K0K 2W0
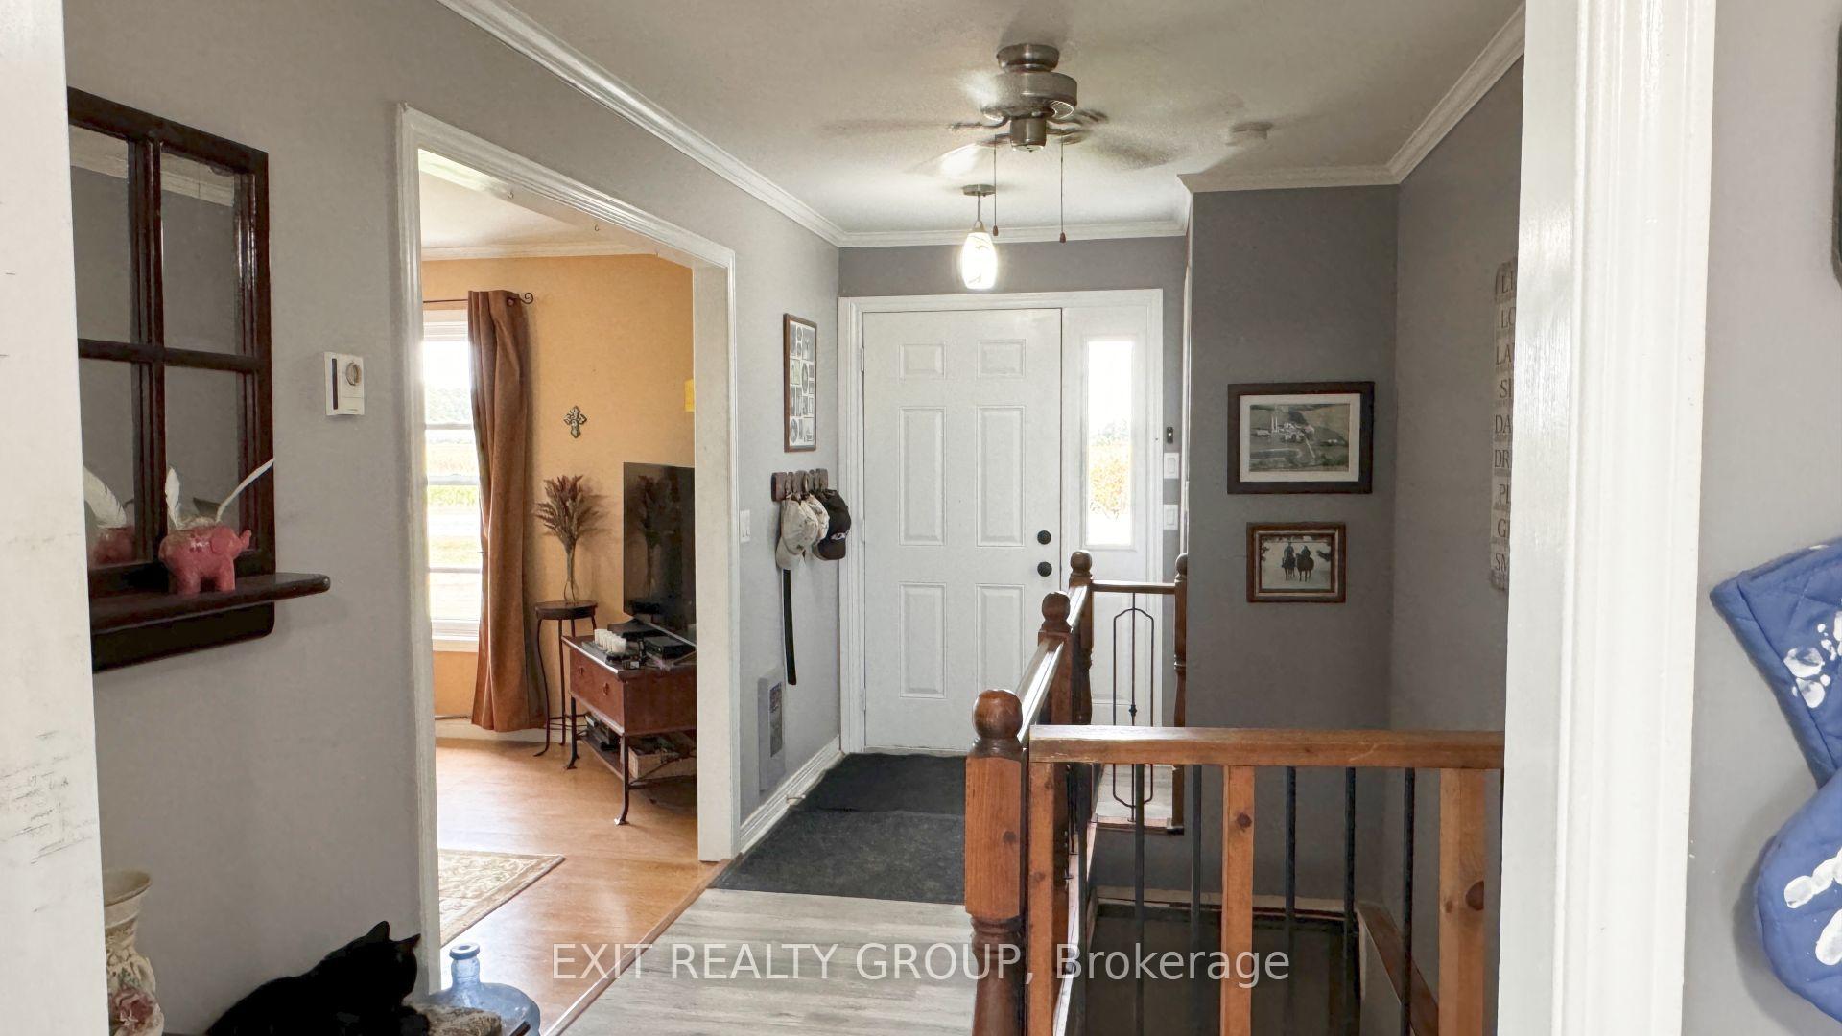
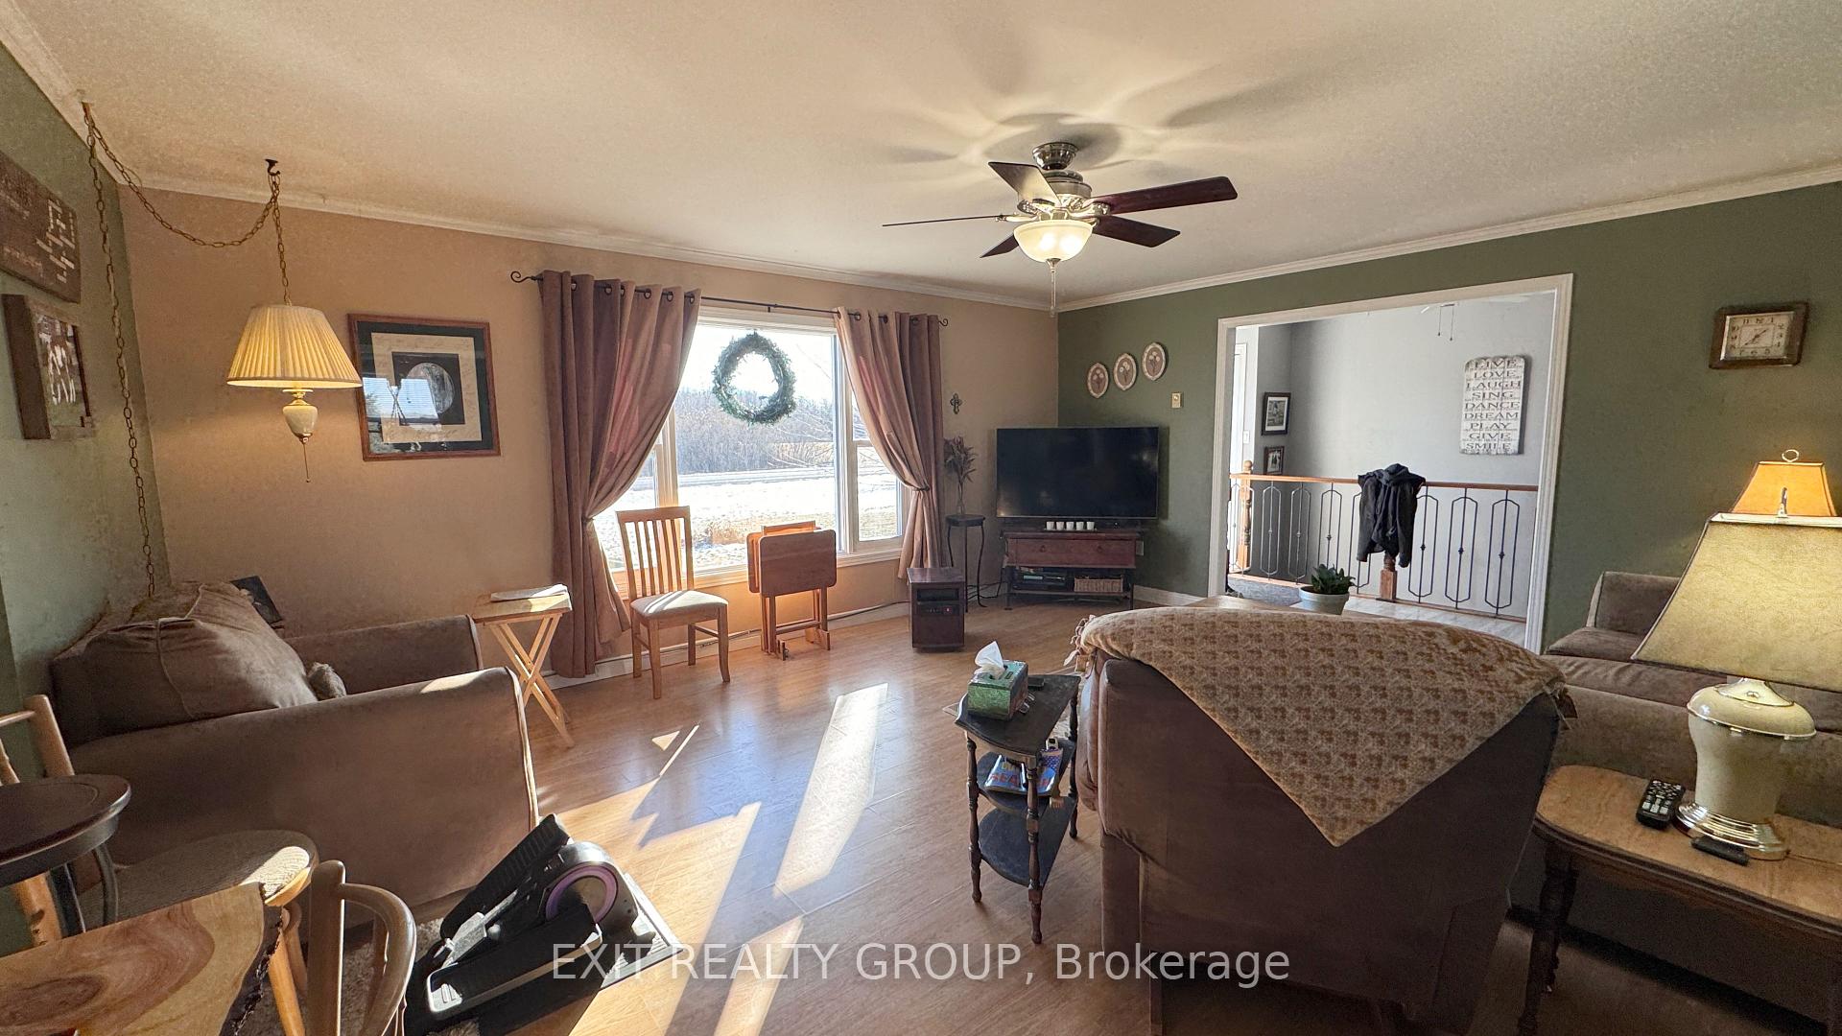
Nestled on a picturesque 1.38-acre lot, this solid brick bungalow is the ideal blend of rural tranquility and modern convenience. Boasting 3 bedrooms, including a primary suite with its own ensuite, and a 4-piece main bath, this home is designed with both comfort and functionality in mind. The finished lower level is a standout feature, offering its own kitchen, bathroom, storage space, and a separate entrance perfect for an in-law suite or rental potential. Thoughtful updates, such as a new front door and windows (approximately 7 years old), add to the home's appeal, while main floor laundry ensures everyday convenience. Outside, a 2.5-car garage and expansive driveway provide ample parking, making this property ideal for hosting family and friends. Located just minutes from Napanee, Kingston, and Belleville, youll enjoy easy access to all the amenities you need, all while savoring the peace of country living. Dont miss the opportunity to make this charming property your own. Schedule your private viewing today!
Ask about this home
A HOMEH agent will answer your questions about this home.
Around this home
Helpful calculators
Your HOMEH agent

"I would see it this week."