

259 John Street
259 John Street
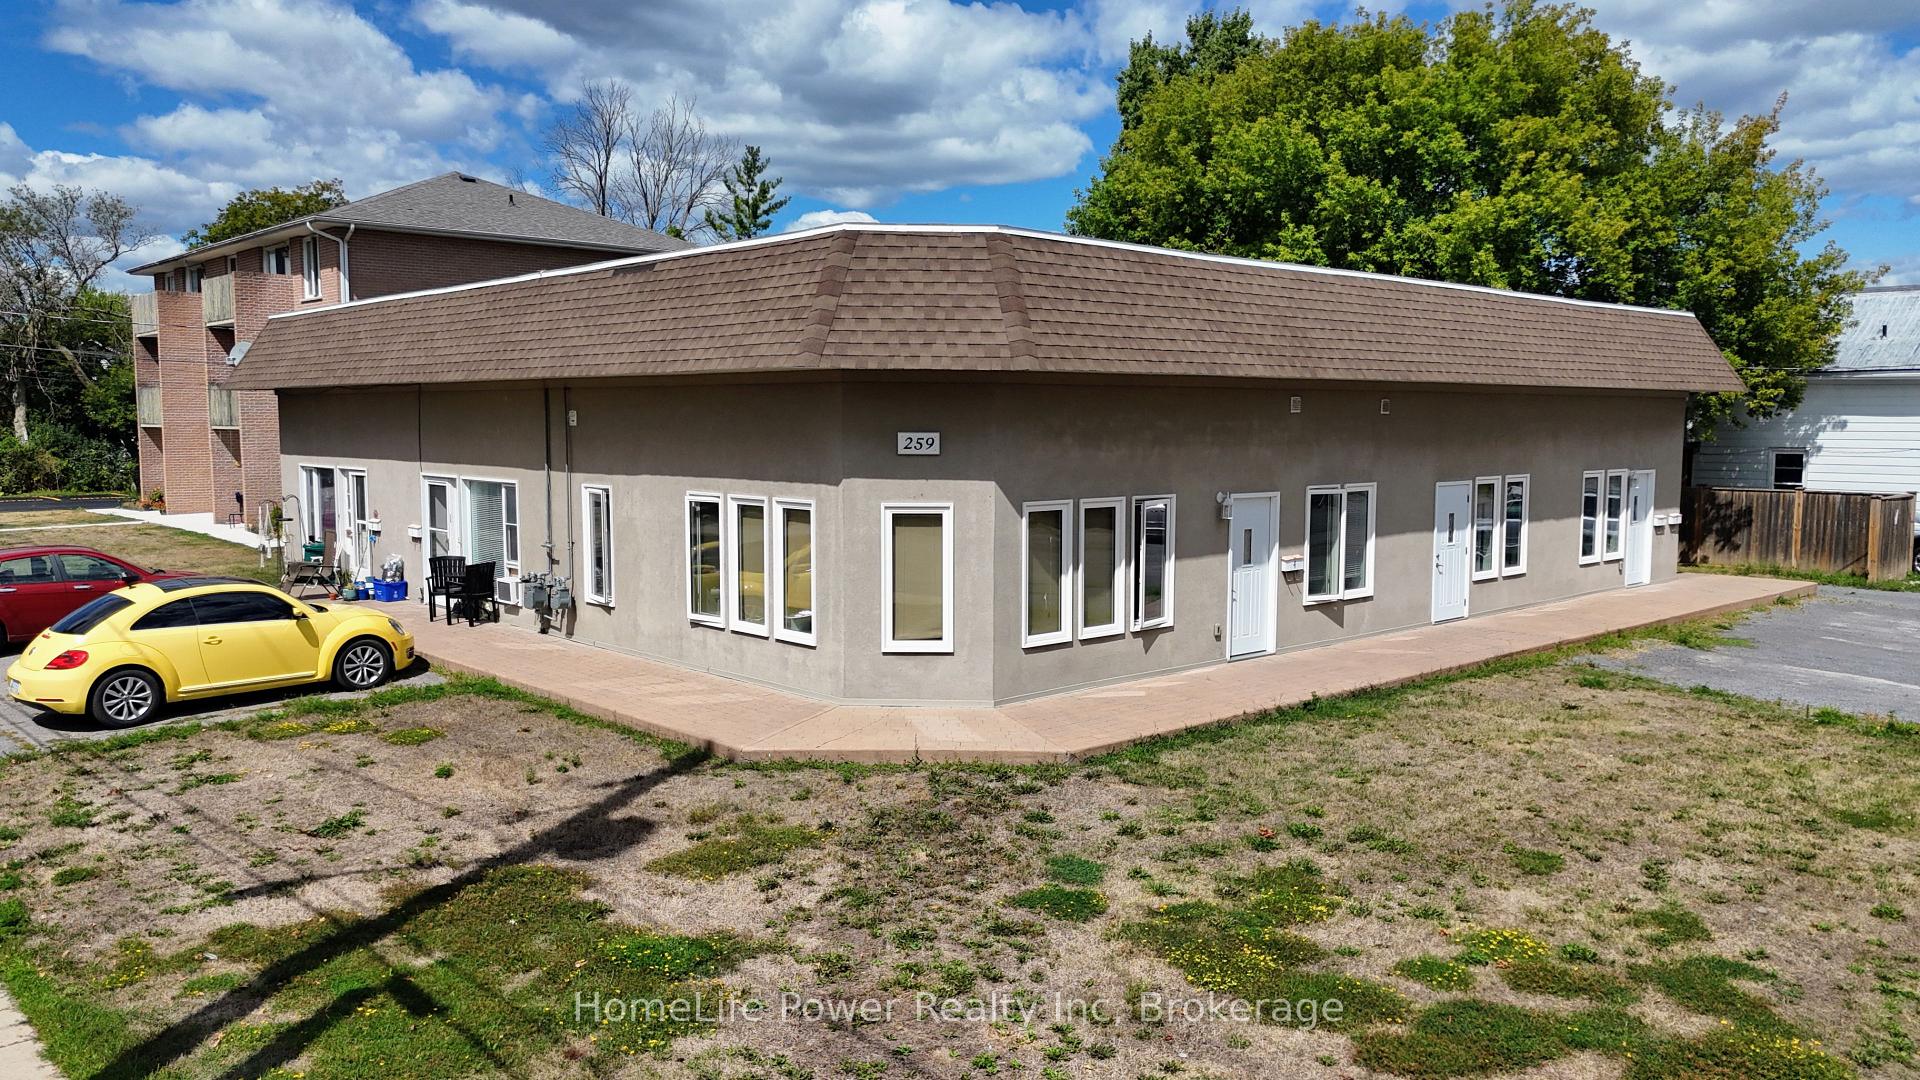 See all 49 photos
Property history
Facts and features
- BasementPart finished
- Age of home51–99 years
- Water, sewerMunicipal
- Lot shapeRectangular
- 5 kitchens
The homeMultiplex, 1 storey/apt, Age 51–99 years
- Type: Multiplex
- Style: 1 storey/apt
- Age: 51–99 years
- Living space: 3,500–5,000 sq ft
- Basement: Unfinished, partial basement
- Special designation: Accessibility
InsideMain level, Erv/hrv, separate hydro meter, storage, sump pump, water heater owned, wheelchair access, Rooms above ground 19
- Laundry: Main level
- Features: Erv/hrv, separate hydro meter, storage, sump pump, water heater owned, wheelchair access
- Rooms above ground: 19
- Rooms in the basement: 1
- Bedrooms: 7
- Bathrooms: 5
- Kitchens: 5
Outside and lotStucco (plaster), Flat, membrane, Concrete block
- Exterior: Stucco (plaster)
- Roof: Flat, membrane
- Foundation: Concrete block
- Features: Year round living, lighting, landscaped, porch enclosed, privacy
- Other structures: Fence - partial, gazebo
- Size: 106 × 100 ft
- Shape: Rectangular
- Zoning: R5-9
Parking8 Parking, Private, front yard parking, unreserved
- Spaces: 8 Parking
- Driveway: Private, front yard parking, unreserved
Heating, water and powerOther, gas, Other, Municipal water
- Heating: Other, gas
- Cooling: Other
- Water: Municipal water
- Sewer: Municipal sewer
- Natural gas: Yes
- Hydro: Yes
- Cable: Yes
- Telephone: Yes
Costs and taxesTaxes $6,268 a year, Plus HST
- Taxes, 2025: $6,268 a year
- HST: Plus HST
Included in the sale5 fridge, 5 stove, 1 dryer & 1 washer (coin-operated)., Tenant's personal belongings.
- Included: 5 fridge, 5 stove, 1 dryer & 1 washer (coin-operated).
- Not included: Tenant's personal belongings.
NearbyPublic transit, school, park, library, hospital, rec./commun.centre
- Close to: Public transit, school, park, library, hospital, rec./commun.centre
Listing detailsX12389434, Sold, Sep 8, 2025
- MLS® number: X12389434
- Status: Sold
- Listed on: Sep 8, 2025
- Days on market: 36
- Updated: Oct 14, 2025
- Possession: Immediate
- Occupied by: Tenant
- Listing brokerage: HomeLife Power Realty Inc
About this home
259 John Street, Greater Napanee, ON K7R 1S2
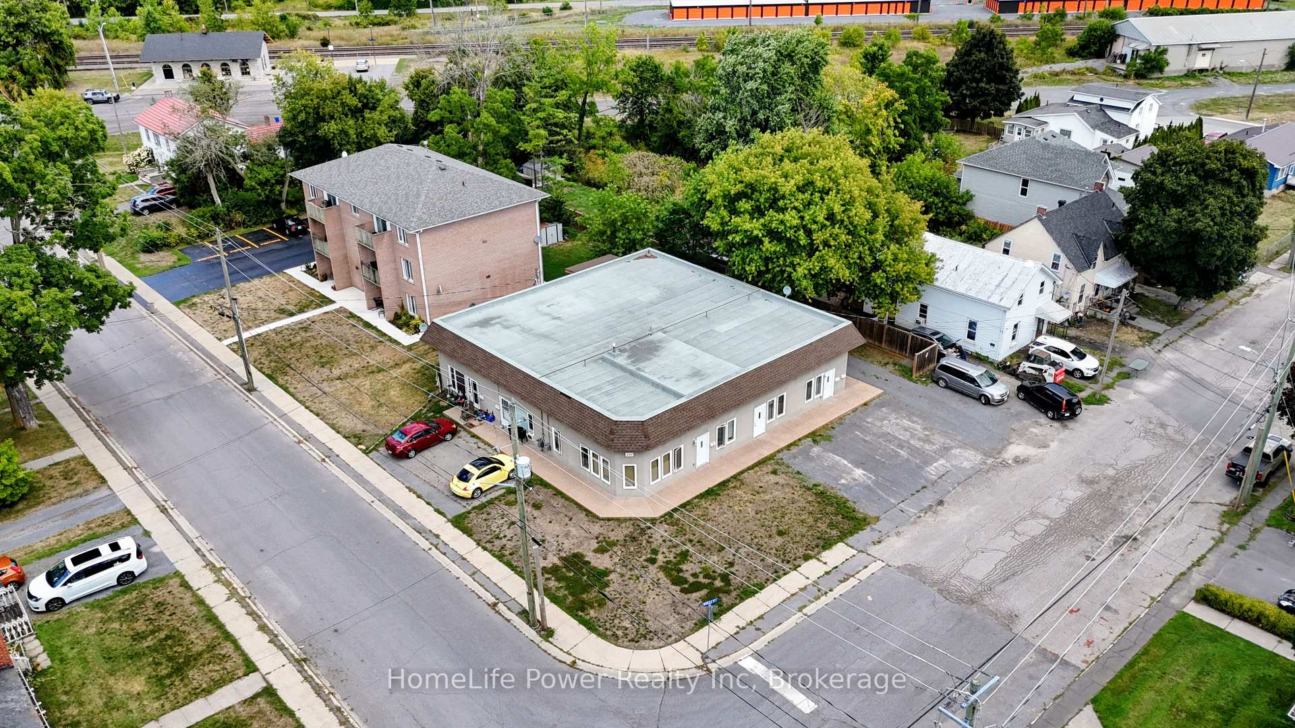
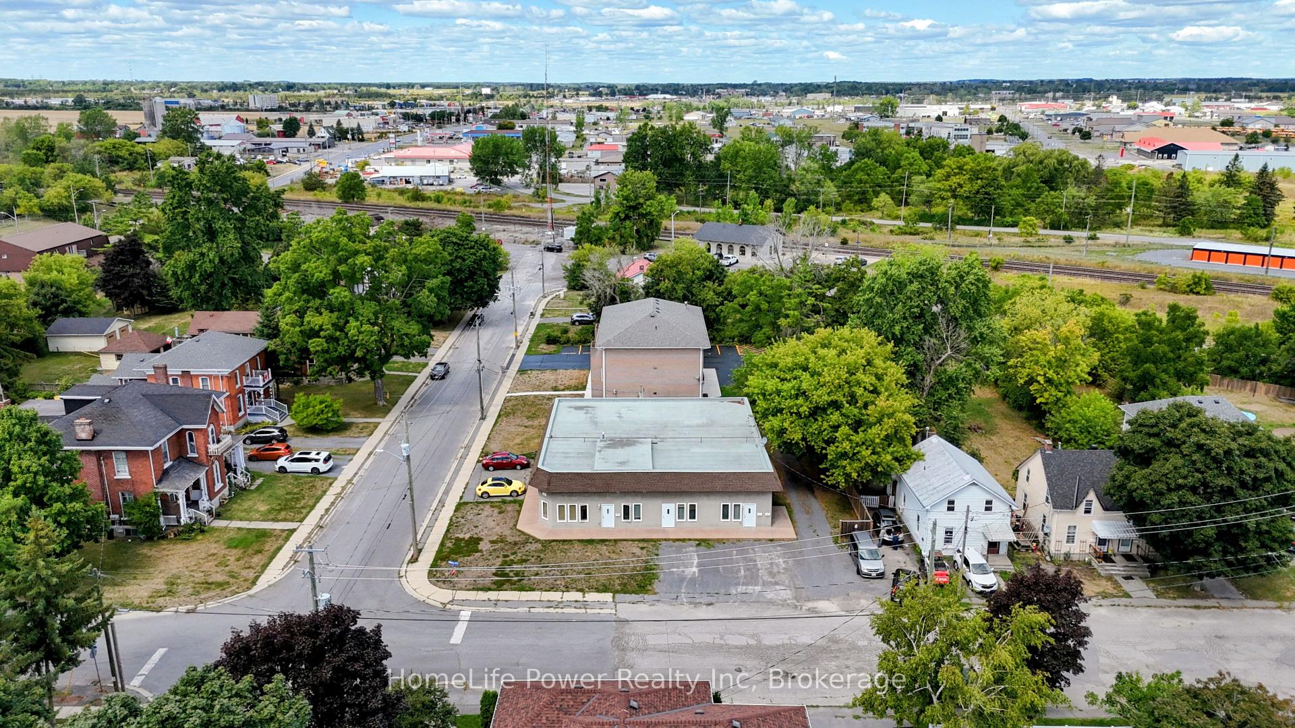
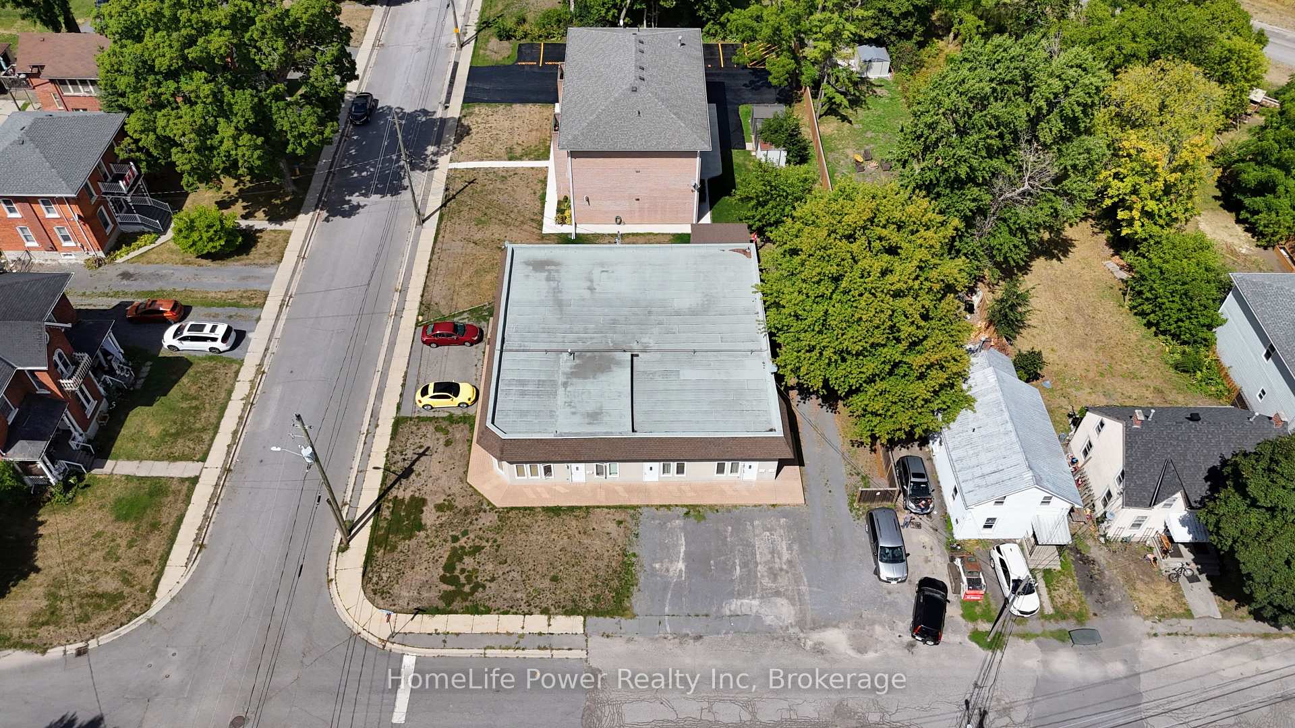
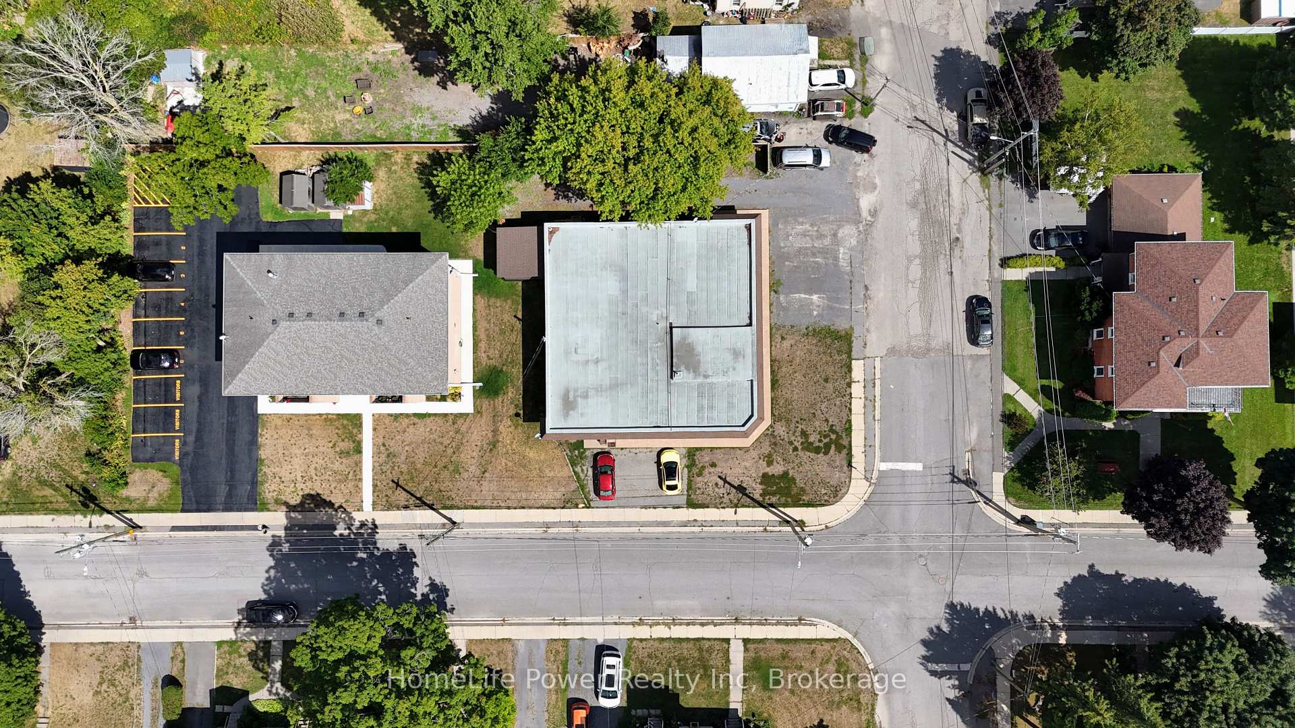
Five (5) Unit all-concrete purpose-designed apartment building for sale in Napanee steps to Downtown. Located in a quiet residential neighbourhood a short walk to the Napanee River, Springside Park & connecting trails, the property offers an attractive suite mix of 3x1-Bedroom & 2x2-Bedroom units. The 2008 full interior reconstruction created modern, code-compliant suites, w/ major building systems replaced. New roof covering 2018. All units are above grade w/ large windows, high ceilings & showcase solid craftsmanship. Units 1 & 2 are 1-Bedroom suites w/ living area, kitchen, large bedroom & 4-pc bath. Unit 3 is an oversized 1-Bedroom w/ open-plan kitchen/dining/living & private covered porch. Unit 4 is a 2-Bedroom featuring a large living room & U-shaped kitchen w/ abundant natural light. Unit 5 is an oversized 2-Bedroom w/ engineered hardwood, 9 ft ceilings, open kitchen/living/dining & ample storage. Units 4 & 5 offer accessibility features such as wide halls, doors, etc. Building systems include electric baseboard heating for Units 13, a dedicated gas furnace for Unit 4, & an in-floor hydronic boiler system w/ central A/C for Unit 5. Three electrical meters & 2 gas meters service the building with potential for more. On-site features include parking for 8 vehicles, coin-operated laundry & a private rear yard. The property represents a rare value-add investment due to current below-market rent structures & operational upside opportunity, offering significant upside in projected yearly NOI. The all-concrete substructure & superstructure provide long-term durability & a solid base for potential vertical expansion, subject to approvals. Within walking distance of downtown services, hospital, schools, library & riverfront parks, and minutes to VIA Rail & Highway 401, this is a durable multifamily investment with strong fundamentals & upside.
Ask about this home
A HOMEH agent will answer your questions about this home.
Around this home
Daily convenience, out of 100, from the distances below
Schools nearby
School rating, out of 10.
Helpful calculators
Your HOMEH agent

"I would see it this week."