

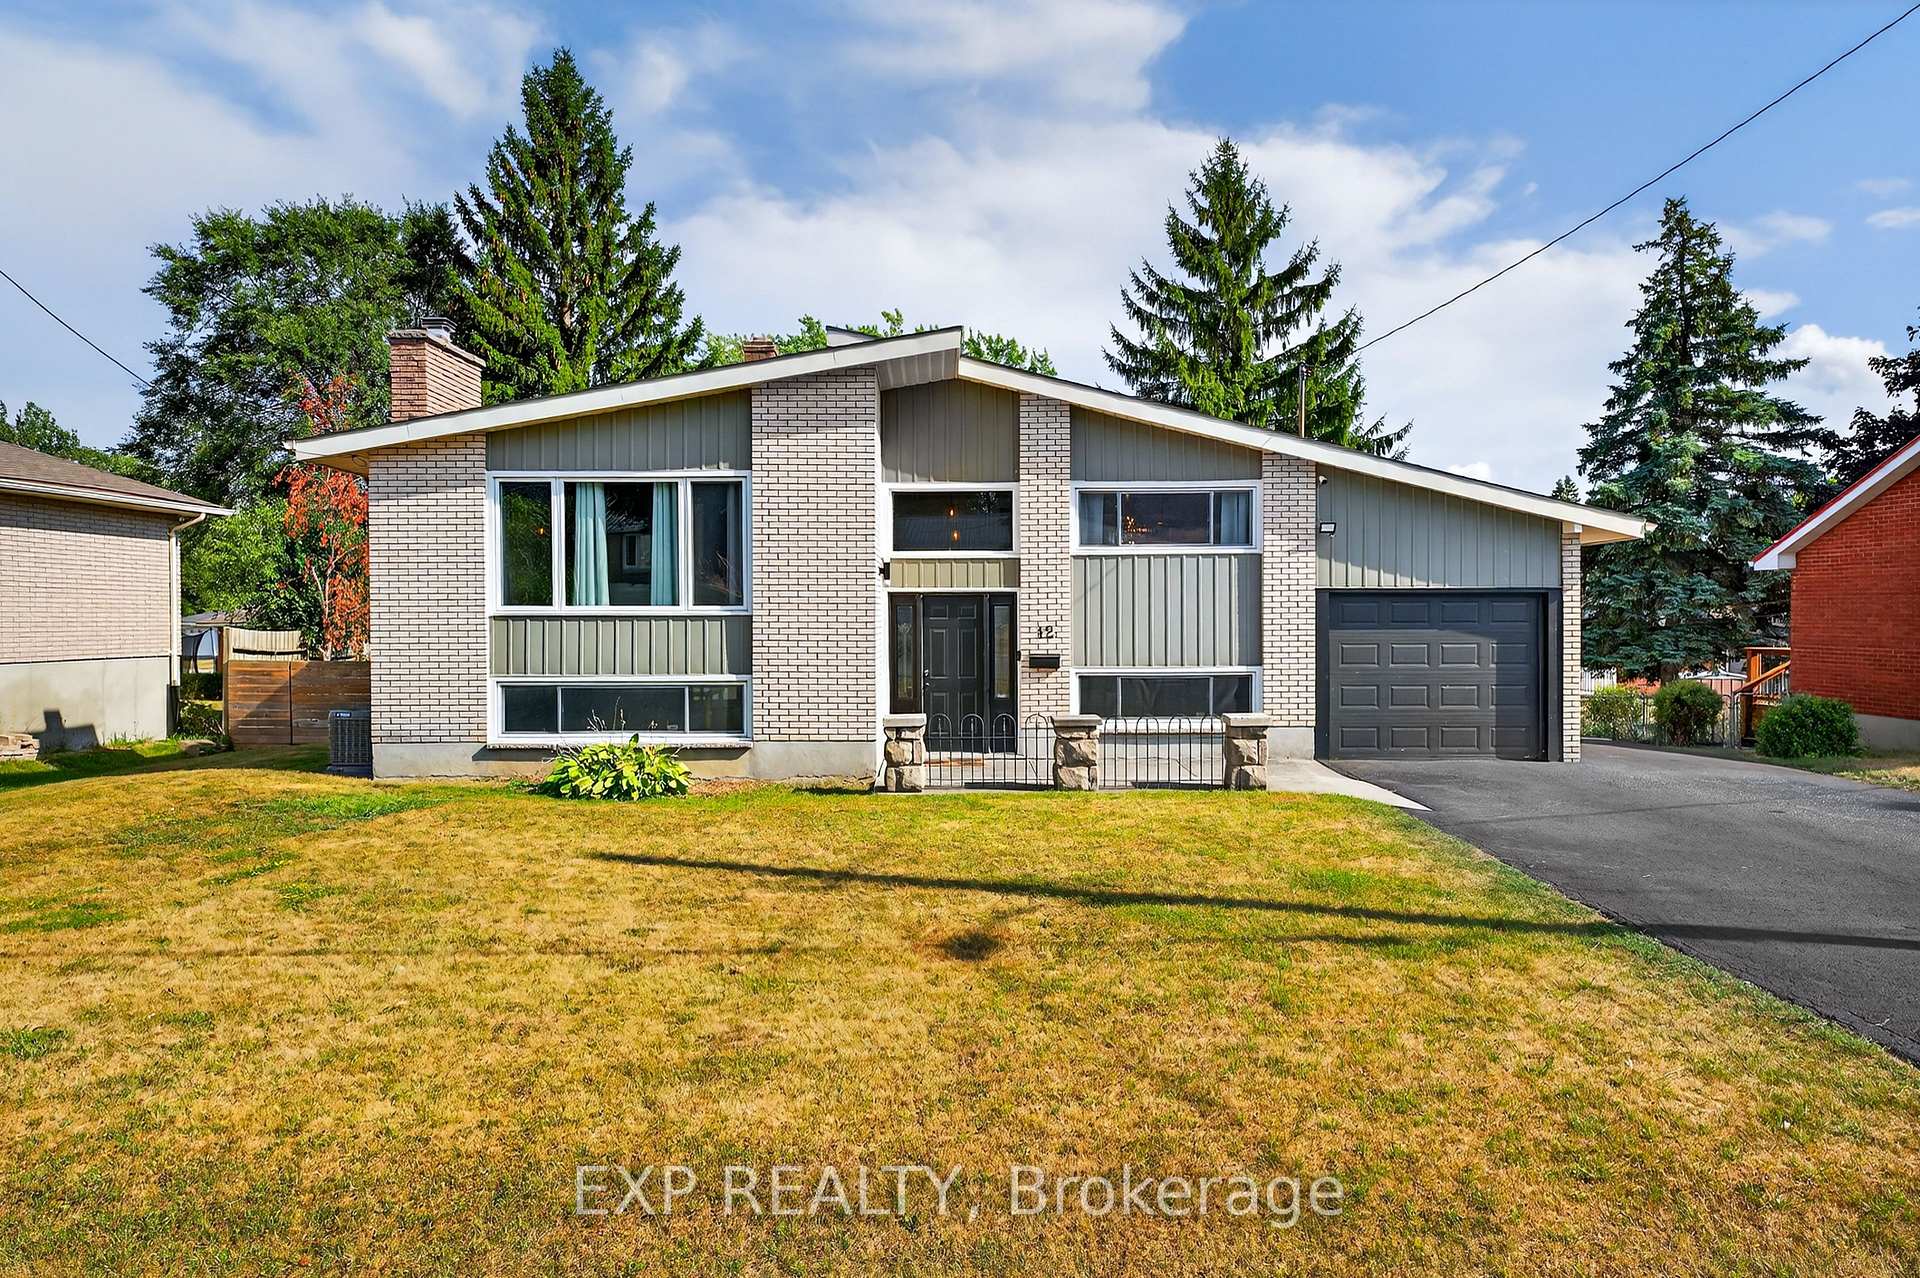
12 Sunset Crescent
12 Sunset Crescent
 See all 39 photos
Property history
Facts and features
- BasementWalk-out
- Water, sewerMunicipal
- HeatingForced air
- CoolingCentral air
- Fireplace
- Central air
The homeDetached, Bungalow-raised, 1,100–1,500 sq ft
- Type: Detached
- Style: Bungalow-raised
- Living space: 1,100–1,500 sq ft
- Basement: Finished with walk-out, full
InsideFireplace Yes, natural gas, In-law capability, primary bedroom - main floor, Rooms above ground 13
- Fireplace: Yes, natural gas
- Features: In-law capability, primary bedroom - main floor
- Rooms above ground: 13
- Bedrooms: 1 + 3 in the basement
- Bathrooms: 2
- Kitchens: 1
Outside and lotBrick, Asphalt shingle, Block
- Exterior: Brick
- Roof: Asphalt shingle
- Foundation: Block
- Size: 75 × 100 ft
- Zoning: R1
Parking1 Garage, Attached
- Spaces: 1 Garage
- Garage: Attached
Heating, water and powerForced air, gas, Central air, Municipal water
- Heating: Forced air, gas
- Cooling: Central air
- Water: Municipal water
- Sewer: Municipal sewer
Costs and taxesTaxes $2,654 a year, HST No HST, Hwt - gas
- Taxes, 2024: $2,654 a year
- HST: No HST
- Rental items: Hwt - gas
- Under contract: Hot water tank-gas
Included in the saleAppliances + light fixtures
- Included: Appliances + light fixtures
Listing detailsX12347609, Sold, Aug 15, 2025
- MLS® number: X12347609
- Status: Sold
- Listed on: Aug 15, 2025
- Days on market: 57
- Updated: Oct 11, 2025
- Possession: Flexible
- Occupied by: Owner
- Listing brokerage: eXp Realty
About this home
12 Sunset Crescent, Greater Napanee, ON K7R 2G5
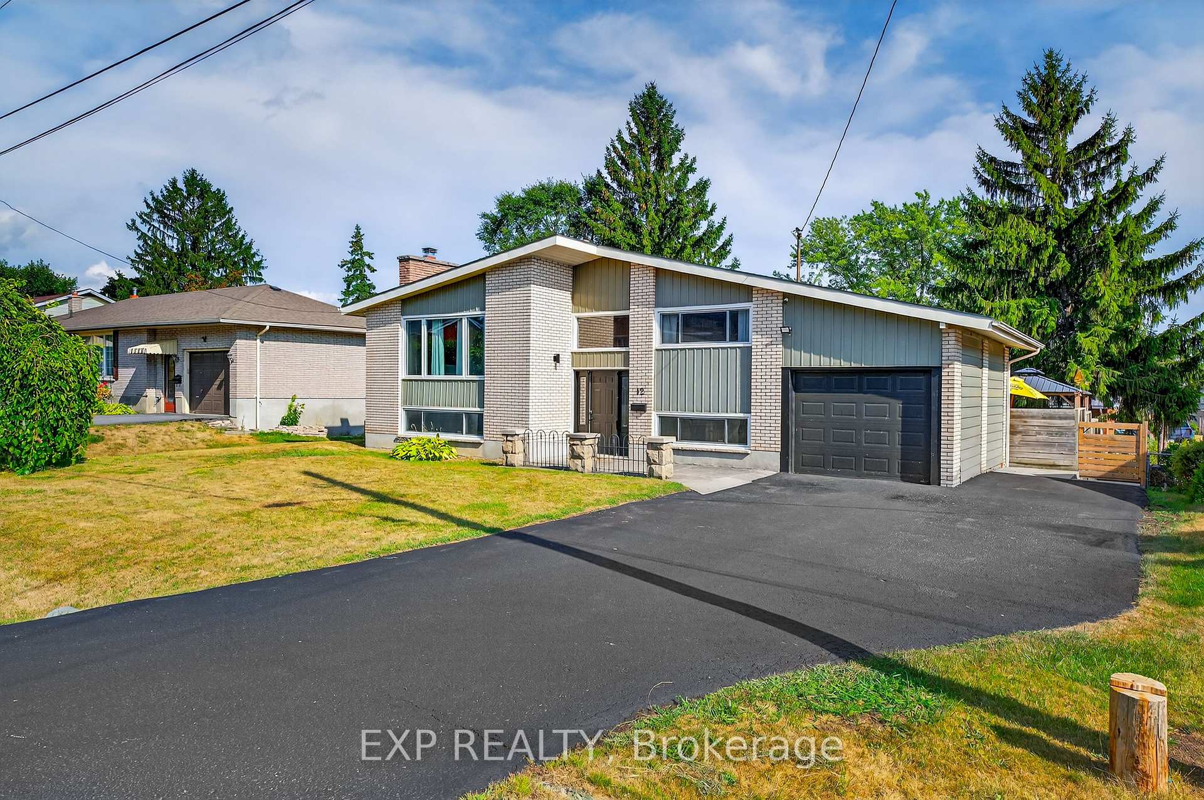
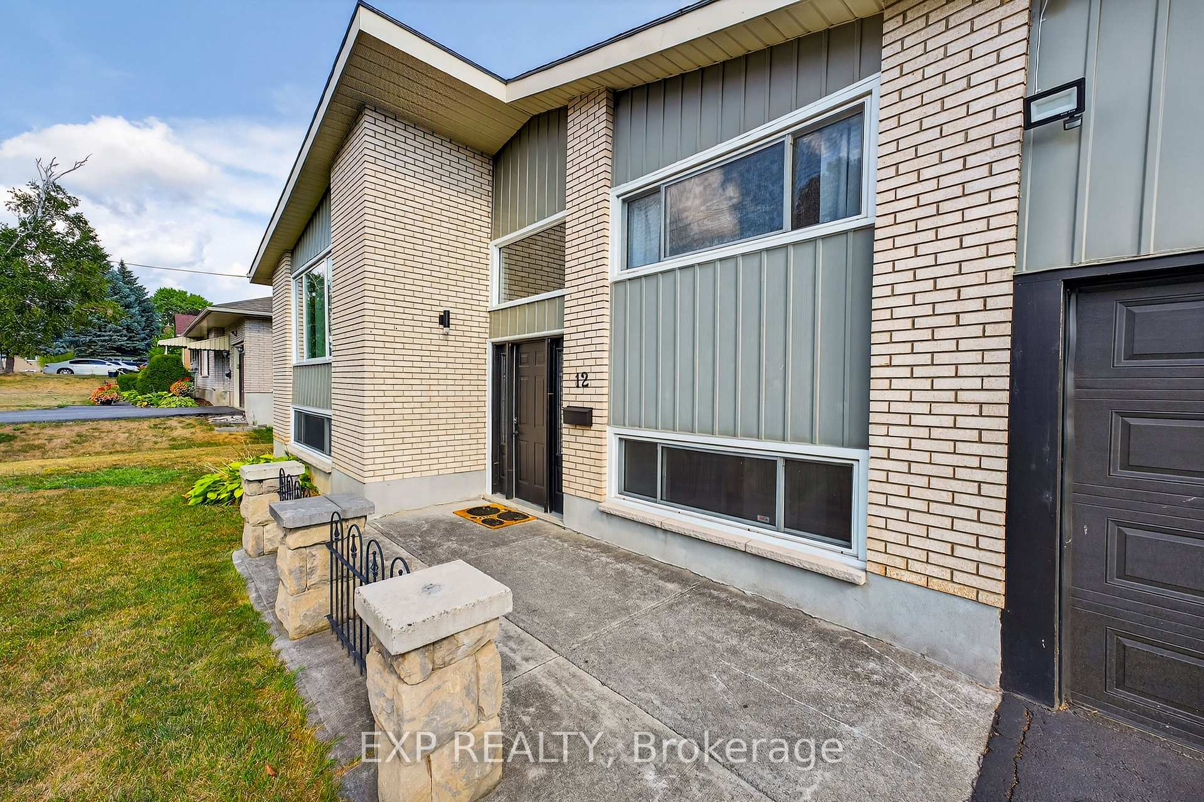
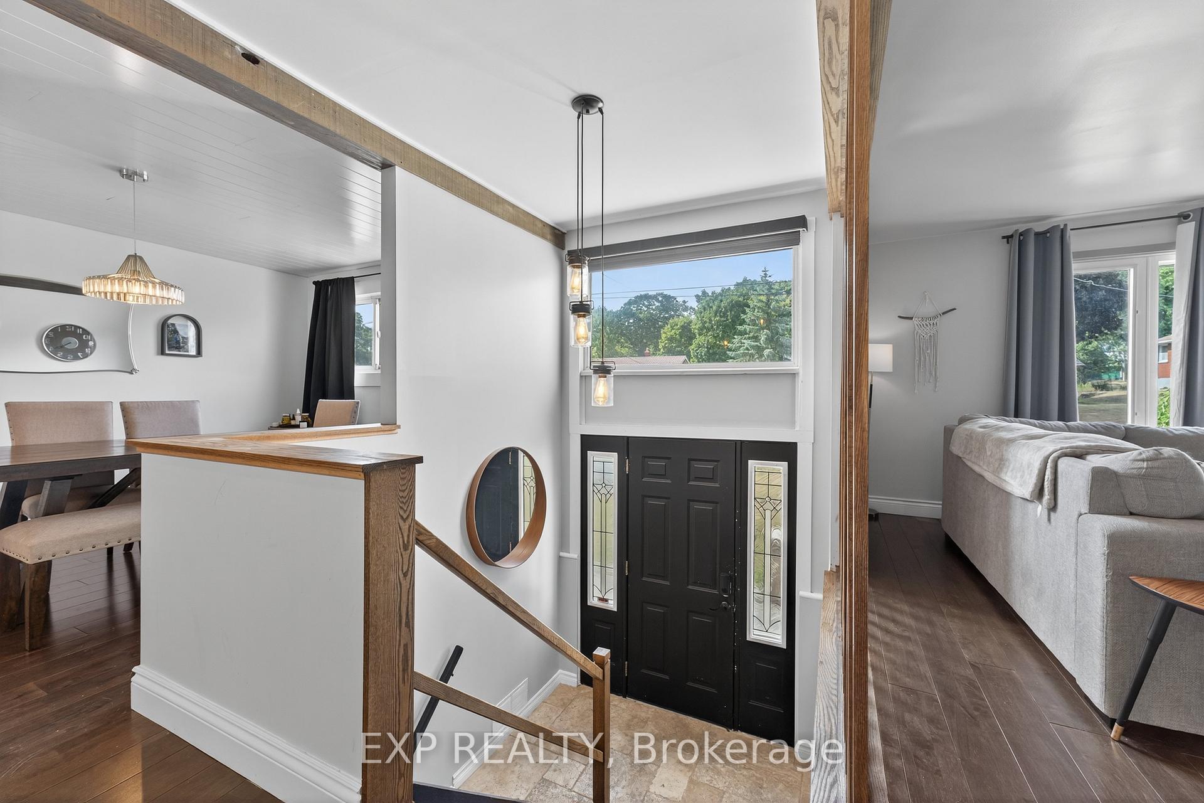
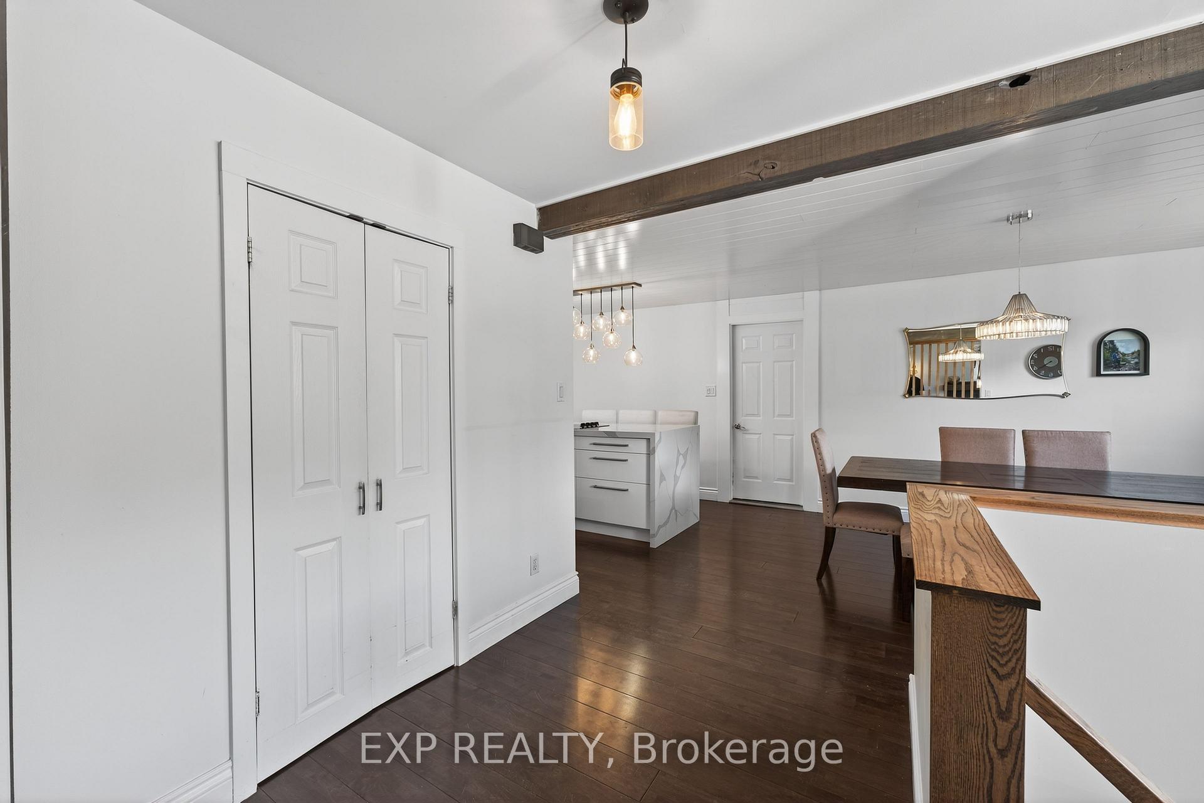
Discover the charm of this uniquely designed raised bungalow, playing off the perfect mid-century vibes while offering a modern layout perfect for comfortable living and entertaining. The main level features a perfectly moody living room anchored by a fully updated, bright and beautifully appointed kitchen ideal for cooking and gathering. A spacious primary bedroom is conveniently located on this level, with quick access to the updated adjoining full bathroom. The lower level boasts three additional bedrooms, a cozy theatre room, with a walkout to the backyard oasis. Step outside to enjoy the large patio, deck, and relaxing hot tub perfect for year-round enjoyment. An attached 1-car garage for added storage completes this exceptional property, blending style, function, and outdoor living in one inviting package.
Ask about this home
A HOMEH agent will answer your questions about this home.
Around this home
Daily convenience, out of 100, from the distances below
Schools nearby
School rating, out of 10.
Helpful calculators
Your HOMEH agent

"I would see it this week."