

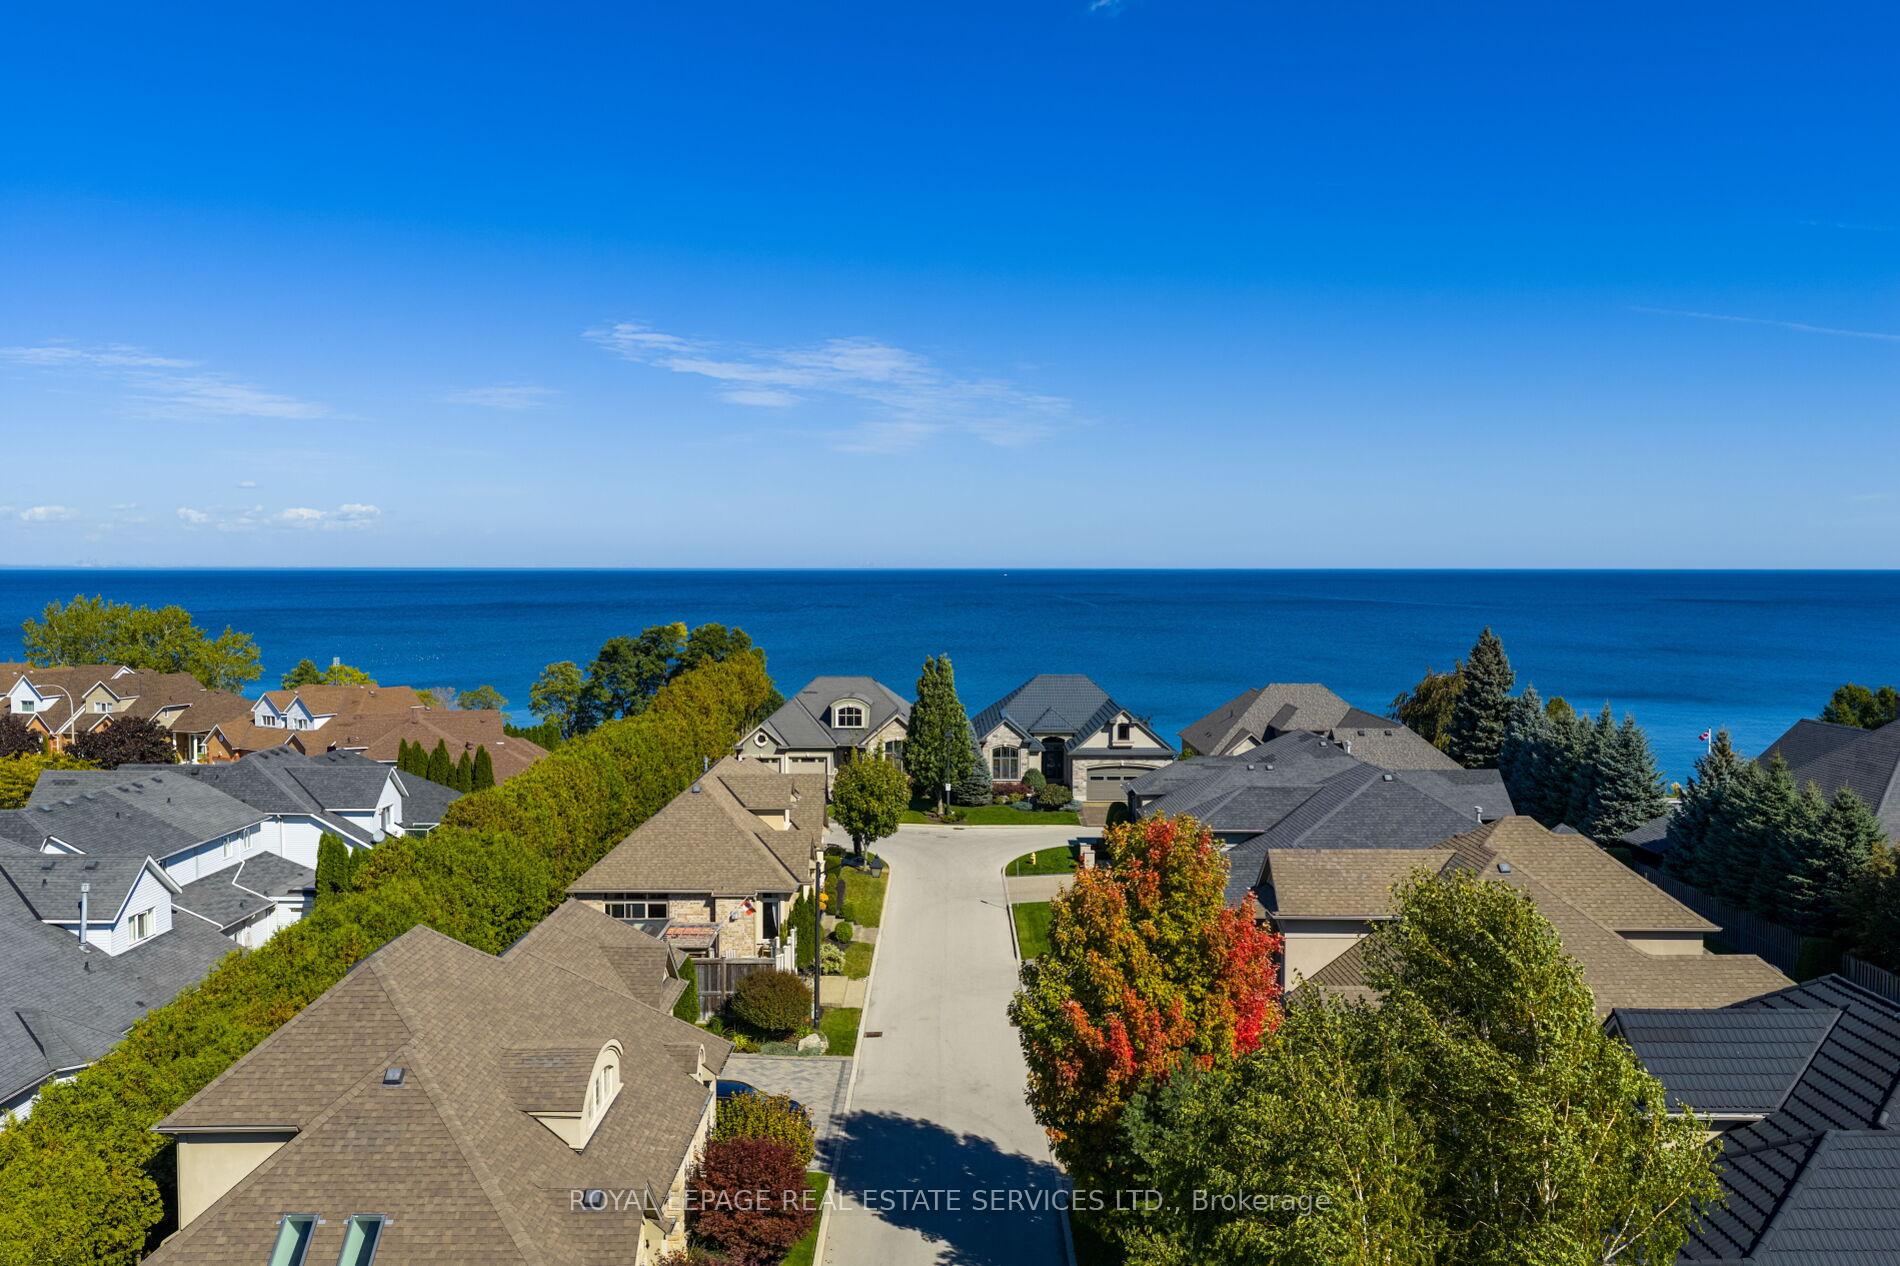
Unit 3, 61 Lake Street
Grimsby (Grimsby Beach), ON L3M 2G6
- 3Bedrooms
- 3Bathrooms
- 2Garage
- 3500–5000Sq Ft
- $13,887Tax
- 60 ftLot frontage
 Estimated Value:$2,651,637See Free Estimate Report

Property not available for sale or for rent.
HOMEH One: full-service selling for a 1% listing fee. The buyer's agent commission is separate.
Free Home EvaluationHow Much Is My Home Worth?Homes for Sale NearbySale & Price History for Unit 3, 61 Lake Street, Grimsby, Grimsby Beach
| Start Date | End Date | Price | Event | MLS# |
|---|---|---|---|---|
| 2026-08-20 | 2026-08-28 | Login to See Prices | Sold | x13696778 |
| 2026-07-21 | 2026-08-20 | Login to See Prices | Terminated | x13588250 |
| 2026-06-02 | 2026-07-21 | Login to See Prices | Terminated | x13230638 |
| 2026-04-21 | 2026-06-02 | Login to See Prices | Terminated | x13026092 |
| 2026-03-17 | 2026-04-21 | Login to See Prices | Terminated | x12893606 |
Real estate boards require you to or to see the full details of this property.
*Sold prices and complete sale & price history are regulated data. Under the Trust in Real Estate Services Act, 2002 (TRESA) and the rules of the Real Estate Council of Ontario (RECO), and pursuant to the Multiple Listing Service® rules of the Canadian Real Estate Association (CREA) and the Toronto Regional Real Estate Board (TRREB), this information may be shown only to registered users who have agreed to the applicable terms of use (a Virtual Office Website, or "VOW," arrangement). HOMEH Inc., Brokerage therefore provides it to signed-in members only. Creating an account is free and takes under a minute.
About Unit 3, 61 Lake Street, Grimsby, Grimsby Beach
Summarized Description
- Upscale lakeside lifestyle in Grimsby.
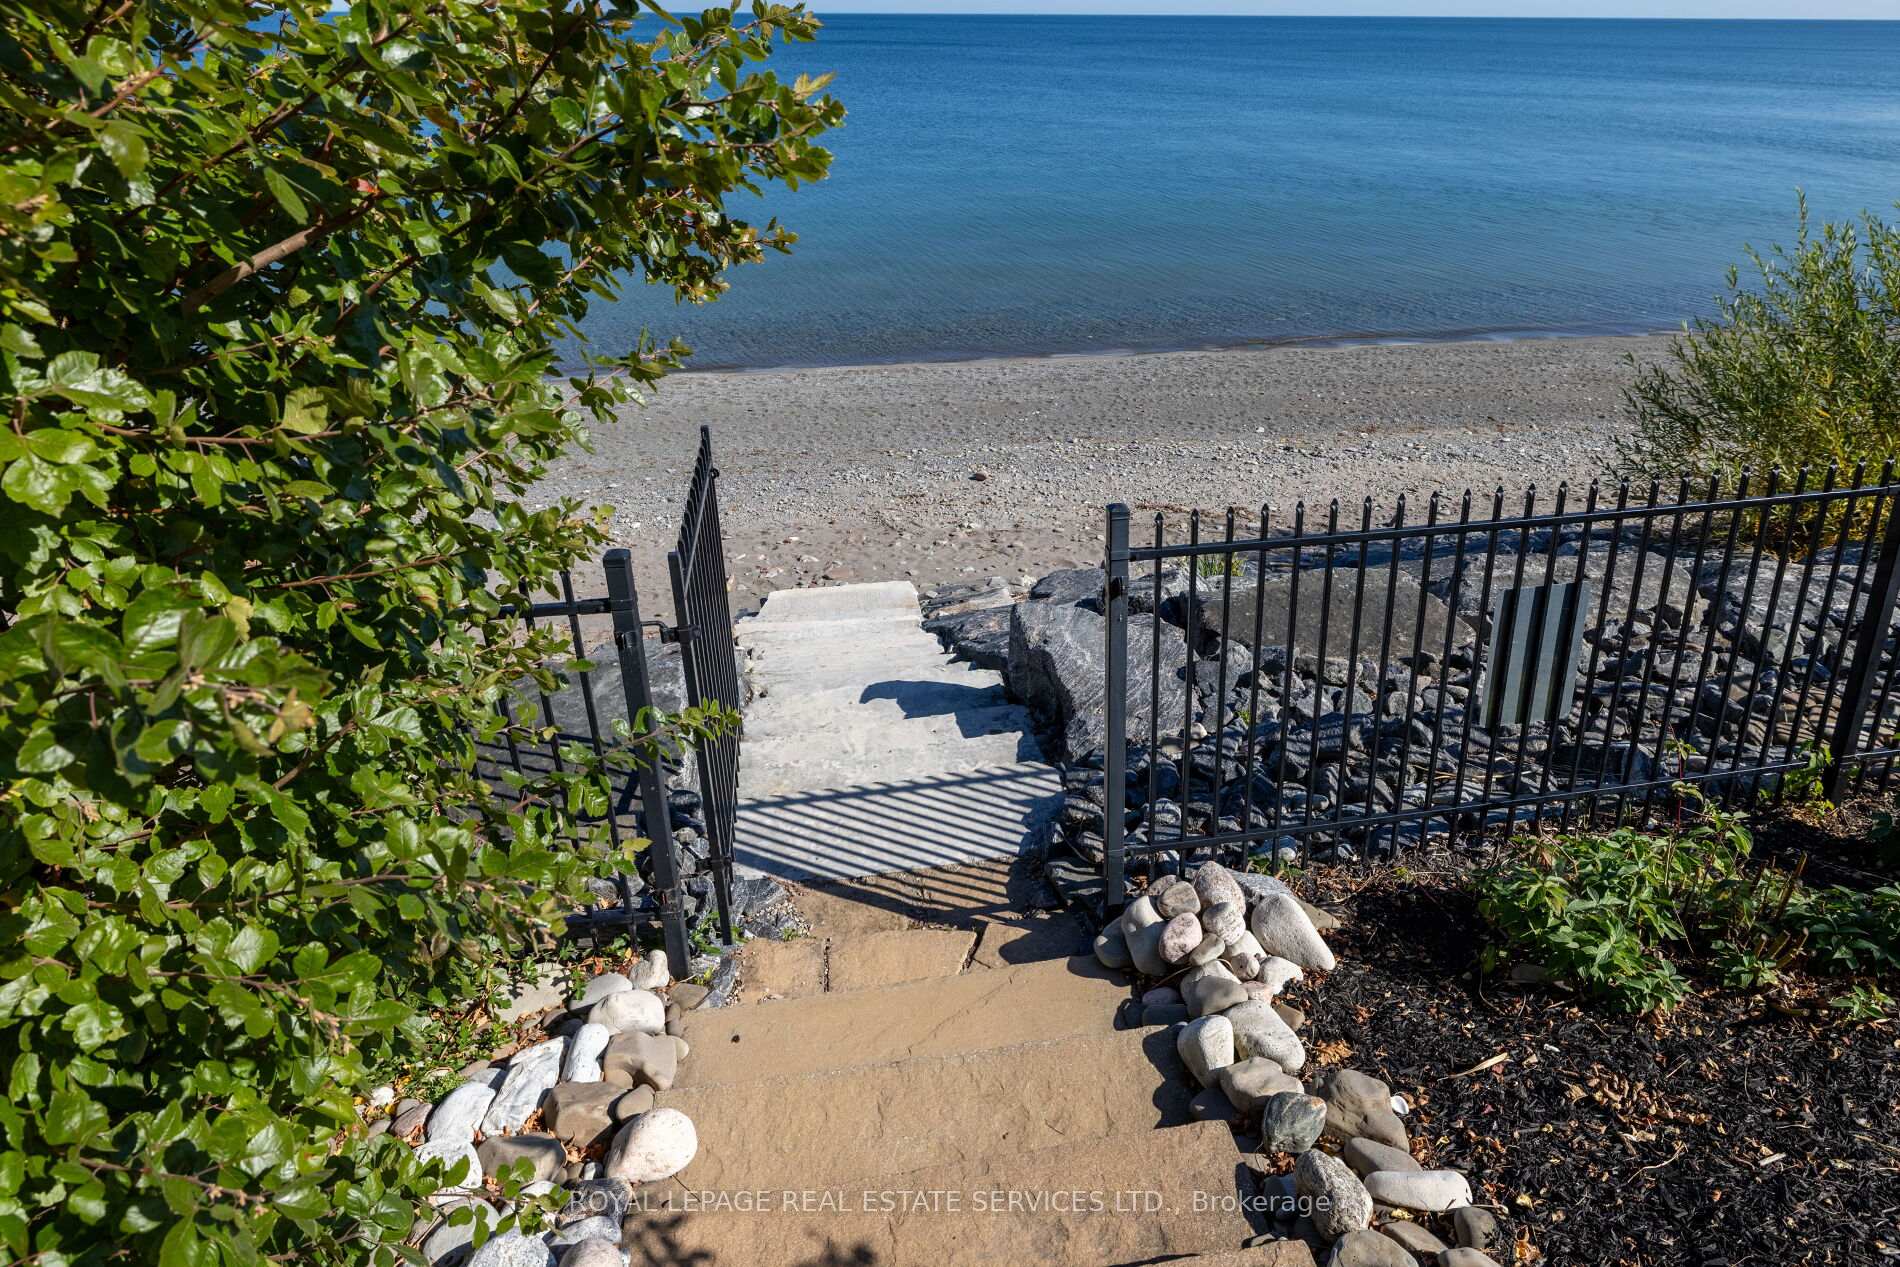
- Exclusive community with direct beach access.
- Custom-built home with exceptional craftsmanship.
- Open-concept design with lake views.
- Luxurious primary suite with ensuite.
- Renovated lower level with family room.
- Professional landscaping and ample parking.
- Close to parks, wineries, and dining.
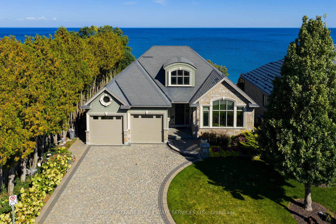
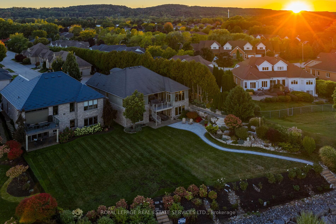
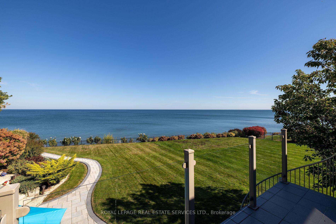
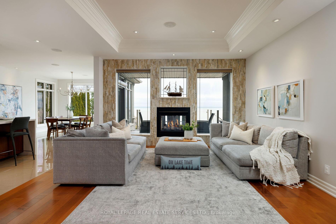
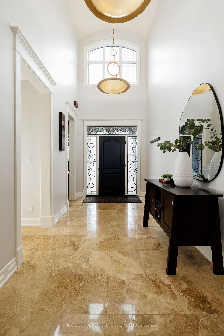
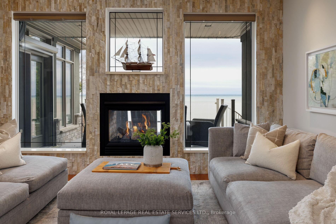
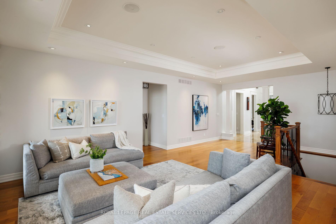
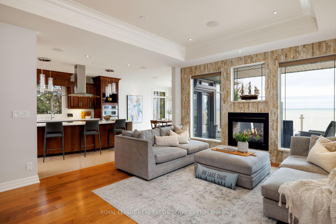
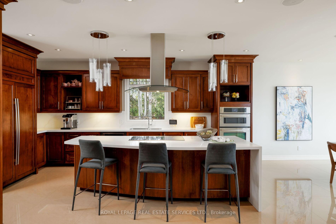
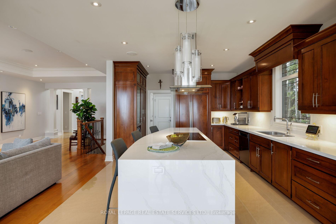
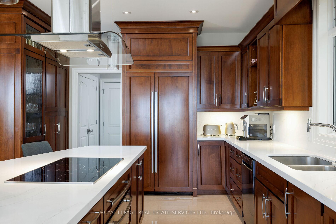
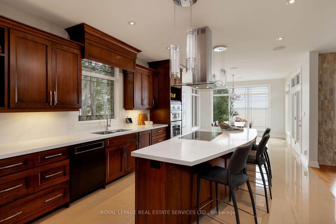
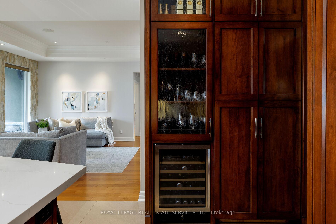
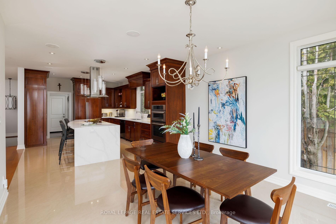
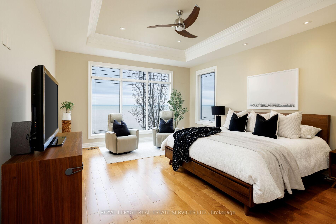
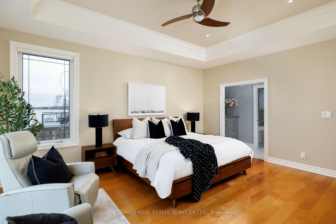
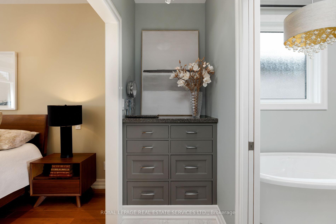
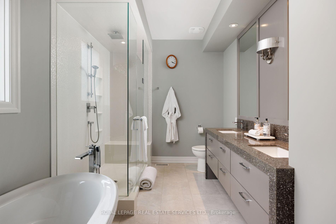
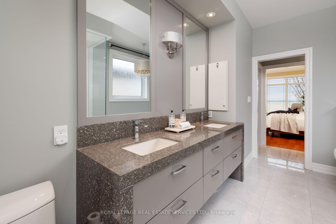
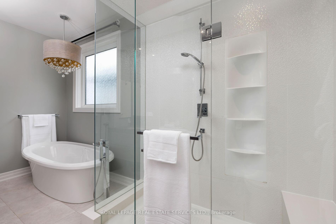
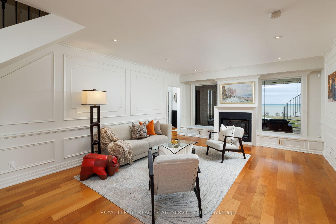
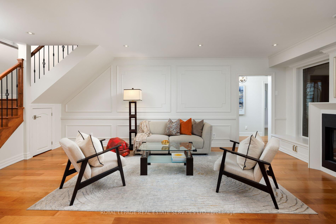
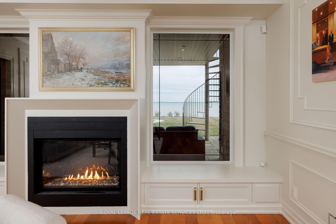
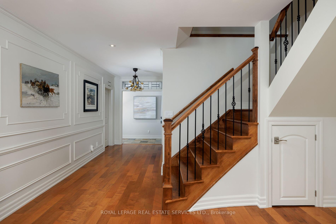
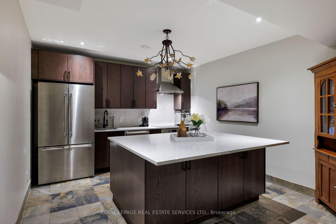
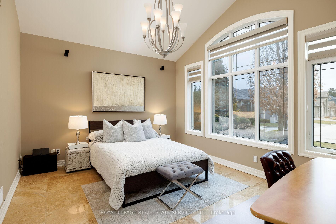
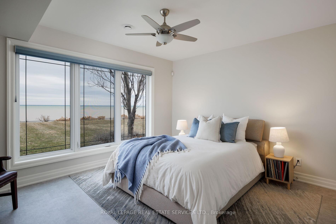
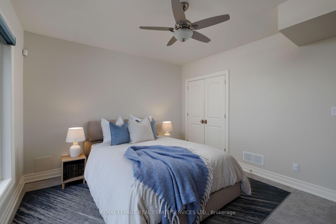
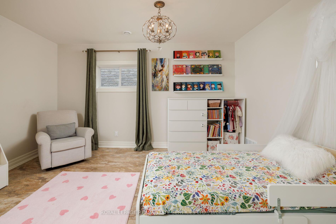
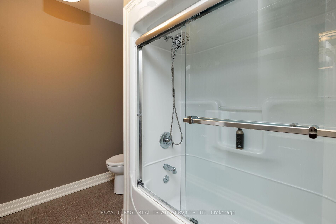
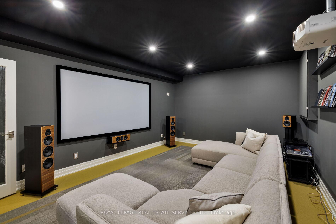
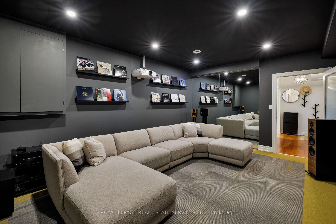
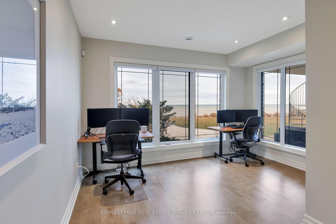
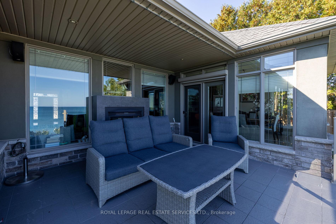
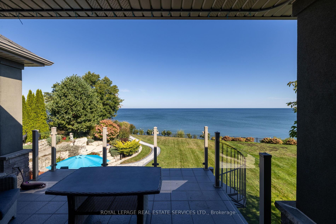
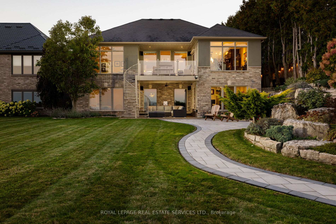
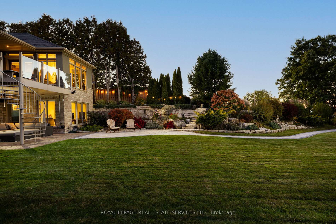
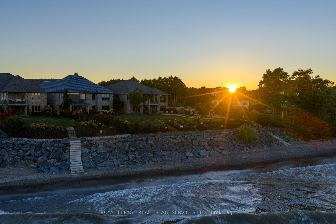
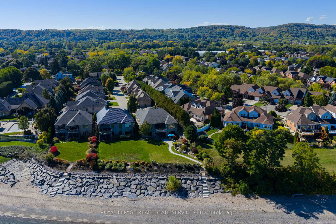
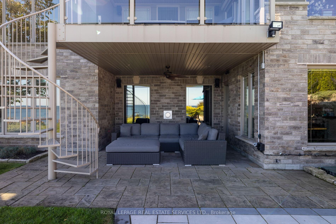
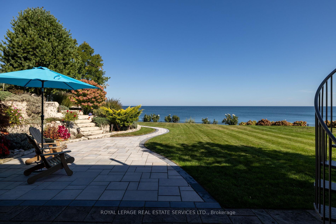
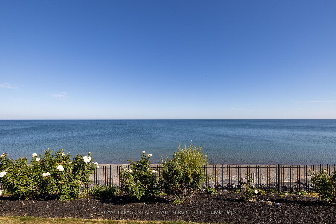
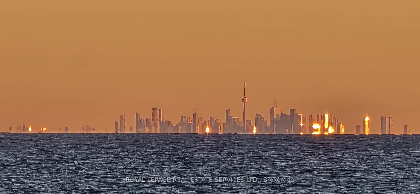
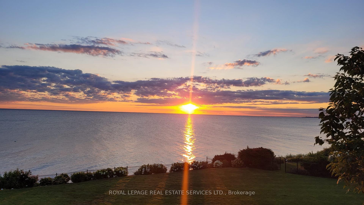
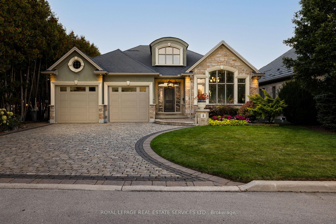
An upscale lakeside lifestyle awaits in Lakeland Landing, an exclusive detached bungalow condominium community in Grimsby on the shores of Lake Ontario. Siding onto a grove of trees, this stunning 4-bedroom residence with a beautifully finished walkout basement is one of only four estates with direct beach access. Enjoy nearby waterfront parks, the Grimsby Waterfront Trail, Forty Mile Creek Park, Foran's Marina, the shops and restaurants of Grimsby on the Lake, and wineries and fine dining minutes away with easy QEW access at the gateway to Ontario's Wine Country. Outstanding curb appeal and magnificent professional landscaping with a cobblestone driveway accommodating 6 cars, extensive use of armour stone, and the backyard is a private lakeside retreat with two terraces designed to capture sweeping water views. Custom-built by DeHaan Homes, the home showcases exceptional craftsmanship with 9 and 10-ft ceilings, engineered hardwood floors, custom millwork, designer lighting, and expansive windows capturing breathtaking lake views. The open-concept main level features functional, elegant living spaces, a great room with a quartzite feature wall, 2-sided gas fireplace and exceptional lake views, a chef's kitchen with upgraded quartz counters, 10' waterfall island with a breakfast bar, and premium appliances, and a dining area with a walkout to a covered terrace with a fireplace, frameless glass railings and a custom wrought iron staircase to the lower terrace. The primary suite offers lake views and a luxurious 5-piece ensuite. The walkout lower level includes a renovated family room with a fireplace, a second kitchen with Thermador appliances, a home theatre, two bedrooms, a 4-piece bath and terrace access. Recent upgrades (2022-2025) include renovated living spaces, updated kitchens, EV charger rough-in, electrical upgrades, and security window film.
Key Facts & Features
Property Costs
- Annual Property Tax Amount
- $13,887
- Land Transfer Tax Fee
- $53,950
Rental Items
- Rental Equipment
- Hot Water Heater
- Basement Type
- Full, Walk-Out, Finished, Finished with Walk-Out
Interior Features
- Laundry Level
- Main Level
- Interior Extras
- Auto Garage Door Remote, Built-In Oven, In-Law Capability, Primary Bedroom - Main Floor, Sump Pump, Water Softener
- View
- Panoramic, Lake
- Security Features
- Alarm System, Carbon Monoxide Detectors, Monitored, Smoke Detector
- Fireplace/Stove
- Yes
- Fireplace Features
- Family Room, Living Room, Natural Gas
- Elevator
- No
Exterior Features
- Exterior Extras
- Landscaped, Patio
- Pool
- None
- Property Features
- Beach, Hospital, Lake Access, Lake Backlot, Lake/Pond, Marina
Building
- Building Type
- Detached
- Building Style
- Bungalow
- Approx Age
- 6-15
Construction
- Exterior Finish
- Stone, Stucco (Plaster)
- Roof
- Asphalt Shingle
- Foundation Details
- Unknown
- Special Designation
- Unknown
Lot
- Lot Front
- 60.01 ft
Inclusions
- Inclusions
- Built-in dishwasher, 2 warming drawers, side by side fridge, induction cooktop, oven, wine fridge, washer, dryer, all elfs, all window coverings, central vacuum, hot water heater, bsmt cooktop, fridge & b/i dishwasher, reverse osmosis, alarm, theatre projector & screen
Exclusions
- Exclusions
- Two outside security cameras, Tesla charger (but electrical is there to wire one if needed), one tire rack in garage
Parking & Garages
- Garage Type
- Attached
- Garage Spaces
- 2
- Parking Spaces
- 4
- Total Garage And Parking Spaces
- 6
Heating & Cooling
- Heat Source
- Gas
- Heat Type
- Forced Air
- Air Conditioning
- Central Air
- Water
- Municipal
- Sewers
- Sewer
- Bedrooms
- 3
- Washrooms
- 3
- Kitchens
- 2
- Family / bonus room
- Yes
Room sizes
- Bedroom 3—Lower level
- Bedroom 2—Lower level
- Living Room—Main level, Hardwood Floor, Gas Fireplace
- Sitting—Main level, Cathedral Ceiling(s)
- Dining Room—Main level, Porcelain Floor, W/O To Deck
- Kitchen—Lower level
- Office—Lower level, Hardwood Floor
- Media Room—Lower level
- Family Room—Lower level, Hardwood Floor, Gas Fireplace, W/O To Deck
- Primary Bedroom—Main level, Hardwood Floor, Walk-In Closet(s), 5 Pc Ensuite
- Kitchen—Main level, Centre Island, Breakfast Bar
Washrooms
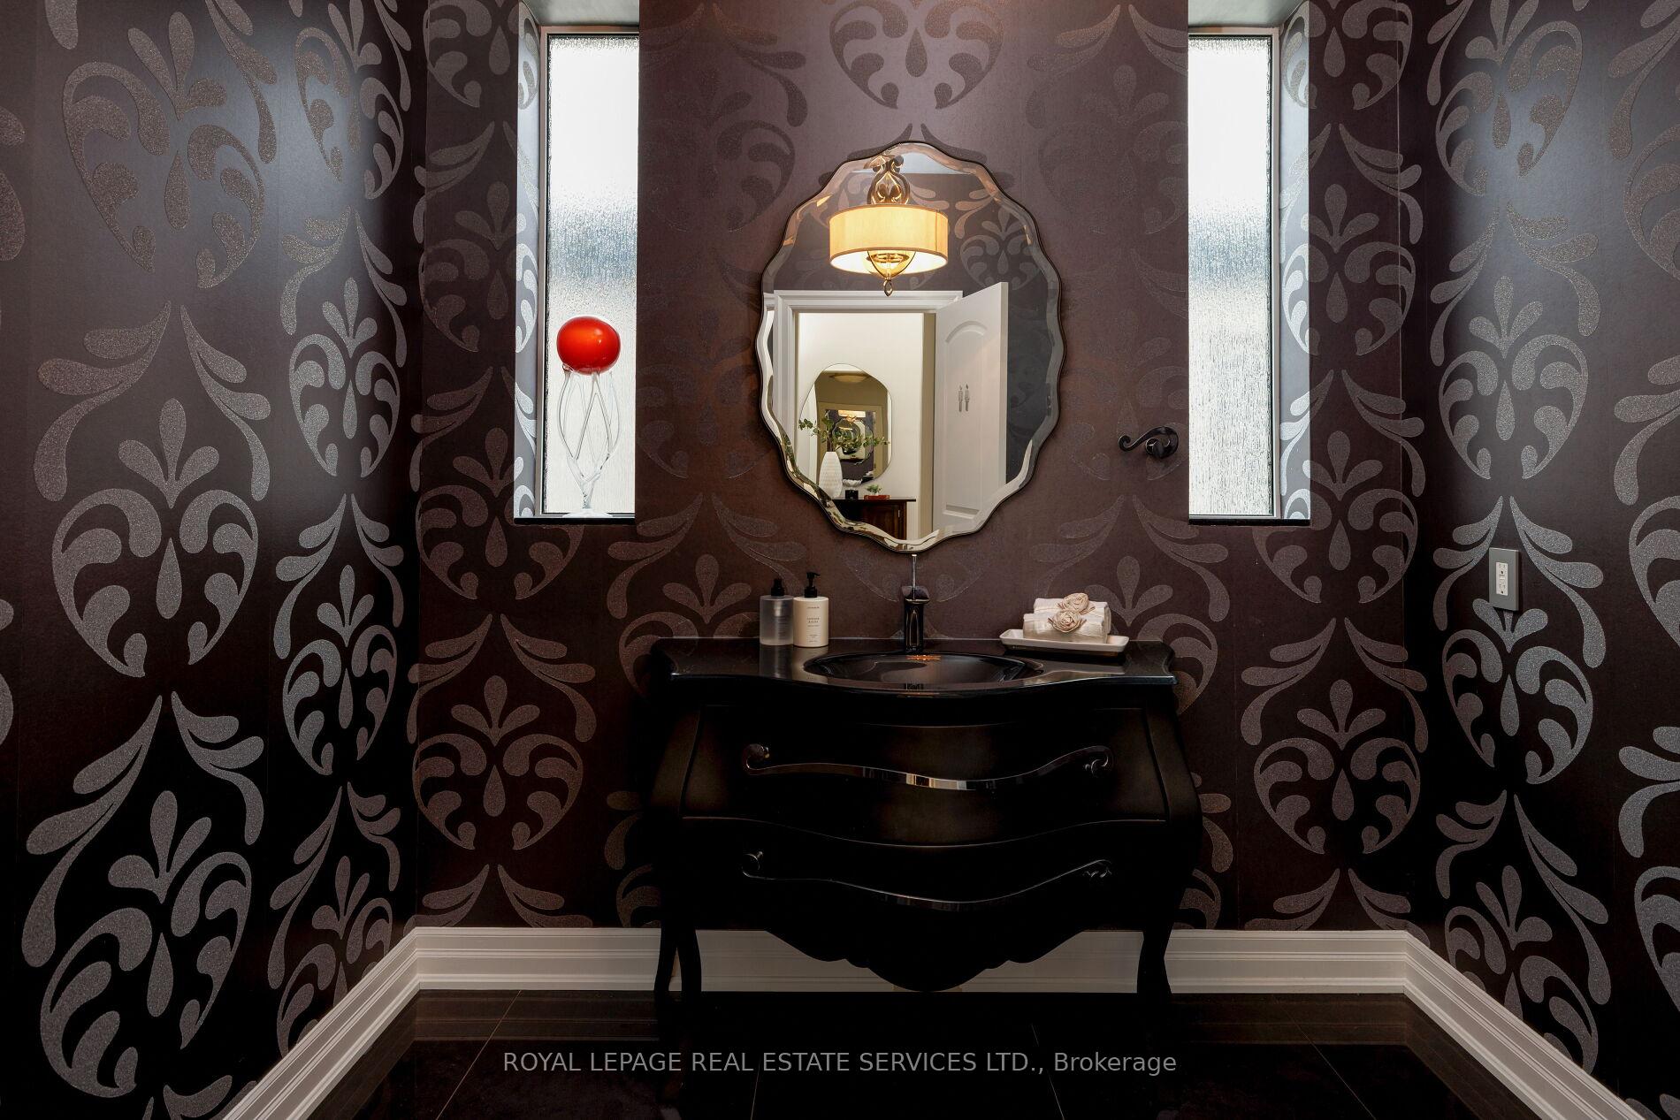
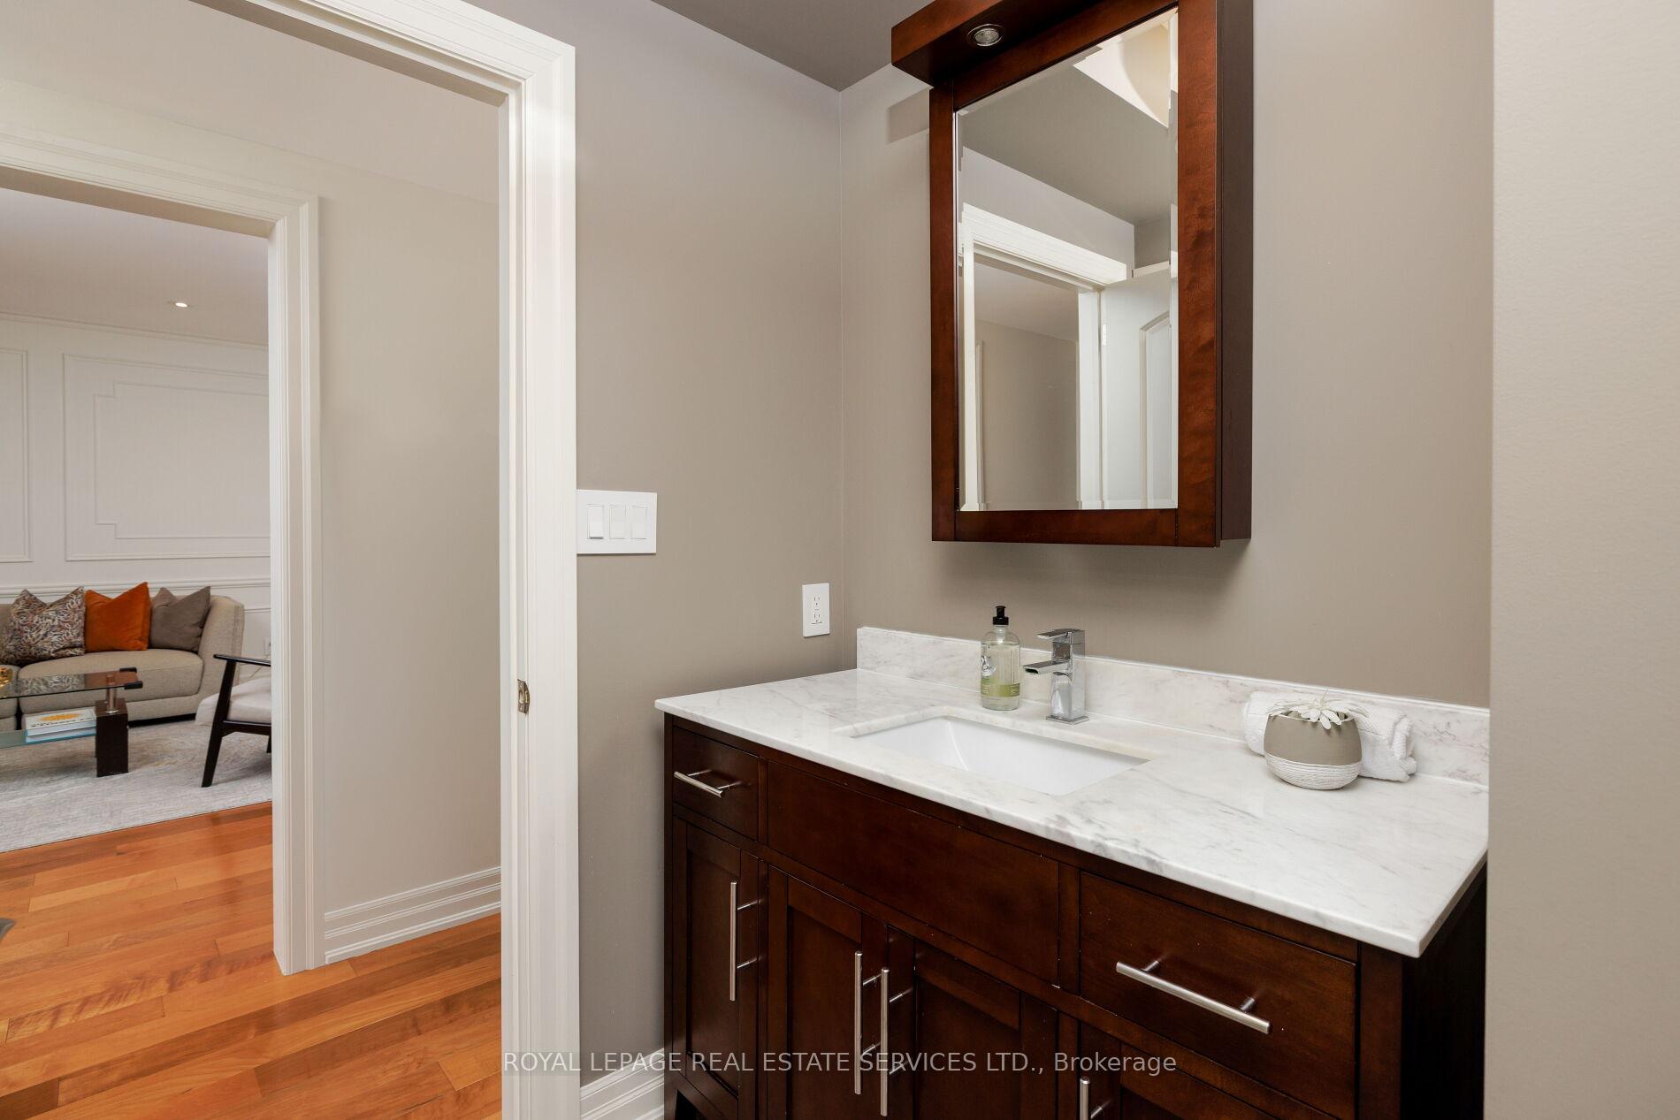
- 2-piece, Main
- 5-piece, Main
- 3-piece, Lower
- Municipality
- Grimsby
- Neighbourhood
- Grimsby Beach
- Main cross streets
- Maple Ave - Lake St
- Zoning
- R1
- Directions
- Maple Ave - Lake St
- Waterfront
- Direct, WaterfrontCommunity
- MLS® number
- X13696778
- Data source
- Toronto Regional Real Estate Board
- Status change
- 2026-08-28
- Listed on
- 2026-08-20
- Days on market
- 8 days
- Possession type
- Flexible
- Co-op commission
- 2%
- Seller
- Listed by
- ROYAL LEPAGE REAL ESTATE SERVICES LTD.
Home Market Value
Current home valuation for Unit 3, 61 Lake Street, Grimsby, Grimsby Beach, Grimsby, ON. Listed for $2,699,000
HOMEH Estimate
$2,651,637
Estimated Sales Range
$1,856,146 - $3,447,128
HOMEH Estimate for Unit 3, 61 Lake Street, Grimsby, Grimsby Beach
Calculated with a real agent's CMA method — 45+ years of experience, codified. Not an AI guess.
For the owner
Is this your home? Track its value.
Get this home's HOMEH Estimate by email once a month, with how many homes are for sale around you.
Mortgage Payment Calculator
Compare up to 4 down payment scenarios
20% required for homes $1.5M or more
$539,800
| Scenario 1 | Scenario 2 | Scenario 3 | Scenario 4 | |
|---|---|---|---|---|
−Down payment | % $ | % $ | % $ | % $ |
+CMHC insurance | $0 | $0 | $0 | $0 |
=Total mortgage | $2,159,200 | $2,024,250 | $1,889,300 | $1,754,350 |
Amortization | ||||
Mortgage rate | % | % | % | % |
| Payment frequency | ||||
=Mortgage payment | $10,542monthly | $9,883monthly | $9,225monthly | $8,566monthly |
Land Transfer Tax
$53,950
$53,950
Around this home
Data provided by OpenStreetMap & Fraser Institute School Rankings
Ask HOMEH
New!Hi there!
👋Text or call (416) 301-9001
Recommended for you
Based on homes you've looked at.
No recommended properties found.
Nearby similar homes
No nearby properties found.
More real estate resources
Other homes nearby
Explore this area
Nearby neighbourhoods
No nearby listings available.