
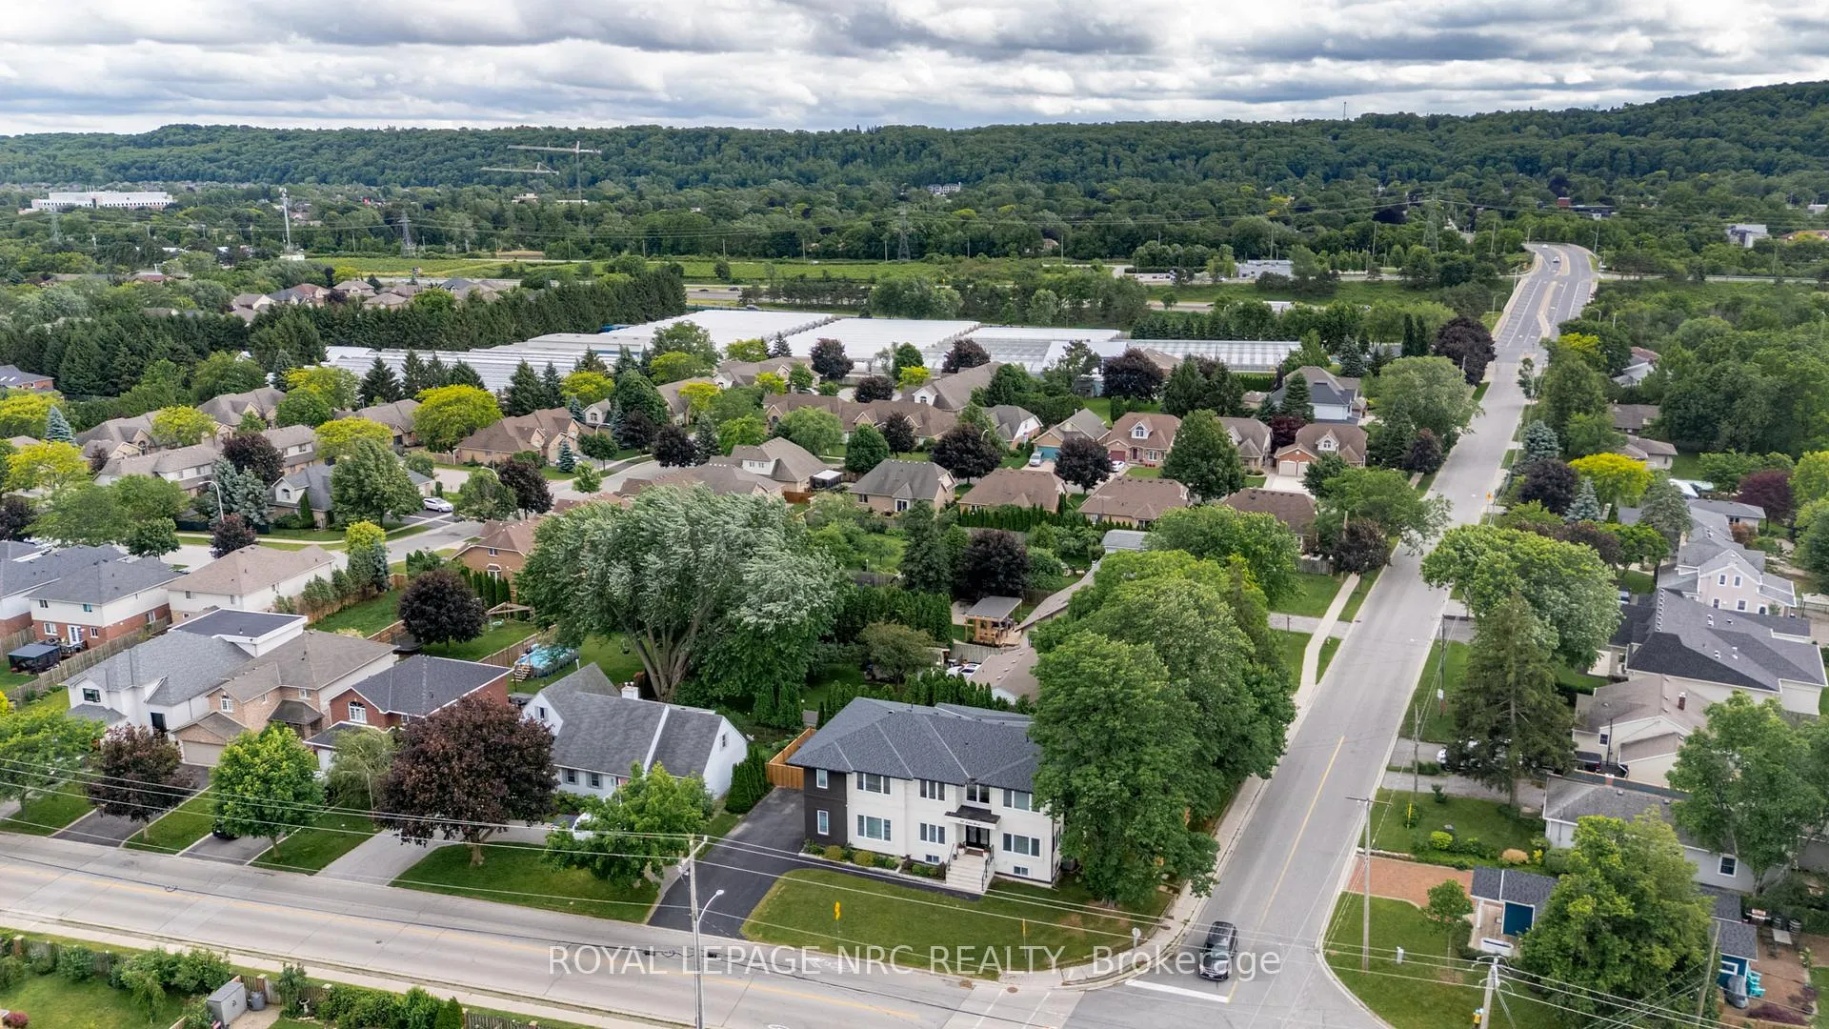
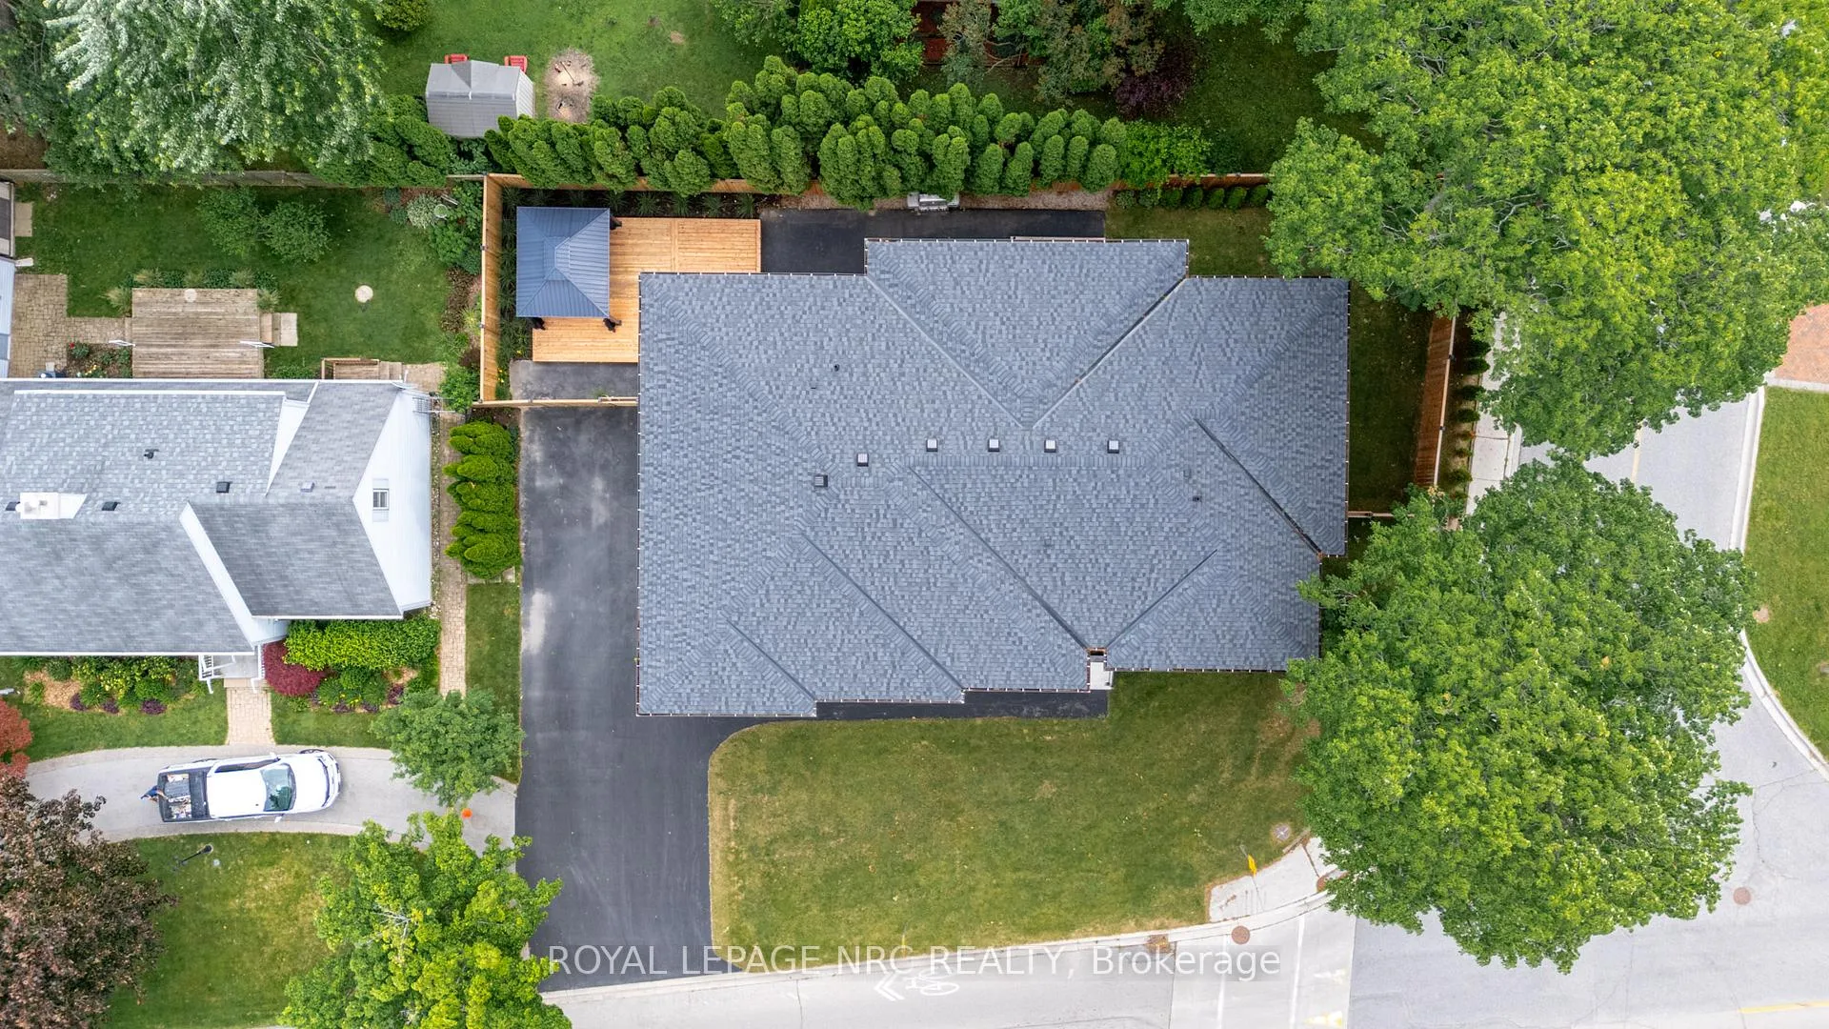
22 Lake Street
Grimsby (Grimsby Beach), ON L3M 2G7
- 6Bedrooms
- 6Bathrooms
- 2Garage
- 3500–5000Sq Ft
- $11,315Tax
- 109×79 ftLot Size
 Estimated Value:$1,849,811See Free Estimate Report

Sale & Price History for 22 Lake Street, Grimsby, Grimsby Beach
| Start Date | End Date | Price | Event | MLS# |
|---|---|---|---|---|
| No listing history available | ||||
Real estate boards require you to or to see the full details of this property.
*Sold prices and complete sale & price history are regulated data. Under the Trust in Real Estate Services Act, 2002 (TRESA) and the rules of the Real Estate Council of Ontario (RECO), and pursuant to the Multiple Listing Service® rules of the Canadian Real Estate Association (CREA) and the Toronto Regional Real Estate Board (TRREB), this information may be shown only to registered users who have agreed to the applicable terms of use (a Virtual Office Website, or "VOW," arrangement). HOMEH Inc., Brokerage therefore provides it to signed-in members only. Creating an account is free and takes under a minute.
About 22 Lake Street, Grimsby, Grimsby Beach
Summarized Description
- Custom-built home with exquisite attention to detail.
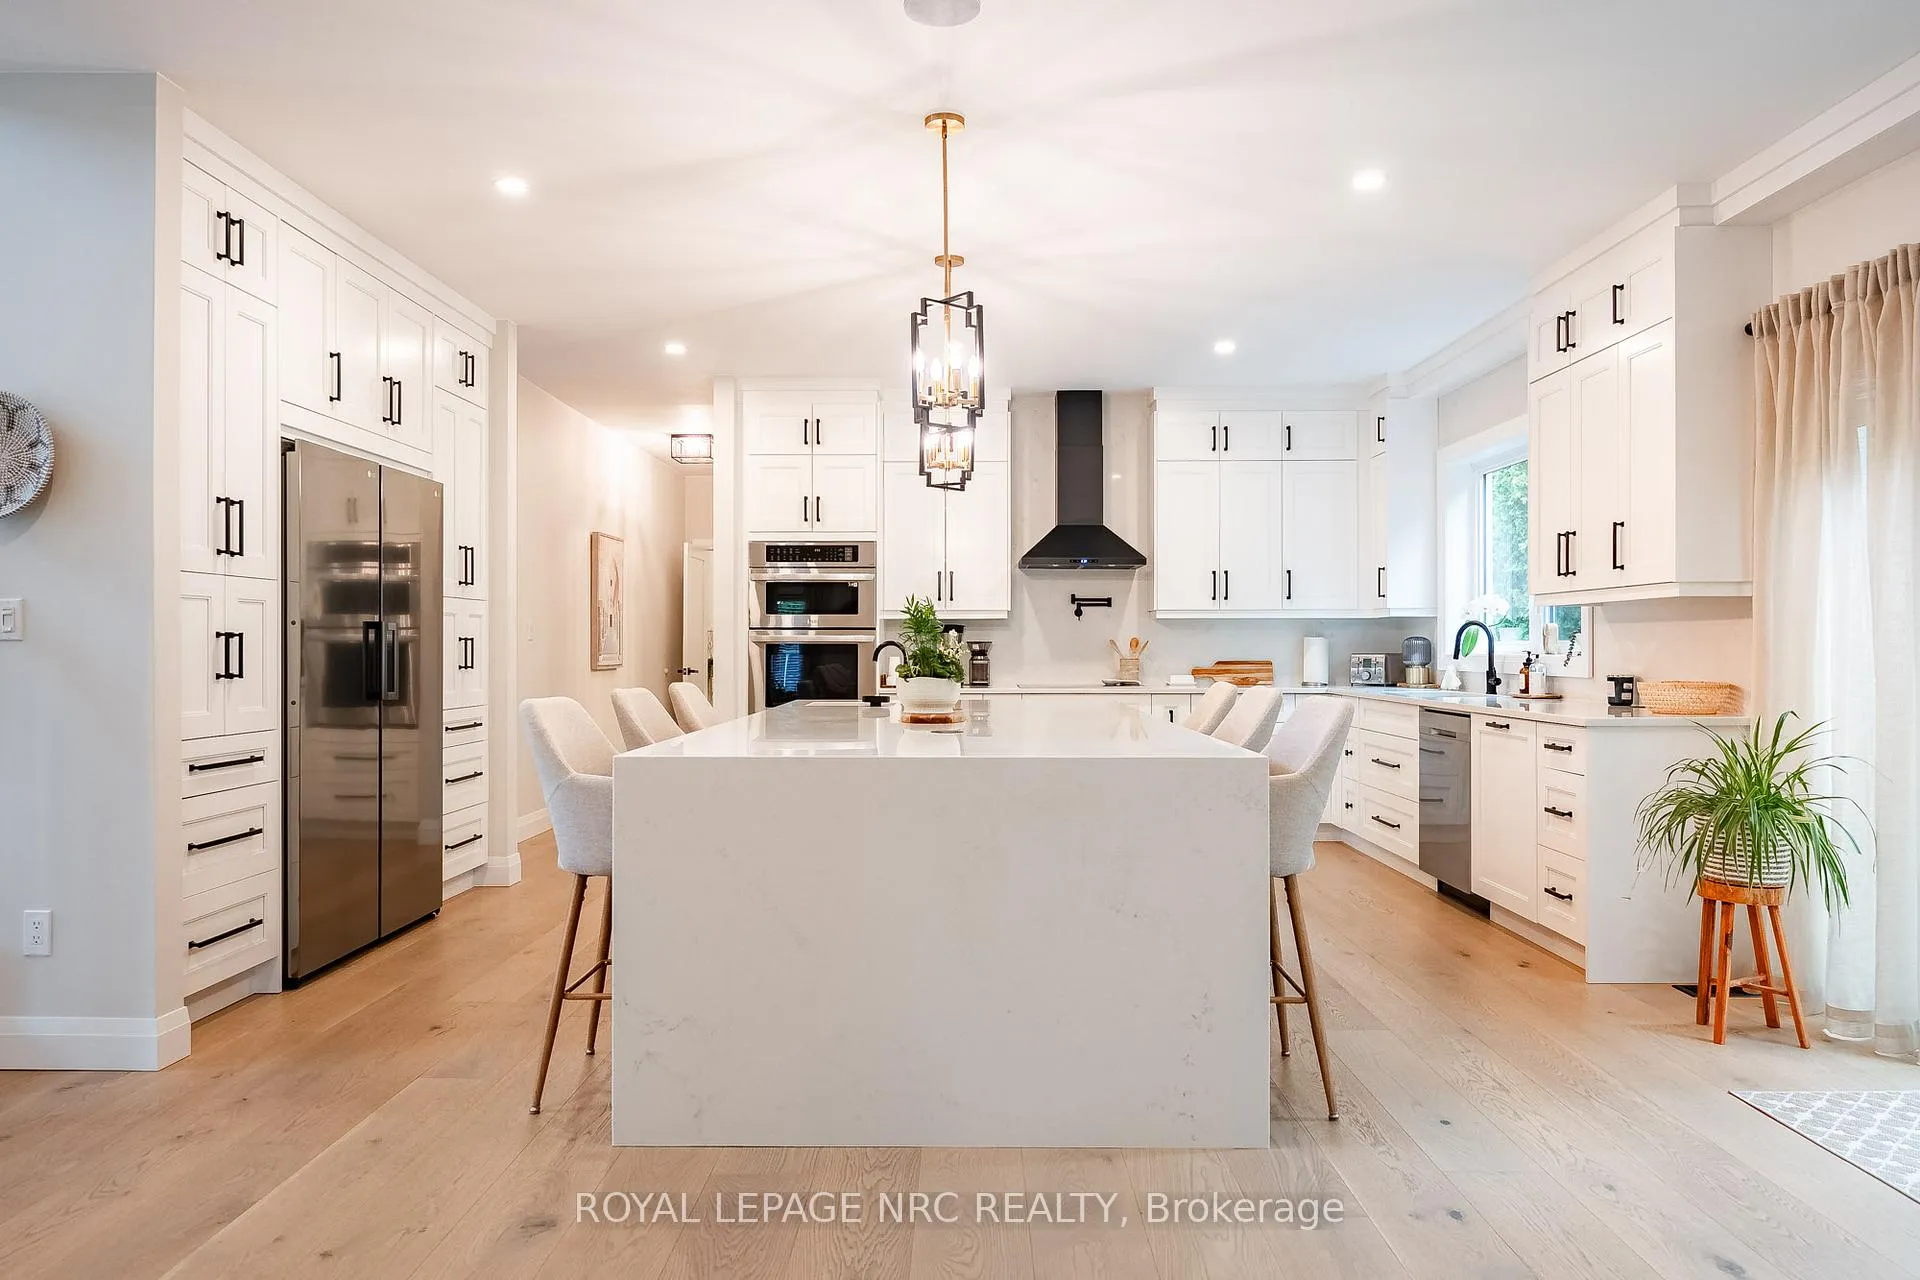
- Gourmet kitchen features a large quartz island.
- Luxurious primary suite with expansive walk-in closet.
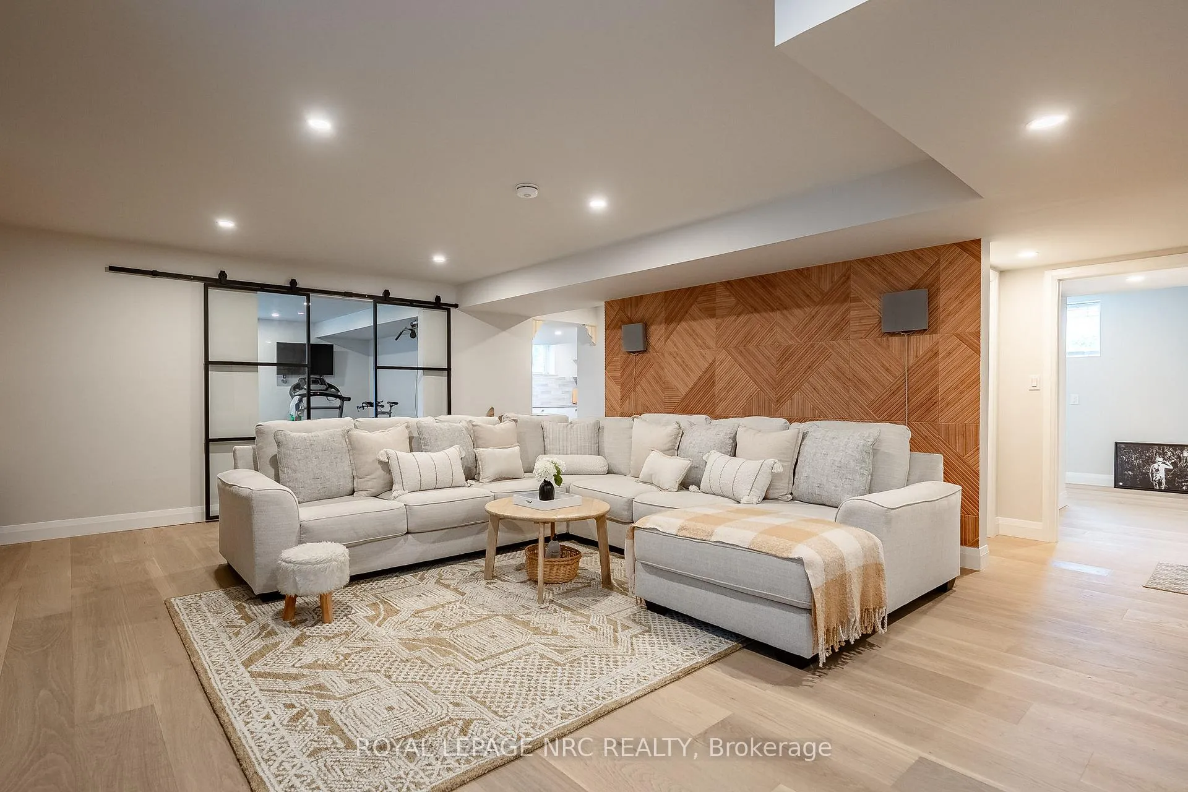
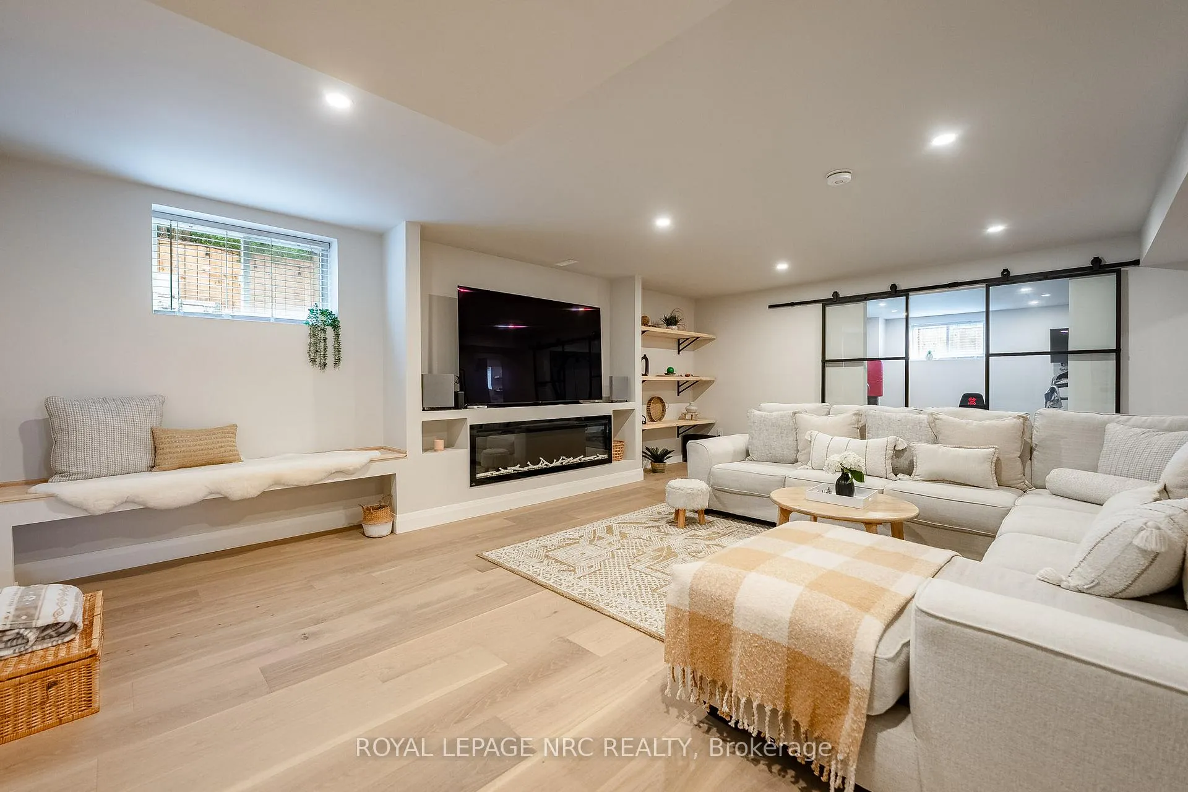
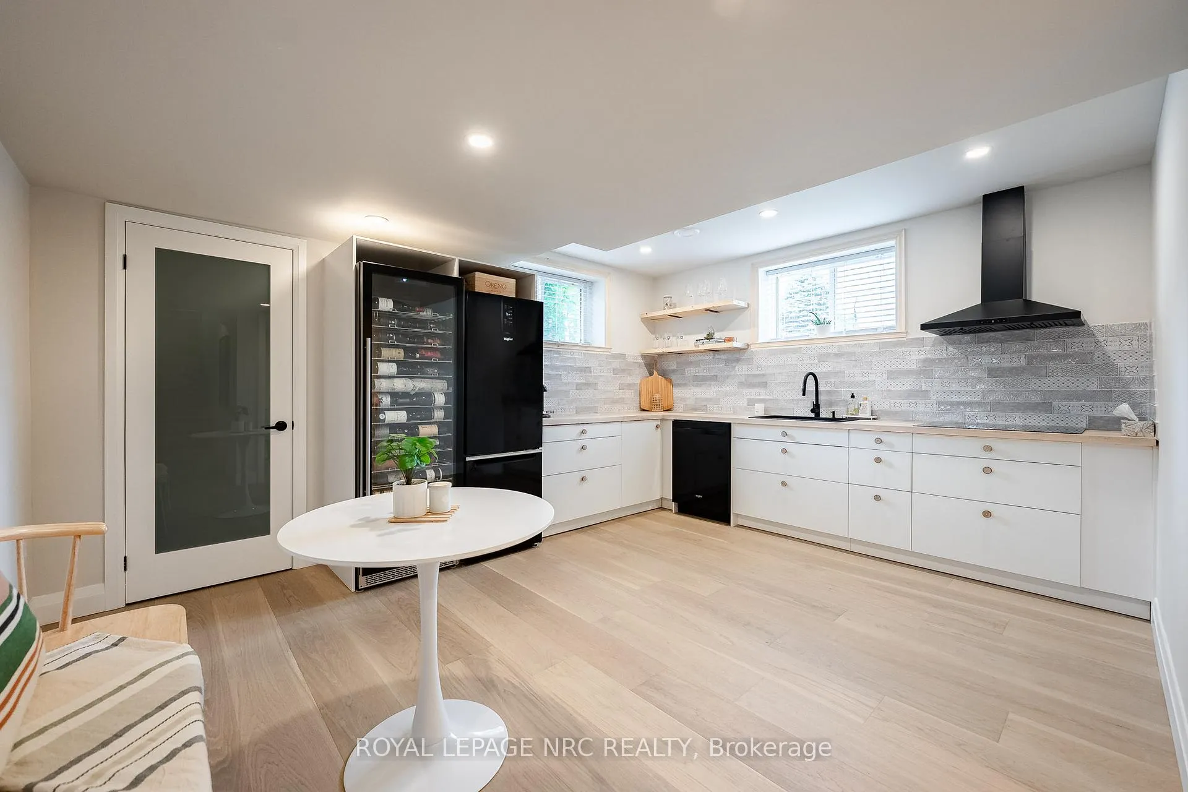
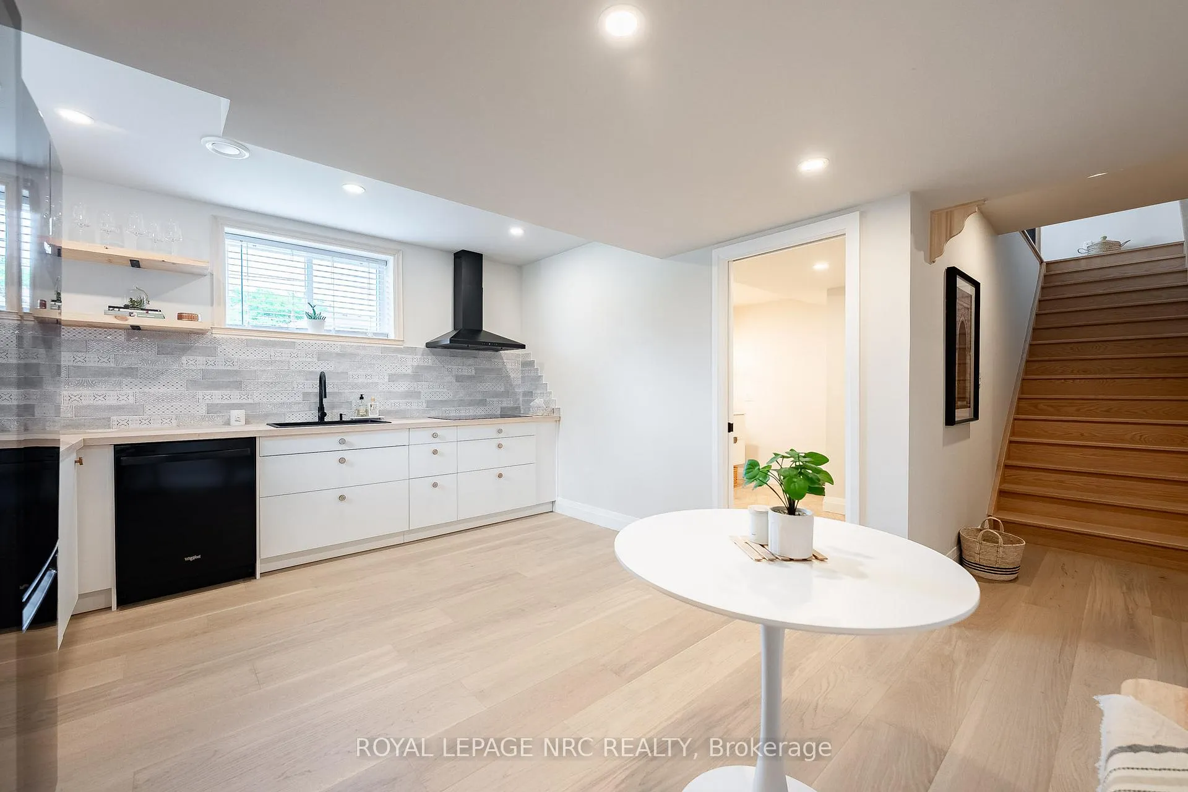
- Fully finished basement ideal for recreation or guests.
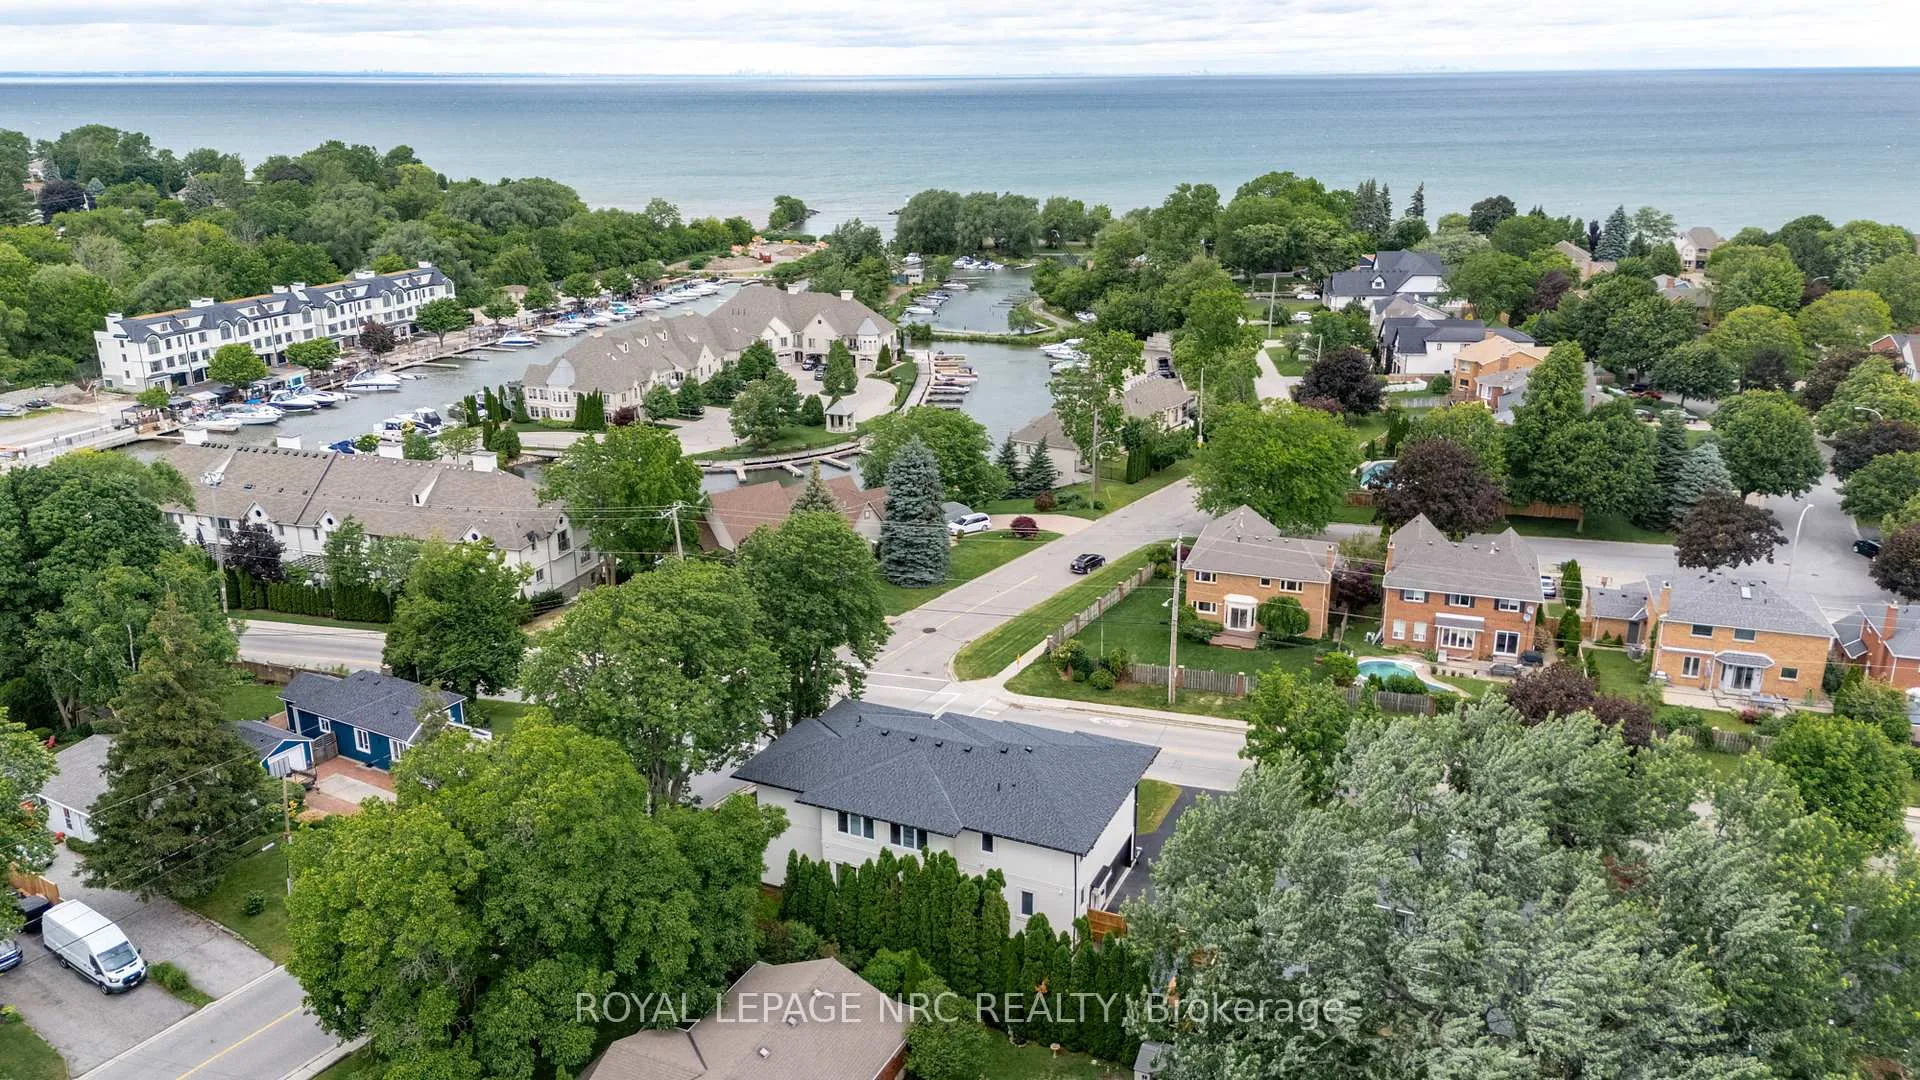
- Proximity to marina and Lake Ontario enhances location.
- Multiple bedrooms, some with ensuite bathrooms.
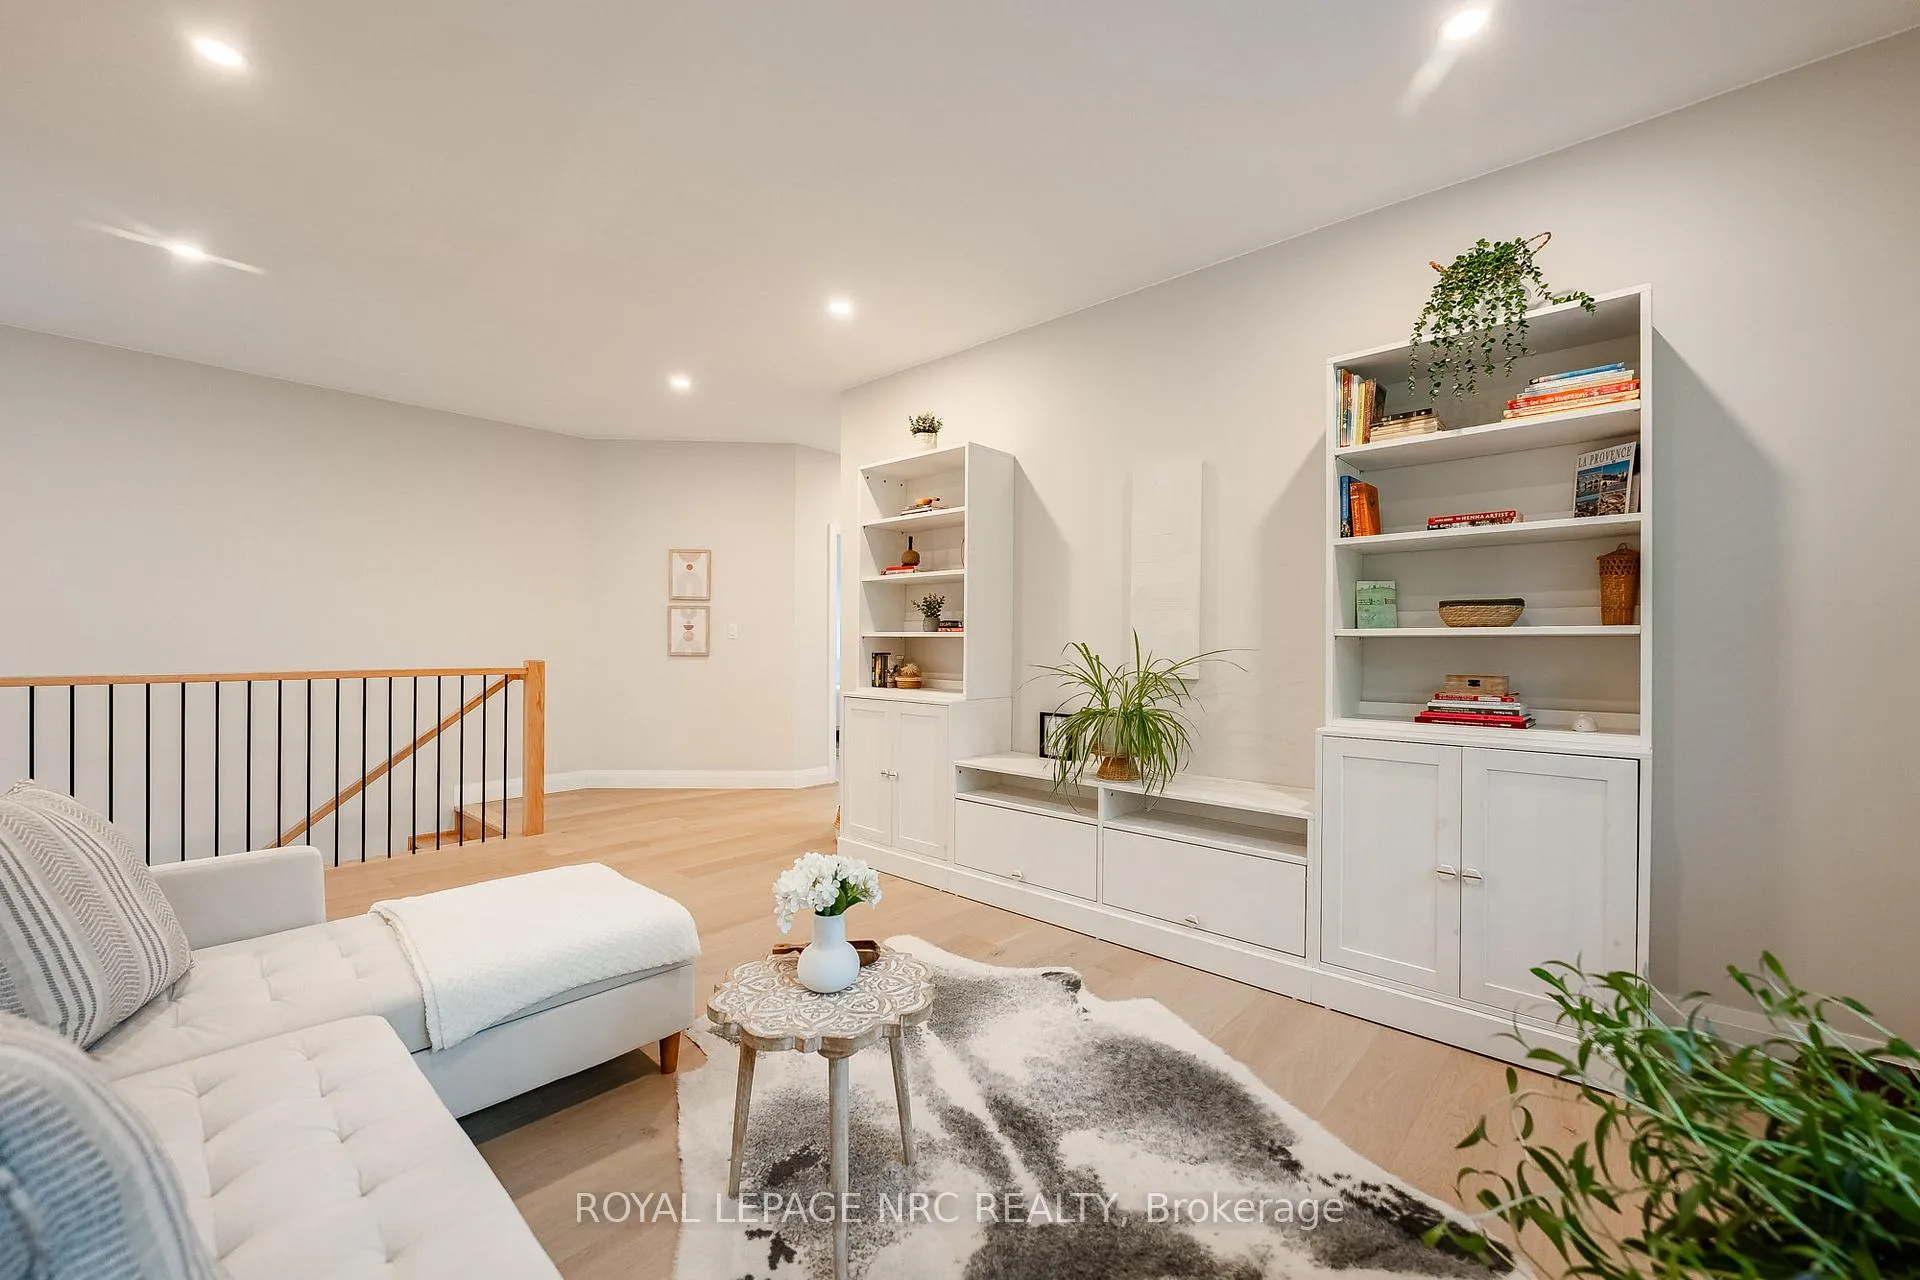
- Bright open loft space for versatile use.
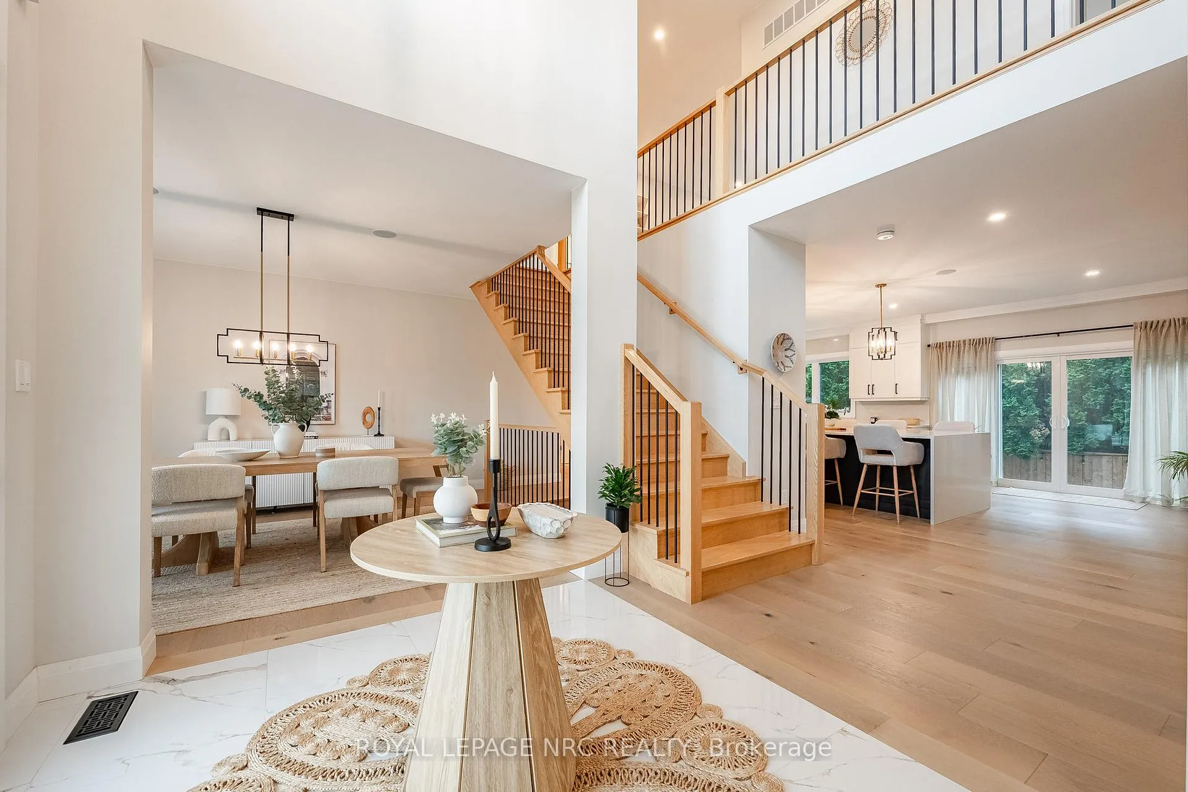
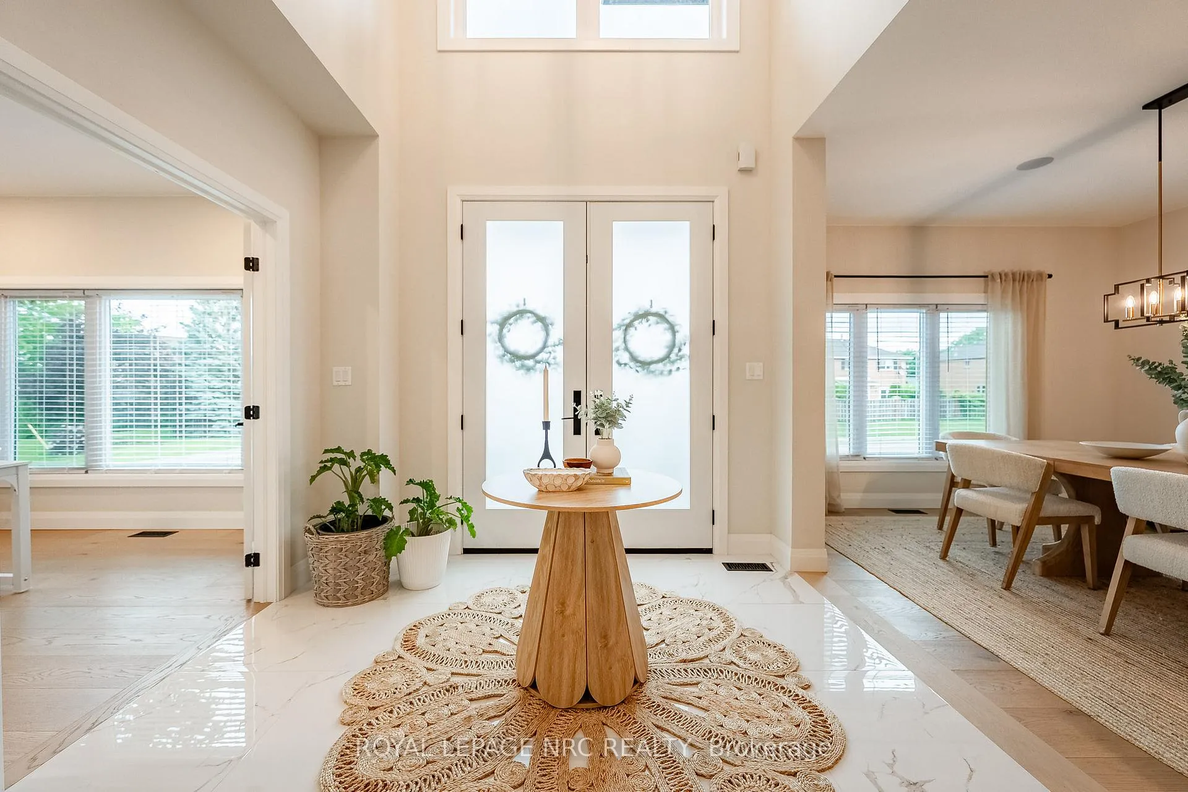
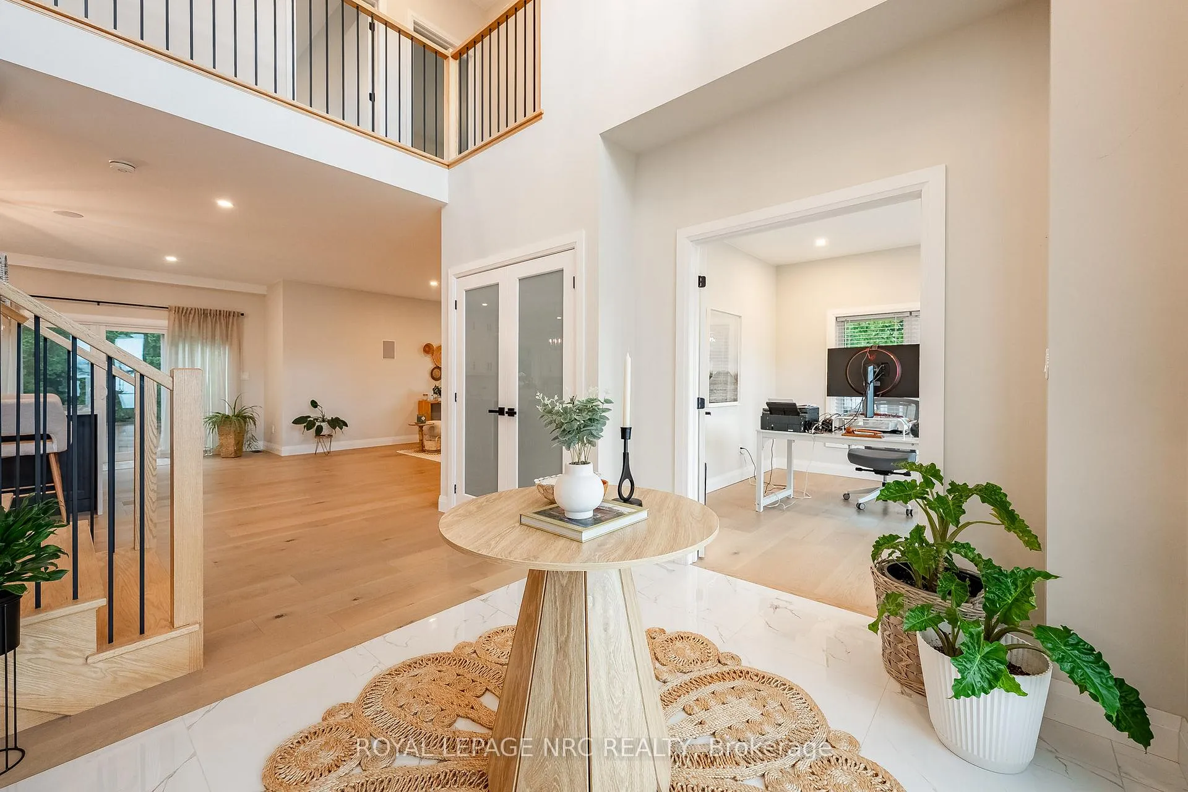
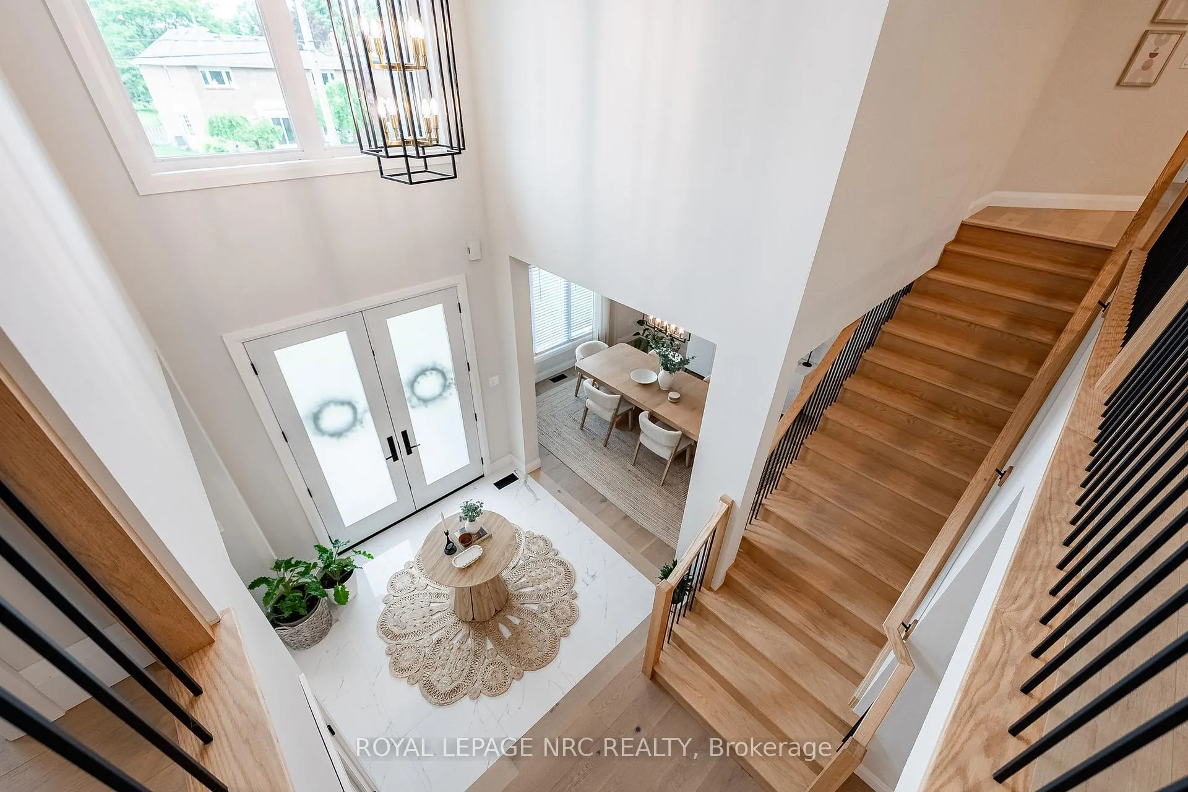
- Welcoming foyer with vaulted ceilings.
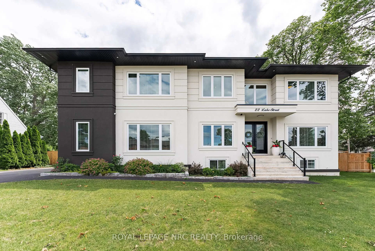
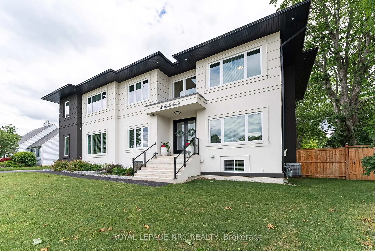
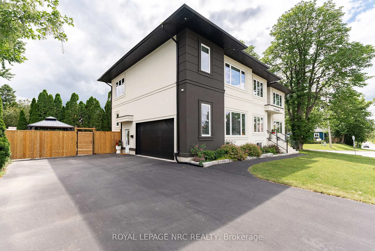
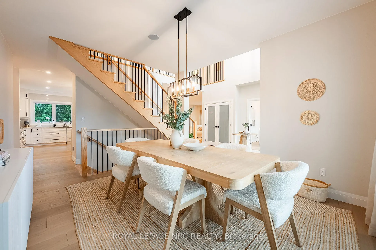
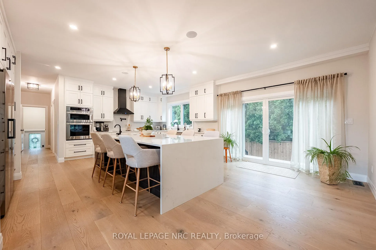
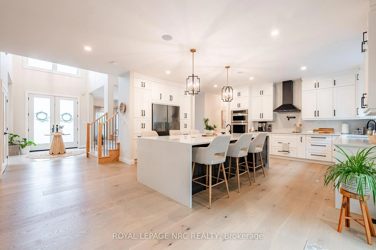
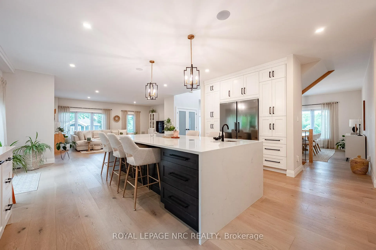
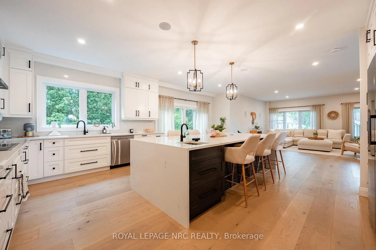
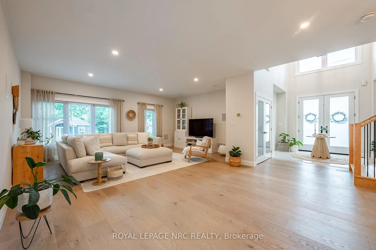
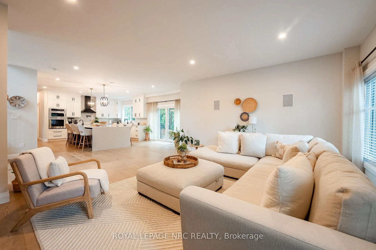
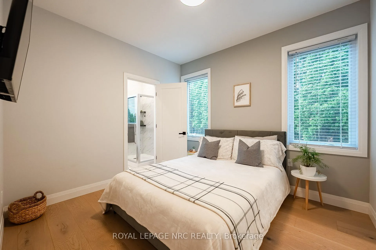
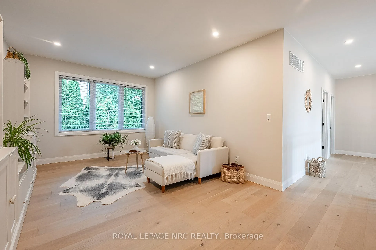
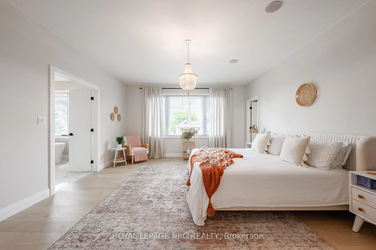
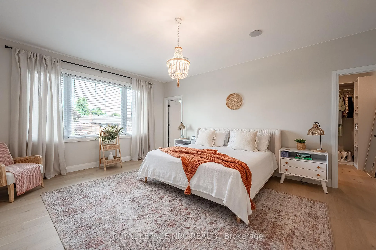
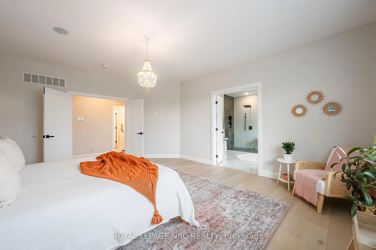
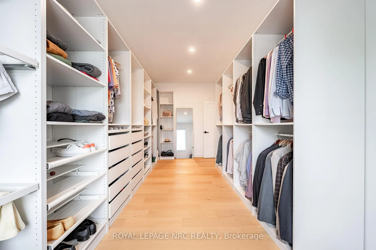
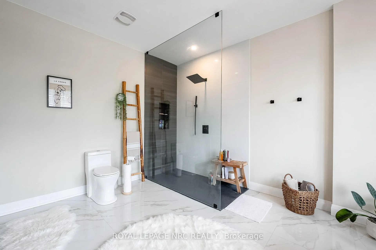
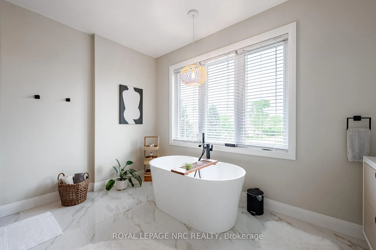
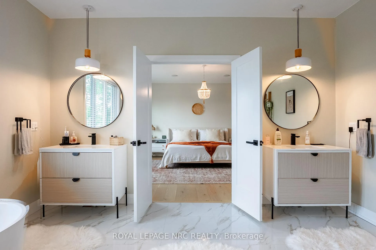
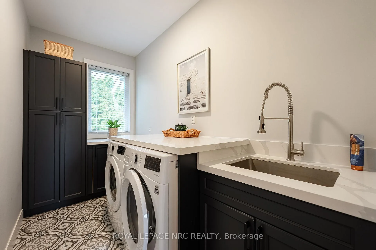
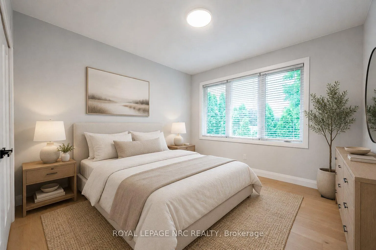
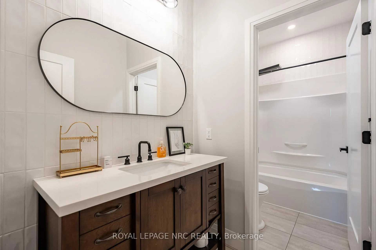
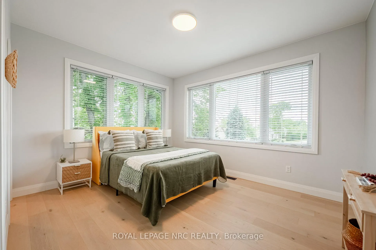
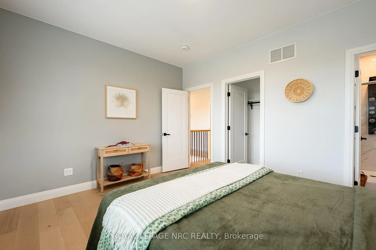
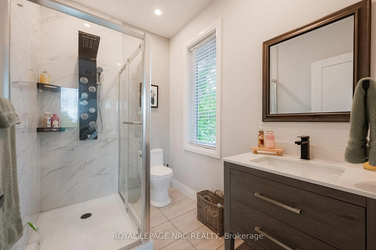
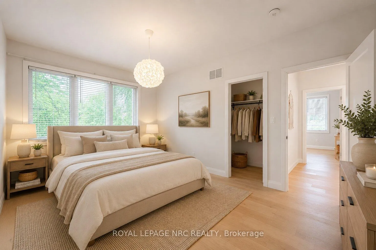
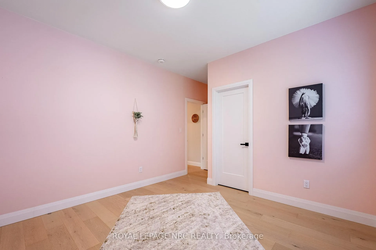
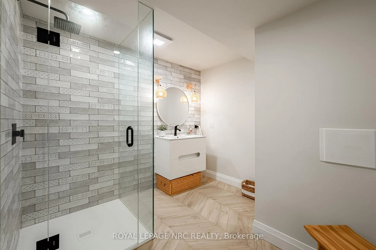
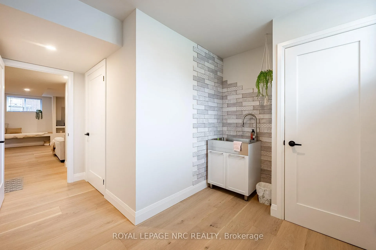
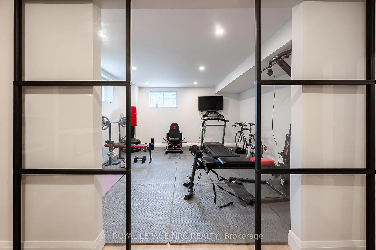
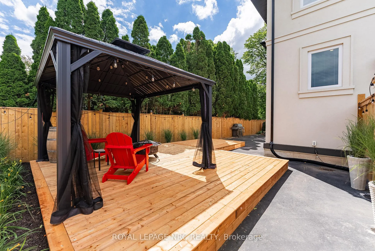
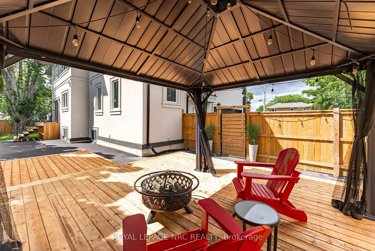
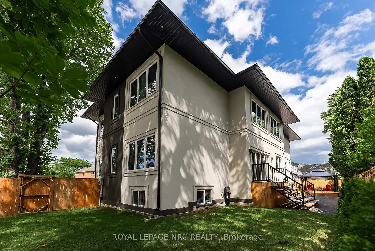
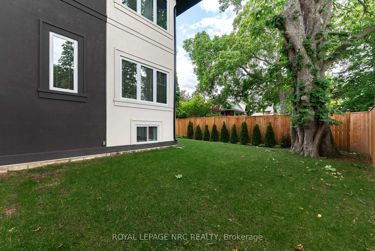
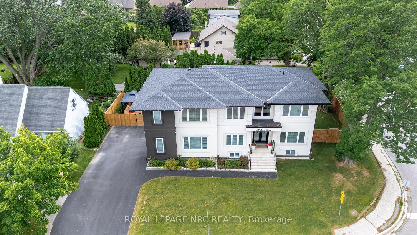
Experience refined living in this exceptional custom-built raised two-storey home, offering 6 spacious bedrooms and 6 beautifully appointed bathrooms throughout the fully finished meticulously crafted living space on all levels. Designed with both elegance and everyday comfort in mind, this radiating residence makes a lasting first impression along with approx 200k in upgrades. The welcoming foyer with vaulted ceilings, opens to a delightful dining area, den /office space, a generous living room accompanied by a built in surround sound system, access to the rear fully fenced in yard, and the most impressive gourmet chef inspired kitchen sitting as the centerpiece of the home, highlighted by an extraordinary 5' x 10.5' quartz island with striking waterfall edges, premium finishes, and abundant space for gathering with family and friends. Completing the main level is a bright bedroom featuring a walk-in closet and an accessible full bathroom, making it an ideal space for overnight guests, in-laws, or multi-generational living. The upper level is home to a luxurious primary bedroom suite with an exemplary 20' x 9' walk in closet and an expansive bathroom oasis in addition to a complete laundry room, 4 bedrooms with one featuring its own ensuite, and a beautiful bright open loft. The fully finished basement extends the home's remarkable living space and offers incredible versatility. Complete with a kitchenette, a full bathroom, a spacious den ideal for a home office or gym, an additional storage room, and convenient inside access to the attached garage, this level is perfectly suited for extended family, entertaining, or creating the ultimate recreational retreat. Appreciate having a marina and Lake Ontario right out your doorstep, adding to this highly sought after location providing close proximity to the quaint downtown, many parks, walking trails, schools, and the Niagara Escarpment. This property is the true definition of luxury with exquisite attention to detail!
Key Facts & Features
Property Costs
- Annual Property Tax Amount
- $11,315
- Land Transfer Tax Fee
- $38,950
Rental Items
- Rental Equipment
- NONE AS PER SELLER
- Basement Type
- Full, Finished, Separate Entrance
Interior Features
- Interior Extras
- Auto Garage Door Remote, In-Law Capability, Water Heater Owned, On Demand Water Heater
- View
- Lake, Park/Greenbelt, Skyline, Marina
- Fireplace/Stove
- Yes
- Fireplace Features
- Family Room
- Elevator
- No
Exterior Features
- Pool
- None
- Property Features
- Electric Car Charger, Greenbelt/Conservation, Park, Lake/Pond, Marina, School
Building
- Building Type
- Detached
- Building Style
- 2-Storey
- Approx Age
- 0-5
Construction
- Exterior Finish
- Stucco (Plaster)
- Roof
- Asphalt Rolled
- Foundation Details
- Poured Concrete
- Special Designation
- Unknown
Lot
- Lot Front
- 108.67 ft
- Lot Depth
- 79.34 ft
Inclusions
- Inclusions
- FRIDGE, BUILT IN WALL OVEN, DISHWASHER, BUILT IN COOKTOP, HOOD RANGE, BARSTOOLS IN KITCHEN, ALL ELECTRIC LIGHT FIXTURES, ALL EXISITNG WINDOW COVERINGS, AUTO GARAGE DOOR OPENER(S), WASHER, DRYER, BUILT IN ELECTRIC FIREPLACE IN BASEMENT, BUILT IN COOK TOP IN BASEMENT, HOOD RANGE INBASEMENT, FRIDGE IN BASEMENT, WINE FRIDGE IN BASEMENT, DISHWASHER IN BASEMENT, TESLA ELECTRIC CHARGER IN GARAGE, BUILT IN SHELVING TV STAND IN UPSTAIRS LOFT
Exclusions
- Exclusions
- GYM EQUIPMENT AND PERSONAL BELONGINGS
Parking & Garages
- Garage Type
- Attached
- Garage Spaces
- 2
- Parking Spaces
- 6
- Total Garage And Parking Spaces
- 6
Heating & Cooling
- Heat Source
- Electric
- Heat Type
- Forced Air
- Air Conditioning
- Central Air
- Water
- Municipal
- Sewers
- Sewer
- Bedrooms
- 6
- Washrooms
- 6
- Kitchens
- 2
- Family / bonus room
- Yes
Room sizes
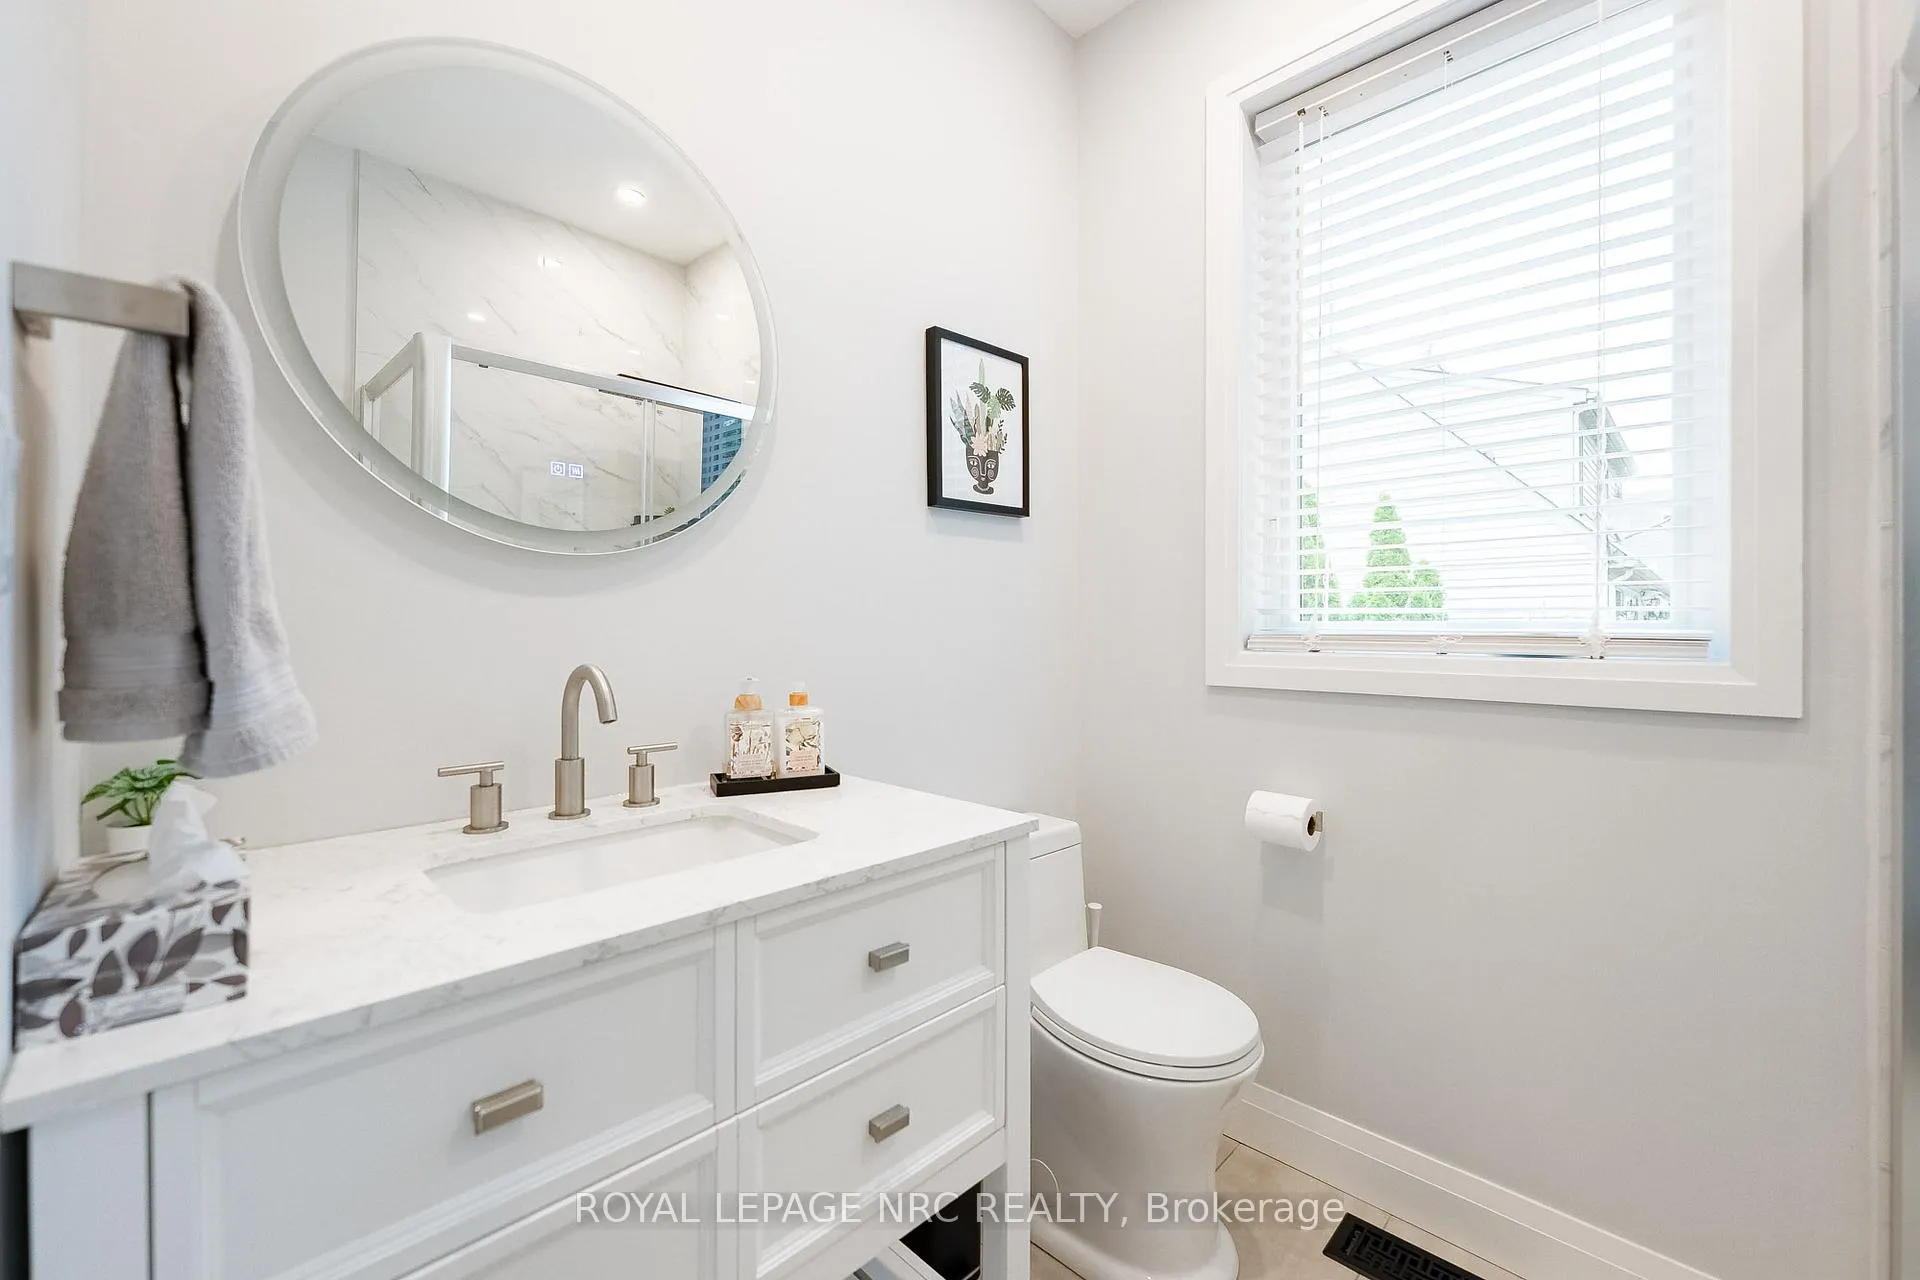
- Bathroom—Main level, 2 Pc Bath
- Utility Room—Basement level
- Kitchen—Basement level
- Bedroom 5—Second level, Walk-In Closet(s), 3 Pc Ensuite
- Loft—Second level
- Bedroom 3—Second level
- Office—Main level
- Living Room—Main level
- Foyer—Main level
- Bedroom 2—Second level, Walk-In Closet(s)
- Dining Room—Main level
- Bathroom—Basement level
- Recreation—Basement level, Electric Fireplace
- Mud Room—Main level
- Bathroom—Second level, 3 Pc Ensuite
- Bathroom—Main level, 3 Pc Ensuite
- Kitchen—Main level
- Bathroom—Second level, 4 Pc Bath
- Bedroom—Main level, 3 Pc Ensuite, Walk-In Closet(s)
- Exercise Room—Basement level
- Primary Bedroom—Second level, 5 Pc Ensuite, Walk-In Closet(s), French Doors
- Bathroom—Second level, 5 Pc Ensuite, Separate Shower, Soaking Tub
- Laundry—Second level
- Other—Basement level
- Bedroom 4—Second level, Walk-In Closet(s)
Washrooms
- 3-piece
- 4-piece, Second
- 5-piece, Second
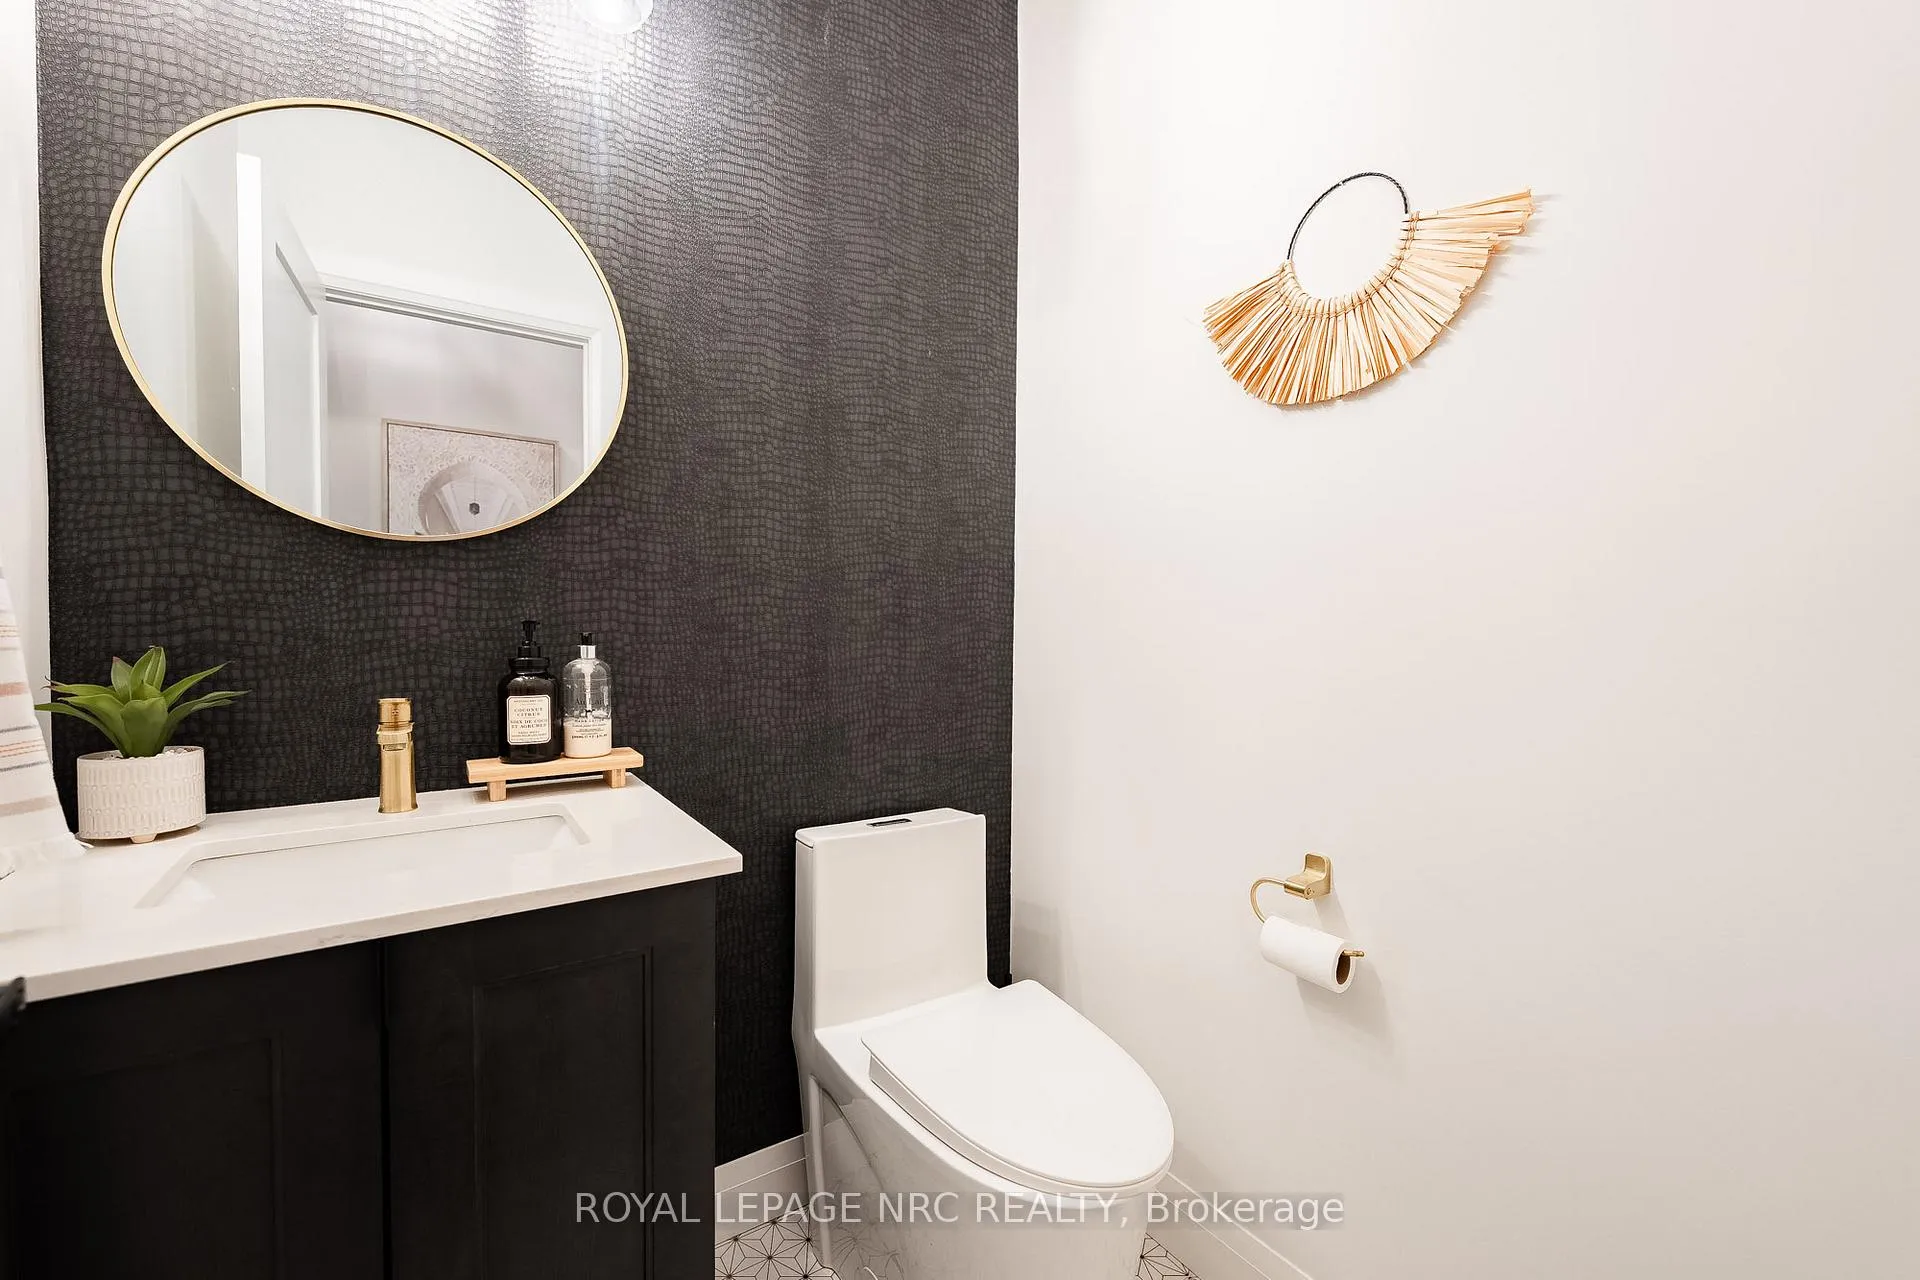
- 2-piece, Main
- Municipality
- Grimsby
- Neighbourhood
- Grimsby Beach
- Main cross streets
- MAPLE AVENUE
- Zoning
- R2
- Directions
- MAPLE AVENUE TO LAKE STREET OR NORTH SERVICE ROAD TURNS INTO LAKE STREET
- Waterfront
- Indirect
- MLS® number
- X13493614
- Data source
- Toronto Regional Real Estate Board
- Listed on
- 2026-06-26
- Updated on
- 2026-10-10
- Days on market
- 111 days
- Possession type
- Flexible
- Co-op commission
- 2.0% + HST
- Seller
- Listed by
- ROYAL LEPAGE NRC REALTY
Home Market Value
Current home valuation for 22 Lake Street, Grimsby, Grimsby Beach, Grimsby, ON. Listed for $2,099,000
HOMEH Estimate
$1,849,811
Estimated Sales Range
$1,109,887 - $2,589,735
HOMEH Estimate for 22 Lake Street, Grimsby, Grimsby Beach
Calculated with a real agent's CMA method — 45+ years of experience, codified. Not an AI guess.
For the owner
Is this your home? Track its value.
Get this home's HOMEH Estimate by email once a month, with how many homes are for sale around you.
Mortgage Payment Calculator
Compare up to 4 down payment scenarios
20% required for homes $1.5M or more
$419,800
| Scenario 1 | Scenario 2 | Scenario 3 | Scenario 4 | |
|---|---|---|---|---|
−Down payment | % $ | % $ | % $ | % $ |
+CMHC insurance | $0 | $0 | $0 | $0 |
=Total mortgage | $1,679,200 | $1,574,250 | $1,469,300 | $1,364,350 |
Amortization | ||||
Mortgage rate | % | % | % | % |
| Payment frequency | ||||
=Mortgage payment | $8,199monthly | $7,686monthly | $7,174monthly | $6,661monthly |
Land Transfer Tax
$38,950
$38,950
Around this home
Data provided by OpenStreetMap & Fraser Institute School Rankings
Ask HOMEH
New!Hi there!
👋Text or call (416) 301-9001
Recommended for you
Based on homes you've looked at.
No recommended properties found.
Nearby similar homes
No nearby properties found.
More real estate resources
Other homes nearby
Explore this area
Nearby neighbourhoods
No nearby listings available.