

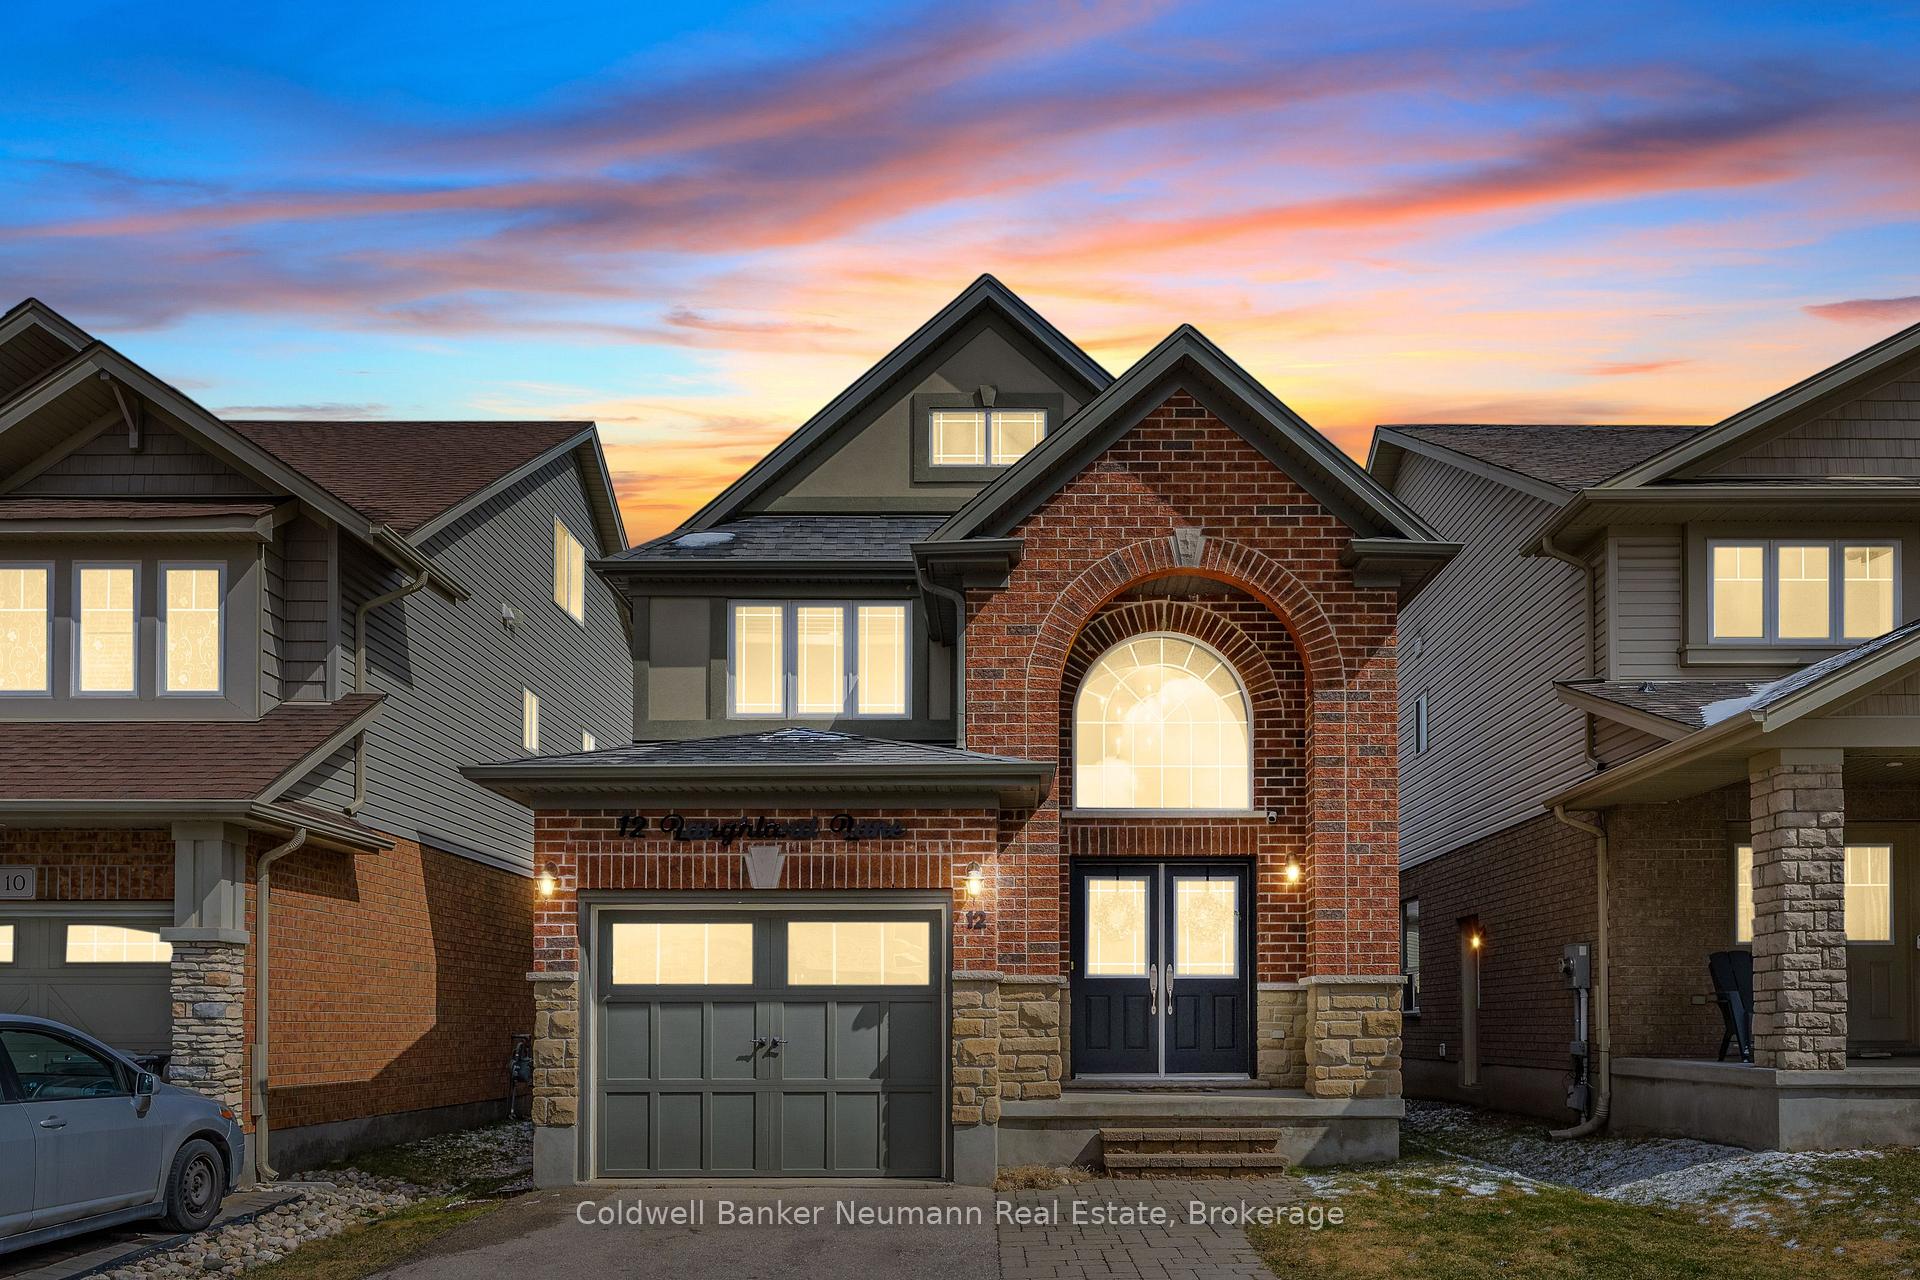
12 Laughland Lane
12 Laughland Lane
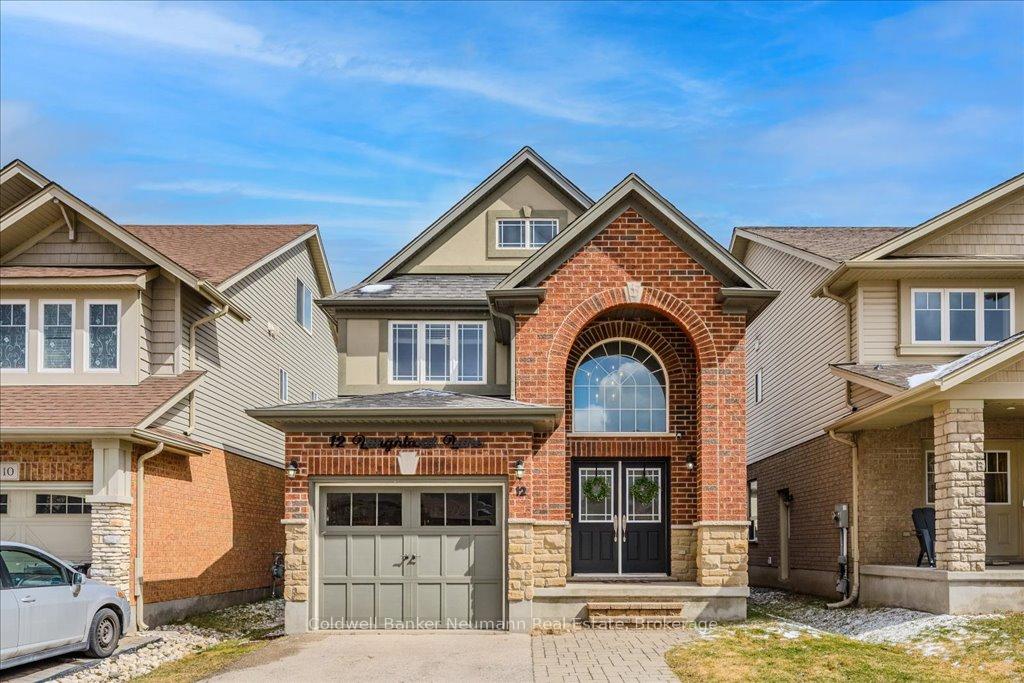
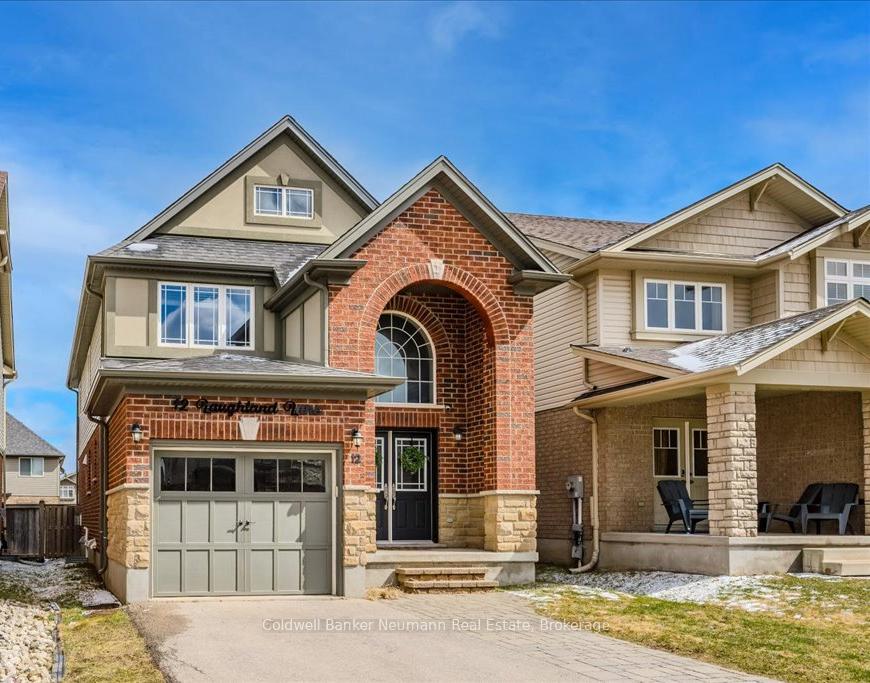
 See all 42 photos
Property history
Facts and features
- BasementFinished
- Age of home16–30 years
- Water, sewerMunicipal
- HeatingForced air
- Central air
The homeDetached, 2-storey, Age 16–30 years
- Type: Detached
- Style: 2-storey
- Age: 16–30 years
- Living space: 1,500–2,000 sq ft
- Basement: Finished
- View: Trees/woods
- Special designation: Other
InsideAir exchanger, Rooms above ground 9, Bedrooms 3
- Features: Air exchanger
- Rooms above ground: 9
- Bedrooms: 3
- Bathrooms: 4
- Kitchens: 1
Outside and lotBrick, stone, Asphalt shingle, Poured concrete
- Exterior: Brick, stone
- Roof: Asphalt shingle
- Foundation: Poured concrete
- Features: Deck, patio, porch
- Size: 30.16 × 110.87 ft
- Zoning: Residential
Parking1 Garage, Attached, Private
- Spaces: 1 Garage
- Garage: Attached
- Driveway: Private
Heating, water and powerForced air, gas, Central air, Municipal water
- Heating: Forced air, gas
- Cooling: Central air
- Water: Municipal water
- Sewer: Municipal sewer
- Natural gas: Available
- Hydro: Available
- Cable: Available
- Telephone: Available
Costs and taxesTaxes $5,991 a year, HST included in the price, Hot water heater ($41.82)
- Taxes, 2024: $5,991 a year
- HST: HST included in the price
- Rental items: Hot water heater ($41.82)
Included in the sale4 speakers on the wall in the living room, gas-bbq "as is" (working perfectly, igniter sometimes is not responsive. have to use bbq lighter otherwise), all window covers, main floor fridge, stove, dishwasher, all light fixtures, washer & dryer, patio swing chair, All tv's & wall mounts (except in the basement), fridge in the basement, large mirror in the rec room and all staging items.
- Included: 4 speakers on the wall in the living room, gas-bbq "as is" (working perfectly, igniter sometimes is not responsive. have to use bbq lighter otherwise), all window covers, main floor fridge, stove, dishwasher, all light fixtures, washer & dryer, patio swing chair
- Not included: All tv's & wall mounts (except in the basement), fridge in the basement, large mirror in the rec room and all staging items.
NearbyFenced yard, library, park, place of worship, public transit, school
- Close to: Fenced yard, library, park, place of worship, public transit, school
Listing detailsX12050249, Sold, Mar 31, 2025
- MLS® number: X12050249
- Status: Sold
- Listed on: Mar 31, 2025
- Days on market: 14
- Updated: Apr 14, 2025
- Possession: 2025-05-28 / Flexible
- Occupied by: Owner
- Listing brokerage: Coldwell Banker Neumann Real Estate
About this home
12 Laughland Lane, Guelph (Pineridge/Westminster Woods), ON N1L 0C5
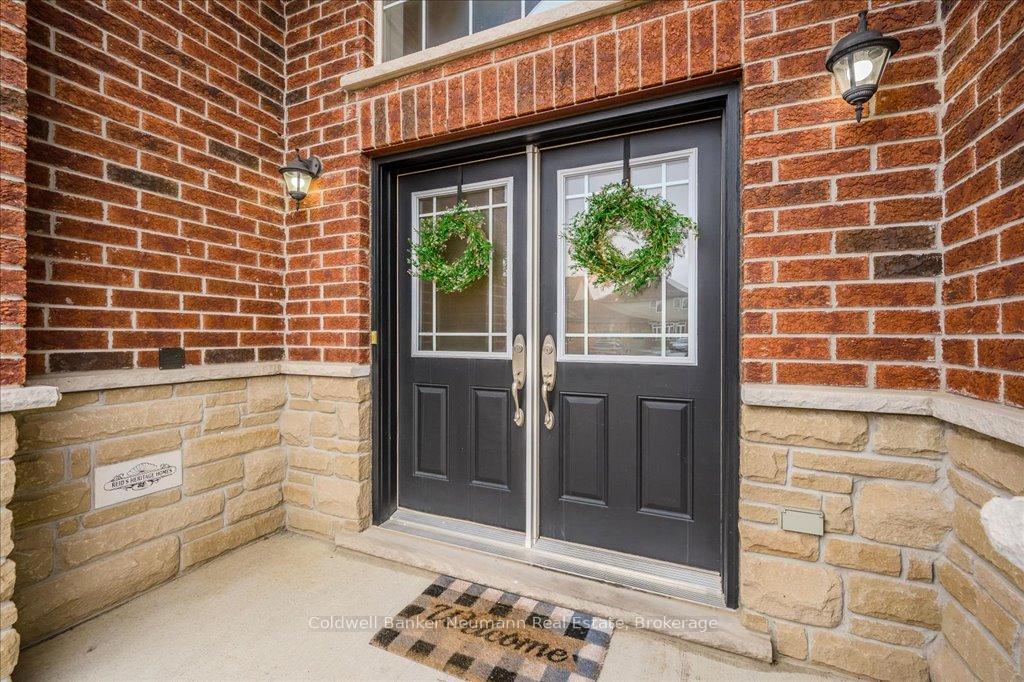
Welcome To This Beautifully Crafted Reids Heritage Homes Property, Built As An *Energy Star Home* In The Prestigious Westminster Woods Community Of South Guelph. Enjoy The Perfect Blend Of Convenience And Charm With A Short Walk To Top-Rated Schools, Grocery Stores, Medical Facilities, A Library, Fitness Centers, Banks, Parks, And Popular Dining Spots, Plus Easy Access To Highway 401. Step Inside To A Grand Entrance With Soaring High Ceilings, Creating An Immediate Sense Of Space And Elegance. This 3-Bedroom, 3.5-Bathroom Home Offers Just Over 2,600 Sq. Ft. Of Living Space, Including A Fully Finished Basement. With Stunning Curb Appeal, The Home Showcases A Timeless Dark Red Brick, Stone, And Stucco Exterior. A Beautifully Designed Interlock Concrete Pathway Leads From The Driveway To The Front Door, Adding Both Style And Functionality. The Spacious Driveway Accommodates Five Vehicles, While The Living Room Boasts A Striking Stone Gas Fireplace. Freshly Painted In 2024/2025 & Deck Re-Stained (2024), This Home Also Includes A Walkout Deck With A Gas Line And BBQ Perfect For Entertaining.Inside, You'll Love The Custom-Built Closet Shelving And The Thoughtfully Designed Kitchen Cabinets With Sliding Storage Solutions, Making Organization Effortless. Though Just Over 16 Years Old, This Home Has Been Lightly Lived In, Primarily Used As A Vacation Property And Never Tenanted. Don't Miss This Incredible Opportunity Schedule Your Showing Today! Extras ** GAS BBQ, 4 BUILT-IN SPEAKERS IN THE LIVING ROOM, 2X TV'S IN THE BASEMENT, PATIO SWING CHAIR, HOME INSPECTION REPORT IS AVAILABLE**
Ask about this home
A HOMEH agent will answer your questions about this home.
Around this home
Daily convenience, out of 100, from the distances below
Schools nearby
School rating, out of 10.
Helpful calculators
Your HOMEH agent

"I would see it this week."