

12 Aspenwood Place
12 Aspenwood Place
 See all 50 photos
Property history
Facts and features
- BasementFinished
- Age of home31–50 years
- Water, sewerMunicipal
- HeatingForced air
- Fireplace
- Central air
- Inground pool
The homeDetached, 2-storey, Age 31–50 years
- Type: Detached
- Style: 2-storey
- Age: 31–50 years
- Living space: 2,000–2,500 sq ft
- Basement: Full, finished
InsideFireplace Yes, family room, fireplace insert, natural gas, Auto garage door remote, central vacuum, other, water softener, Carbon monoxide detectors, smoke detector
- Fireplace: Yes, family room, fireplace insert, natural gas
- Features: Auto garage door remote, central vacuum, other, water softener
- Security: Carbon monoxide detectors, smoke detector
- Rooms above ground: 13
- Rooms in the basement: 7
- Bedrooms: 4
- Bathrooms: 3
- Kitchens: 1
- Family room: Yes
Outside and lotBrick veneer, vinyl siding, Asphalt shingle, Poured concrete
- Exterior: Brick veneer, vinyl siding
- Roof: Asphalt shingle
- Foundation: Poured concrete
- Pool: Inground
- Features: Deck, hot tub, landscaped, privacy
- Other structures: Fence - full, shed
- Size: 38.04 ft frontage
- Zoning: RL.1
Parking2 Garage, Attached, Private double
- Spaces: 2 Garage
- Garage: Attached
- Driveway: Private double
Heating, water and powerForced air, gas, Central air, Municipal water
- Heating: Forced air, gas
- Cooling: Central air
- Water: Municipal water
- Sewer: Municipal sewer
Costs and taxesTaxes $6,730 a year, HST included in the price, Hot water heater
- Taxes, 2024: $6,730 a year
- HST: HST included in the price
- Rental items: Hot water heater
Included in the saleCentral vac, dishwasher, garage door opener, hot tub, hot tub equipment, pool equipment, smoke detector, window coverings
- Included: Central vac, dishwasher, garage door opener, hot tub, hot tub equipment, pool equipment, smoke detector, window coverings
NearbyCul de sac/dead end, school
- Close to: Cul de sac/dead end, school
Listing detailsX11982495, Sold, Feb 21, 2025
- MLS® number: X11982495
- Status: Sold
- Listed on: Feb 21, 2025
- Days on market: 52
- Updated: Apr 14, 2025
- Possession: Flexible
- Occupied by: Owner
- Listing brokerage: Royal LePage Royal City Realty
About this home
12 Aspenwood Place, Guelph (Willow West/Sugarbush/West Acres), ON N1K 1P3
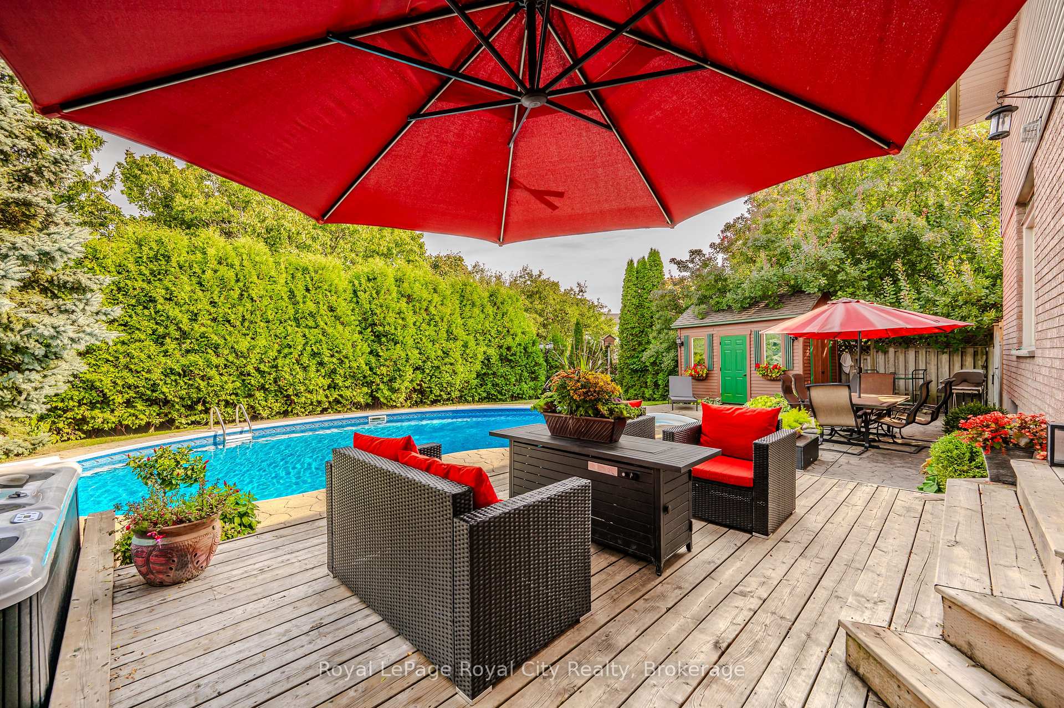
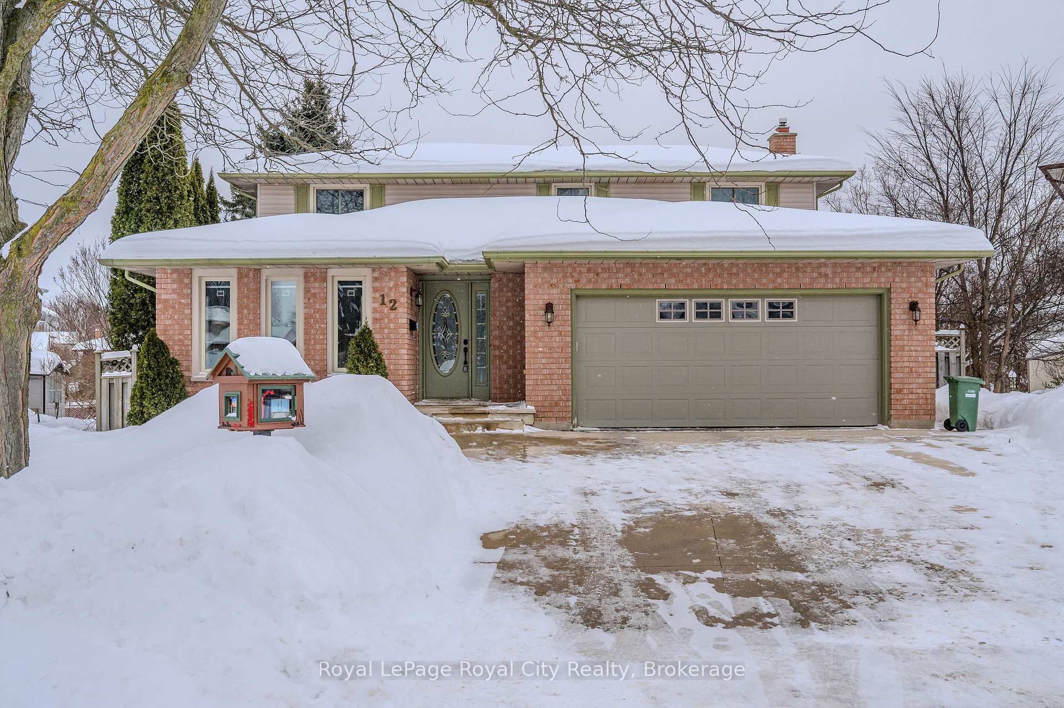
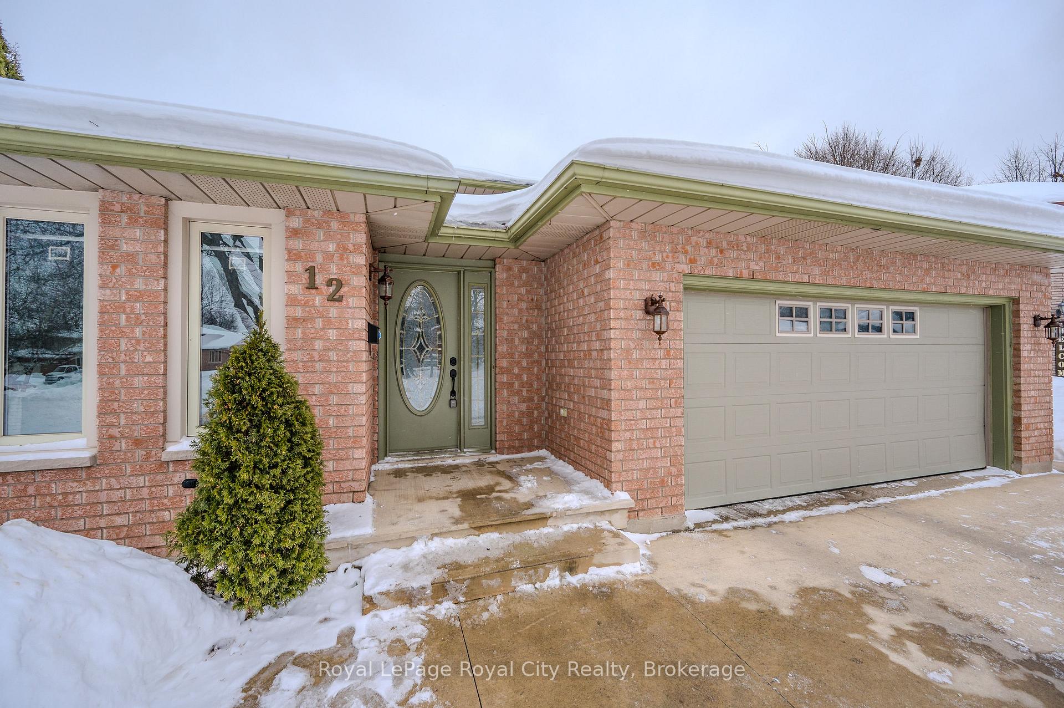
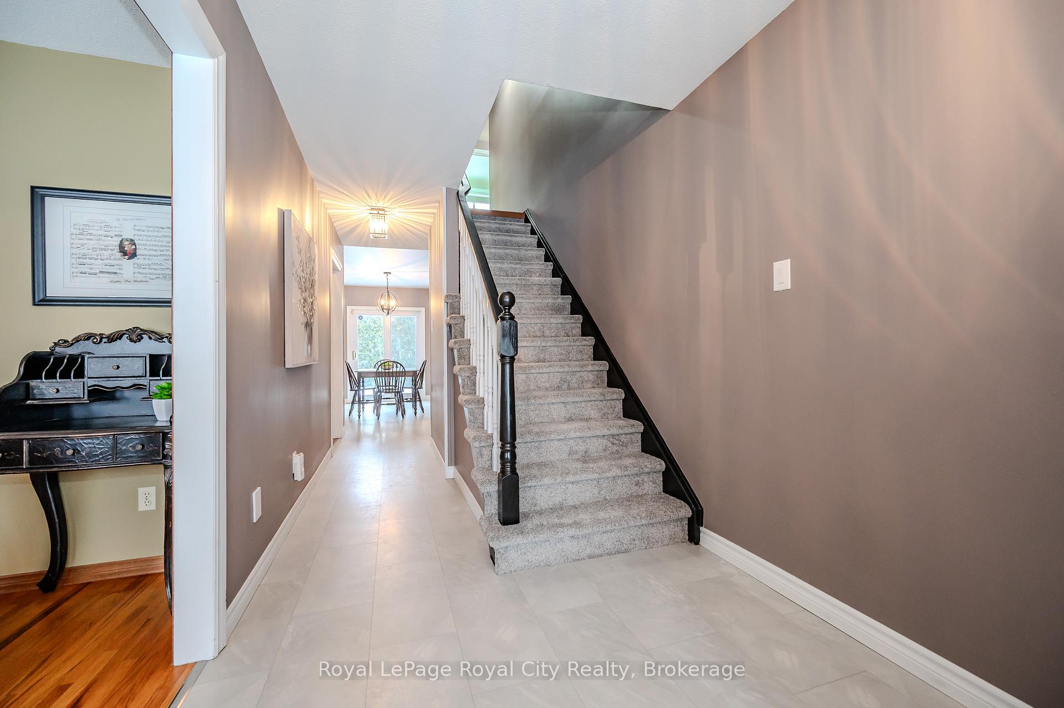
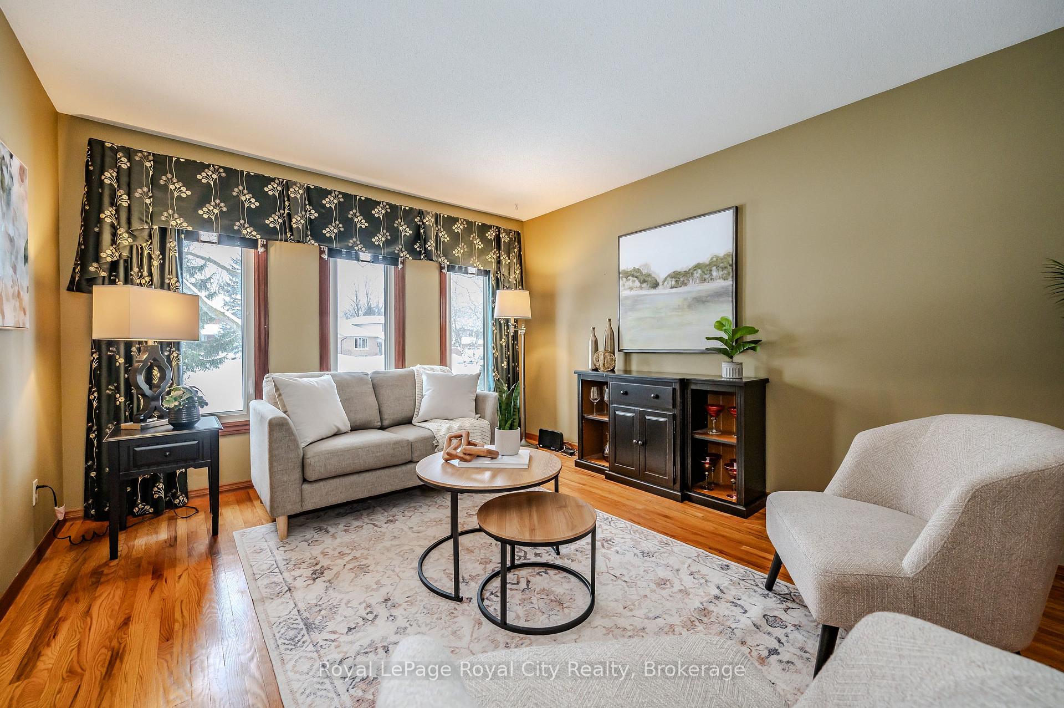
Welcome to Aspenwood Place, a little slice of heaven nestled on a coveted court in Guelphs West End. This beautifully maintained four-bedroom home has been the backdrop for countless cherished memories, and now it's ready for a new family to create their own. Bathed in natural light, this home boasts a bright and airy atmosphere throughout. The private ensuite in the primary bedroom offers a peaceful retreat, while the traditional layout provides both charm and functionality. The spacious formal living and dining room combination is perfect for gatherings, while the cozy family room, overlooking the backyard oasis, invites relaxation.The fully finished basement adds even more versatility, featuring a large recreation room, office, and additional bedroom, ideal for guests, a home gym, or a creative space. A double-car garage and oversized driveway ensure ample parking. Step outside to your private backyard retreat, complete with a stunning in-ground pool, a rejuvenating hot tub, and serene privacy, a true haven for relaxation or entertaining. It doesn't get much better than this, welcome home!
Ask about this home
A HOMEH agent will answer your questions about this home.
Around this home
Daily convenience, out of 100, from the distances below
Schools nearby
School rating, out of 10.
Helpful calculators
Your HOMEH agent

"I would see it this week."