

44 Melrose Place
44 Melrose Place
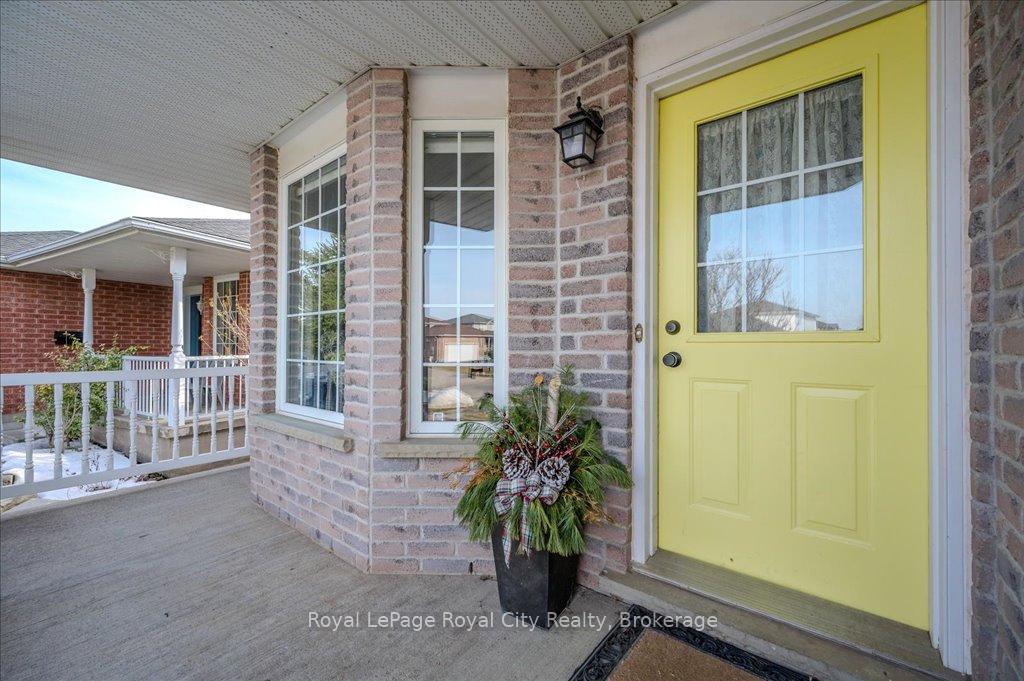 See all 45 photos
Property history
Facts and features
- BasementPart finished
- Water, sewerMunicipal
- HeatingForced air
- CoolingCentral air
- Fireplace
- Central air
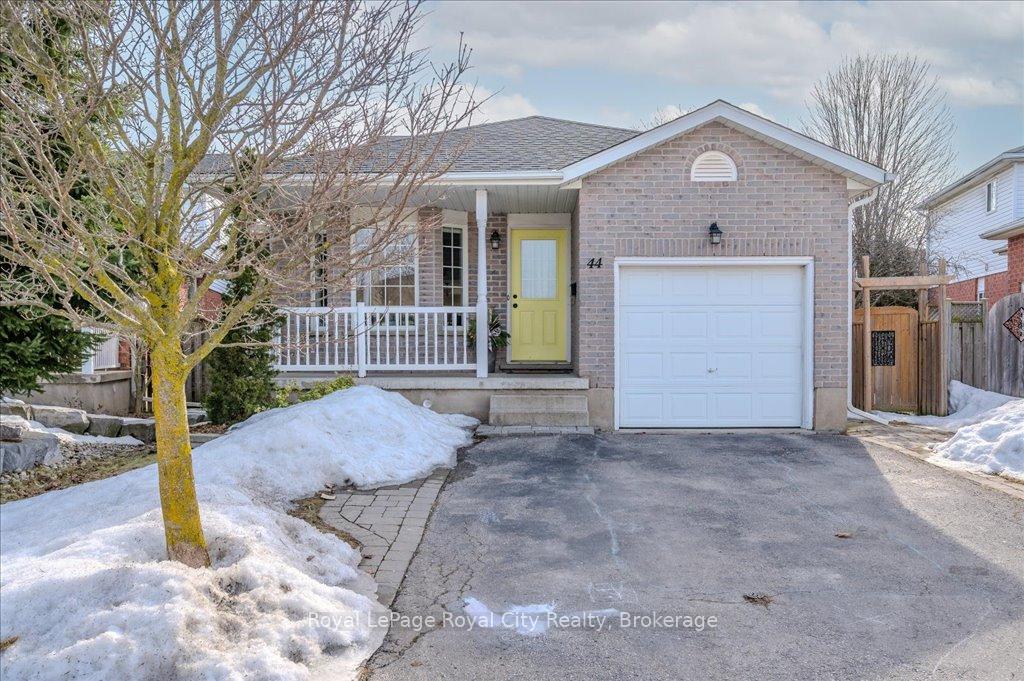
The homeDetached, Backsplit 3, 1,500–2,000 sq ft
- Type: Detached
- Style: Backsplit 3
- Living space: 1,500–2,000 sq ft
- Basement: Partial basement, partially finished
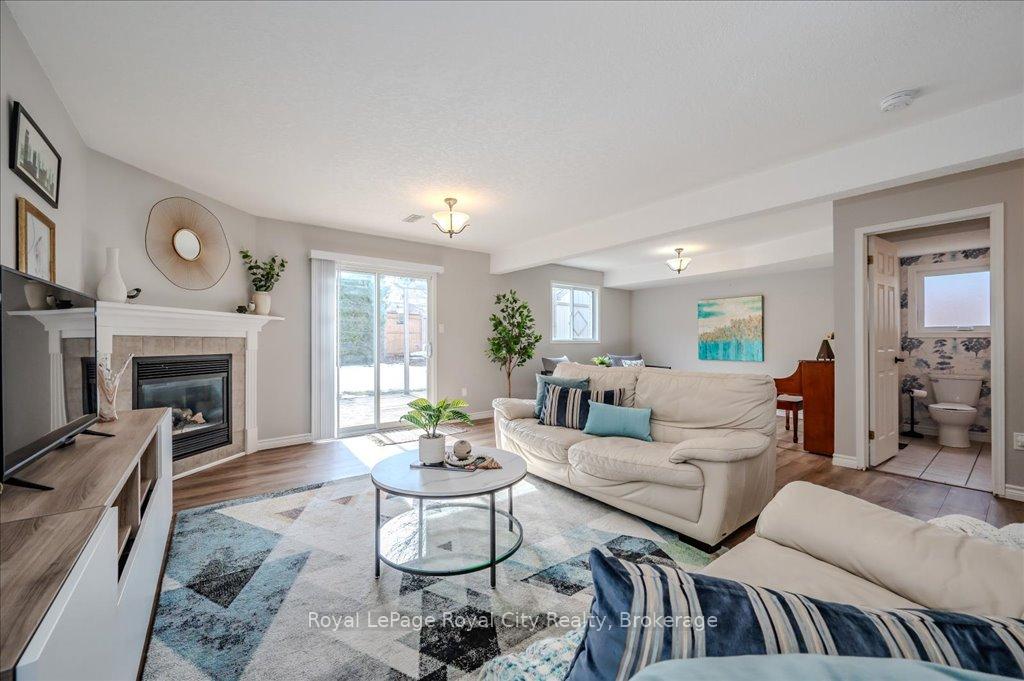
InsideFireplace Yes, natural gas, family room, living room, Lower level, Auto garage door remote, central vacuum, water meter, water softener
- Fireplace: Yes, natural gas, family room, living room
- Laundry: Lower level
- Features: Auto garage door remote, central vacuum, water meter, water softener
- Rooms above ground: 11
- Rooms in the basement: 4
- Bedrooms: 3
- Bathrooms: 2
- Kitchens: 1
- Family room: Yes
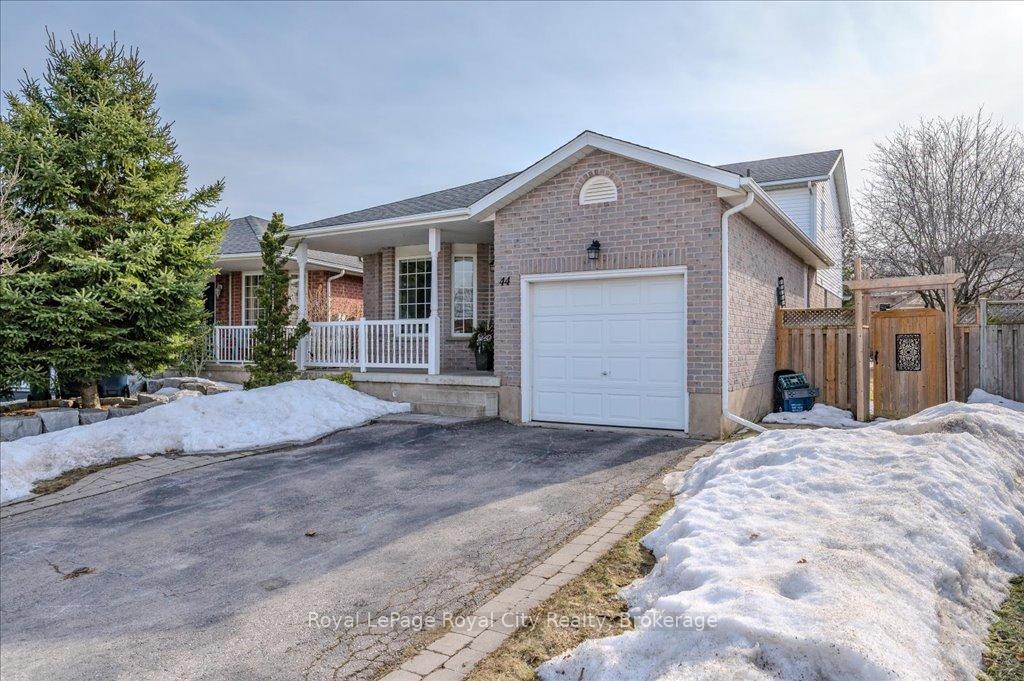
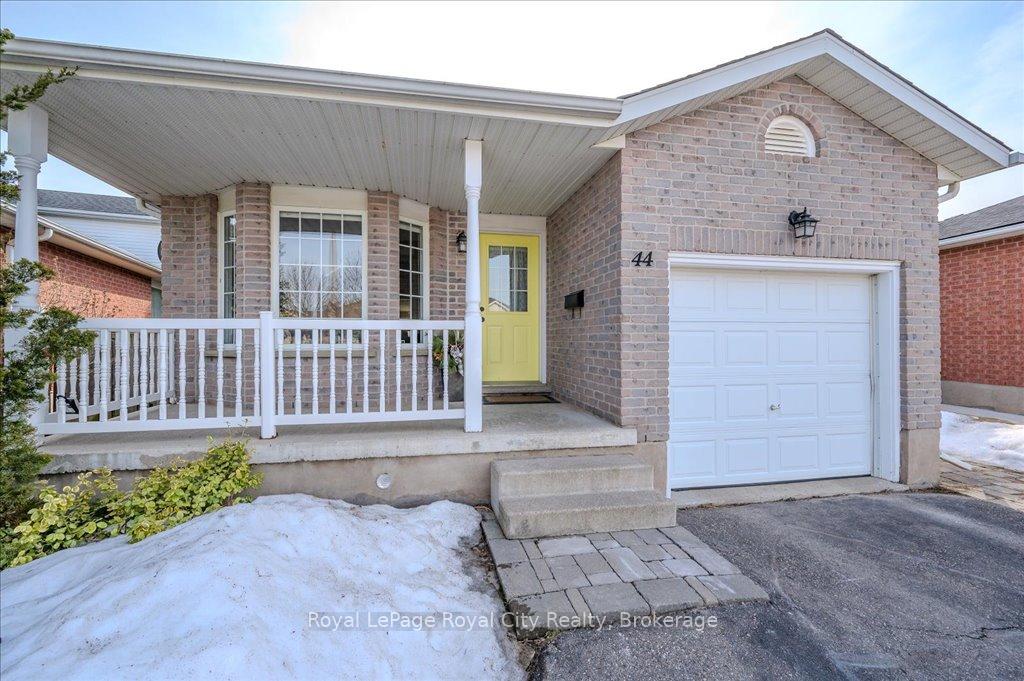
Outside and lotBrick, vinyl siding, Asphalt shingle, Poured concrete, slab
- Exterior: Brick, vinyl siding
- Roof: Asphalt shingle
- Foundation: Poured concrete, slab
- Other structures: Fence - partial, shed
- Size: 36.65 ft frontage
Parking1 Garage, Attached, Front yard parking
- Spaces: 1 Garage
- Garage: Attached
- Driveway: Front yard parking
Heating, water and powerForced air, gas, Central air, Municipal water
- Heating: Forced air, gas
- Cooling: Central air
- Water: Municipal water
- Sewer: Municipal sewer
Costs and taxesTaxes $5,226 a year, HST included in the price, Hot water heater
- Taxes, 2024: $5,226 a year
- HST: HST included in the price
- Rental items: Hot water heater
- Under contract: Hot water heater
Included in the saleDishwasher, dryer, freezer, garage door opener, microwave, range hood, refrigerator, satellite dish, washer, window coverings, Kids room curtains
- Included: Dishwasher, dryer, freezer, garage door opener, microwave, range hood, refrigerator, satellite dish, washer, window coverings
- Not included: Kids room curtains
NearbyLibrary, park, river/stream, school
- Close to: Library, park, river/stream, school
Listing detailsX12020995, Sold, Mar 15, 2025
- MLS® number: X12020995
- Status: Sold
- Listed on: Mar 15, 2025
- Days on market: 30
- Updated: Apr 14, 2025
- Possession: Flexible
- Occupied by: Owner
- Listing brokerage: Royal LePage Royal City Realty
About this home
44 Melrose Place, Guelph (Willow West/Sugarbush/West Acres), ON N1K 1W4
Welcome to 44 Melrose Place, a charming family home nestled in Guelphs desirable Willow West/Sugarbush/West Acres neighbourhood. This bright and inviting home offers a functional layout, perfect for families or those who love to entertain. The main floor features a cozy family room, a well-appointed kitchen with stainless steel appliances and ample storage, and a spacious living room that seamlessly extends to the backyard. A convenient three-piece bathroom completes this level. Upstairs, you'll find two generously sized bedrooms and a spacious primary suite, all complemented by a modern four-piece bathroom. The finished basement provides additional living space, ideal for a recreation room, home office, or gym. Step outside to enjoy the tree lined backyard for added privacy. The large deck is perfect for summer gatherings, barbecues, or simply unwinding in your own outdoor retreat. Located in a family-friendly community close to parks, schools, and amenities, 44 Melrose Place is ready to welcome you home.
Ask about this home
A HOMEH agent will answer your questions about this home.
Around this home
Daily convenience, out of 100, from the distances below
Schools nearby
School rating, out of 10.
Helpful calculators
Your HOMEH agent

"I would see it this week."