

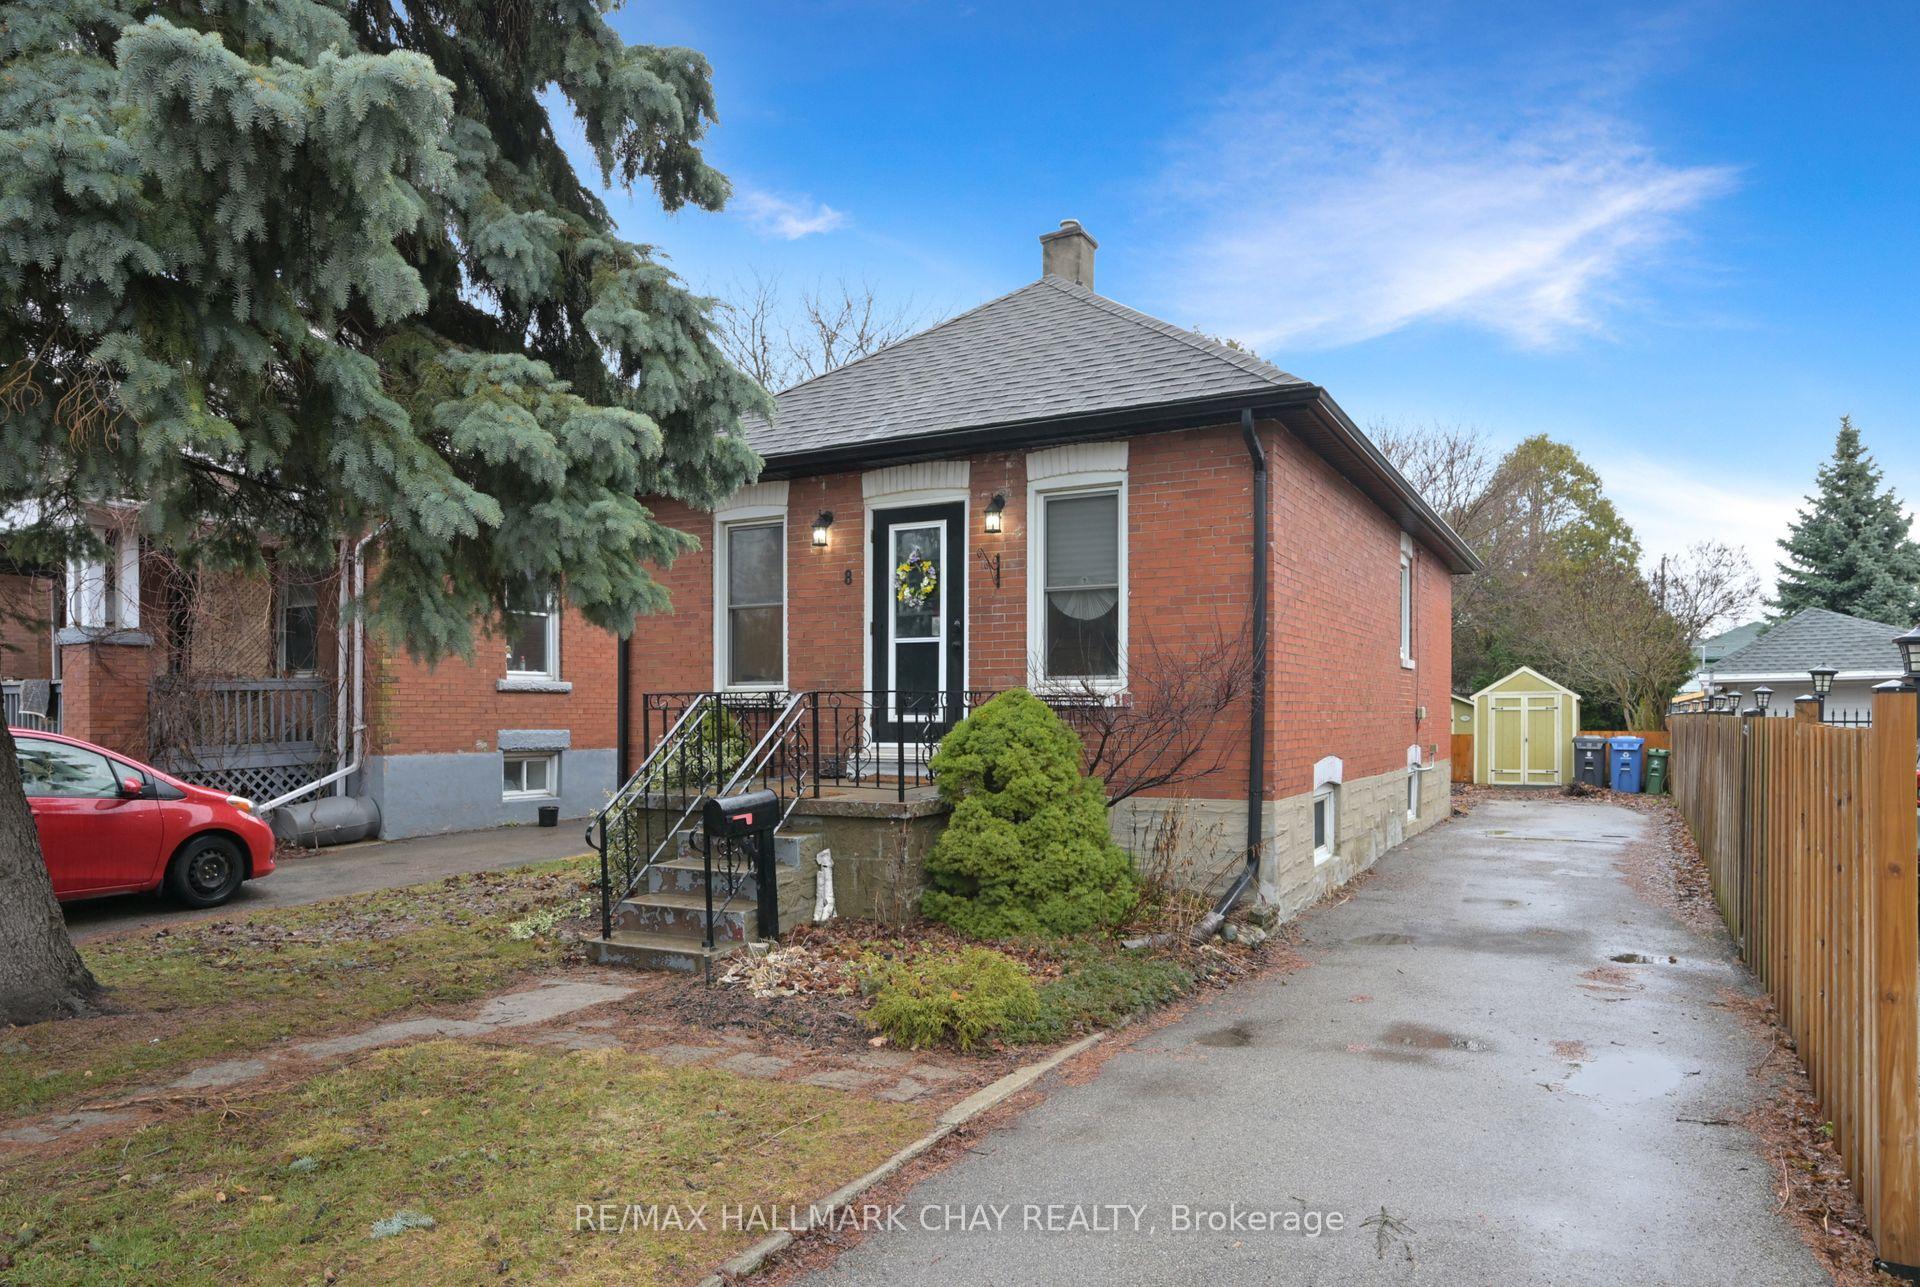
8 Walter Street
8 Walter Street
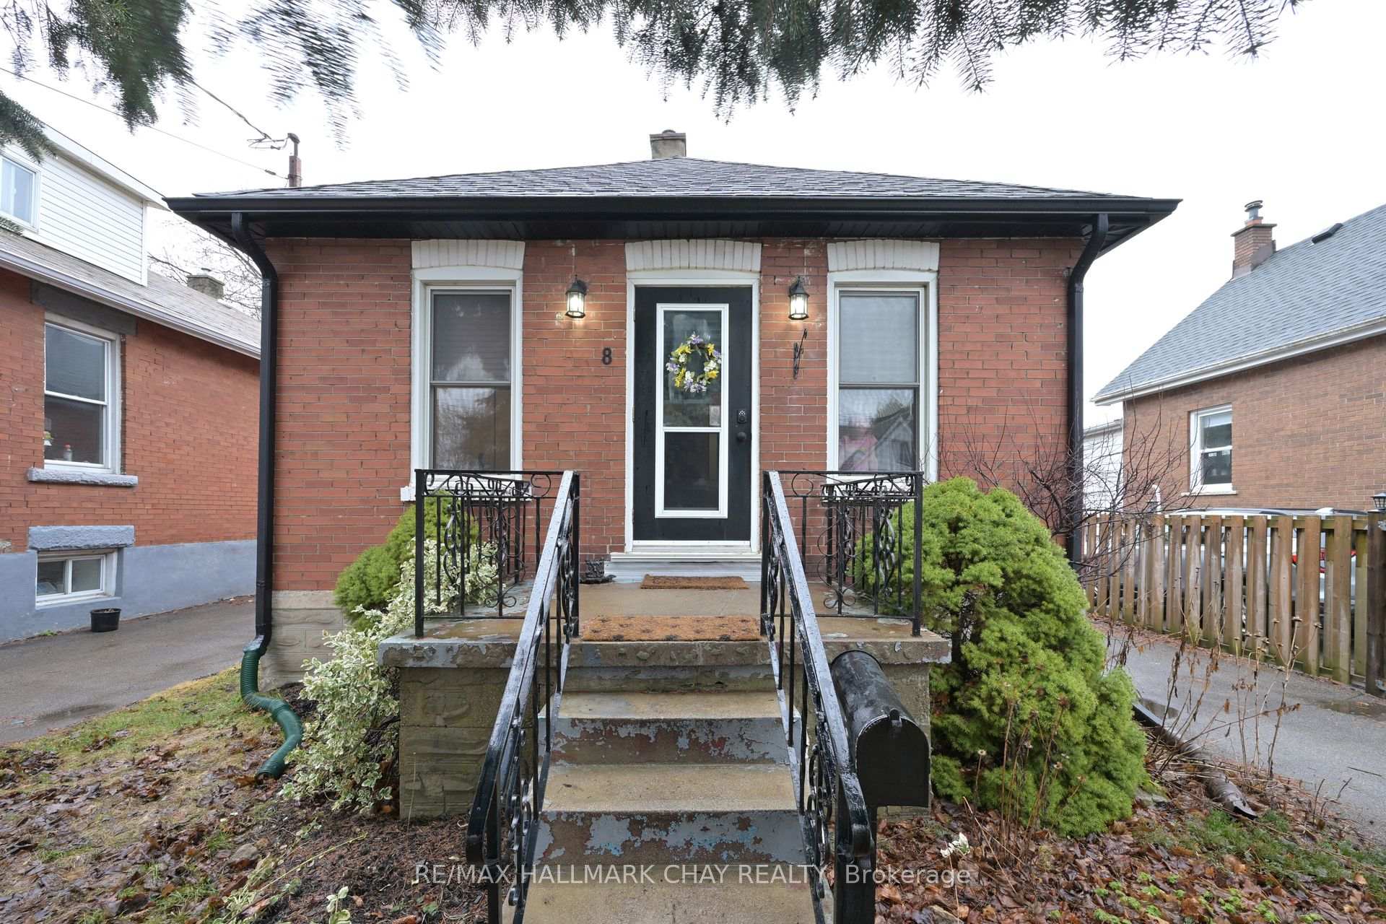
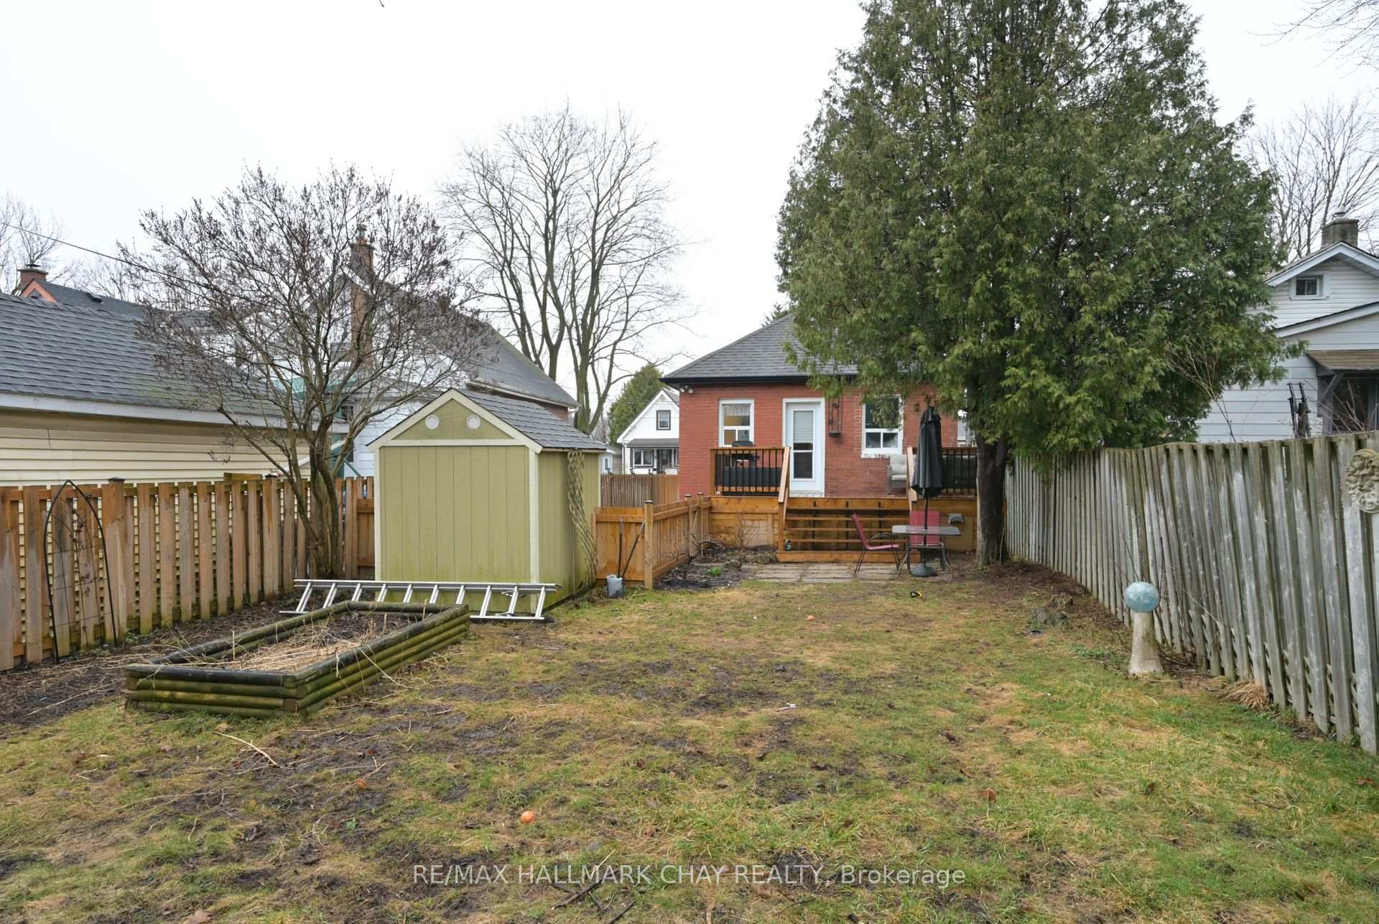
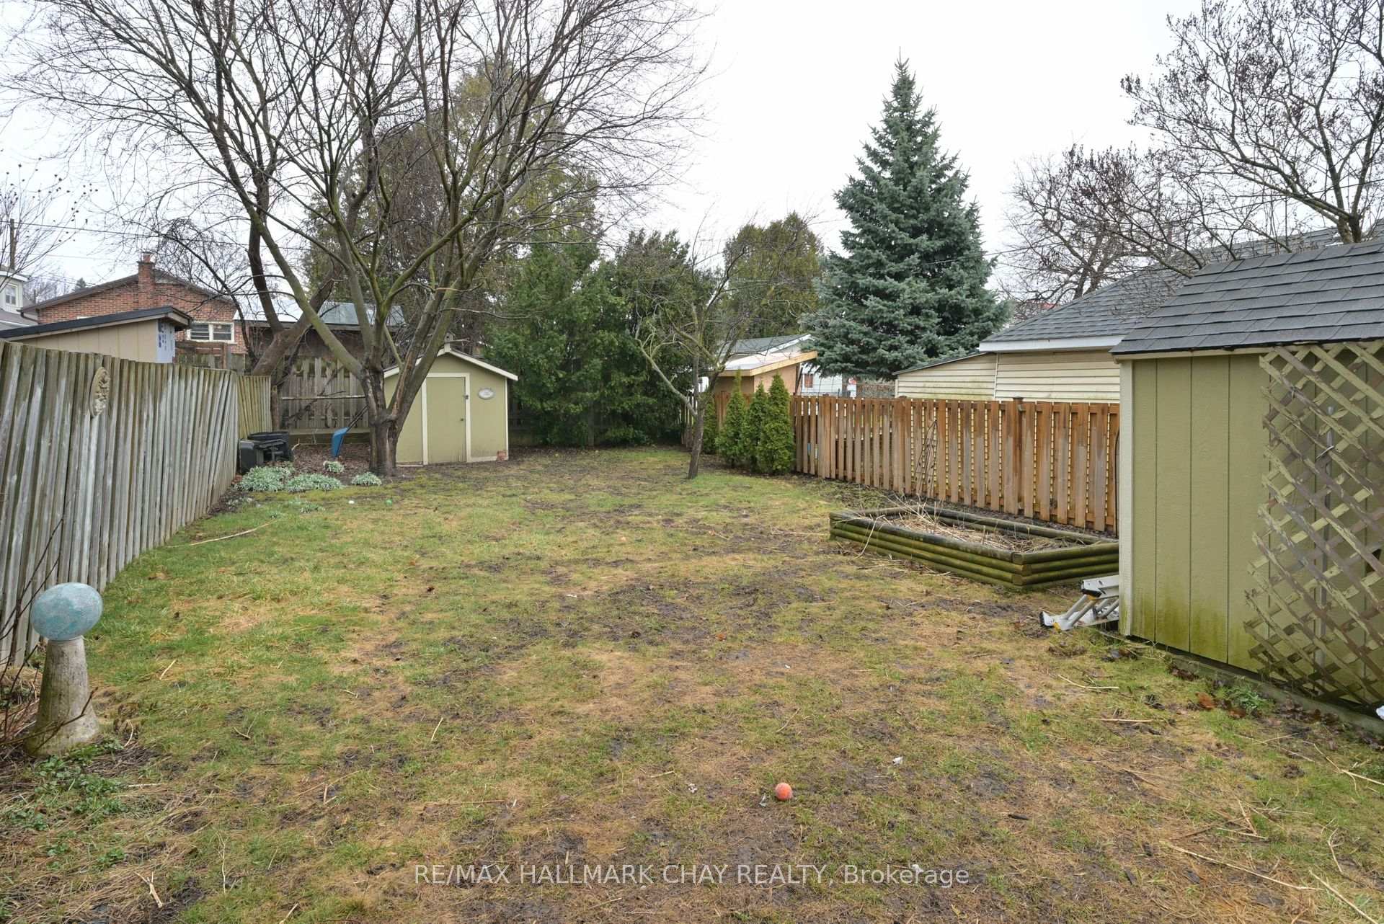
 See all 29 photos
Property history
Facts and features
- BasementPart finished
- Water, sewerMunicipal
- HeatingForced air
- CoolingCentral air
- Central air
The homeDetached, Bungalow, 700–1,100 sq ft
- Type: Detached
- Style: Bungalow
- Living space: 700–1,100 sq ft
- Basement: Partially finished, other
- Waterfront: None
InsideCarpet free, Rooms above ground 4, Rooms in the basement 2
- Features: Carpet free
- Rooms above ground: 4
- Rooms in the basement: 2
- Bedrooms: 2
- Bathrooms: 2
- Kitchens: 1
Outside and lotBrick, Asphalt shingle, Concrete
- Exterior: Brick
- Roof: Asphalt shingle
- Foundation: Concrete
- Features: Deck, porch, patio
- Other structures: Garden shed
- Size: 35 × 140 ft
Parking4 Parking, Private, other
- Spaces: 4 Parking
- Driveway: Private, other
Heating, water and powerForced air, gas, Central air, Municipal water
- Heating: Forced air, gas
- Cooling: Central air
- Water: Municipal water
- Sewer: Municipal sewer
- Natural gas: Yes
- Hydro: Yes
Costs and taxesTaxes $3,312 a year, HST included in the price, Hwt
- Taxes, 2024: $3,312 a year
- HST: HST included in the price
- Rental items: Hwt
- Under contract: Hot water heater
Included in the saleFridge 2024, stove, washer 2024, dryer 2021, window coverings, electrical light fixtures, 2 garden sheds, ac,, Electric fireplace
- Included: Fridge 2024, stove, washer 2024, dryer 2021, window coverings, electrical light fixtures, 2 garden sheds, ac,
- Not included: Electric fireplace
NearbyWooded/treed, school, rec./commun.centre, place of worship, park, fenced yard
- Close to: Wooded/treed, school, rec./commun.centre, place of worship, park, fenced yard
Listing detailsX12068186, Sold, Apr 8, 2025
- MLS® number: X12068186
- Status: Sold
- Listed on: Apr 8, 2025
- Days on market: 4
- Updated: Apr 12, 2025
- Possession: Flexible
- Occupied by: Owner
- Listing brokerage: RE/MAX HALLMARK CHAY REALTY
About this home
8 Walter Street, Guelph (St. Patrick's Ward), ON N1E 5P1
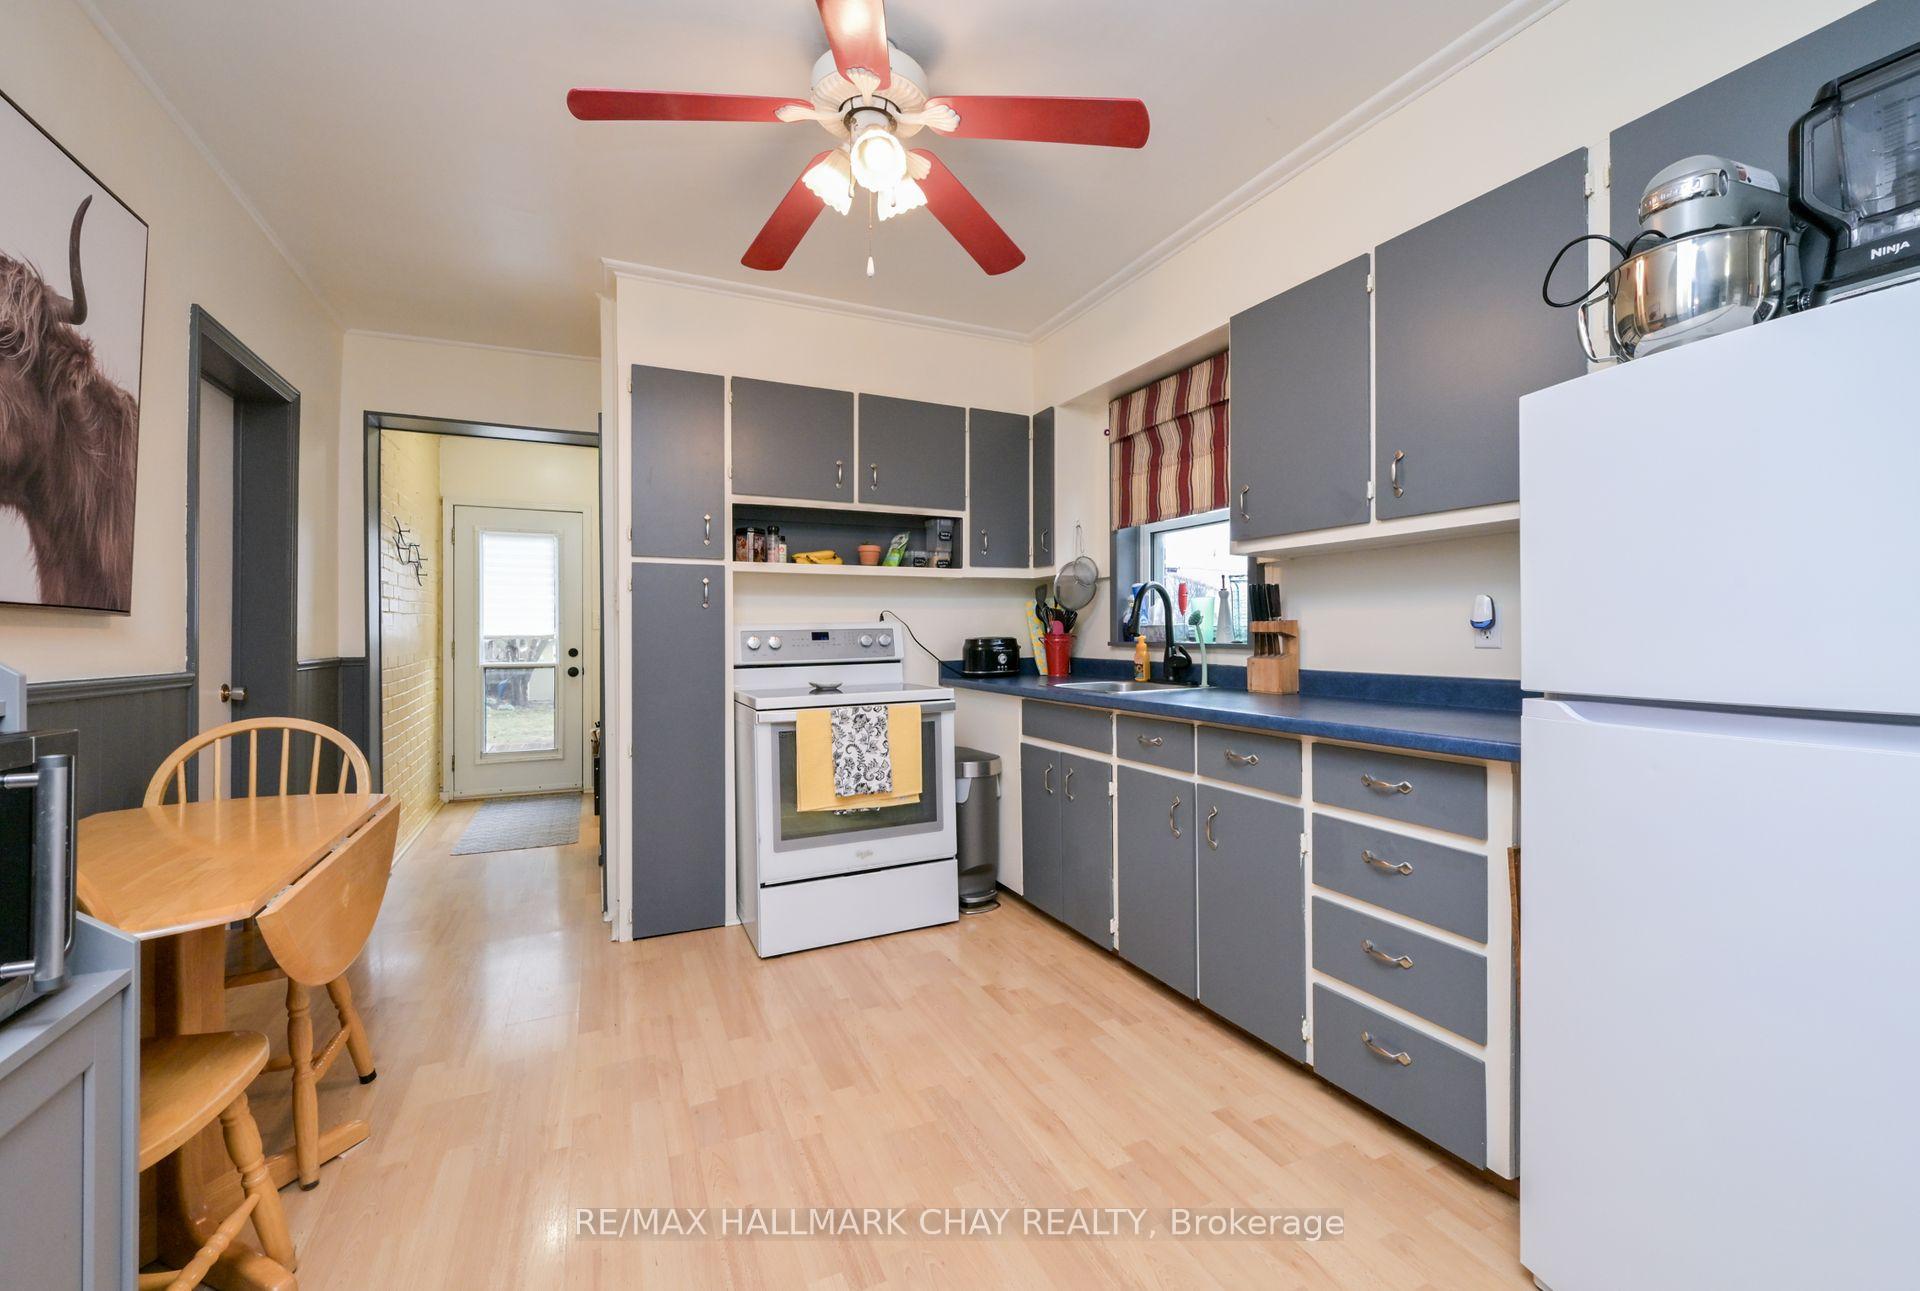
Charming All Brick Family Detached Home in desirable "The Ward" Neighbourhood. Nestled on a huge fully fenced lot (35 X 140ft) with mature trees, lower level patio,2 Garden sheds, and sprawling updated back deck. Open concept main floor, cozy living room, Eat-in kitchen with plenty of storage and counter space. 2 bedrooms, 2 bathrooms, freshly painted and no carpet. Professionally renovated lower level recreation room, with space to create home office or third bedroom! Long Paved driveway with parking up to 4 cars. Walking distance to amenities, restaurants, schools and parks. 10 Minutes to University of Guelph, Mall and Costco- Quick closing available if desired!
Ask about this home
A HOMEH agent will answer your questions about this home.
Around this home
Daily convenience, out of 100, from the distances below
Schools nearby
School rating, out of 10.
Helpful calculators
Your HOMEH agent

"I would see it this week."