

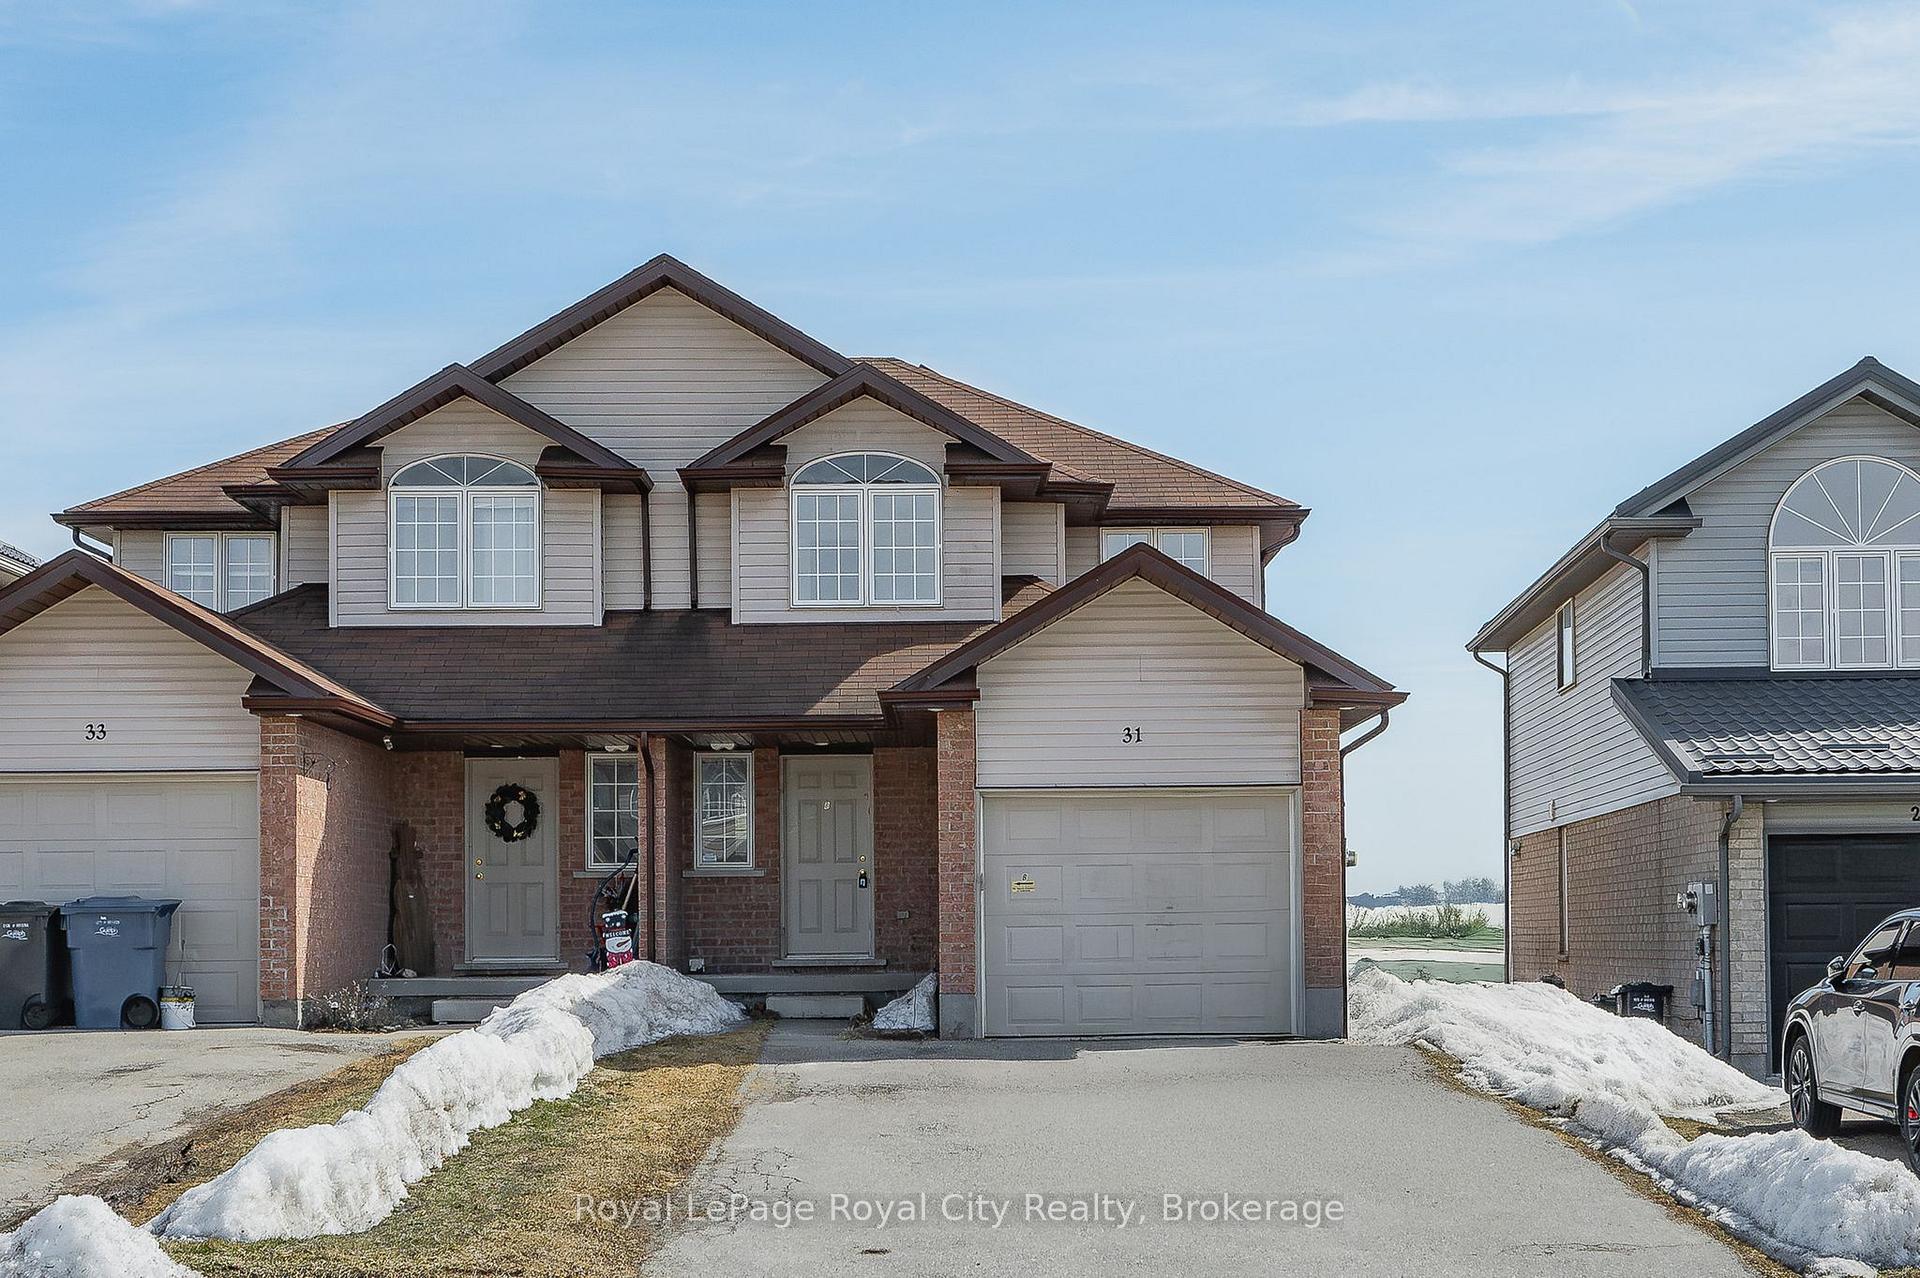
31 Davison Drive
31 Davison Drive
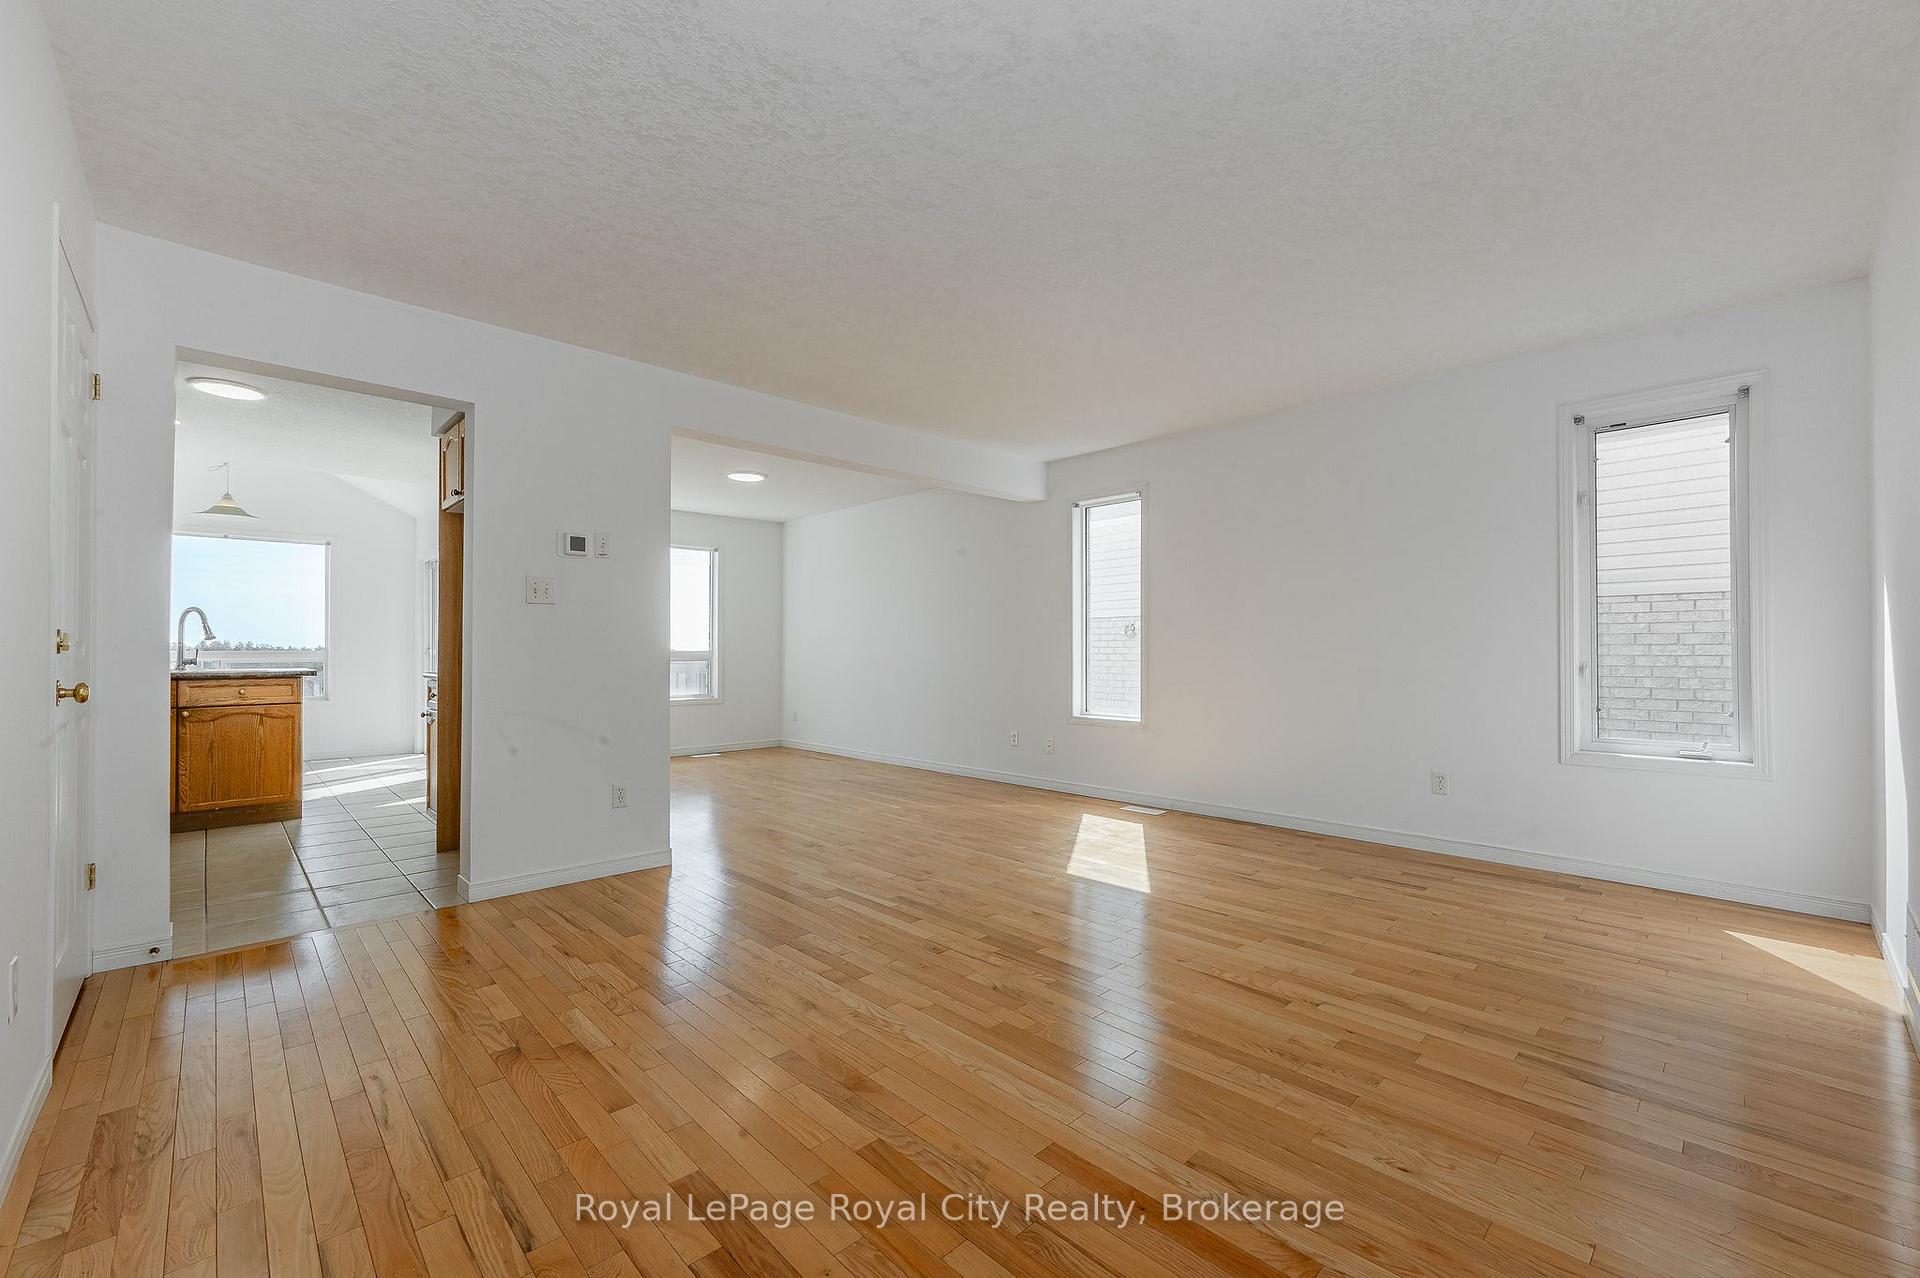 See all 41 photos
Property history
Facts and features
- BasementApartment
- Age of home16–30 years
- Water, sewerMunicipal
- Lot shapeRectangular
- Second kitchen
- Walk-out basement
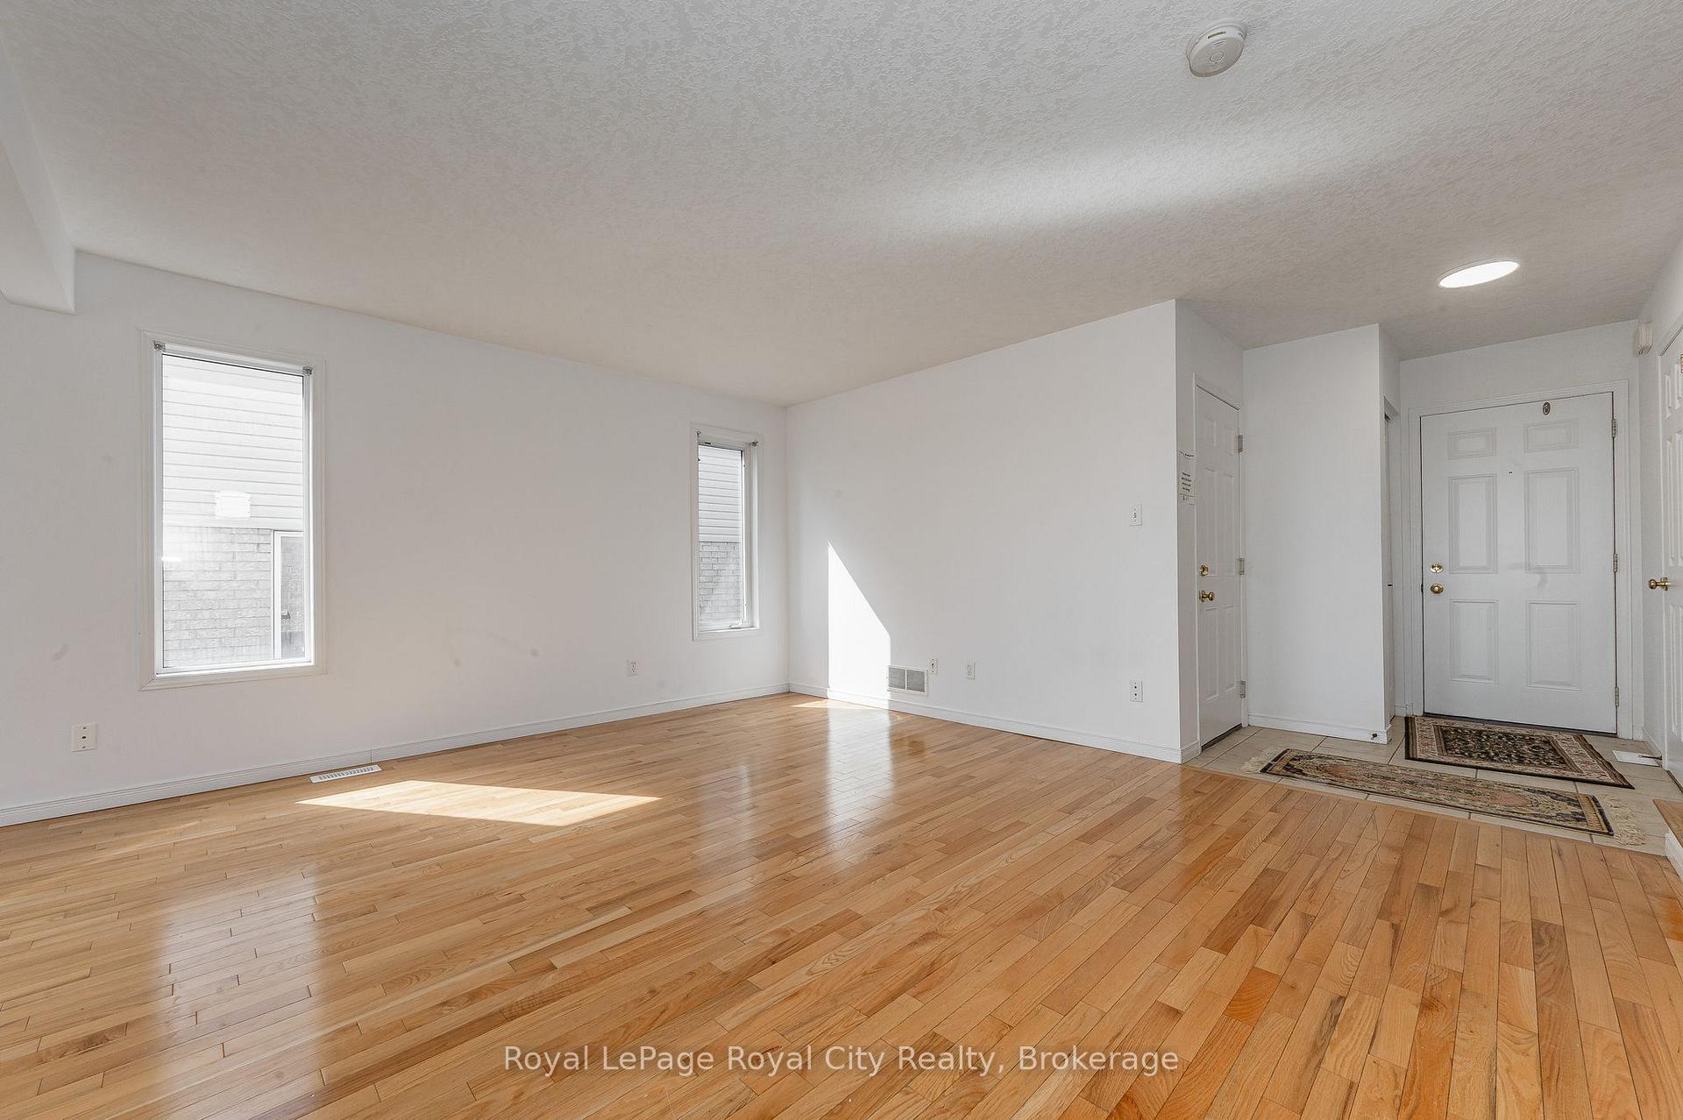
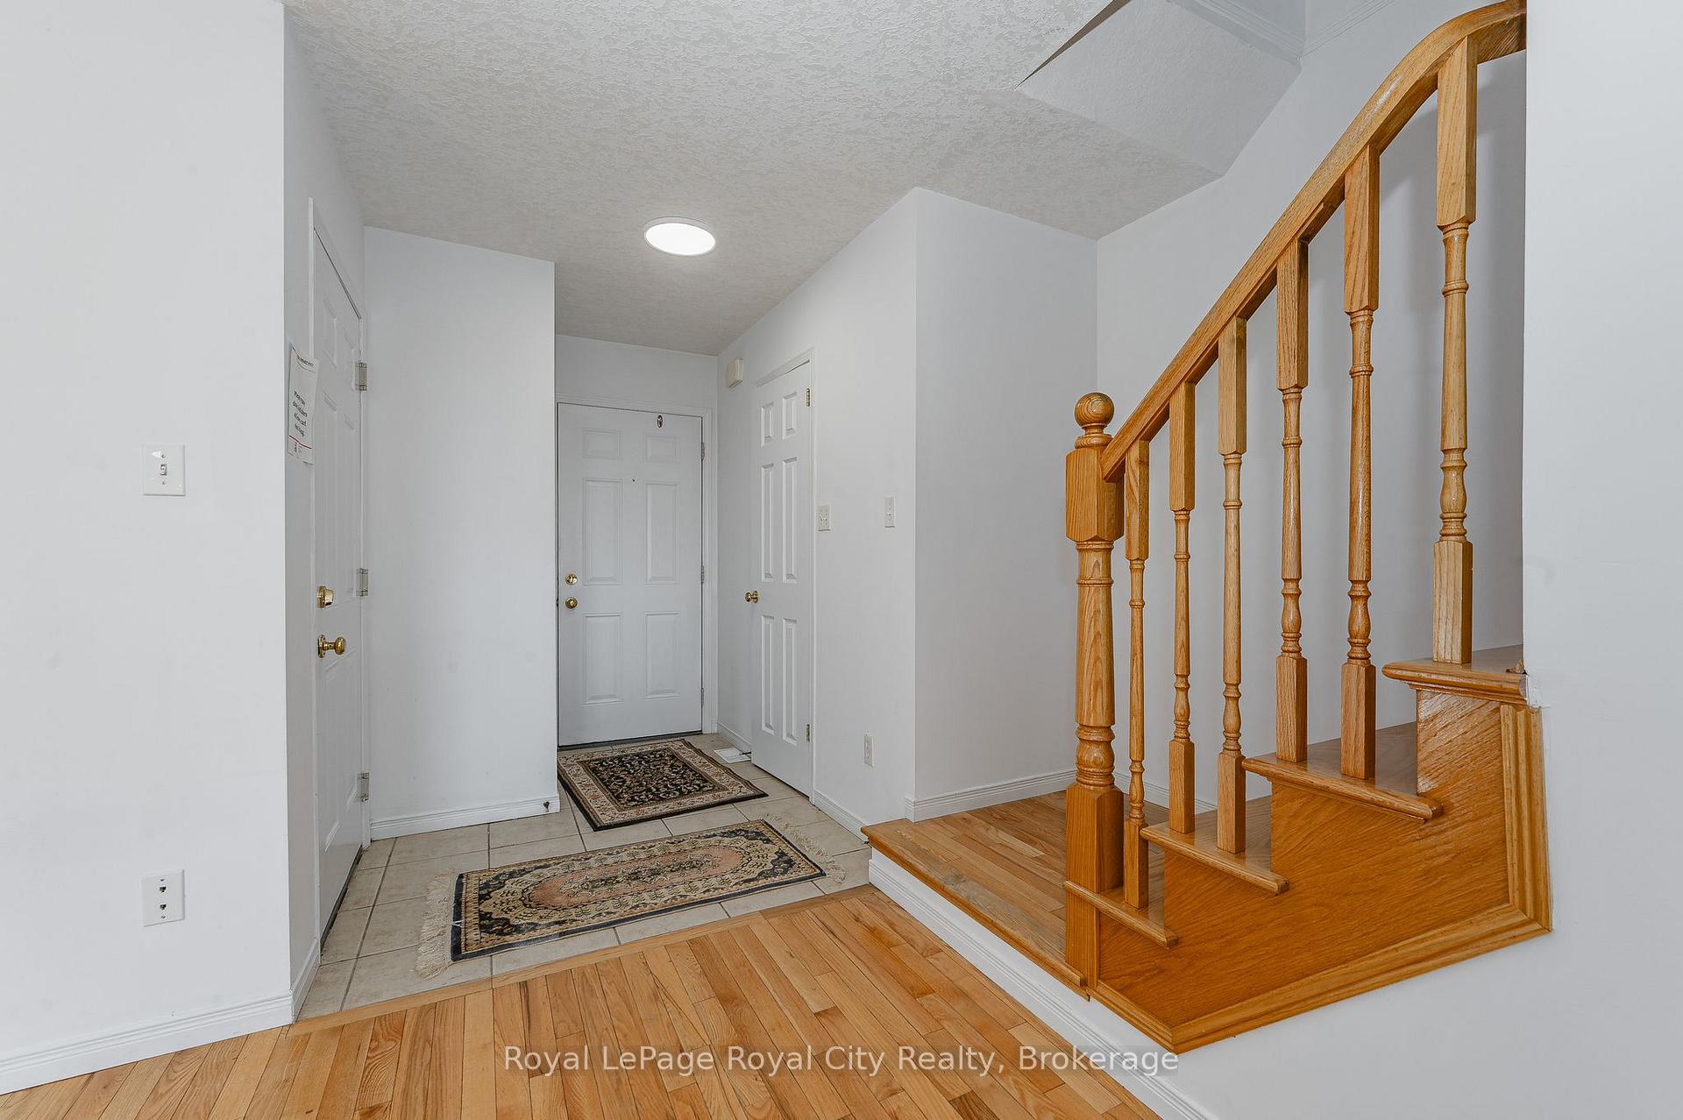
- Hardwood floors
The homeSemi-Detached, 2-storey, Age 16–30 years
- Type: Semi-Detached
- Style: 2-storey
- Age: 16–30 years
- Living space: 1,100–1,500 sq ft
- Basement: Finished with walk-out, apartment
- View: Panoramic
InsideHardwood, Carpet free, Ceramic, Lower level, Water meter, water softener
- Flooring: Hardwood, Carpet free, Ceramic
- Laundry: Lower level
- Features: Water meter, water softener
- Security: Smoke detector, carbon monoxide detectors
- Rooms above ground: 7
- Rooms in the basement: 2
- Bedrooms: 3 + 1 in the basement
- Bathrooms: 3
- Kitchens: 2
Outside and lotVinyl siding, brick, Asphalt shingle, Poured concrete
- Exterior: Vinyl siding, brick
- Roof: Asphalt shingle
- Foundation: Poured concrete
- Features: Deck, porch, year round living
- Size: 25.51 × 114.83 ft
- Shape: Rectangular
- Zoning: RL.2-16
Parking1 Garage, Attached, Private double
- Spaces: 1 Garage
- Garage: Attached
- Driveway: Private double
Heating, water and powerForced air, gas, Municipal water, Municipal sewer
- Heating: Forced air, gas
- Water: Municipal water
- Sewer: Municipal sewer
- Natural gas: Yes
- Hydro: Yes
- Cable: Yes
- Telephone: Available
Costs and taxesTaxes $4,504 a year, HST included in the price, Water heater
- Taxes, 2024: $4,504 a year
- HST: HST included in the price
- Rental items: Water heater
- Under contract: Hot water tank-gas
Included in the saleGarage door opener(no remote), water softener(as is), fridge and stove in apartment, forced air gas furnace, washer/ dryer all in one unit in apartment, Tenant's possessions
- Included: Garage door opener(no remote), water softener(as is), fridge and stove in apartment, forced air gas furnace, washer/ dryer all in one unit in apartment
- Not included: Tenant's possessions
Listing detailsX12022365, Sold, Mar 17, 2025
- MLS® number: X12022365
- Status: Sold
- Listed on: Mar 17, 2025
- Days on market: 25
- Updated: Apr 11, 2025
- Possession: 2025-04-10 / 1-29 days
- Occupied by: Owner+tenant
- Listing brokerage: Royal LePage Royal City Realty
About this home
31 Davison Drive, Guelph (Grange Road), ON N1E 0C1
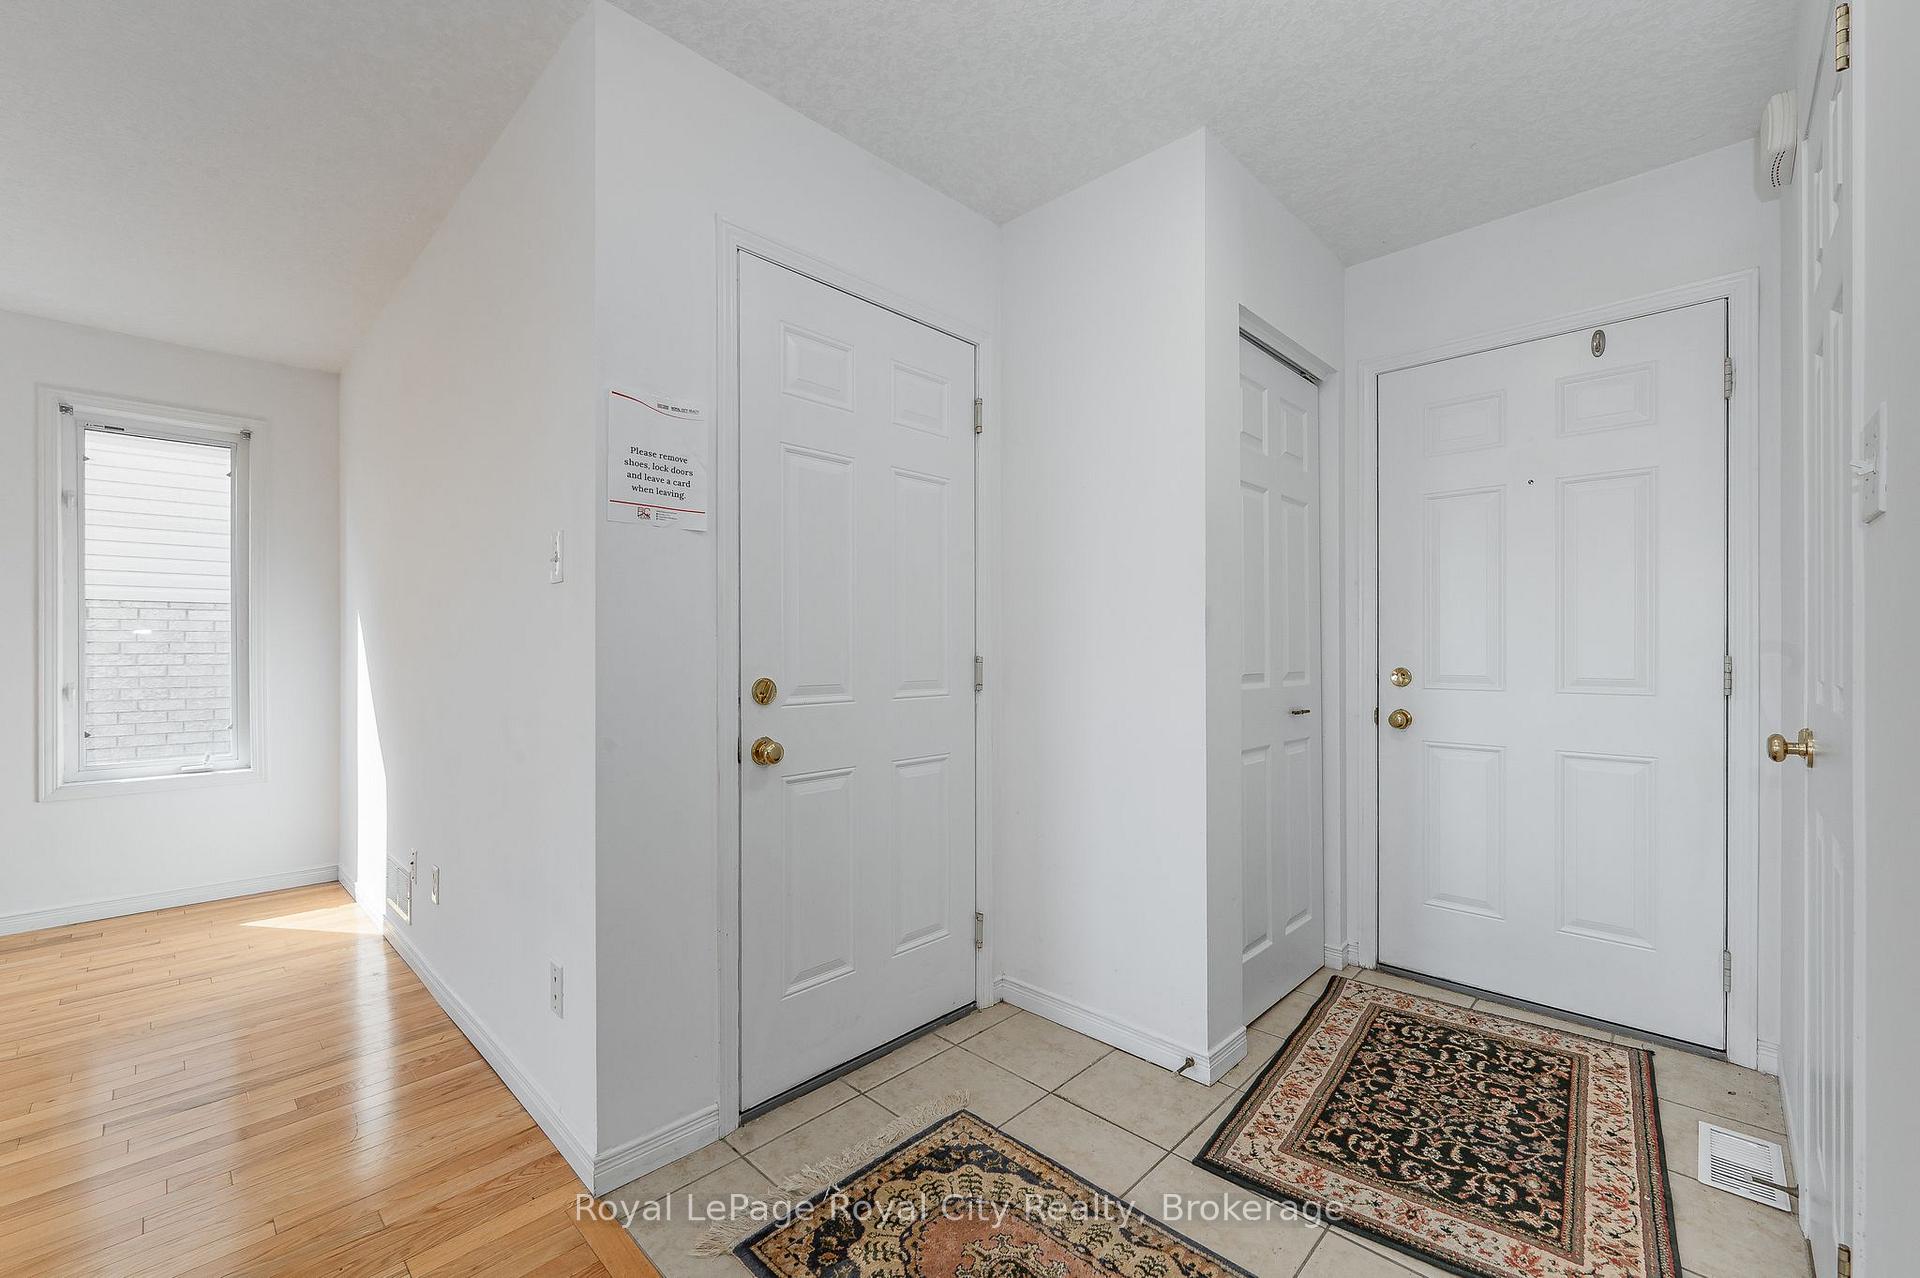
A great opportunity to own and enjoy this 3 bedroom, two storey semi detached starter with a panoramic view and income. Well situated on a quiet residential street in the east end, close to transit, library and schools, with easy access to the highway for commuters. This home has updated light fixtures, new carpet and original hardwood on the main floor and stairs, 2pc and 4pc baths in the upper unit and a 3 pc in the legal walkout basement apartment. Separate electrical meters for each unit. Laundry facilities and small storage room, as well as a fruit cellar are accessible from both units.
Ask about this home
A HOMEH agent will answer your questions about this home.
Around this home
Daily convenience, out of 100, from the distances below
Schools nearby
School rating, out of 10.
Helpful calculators
Your HOMEH agent

"I would see it this week."