

9 Knevitt Place
9 Knevitt Place
 See all 40 photos
Property history
Facts and features
- BasementFinished
- Age of home0–5 years
- Water, sewerMunicipal
- HeatingForced air
- Fireplace
- Central air
- Inground pool
The homeDetached, 2-storey, Age 0–5 years
- Type: Detached
- Style: 2-storey
- Age: 0–5 years
- Living space: 3,500–5,000 sq ft
- Basement: Finished, full
- Waterfront: None
InsideFireplace Yes, Countertop range, bar fridge, air exchanger, Alarm system, carbon monoxide detectors, smoke detector
- Fireplace: Yes
- Features: Countertop range, bar fridge, air exchanger
- Security: Alarm system, carbon monoxide detectors, smoke detector
- Rooms above ground: 17
- Rooms in the basement: 5
- Bedrooms: 3 + 1 in the basement
- Bathrooms: 5
- Kitchens: 1
- Family room: Yes
Outside and lotStone, Fibreglass shingle, Poured concrete
- Exterior: Stone
- Roof: Fibreglass shingle
- Foundation: Poured concrete
- Pool: Inground
- Size: 77 ft frontage
- Zoning: R1B
Parking2 Garage, Attached, Private double
- Spaces: 2 Garage
- Garage: Attached
- Driveway: Private double
Heating, water and powerForced air, gas, Central air, Municipal water
- Heating: Forced air, gas
- Cooling: Central air
- Water: Municipal water
- Sewer: Municipal sewer
Costs and taxesTaxes $13,618 a year
- Taxes, 2024: $13,618 a year
Included in the saleBuilt-in microwave, carbon monoxide detector, dishwasher, dryer, garage door opener, pool equipment, rangehood, refrigerator, smoke detector, stove, washer, hot water tank owned, wine cooler
- Included: Built-in microwave, carbon monoxide detector, dishwasher, dryer, garage door opener, pool equipment, rangehood, refrigerator, smoke detector, stove, washer, hot water tank owned, wine cooler
Listing detailsX10875291, Sold, Sep 4, 2024
- MLS® number: X10875291
- Status: Sold
- Listed on: Sep 4, 2024
- Days on market: 218
- Updated: Apr 10, 2025
- Possession: Flexible
- Occupied by: Owner
- Listing brokerage: Trilliumwest Real Estate Brokerage Ltd
About this home
9 Knevitt Place, Guelph (Dovercliffe Park/Old University), ON N1G 2S8
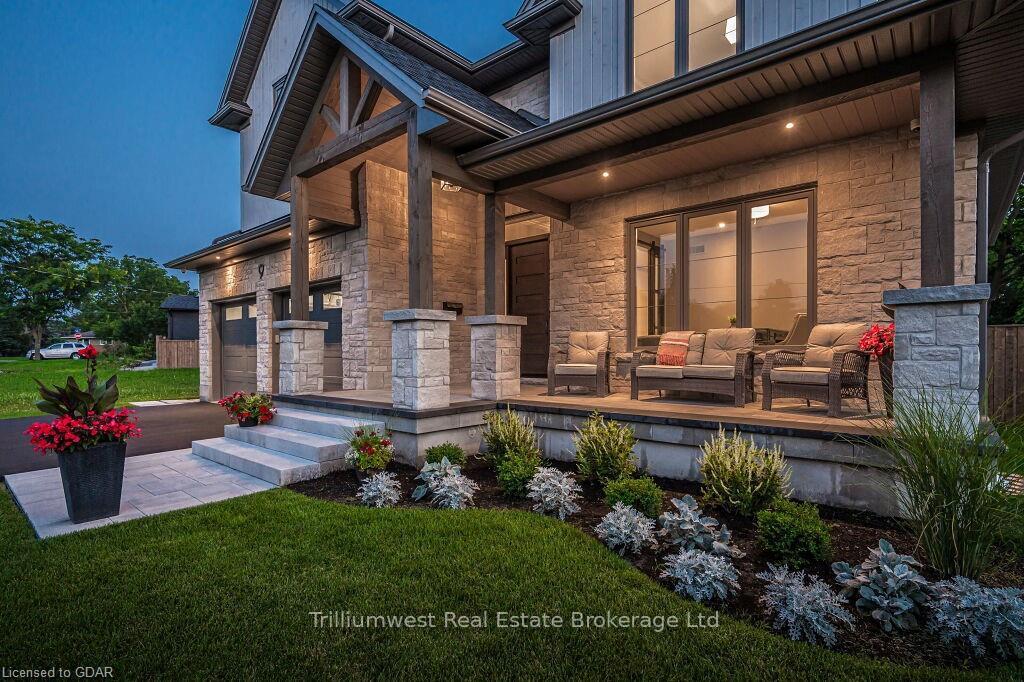
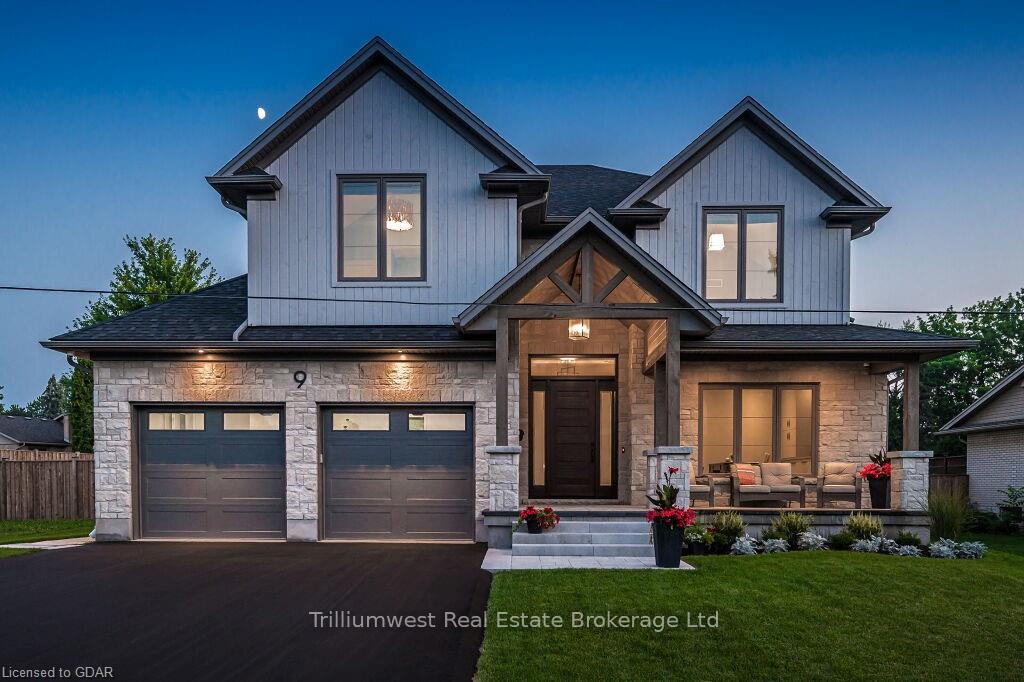
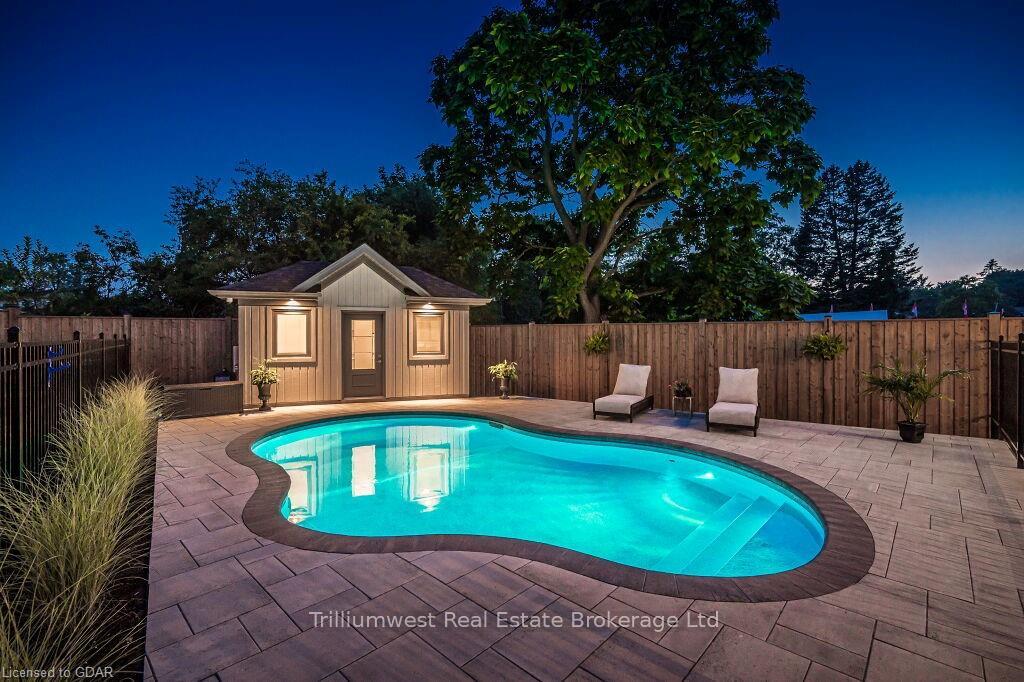
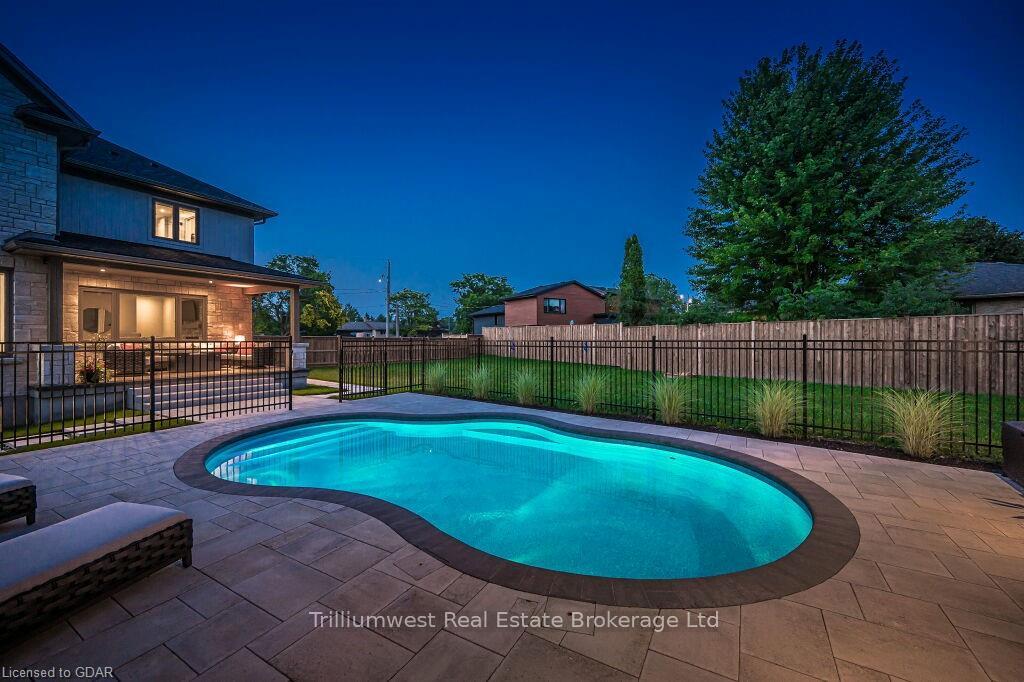
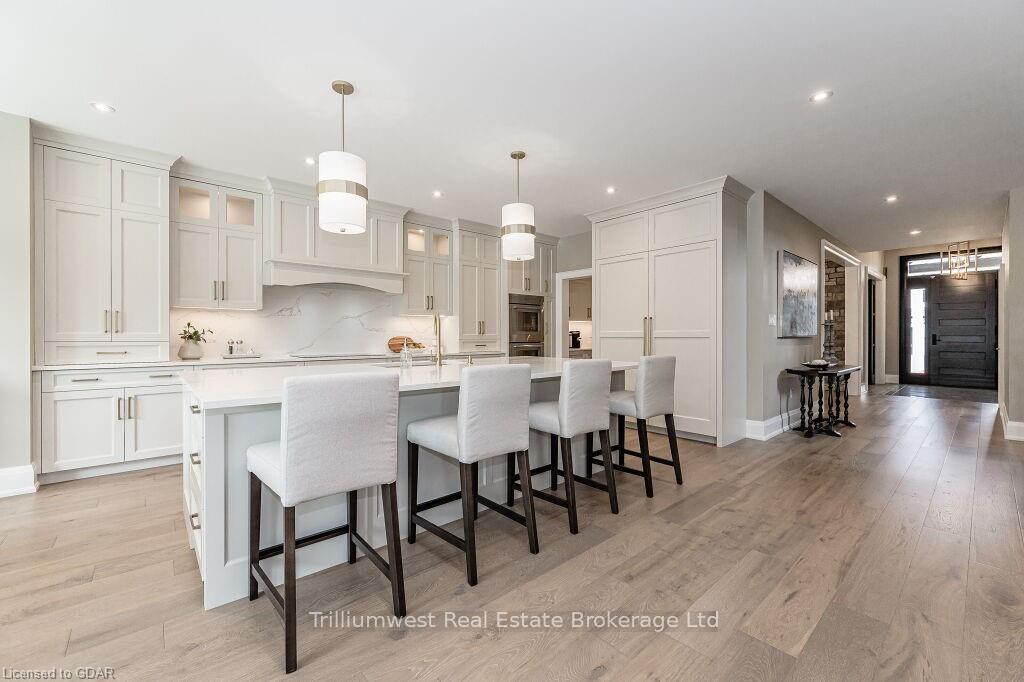
Welcome to 9 Knevitt Place, an exquisite residence nestled in a mature neighbourhood of Guelph. This splendid abode boasts an expansive 5000+ sf of tastefully curated living space, mere minutes away from schools, parks and a plethora of shopping venues with easy access to commuter routes. An inviting porch beckons you to step into this impeccably maintained home, featuring lofty ceilings, resplendent tile flooring, expansive wide plank wood floors, artfully adorned stone clad fireplaces and dining room feature wall and a truly captivating chef's kitchen. This culinary haven is replete with top-tier Thermador built-in appliances and an adjacent butler's pantry, plus a walk in pantry for all the storage a family needs, elevating the epicurean experience to new heights. Ascend to the upper level, where two generously proportioned bedrooms offer their own ensuites, accompanied by a well appointed laundry room with storage. The pièce de résistance is the primary suite—a breathtaking sanctuary of opulence. Here, dual vanities grace the space, complemented by a decadent walk-through shower and a sumptuous soaker tub, all accompanied by the essential water closet and heated Italian porcelain tile floors. Descending to the lower level, a new space awaits! Spacious great room, adorned with an inviting stone fireplace, a fully equipped bar, home gym, space for all the little ones toys and an additional bedroom with a three-piece bathroom. 8'10' ceiling height, big bright windows and cozy carpeting create the most refined yet relaxing area to unwind with the family for movie night after a day of work. The enchantment continues outdoors, with a backyard oasis featuring a generous covered porch offering views of mature trees, tasteful landscaping and a beautiful saltwater in-ground pool with an accompanying heated pool house. This remarkable property truly demands an in-person encounter to fully grasp and appreciate its extraordinary offerings.
Ask about this home
A HOMEH agent will answer your questions about this home.
Around this home
Daily convenience, out of 100, from the distances below
Schools nearby
School rating, out of 10.
Helpful calculators
Your HOMEH agent

"I would see it this week."