

61 Marsh Crescent
61 Marsh Crescent
 See all 31 photos
Property history
Facts and features
- BasementFinished
- Age of home16–30 years
- Water, sewerMunicipal
- LaundryEnsuite
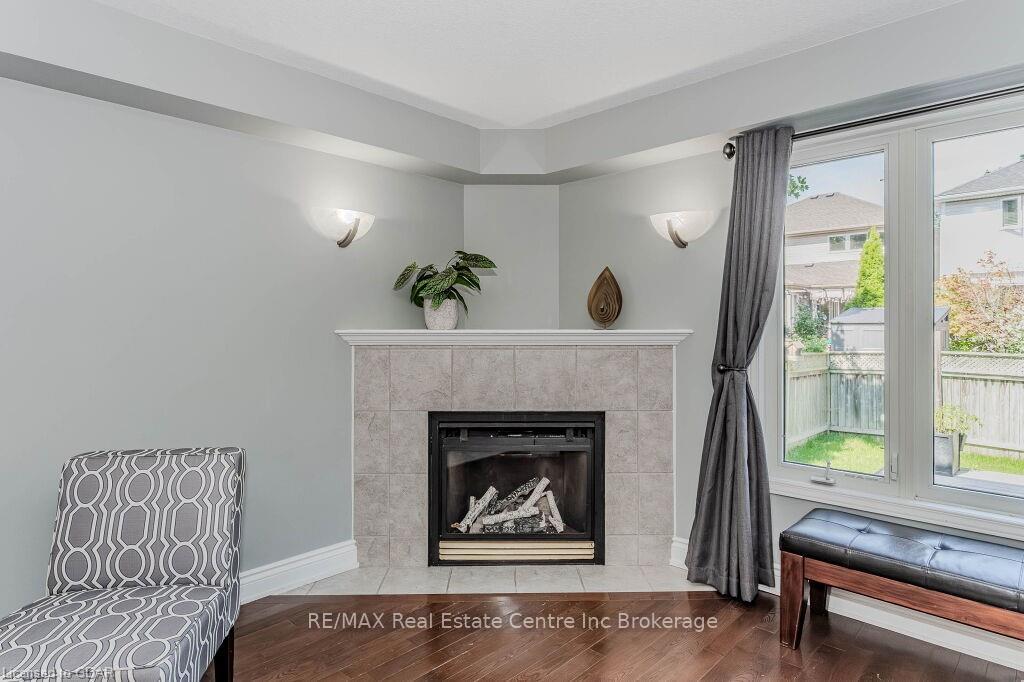
- Fireplace
- Central air
The homeDetached, 2-storey, Age 16–30 years
- Type: Detached
- Style: 2-storey
- Age: 16–30 years
- Living space: 1,500–2,000 sq ft
- Basement: Finished, full
- Exposure: North
- Waterfront: None
InsideFireplace Yes, living room, Ensuite, Water softener
- Fireplace: Yes, living room
- Laundry: Ensuite
- Features: Water softener
- Rooms above ground: 11
- Rooms in the basement: 3
- Bedrooms: 3 + 1 in the basement
- Bathrooms: 3
- Kitchens: 1
Outside and lotVinyl siding, brick, Asphalt shingle, Poured concrete
- Exterior: Vinyl siding, brick
- Roof: Asphalt shingle
- Foundation: Poured concrete
- Size: 32.81 × 104.99 ft
- Zoning: R.1D-8
Parking2 Garage, Attached, Private double, other
- Spaces: 2 Garage
- Garage: Attached
- Driveway: Private double, other
Heating, water and powerForced air, gas, Central air, Municipal water
- Heating: Forced air, gas
- Cooling: Central air
- Water: Municipal water
- Sewer: Municipal sewer
Costs and taxesTaxes $6,347 a year, Hot water heater
- Taxes, 2024: $6,347 a year
- Under contract: Hot water heater
Included in the saleDishwasher, dryer, refrigerator, stove, washer, window coverings
- Included: Dishwasher, dryer, refrigerator, stove, washer, window coverings
NearbyGolf, fenced yard
- Close to: Golf, fenced yard
Listing detailsX10876204, Sold, Oct 4, 2024
- MLS® number: X10876204
- Status: Sold
- Listed on: Oct 4, 2024
- Days on market: 188
- Updated: Apr 10, 2025
- Possession: Flexible
- Occupied by: Owner
- Listing brokerage: RE/MAX Real Estate Centre Inc Brokerage
About this home
61 Marsh Crescent, Guelph (Pineridge/Westminster Woods), ON N1L 1L4
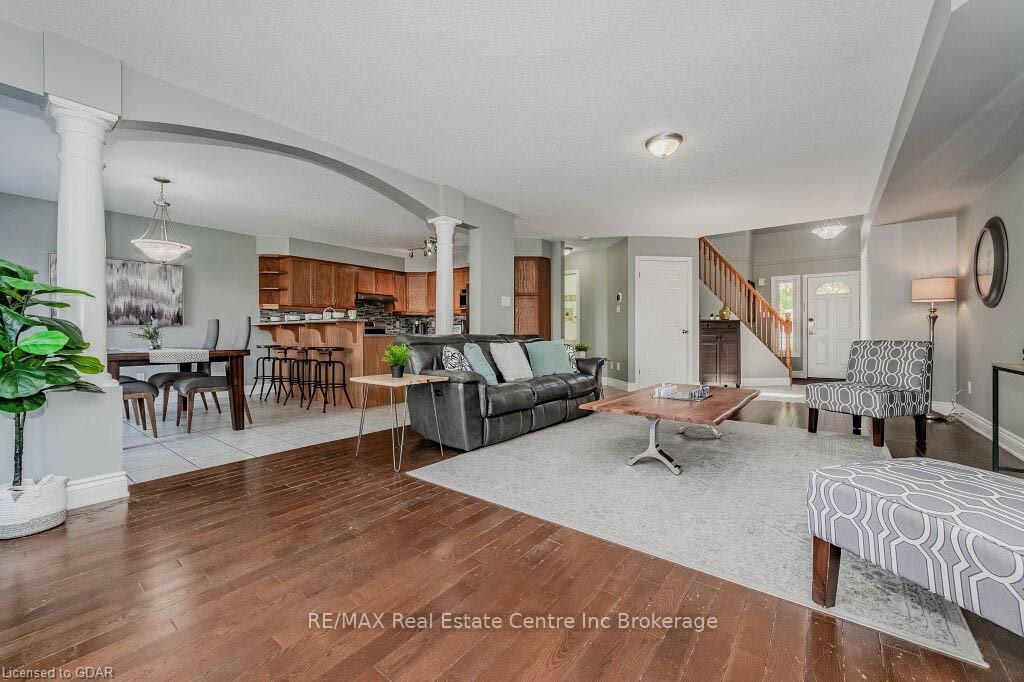
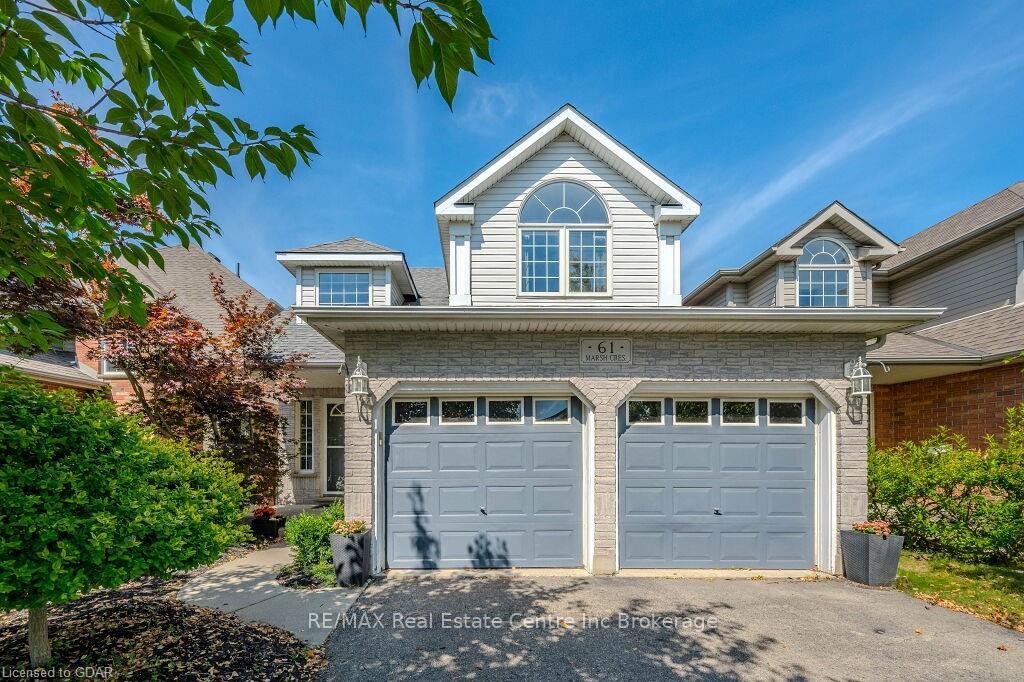
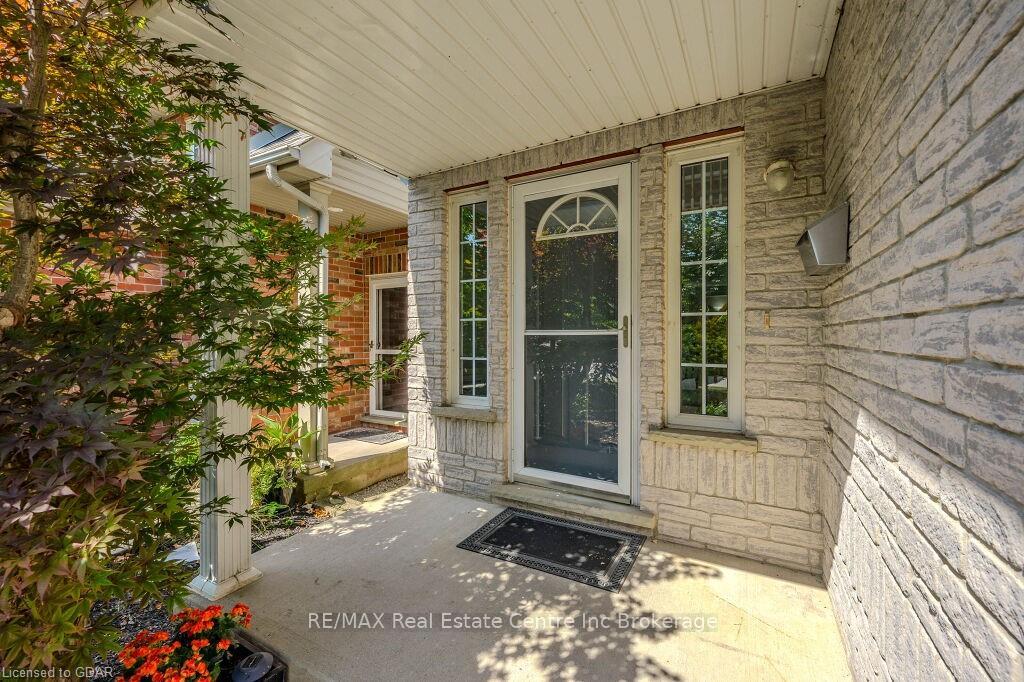
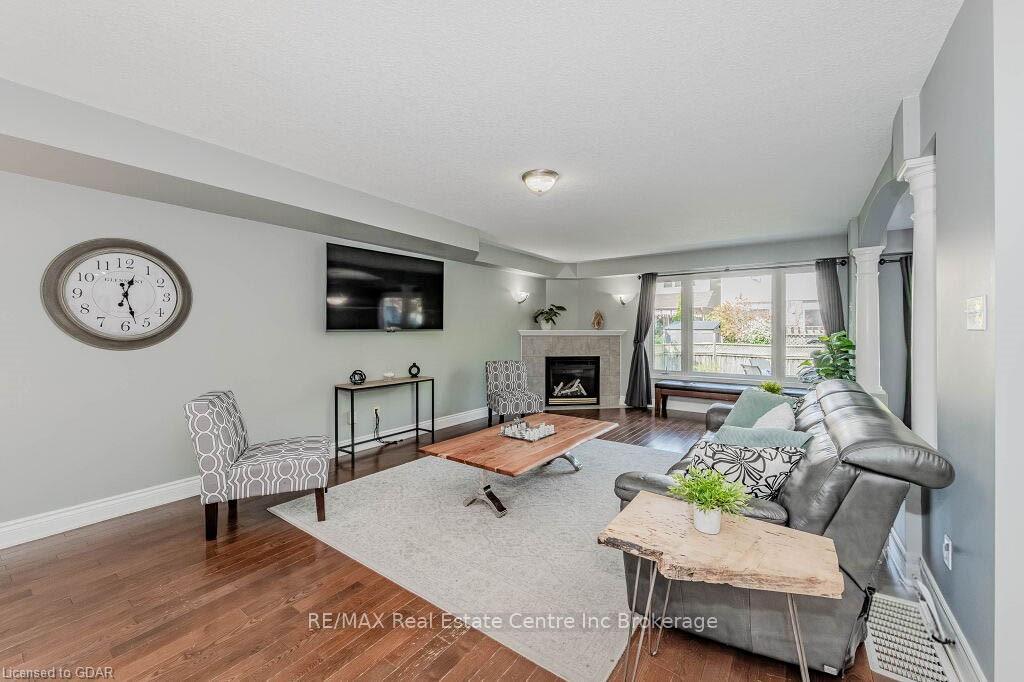
61 Marsh Cres is a stunning 4-bdrm home W/over 2,800 sqft of luxurious living space situated on a quiet crescent in the highly sought-after Westminster Woods neighbourhood! As you arrive you'll be captivated by the home's curb appeal W/mature trees, oversized 2-car garage & front porch. This lovingly maintained property strikes the perfect balance of comfort, convenience & tranquility. Step inside to grand 2-story foyer W/convenient storage closet. Spacious living room W/hardwood floors, massive window that bathes the room in natural light & gas fireplace. Graceful archway leads to eat-in kitchen W/high-end S/S appliances, backsplash, granite countertops & 2-tiered breakfast bar ideal for casual dining & entertaining. Adjoining dinette area features oversized sliding doors that open to spacious back deck, seamlessly blending indoor & outdoor living spaces. Modern 2pc bath & laundry W/storage makes household tasks a breeze. Upstairs an open loft area provides perfect space for an office or reading nook. Enormous primary suite W/cathedral ceilings, arched window & W/I closet. Ensuite offers oversized vanity, soaker tub, sep shower & skylight that fills the space W/natural light. 2 add'l spacious bdrms W/laminate floors, large windows & 4pc bath with shower/tub & skylight. Finished bsmt W/rec room, laminate floors, pot lighting & window that keeps the area bright & inviting. There is a 4th bdrm & renovated 3pc bath W/modern vanity & W/I glass shower W/marble tiling. Outside the large deck is perfect for hosting gatherings, BBQs or relaxing in serene surroundings. Fully fenced yard offers privacy & safe space for kids & pets to play. This location is ideal for families just 3-min walk to Sir Isaac Brock PS & 7-min walk to St. Ignatius of Loyola Catholic School. Situated close to shopping, movie theatre & restaurants! Despite its quiet crescent location you’ll enjoy access to all amenities the city has to offer. Close to 401 making it a convenient spot for commuters!
Ask about this home
A HOMEH agent will answer your questions about this home.
Around this home
Daily convenience, out of 100, from the distances below
Schools nearby
School rating, out of 10.
Helpful calculators
Your HOMEH agent

"I would see it this week."