

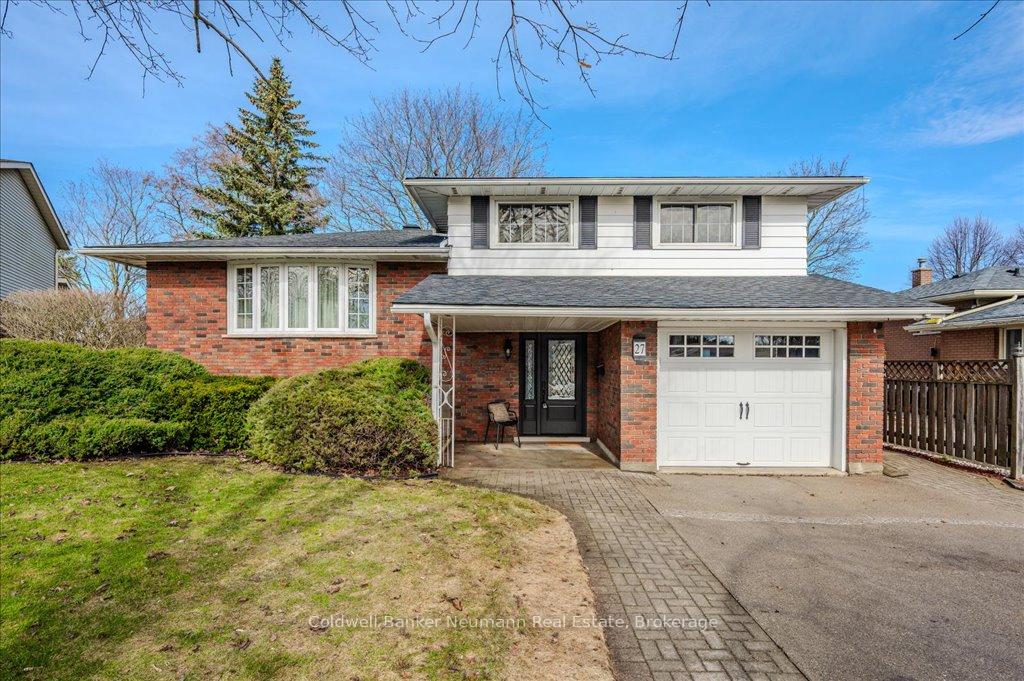
27 Carnaby Crescent
27 Carnaby Crescent
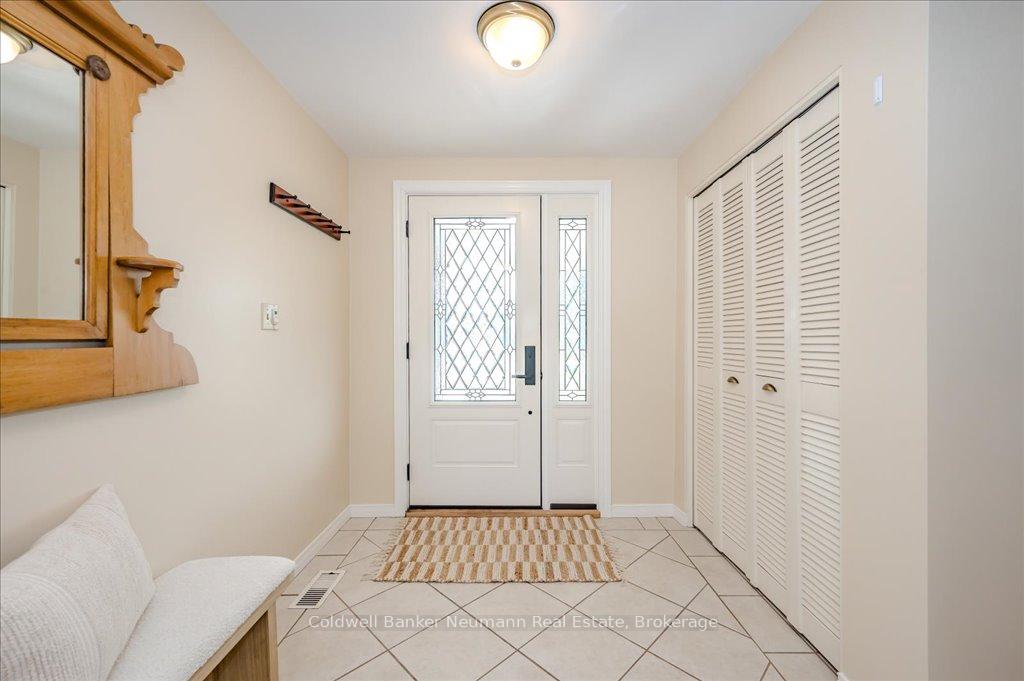 See all 33 photos
Property history
Facts and features
- BasementPart finished
- Age of home51–99 years
- Water, sewerMunicipal
- Lot shapePie
- Hardwood floors
- Fireplace
- Central air
The homeDetached, Sidesplit, Age 51–99 years
- Type: Detached
- Style: Sidesplit
- Age: 51–99 years
- Living space: 1,500–2,000 sq ft
- Basement: Partial basement, finished
- View: Park/greenbelt
InsideFireplace Yes, Hardwood, Lower level
- Fireplace: Yes
- Flooring: Hardwood
- Laundry: Lower level
- Features: Water softener, auto garage door remote
- Rooms above ground: 8
- Rooms in the basement: 3
- Bedrooms: 3
- Bathrooms: 2
- Kitchens: 1
- Family room: Yes
Outside and lotBrick, vinyl siding, Asphalt shingle, Poured concrete
- Exterior: Brick, vinyl siding
- Roof: Asphalt shingle
- Foundation: Poured concrete
- Features: Landscaped
- Size: 42.5 × 119 ft
- Shape: Pie
- Zoning: R1B
Parking1 Garage, Attached, Private double
- Spaces: 1 Garage
- Garage: Attached
- Driveway: Private double
Heating, water and powerForced air, gas, Central air, Municipal water
- Heating: Forced air, gas
- Cooling: Central air
- Water: Municipal water
- Sewer: Municipal sewer
- Natural gas: Yes
- Hydro: Yes
- Telephone: Yes
Costs and taxesTaxes $5,265 a year, HST included in the price, Hot water heater
- Taxes, 2024: $5,265 a year
- HST: HST included in the price
- Rental items: Hot water heater
- Under contract: Hot water heater
Included in the saleAll appliances, all blinds, Staging items
- Included: All appliances, all blinds
- Not included: Staging items
NearbyPart cleared, school bus route
- Close to: Part cleared, school bus route
Listing detailsX12061539, Sold, Apr 4, 2025
- MLS® number: X12061539
- Status: Sold
- Listed on: Apr 4, 2025
- Days on market: 3
- Updated: Apr 7, 2025
- Possession: 2025-05-09 / Immediate
- Occupied by: Vacant
- Listing brokerage: Coldwell Banker Neumann Real Estate
About this home
27 Carnaby Crescent, Guelph (Dovercliffe Park/Old University), ON N1G 2R6
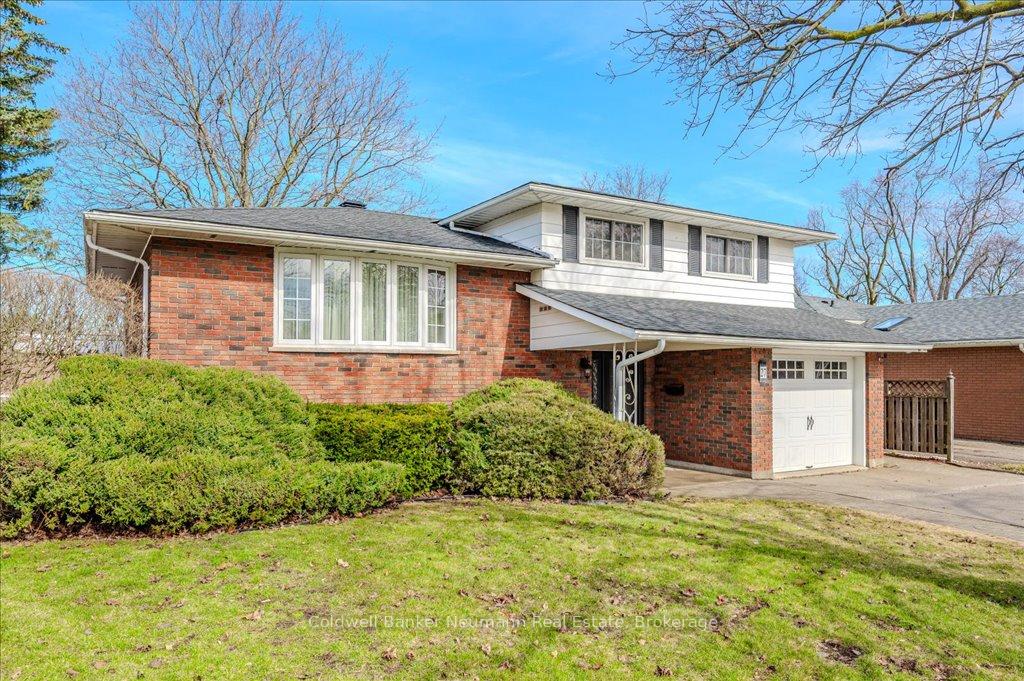
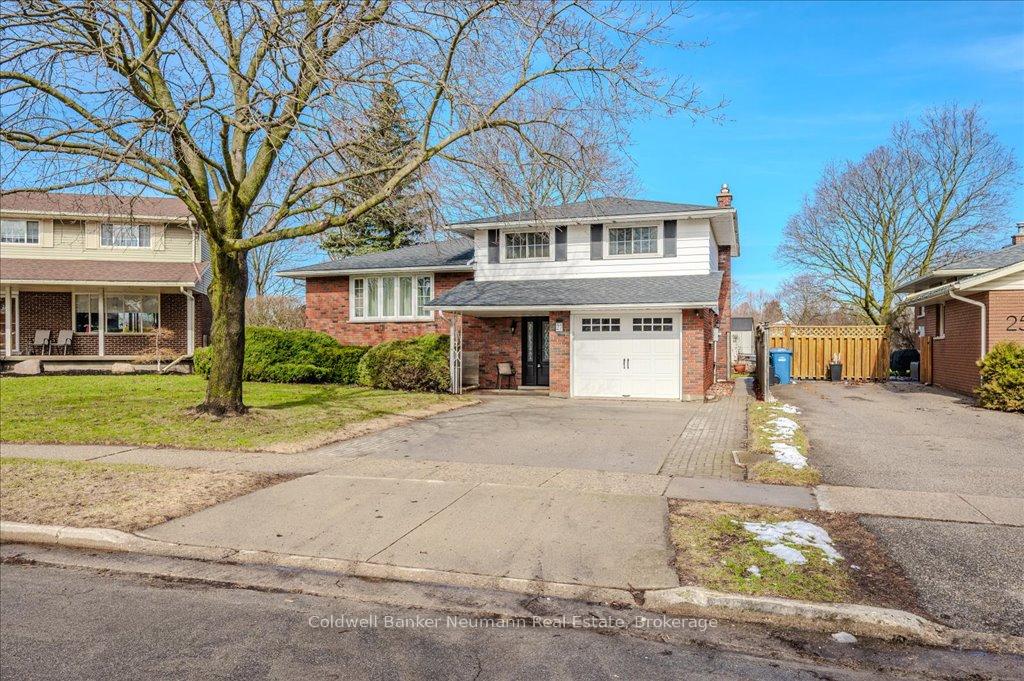
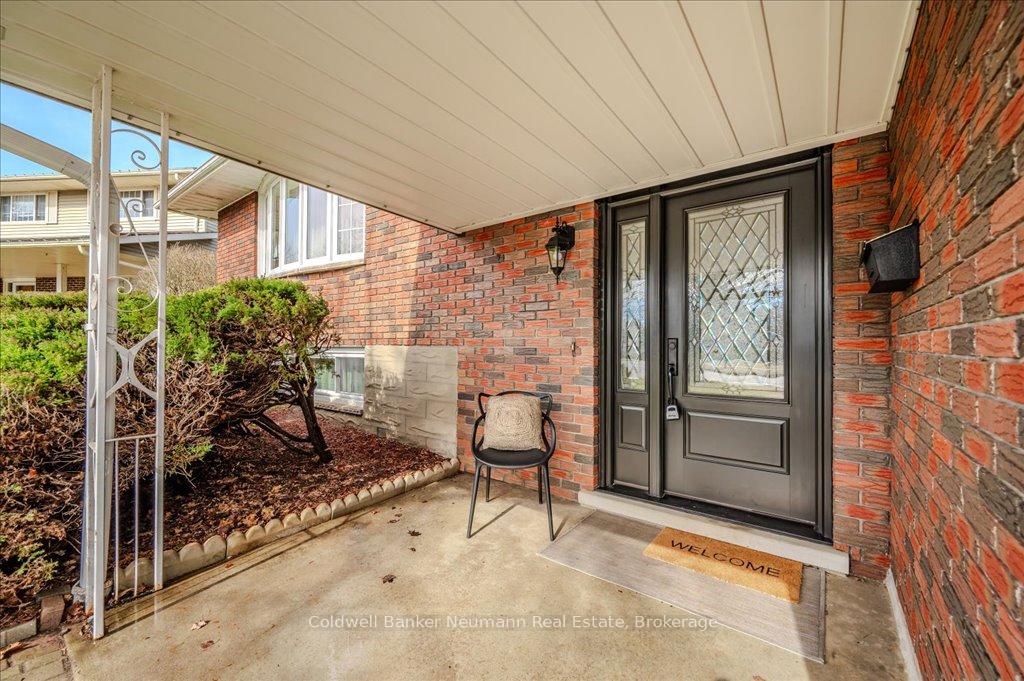
Nestled on a pie-shaped lot backing onto a park, this beautifully maintained side split is a great property! From the moment you arrive, the charming covered front porch welcomes you inside to a spacious foyer. The main level features a cozy family room with a gas fireplace and sliding doors that open to a beautifully landscaped, fenced backyard full of perennials! A few steps up, you'll find a bright and airy living room, flowing seamlessly into the updated eat-in kitchen. With newer windows, modern appliances, and ample counter space, this space is both stylish and functional. Up another short flight of stairs, the main bath and well-sized bedrooms await, each featuring hardwood floors for a warm and timeless feel.The finished basement offers even more living space, with a sprawling rec room that doubles as a home office, complete with large windows and a subfloor for extra warmth. A three-piece bathroom and laundry area complete this level. Located on a quiet crescent in Guelph's sought-after South End, this home is within an excellent school district, mere steps to parks and schools, and offers easy access to the Hanlon expressway. Move-in ready and waiting for you to make it your own!
Ask about this home
A HOMEH agent will answer your questions about this home.
Around this home
Daily convenience, out of 100, from the distances below
Schools nearby
School rating, out of 10.
Helpful calculators
Your HOMEH agent

"I would see it this week."