

52 Muskoka Drive
52 Muskoka Drive
 See all 37 photos
Property history
Facts and features
- BasementFinished
- Age of home51–99 years
- Water, sewerMunicipal
- Lot shapeRectangular
- Central air
The homeDetached, Bungalow, Age 51–99 years
- Type: Detached
- Style: Bungalow
- Age: 51–99 years
- Living space: 1,100–1,500 sq ft
- Basement: Full, finished
- View: Park/greenbelt
InsideAuto garage door remote, erv/hrv, water softener, Rooms above ground 9, Rooms in the basement 4
- Features: Auto garage door remote, erv/hrv, water softener
- Rooms above ground: 9
- Rooms in the basement: 4
- Bedrooms: 2 + 1 in the basement
- Bathrooms: 3
- Kitchens: 1
Outside and lotBrick, Shingles, Poured concrete
- Exterior: Brick
- Roof: Shingles
- Foundation: Poured concrete
- Features: Deck
- Other structures: Shed
- Size: 46 × 120 ft
- Shape: Rectangular
- Zoning: RL.2
Parking1 Garage, Attached, Private double
- Spaces: 1 Garage
- Garage: Attached
- Driveway: Private double
Heating, water and powerForced air, gas, Central air, Municipal water
- Heating: Forced air, gas
- Cooling: Central air
- Water: Municipal water
- Sewer: Municipal sewer
Costs and taxesTaxes $5,542 a year, HST No HST, Hot water heater.
- Taxes, 2024: $5,542 a year
- HST: No HST
- Rental items: Hot water heater.
- Under contract: Hot water heater
Included in the saleBuilt-in microwave, dishwasher, dryer, refrigerator, stove, washer, fridge in basement, electric fireplace in basement bedroom., All staging furniture & decor.
- Included: Built-in microwave, dishwasher, dryer, refrigerator, stove, washer, fridge in basement, electric fireplace in basement bedroom.
- Not included: All staging furniture & decor.
NearbyGolf, hospital, school, rec./commun.centre, park, public transit
- Close to: Golf, hospital, school, rec./commun.centre, park, public transit
Listing detailsX12050372, Sold, Mar 31, 2025
- MLS® number: X12050372
- Status: Sold
- Listed on: Mar 31, 2025
- Days on market: 9
- Updated: Apr 9, 2025
- Possession: Flexible
- Occupied by: Owner
- Listing brokerage: ROYAL LEPAGE WOLLE REALTY
About this home
52 Muskoka Drive, Guelph (Victoria North), ON N1E 3M7
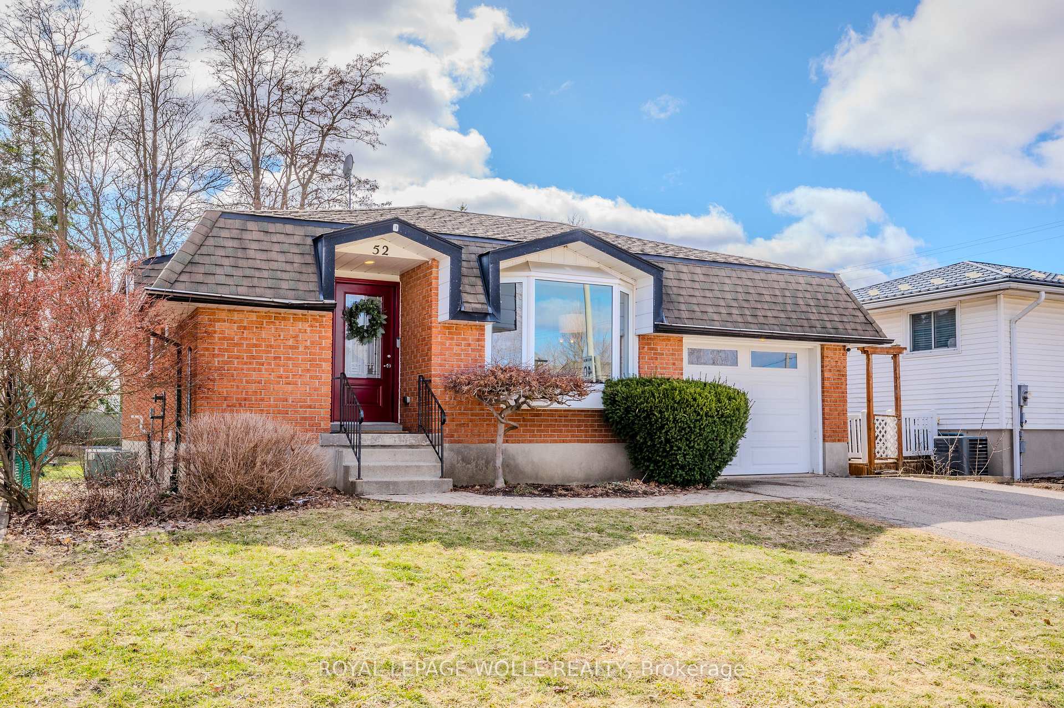
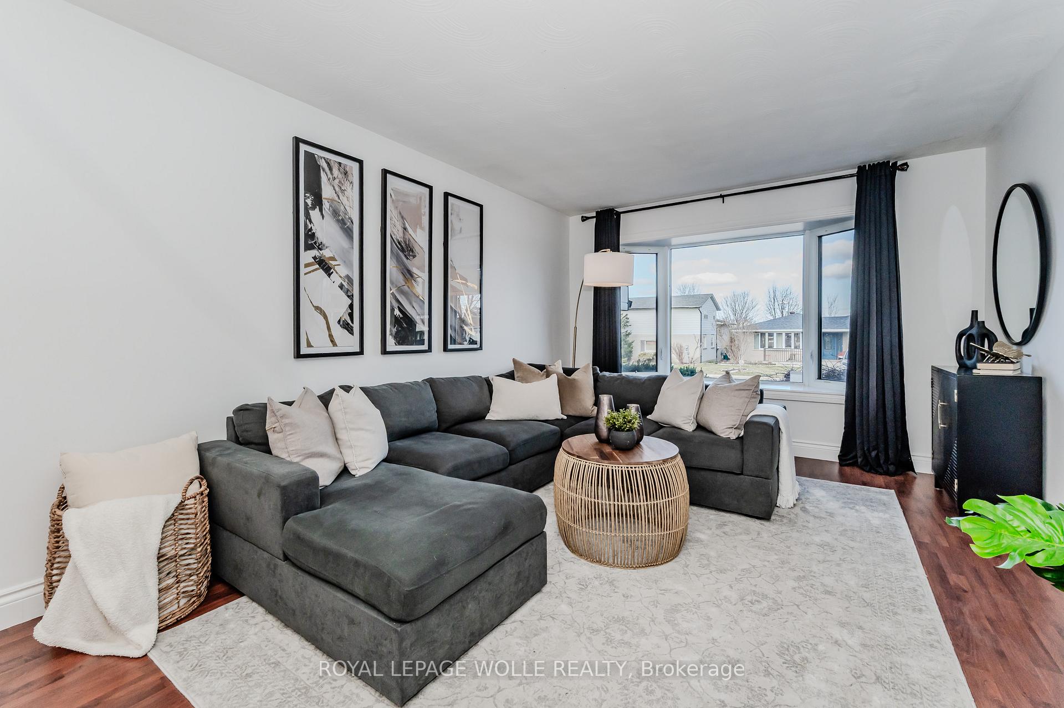
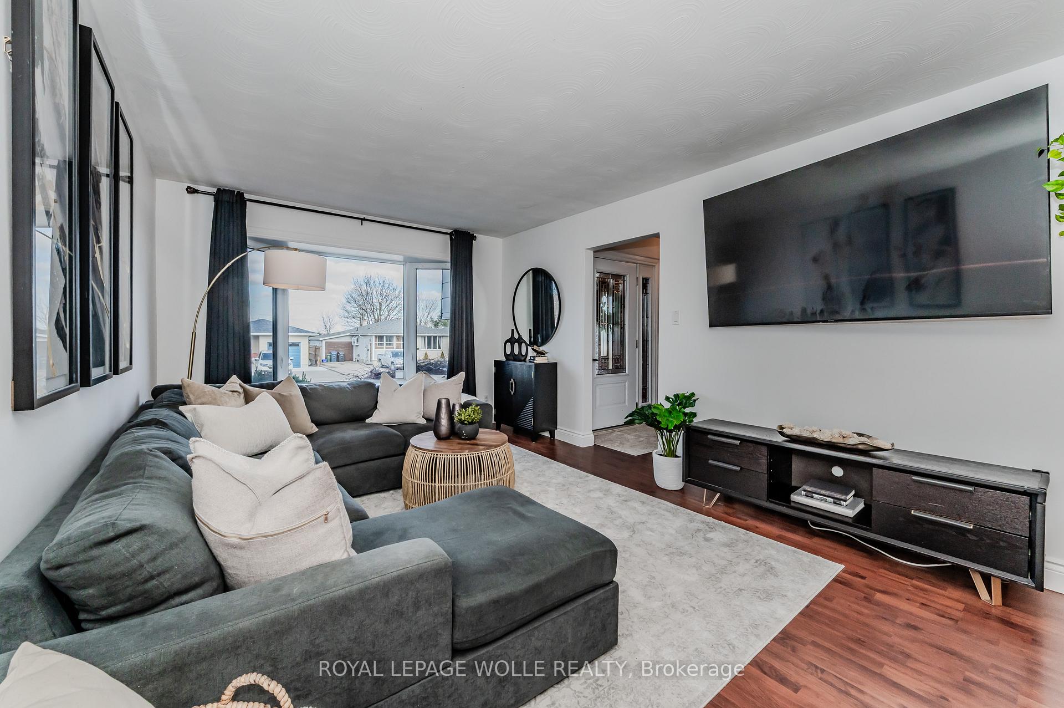
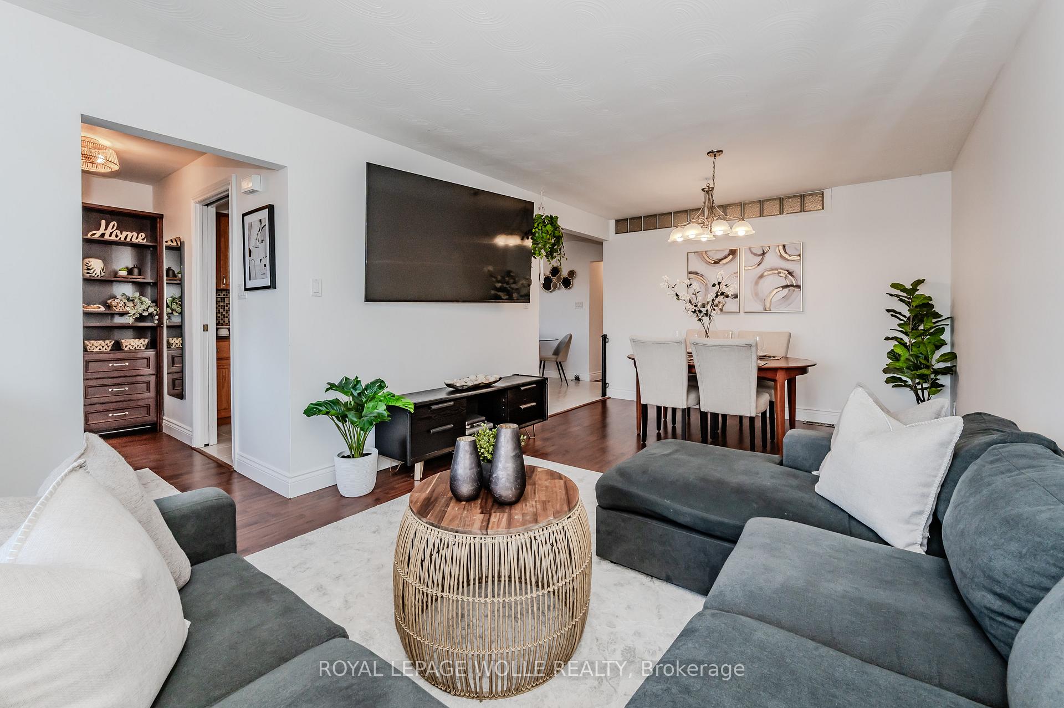
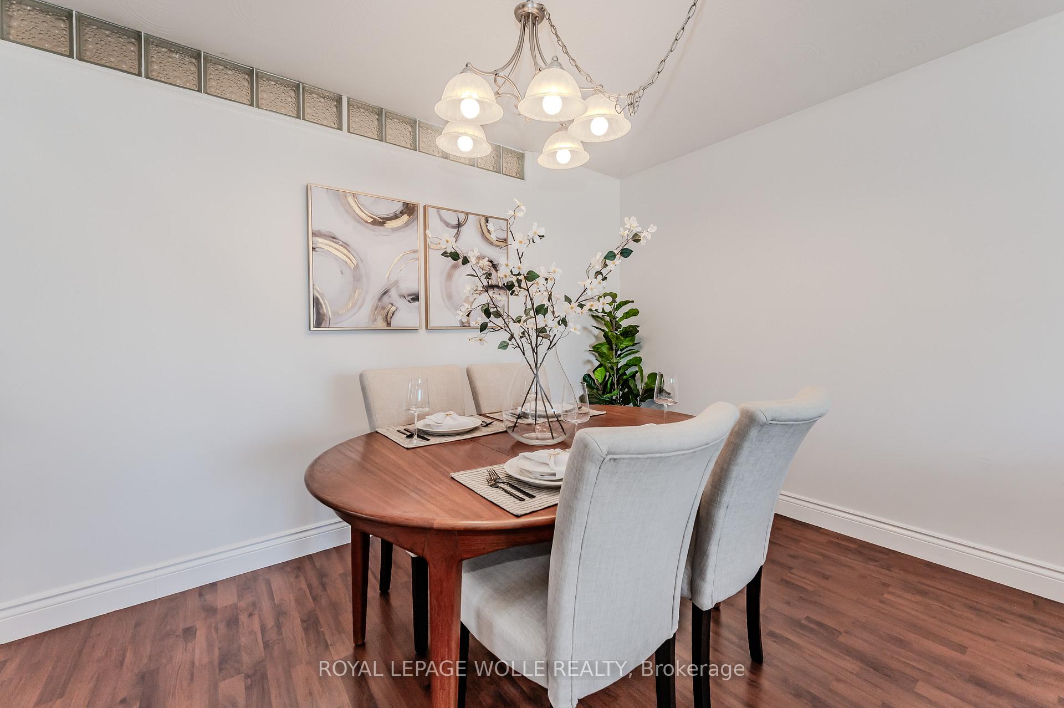
Welcome to 52 Muskoka Drive! This amazing Bungalow is located in the desirable Brant neighbourhood of Guelph, and features 3 Bedrooms, 3 Bathrooms, and just under 2300 sq. ft. of finished Living Space, which includes a finished Basement! This Home backs onto Brant Park and is located within walking distance to Guelph Lake Sports Field, making this the perfect Family Home, as well as a fantastic investment opportunity. As you step inside, you instantly feel at Home in the bright and inviting Main Floor. The Living Room features a large Bay Window, flooding the space with natural light, and flows effortlessly into the Dining Room area, which is perfect for family events or entertaining guests at dinner parties. The Kitchen is well appointed with ample cabinetry, and an additional Dinette area. The Primary Bedroom is your own escape private, serene, and complete with a Walk-In/Through Closet (which can potentially be converted back into a 3rd Main Floor Bedroom) and patio doors leading to one of your two Decks, where you will find access to the BONUS Sunroom! Finishing off the Main Floor is an additional Bedroom and a renovated 4-pce Bathroom. On the Lower Level of the Home, it is not just a finished Basement it is an opportunity with direct interior access AND a side door entrance leading to the Basement stairs. As you ascend down to a sprawling finished open-concept space, a Bedroom, and two additional 3-pce Bathrooms, you will see the potential. The Basement is perfect for additional living space, children's entertainment area, a private "Work From Home Space", OR a potential In-Law Suite. Step outside onto the second Deck in the fenced Backyard with no rear neighbours just large, mature trees and views of Brant Park. This Home is located minutes away from top-rated schools, Guelph Lake Sports Field, trails, parks, shopping and transit, and offers endless possibilities for families, multi-generational living, or Investors.
Ask about this home
A HOMEH agent will answer your questions about this home.
Around this home
Daily convenience, out of 100, from the distances below
Schools nearby
School rating, out of 10.
Helpful calculators
Your HOMEH agent

"I would see it this week."