

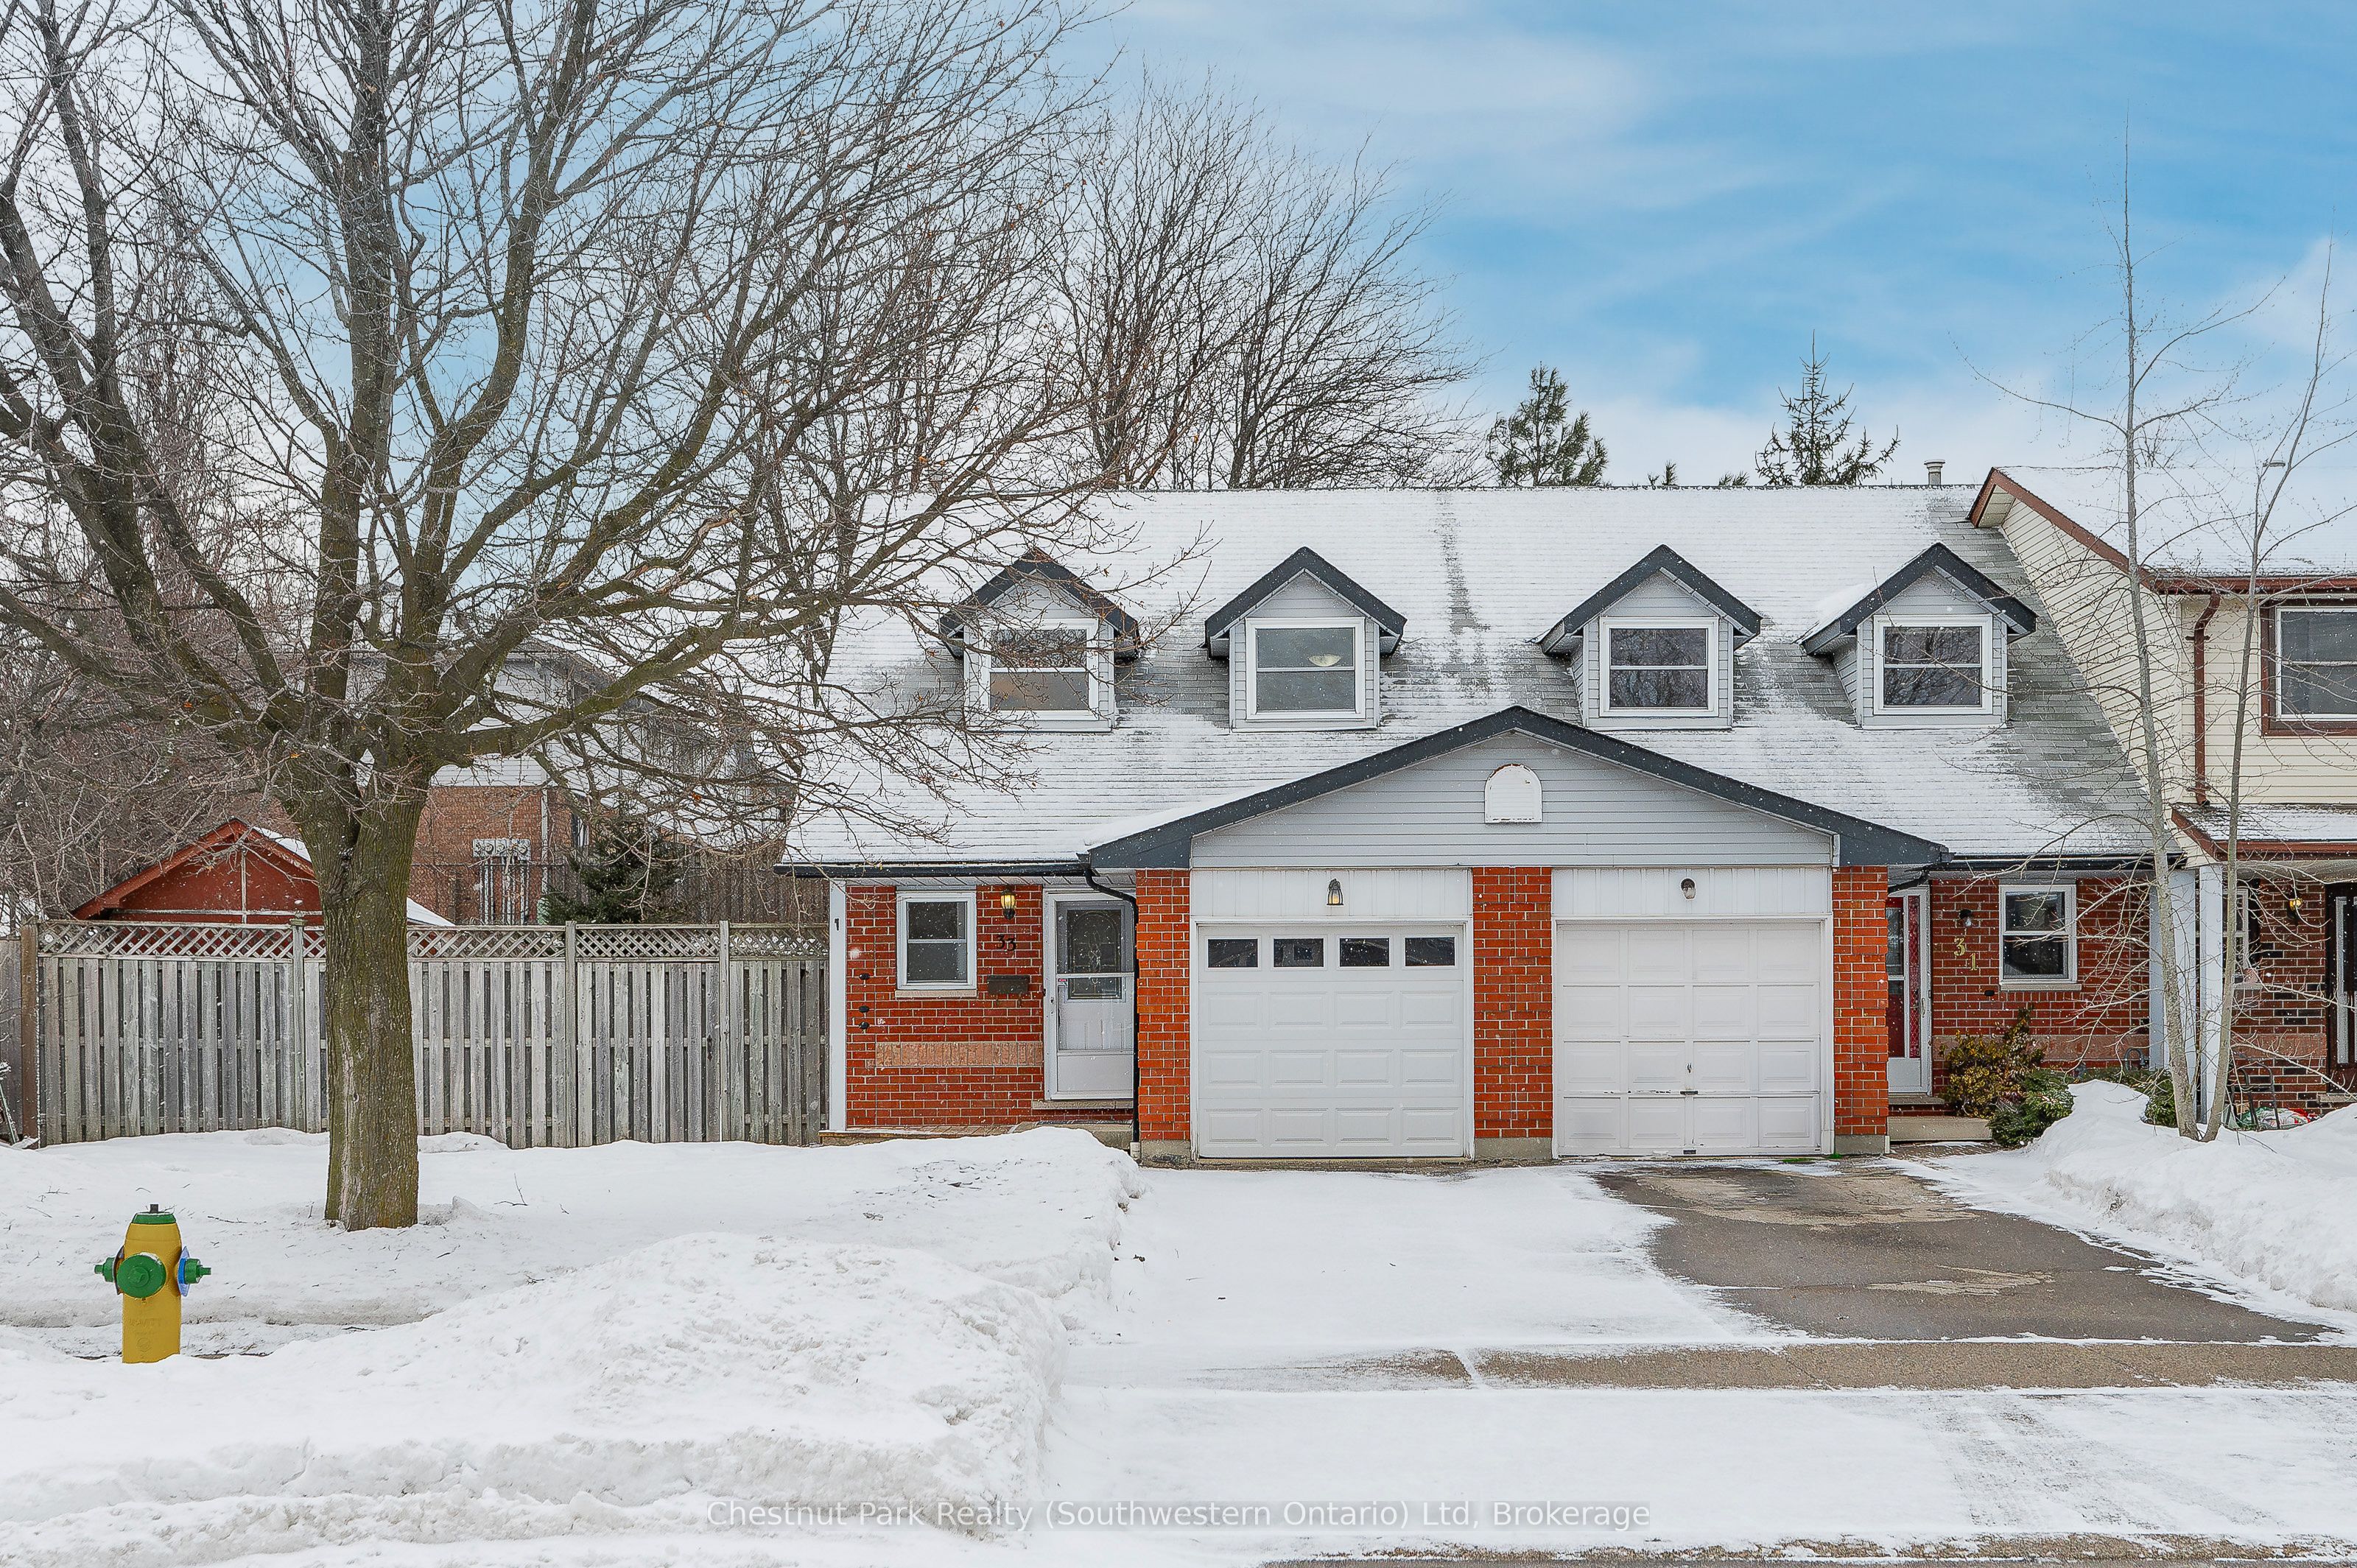
33 Grandridge Crescent
33 Grandridge Crescent
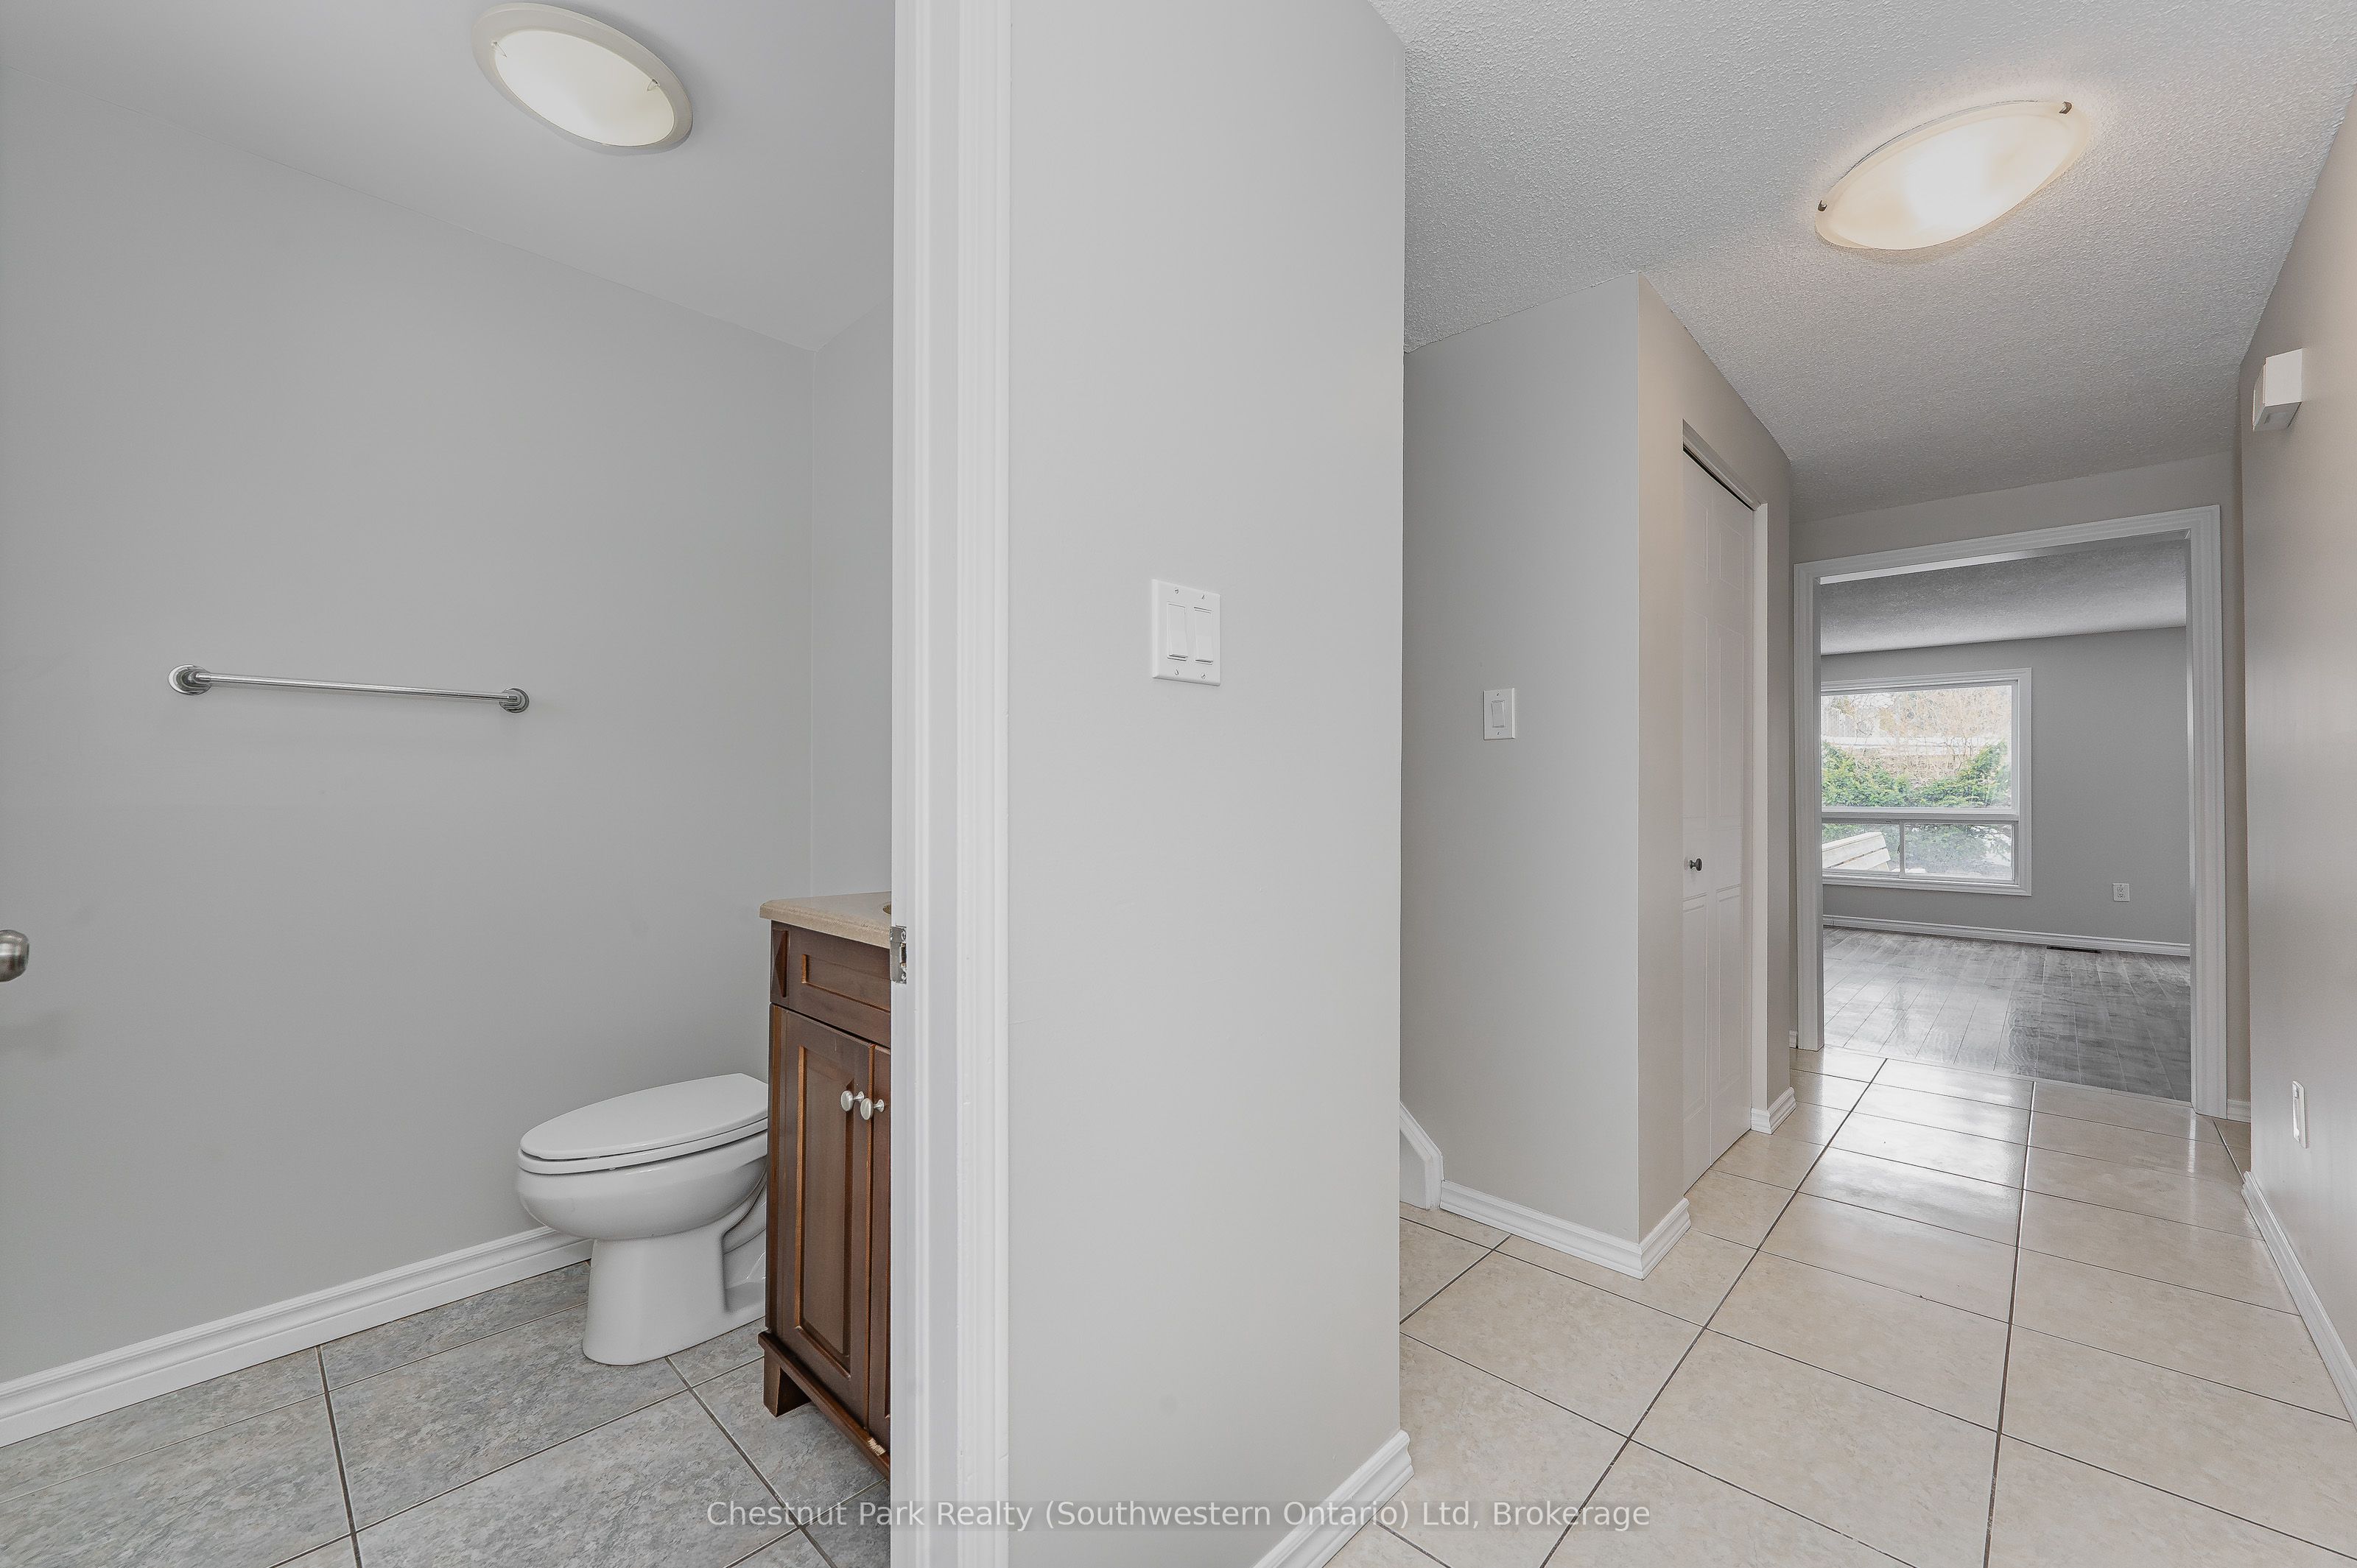 See all 50 photos
Property history
Facts and features
- BasementFinished
- Age of home31–50 years
- Water, sewerMunicipal
- Lot shapeRectangular
- Central air
The homeFreehold Townhouse, 2-storey, Age 31–50 years
- Type: Freehold Townhouse
- Style: 2-storey
- Age: 31–50 years
- Living space: 1,100–1,500 sq ft
- Basement: Finished, full
InsideOther, Rooms above ground 3, Rooms in the basement 2
- Features: Other
- Rooms above ground: 3
- Rooms in the basement: 2
- Bedrooms: 3
- Bathrooms: 2
- Kitchens: 1
- Family room: Yes
Outside and lotBrick, aluminum siding, Asphalt shingle, Poured concrete
- Exterior: Brick, aluminum siding
- Roof: Asphalt shingle
- Foundation: Poured concrete
- Features: Deck, porch
- Size: 40.69 × 107.56 ft
- Shape: Rectangular
- Zoning: RL.3
Parking1 Garage, Attached, Private, other
- Spaces: 1 Garage
- Garage: Attached
- Driveway: Private, other
Heating, water and powerForced air, gas, Central air, Municipal water
- Heating: Forced air, gas
- Cooling: Central air
- Water: Municipal water
- Sewer: Municipal sewer
- Natural gas: Yes
- Hydro: Yes
- Cable: Yes
- Telephone: Yes
Costs and taxesTaxes $3,616 a year, HST included in the price, Hot water heater
- Taxes, 2025: $3,616 a year
- HST: HST included in the price
- Rental items: Hot water heater
Included in the saleFridge, stove, microwave/range, washer, dryer
- Included: Fridge, stove, microwave/range, washer, dryer
NearbyFenced yard, park, school
- Close to: Fenced yard, park, school
Listing detailsX12024013, Sold, Mar 17, 2025
- MLS® number: X12024013
- Status: Sold
- Listed on: Mar 17, 2025
- Days on market: 23
- Updated: Apr 9, 2025
- Possession: Immediate
- Occupied by: Vacant
- Listing brokerage: Chestnut Park Realty (Southwestern Ontario) Ltd
About this home
33 Grandridge Crescent, Guelph (Willow West/Sugarbush/West Acres), ON N1H 8G1
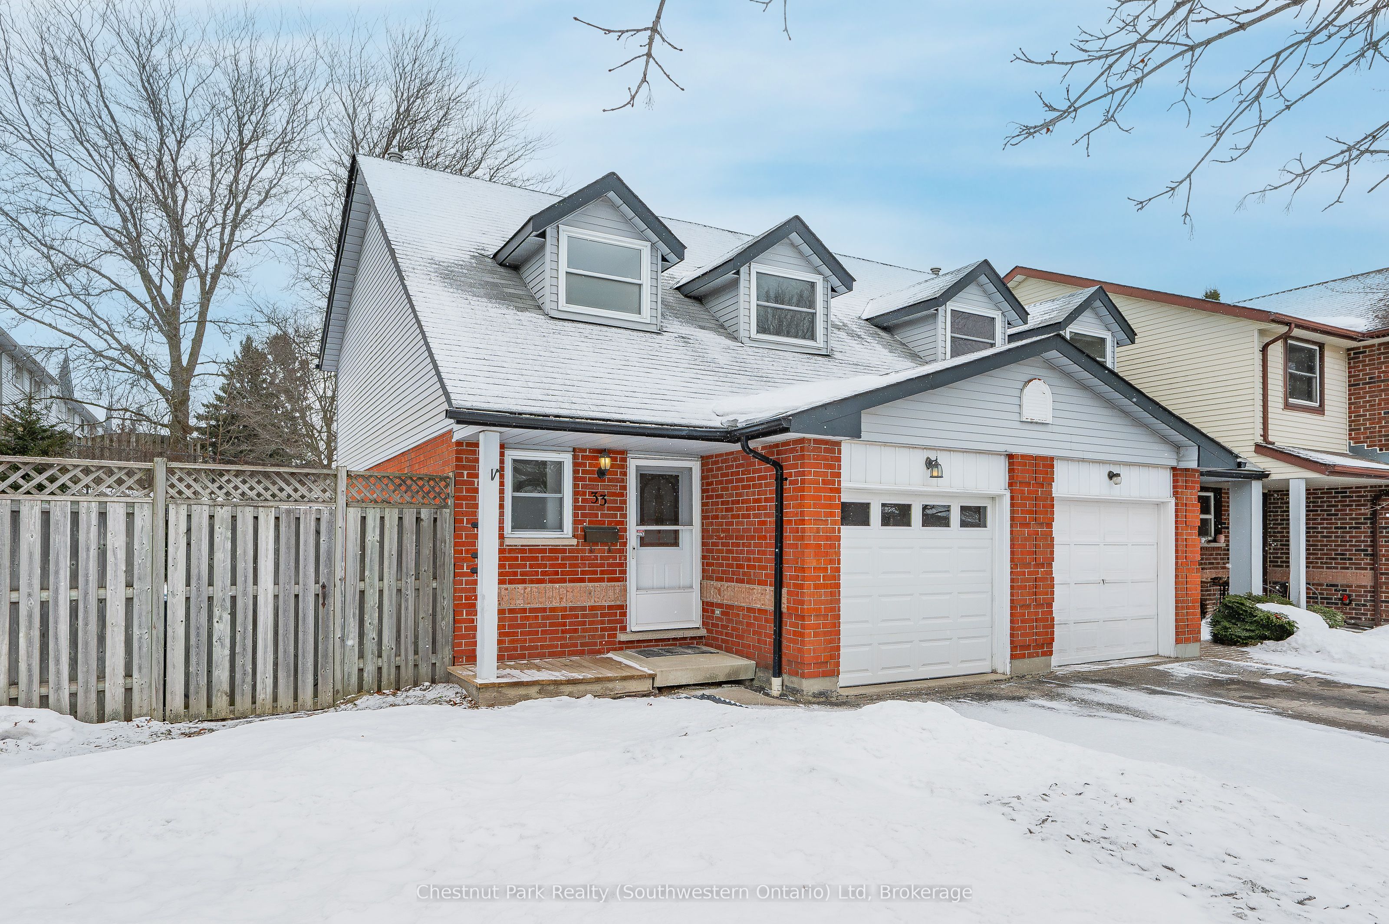
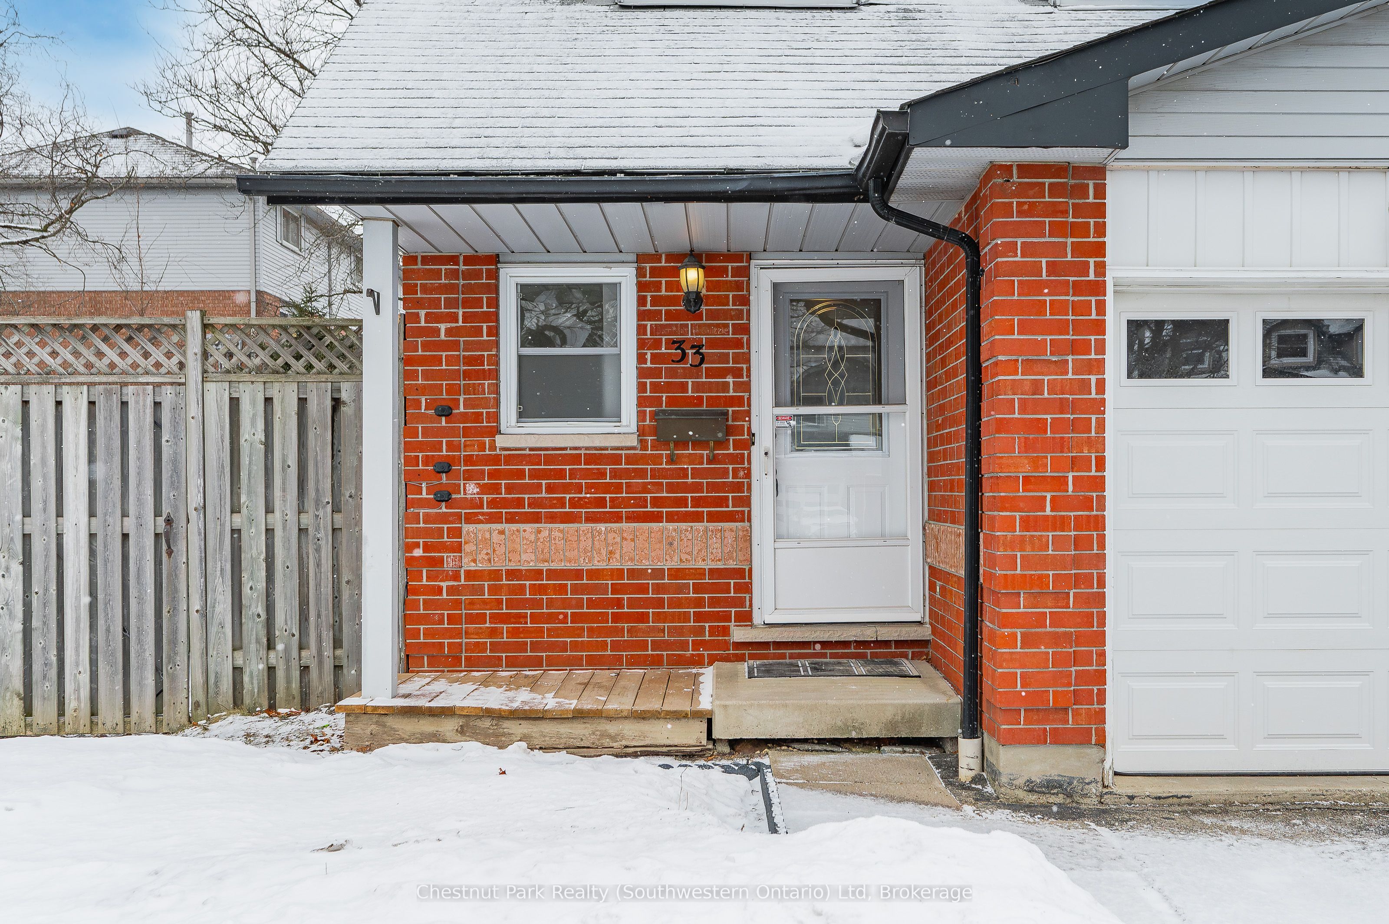
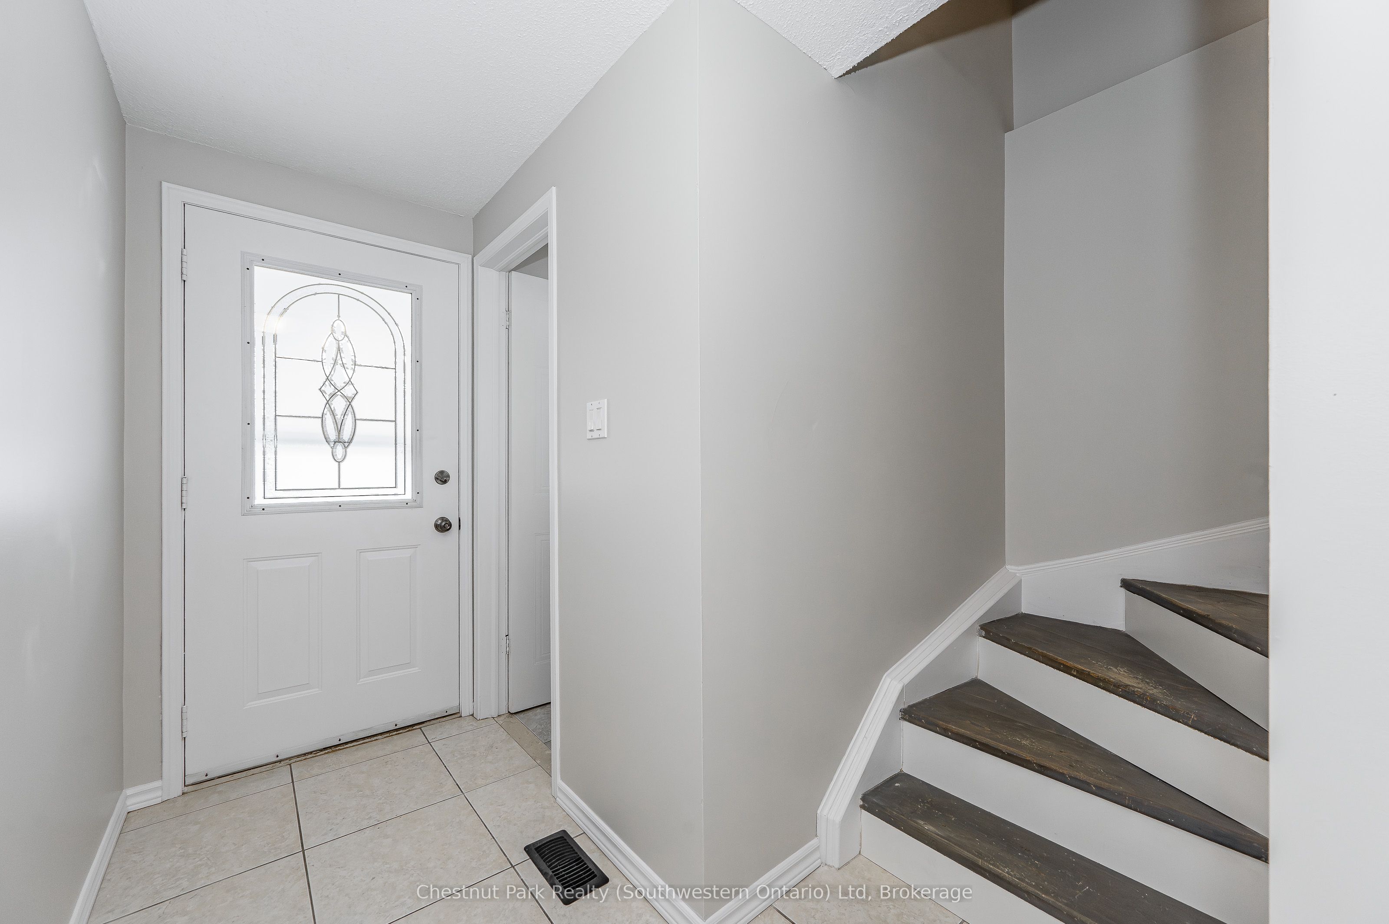
Don't be fooled by the term *townhouse* this freehold end-unit offers the space and privacy you've been searching for! With an oversized, fully fenced yard, a spacious deck, and mature trees that will soon provide a lush, private retreat, this home is perfect for families, pet owners, and outdoor entertainers alike. Step inside to discover just over 1,100 sq. ft. of thoughtfully designed living space.The main floor boasts a brand-new white shaker kitchen, a bright dining area, and a cozy living space with sliding door access to the backyard. The front foyer offers inside entry to the garage, adding everyday convenience. Upstairs, you'll find three generous bedrooms and a full bathroom, ideal for a growing family. The fully finished basement adds even more versatility and features brand-new carpet. Plus, the entire unit has been freshly painted, making this home truly move-in ready. Located in a desirable west end community close to parks, schools, and amenities, this home offers style, space, and an unbeatable outdoor setting. A unique opportunity come see for yourself! Home has been virtually staged.
Ask about this home
A HOMEH agent will answer your questions about this home.
Around this home
Daily convenience, out of 100, from the distances below
Schools nearby
School rating, out of 10.
Helpful calculators
Your HOMEH agent

"I would see it this week."