

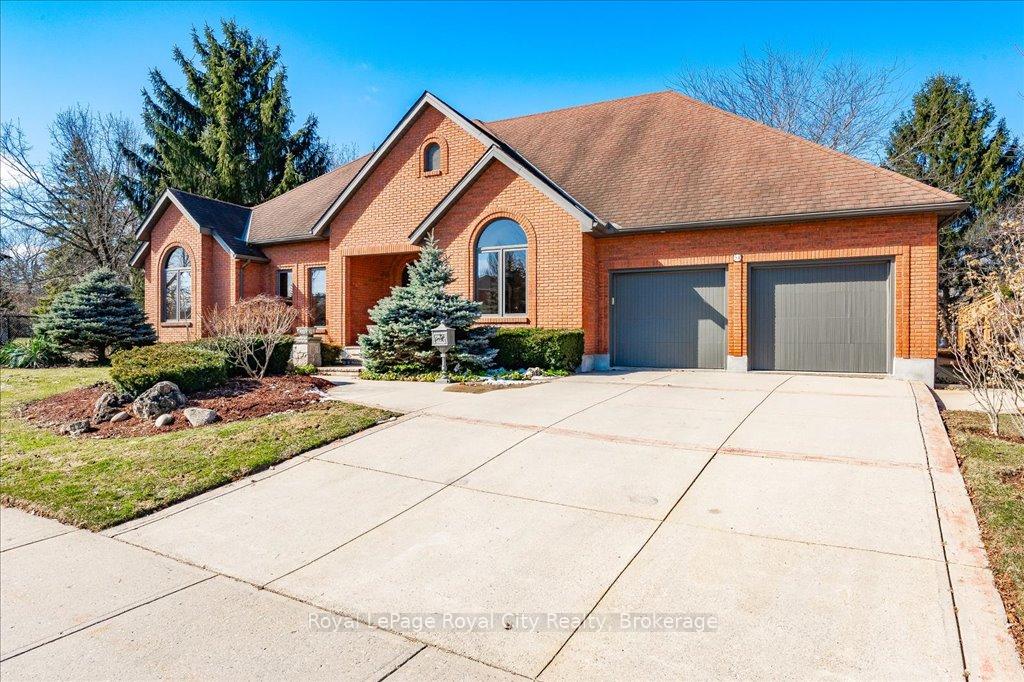
54 Monticello Crescent
54 Monticello Crescent
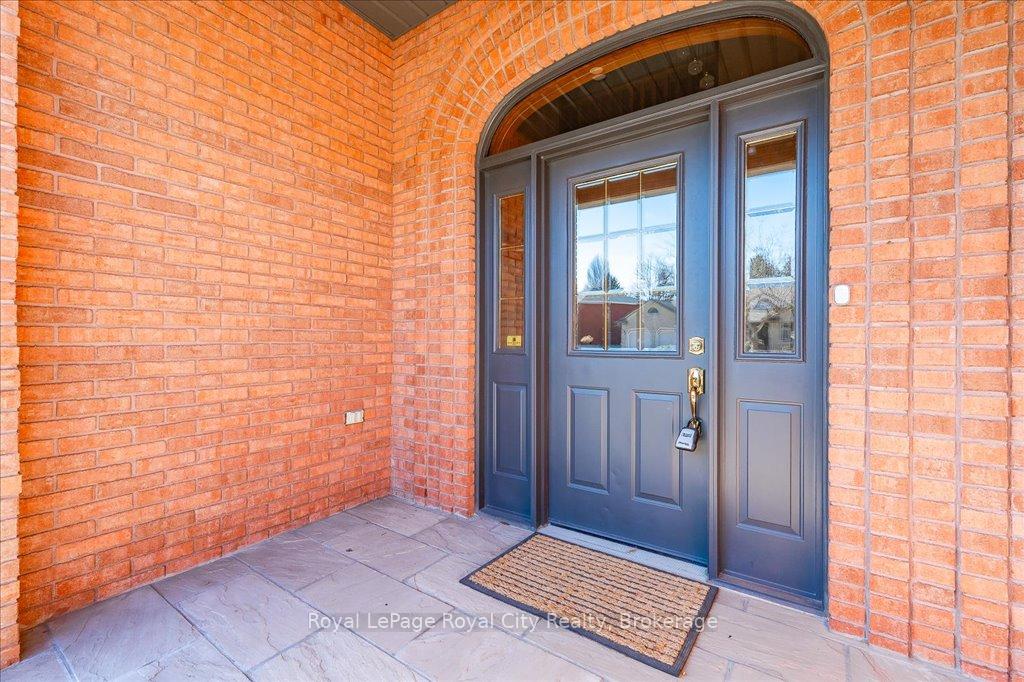 See all 45 photos
Property history
Facts and features
- BasementPart finished
- Water, sewerMunicipal
- HeatingRadiant
- CoolingCentral air
- Fireplace
- Central air
- Inground pool
The homeDetached, Bungaloft, 3,500–5,000 sq ft
- Type: Detached
- Style: Bungaloft
- Living space: 3,500–5,000 sq ft
- Basement: Full, partially finished
InsideFireplace Yes, Central vacuum, other, Rooms above ground 29
- Fireplace: Yes
- Features: Central vacuum, other
- Rooms above ground: 29
- Bedrooms: 6
- Bathrooms: 5
- Kitchens: 1
- Family room: Yes
Outside and lotBrick, Asphalt shingle, Poured concrete
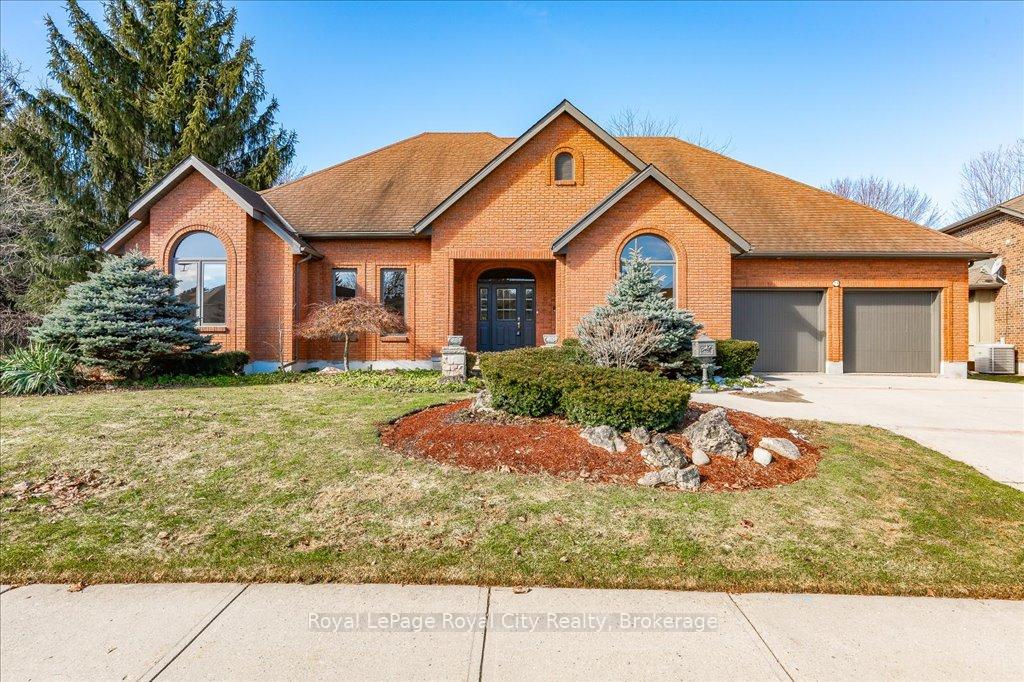
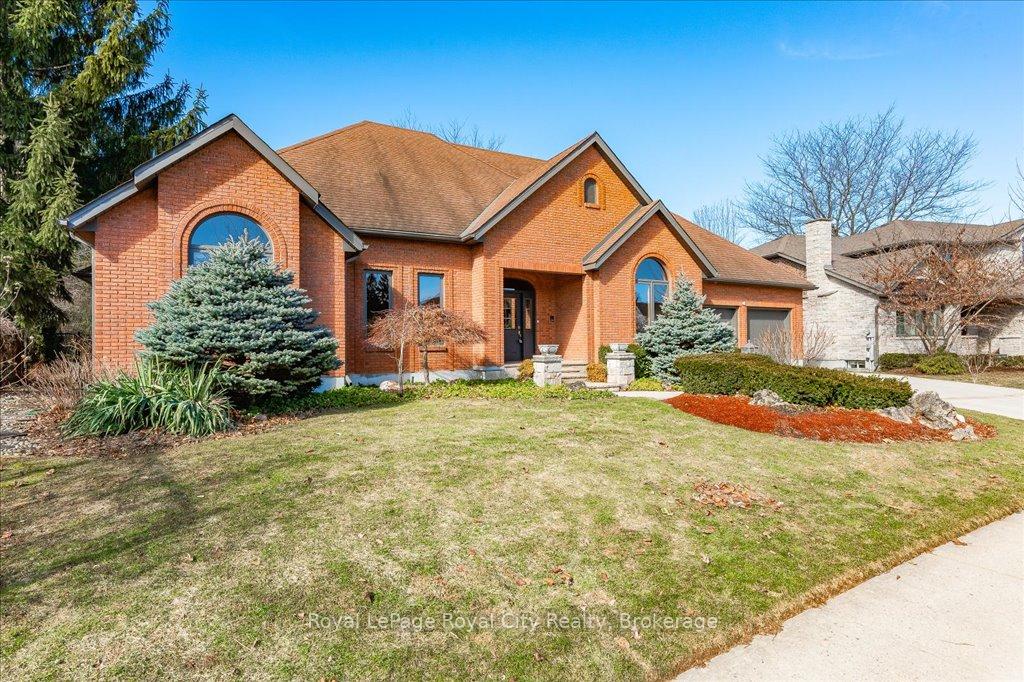
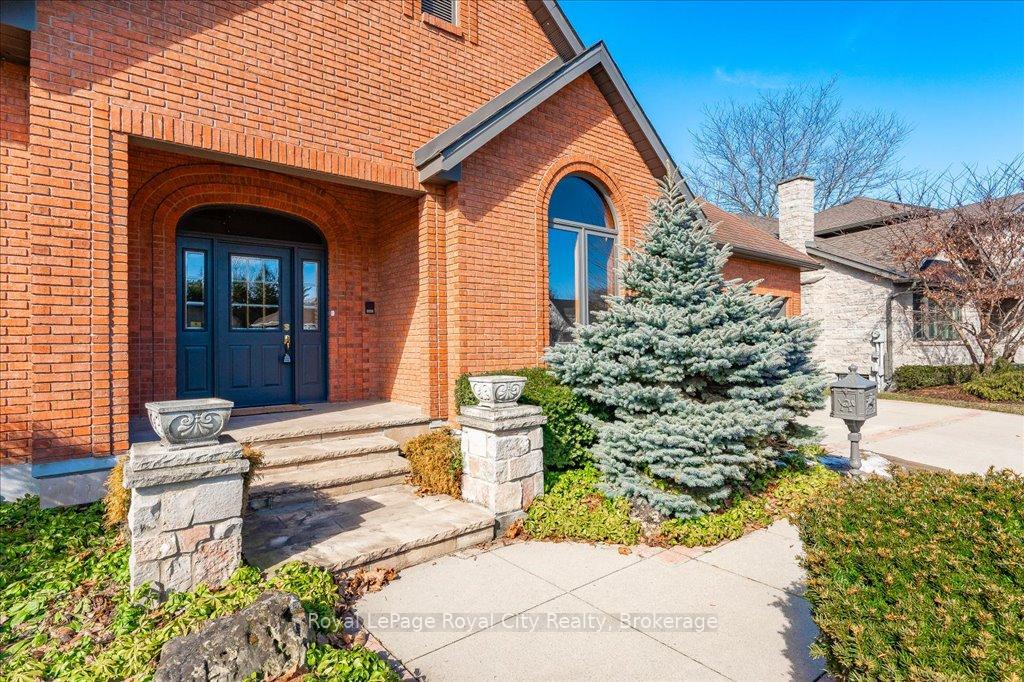
- Exterior: Brick
- Roof: Asphalt shingle
- Foundation: Poured concrete
- Pool: Inground
- Size: 70.62 ft frontage
- Zoning: R1A
Parking2 Garage, Attached
- Spaces: 2 Garage
- Garage: Attached
Heating, water and powerRadiant, gas, Central air, Municipal water
- Heating: Radiant, gas
- Cooling: Central air
- Water: Municipal water
- Sewer: Municipal sewer
Costs and taxesTaxes $13,684 a year, HST included in the price
- Taxes, 2024: $13,684 a year
- HST: HST included in the price
Included in the saleDishwasher, dryer, stove, washer, microwave, Refrigerator
- Included: Dishwasher, dryer, stove, washer, microwave
- Not included: Refrigerator
Listing detailsX12028637, Sold, Mar 19, 2025
- MLS® number: X12028637
- Status: Sold
- Listed on: Mar 19, 2025
- Days on market: 20
- Updated: Apr 8, 2025
- Possession: 2025-08-29 / Flexible
- Occupied by: Owner
- Listing brokerage: Royal LePage Royal City Realty
About this home
54 Monticello Crescent, Guelph (Kortright East), ON N1G 4P3
Nestled in the coveted Old Stone Estates of Guelphs sought-after South End, this stunning custom-built bungaloft offers a rare blend of elegance, comfort, and endless possibilities. Boasting 3,739 sq. ft. of thoughtfully designed living space, this 5-bedroom (plus nursery), 4.5-bathroom home features a reverse osmosis water system and lawn sprinkler system. From the moment you enter, you'll be captivated by the bright, open-concept layout and the seamless flow between the kitchen, dining, and living area for entertaining and everyday living. Expansive windows and elegant French doors flood the space with natural light while offering serene views of the private backyard oasis, lush landscaping, and Mayfield Park. The skylit dining area welcomes the morning sun, creating the perfect ambiance to start your day. If you need a quiet place to work the spacious main-floor office doubles as a guest room, playroom, or rec space tailored to your needs. The main-floor primary suite is your private escape, complete with a 5-piece ensuite, featuring a jacuzzi whirl-pool tub and glass shower. The additional four bedrooms are equally impressive bright, spacious, and well-appointed with large windows. Step outside and experience your very own backyard retreat. Whether you're cooling off in the L-shaped in-ground pool, soaking up the sun on a chaise lounger, or unwinding on the patio, this space offers the ultimate relaxation. Looking for some friendly competition? The private basketball court is ready for a game of 3-on-3! Additionally, the unfinished basement with two separate entrances, is full of potential perfect for an in-law suite or additional living space. This one-of-a-kind home combines the best of location, luxury, and lifestyle. Situated in a family-friendly neighbourhood with scenic park views from the side and backyard of the lot, yet minutes from top schools, shopping, and amenities, this is the forever home youv'e been waiting for!
Ask about this home
A HOMEH agent will answer your questions about this home.
Around this home
Daily convenience, out of 100, from the distances below
Schools nearby
School rating, out of 10.
Helpful calculators
Your HOMEH agent

"I would see it this week."