

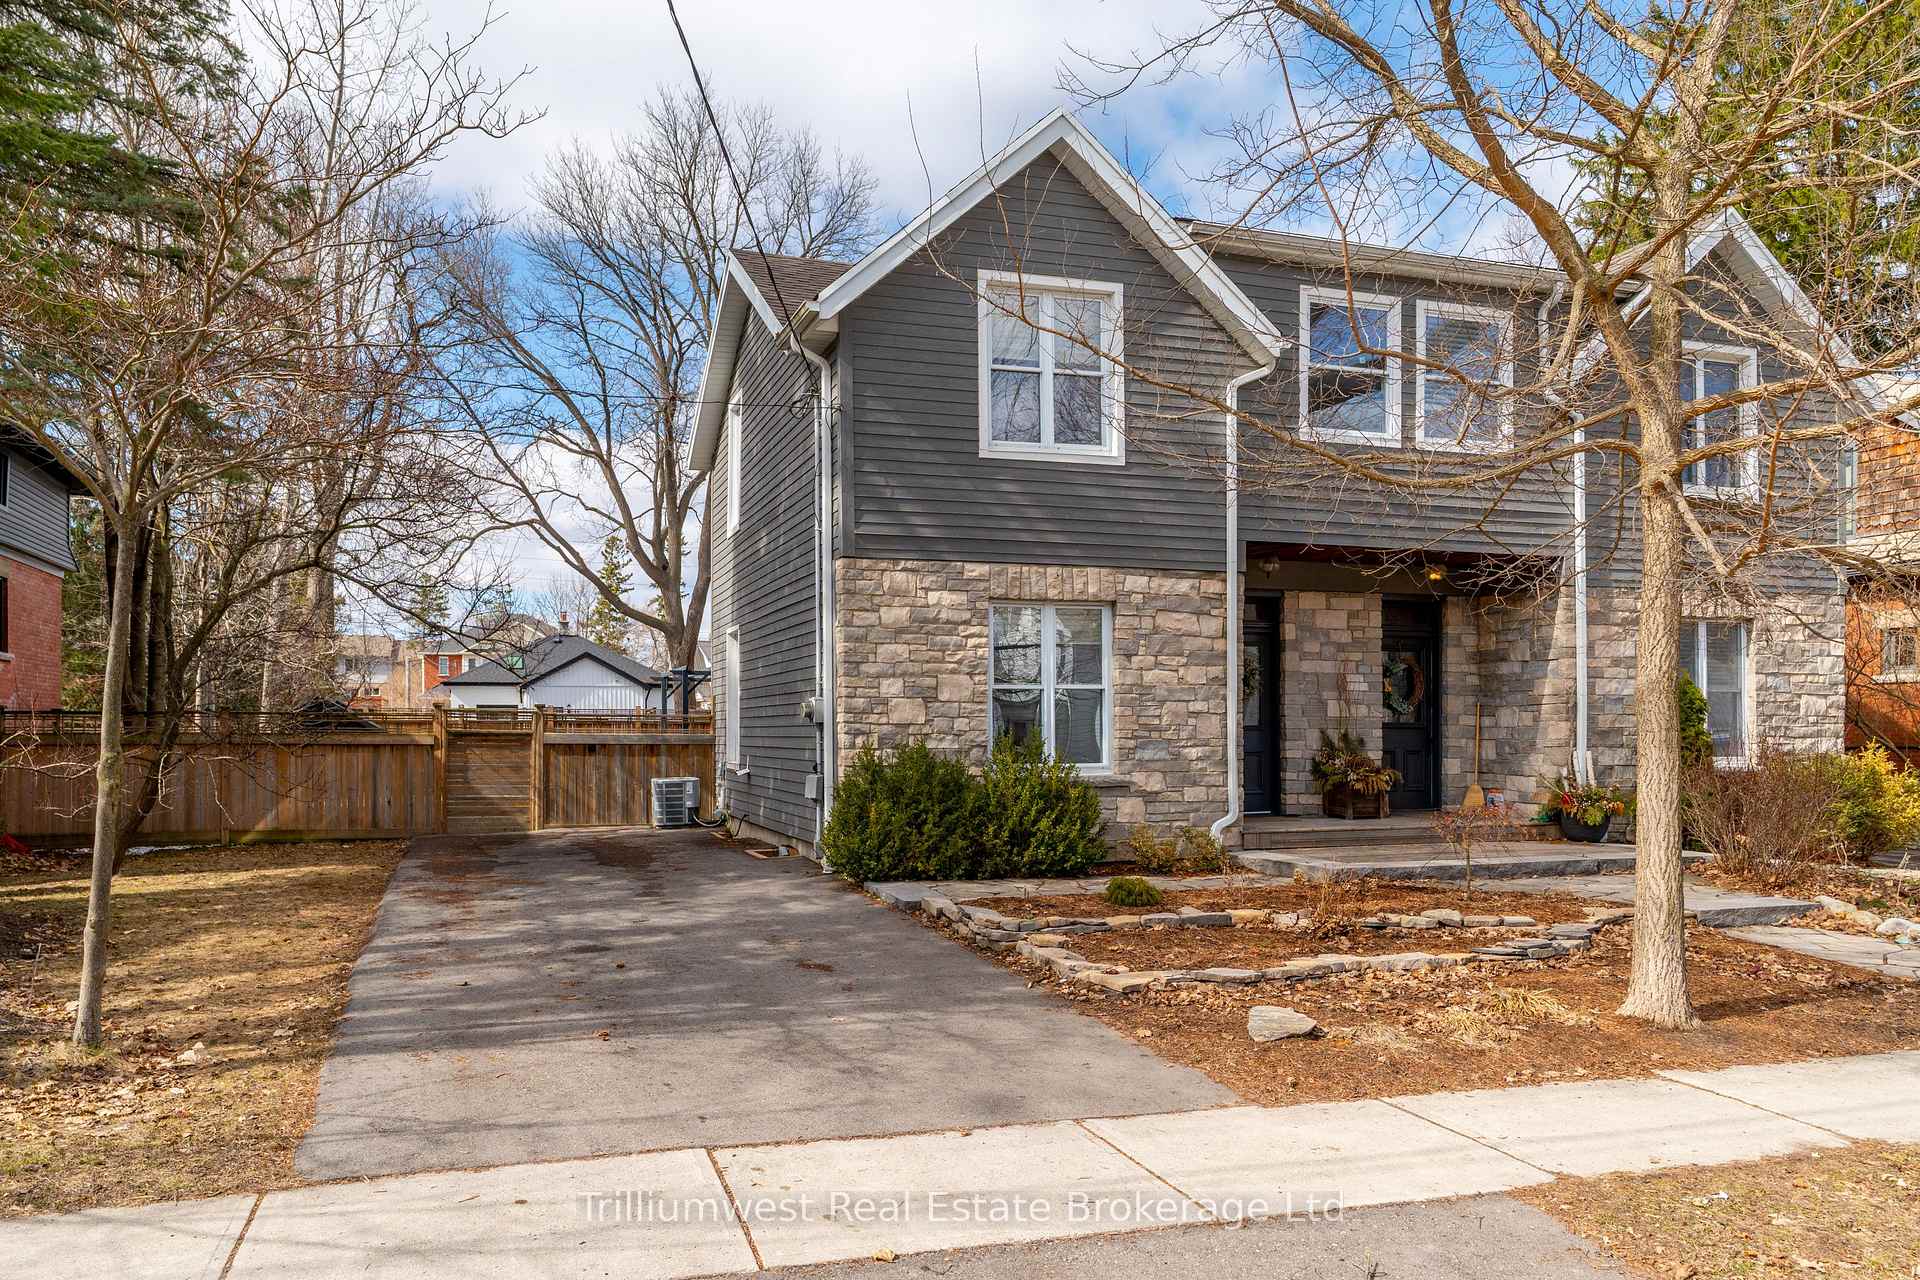
211 Liverpool Street
211 Liverpool Street
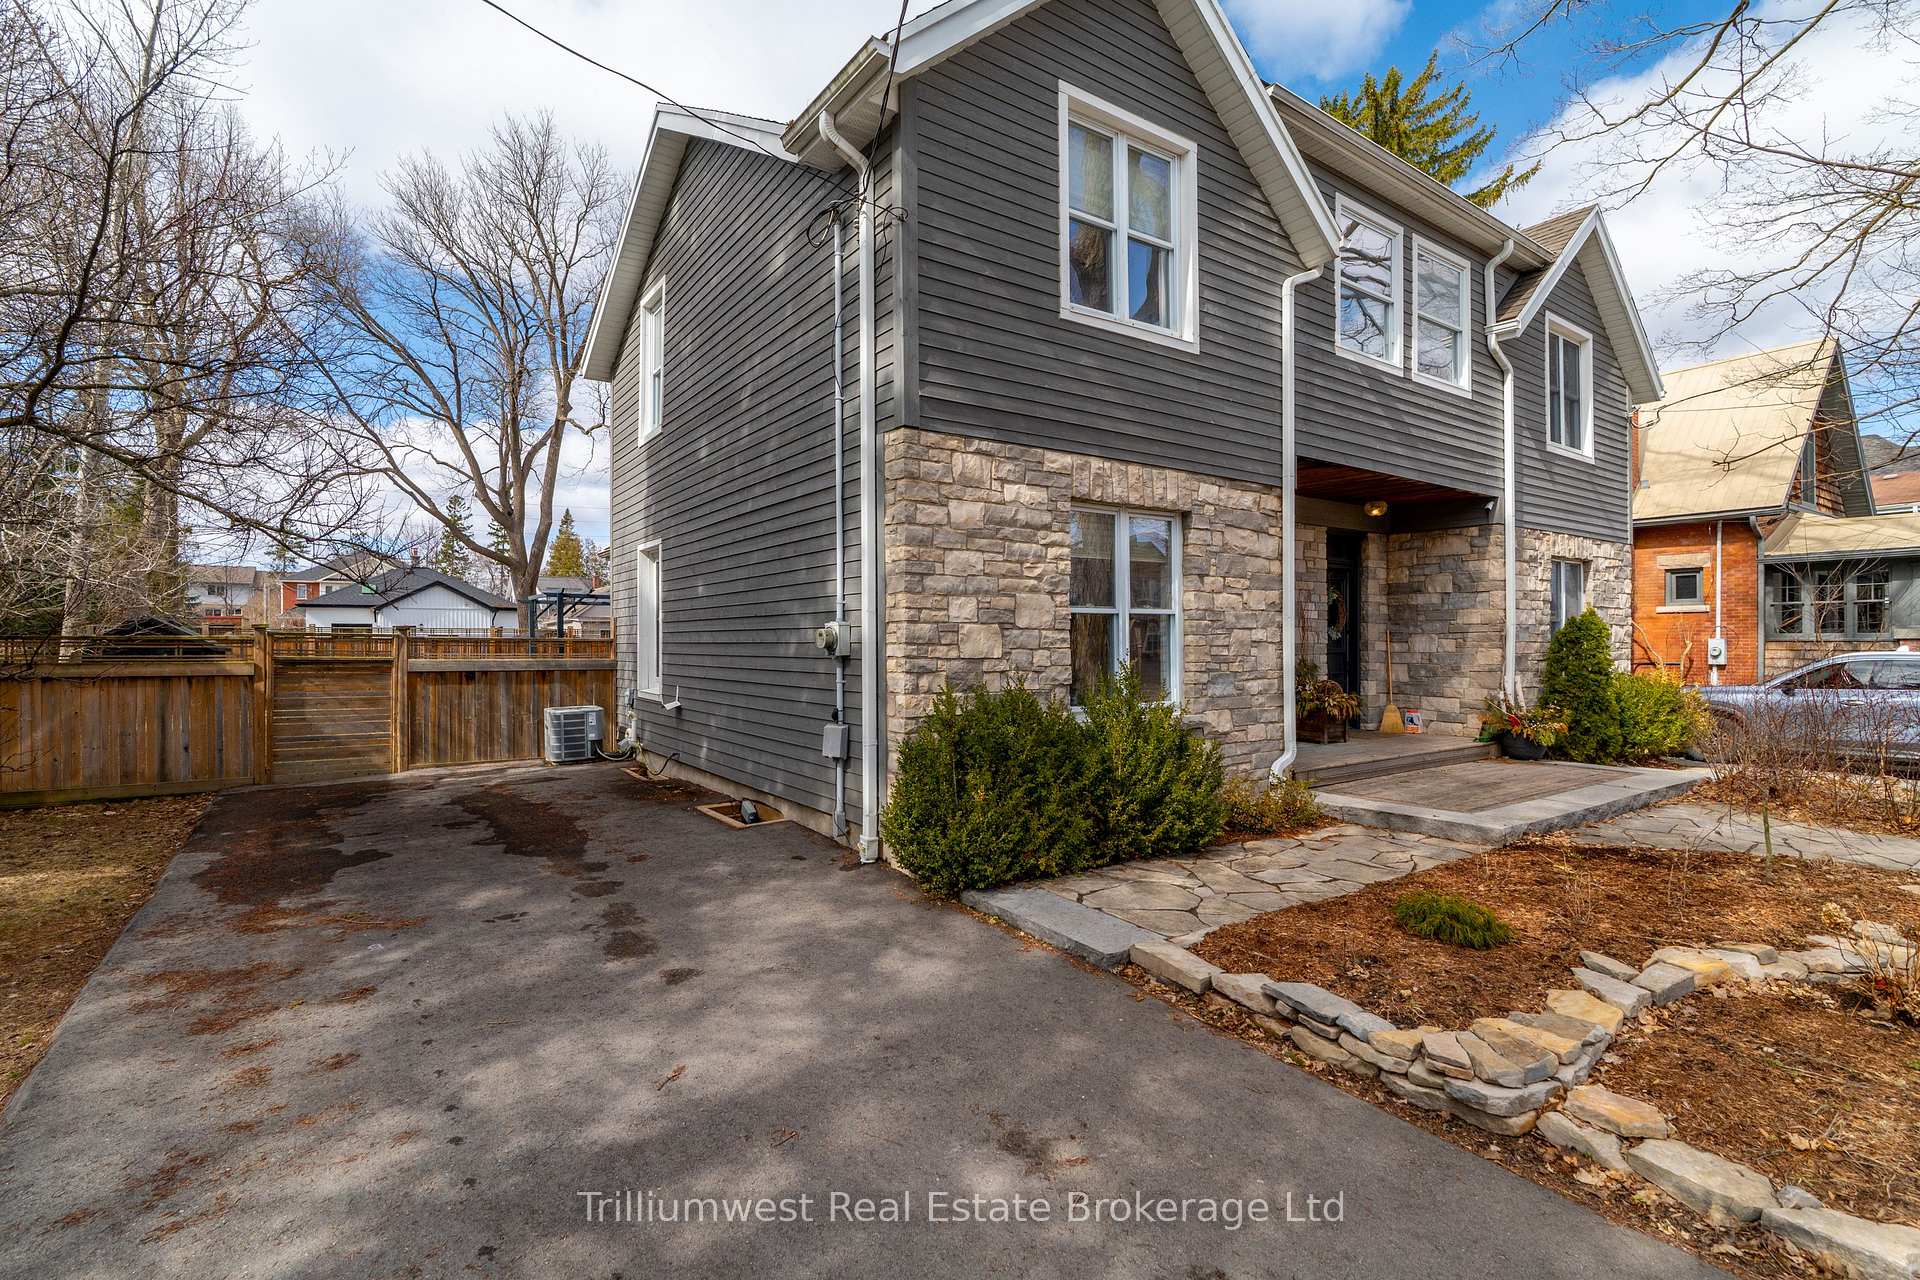 See all 41 photos
Property history
Facts and features
- BasementUnfinished
- Age of home100+
- Water, sewerMunicipal
- Lot shapeRectangular
- Central air
The homeSemi-Detached, 1 1/2 storey, 100+
- Type: Semi-Detached
- Style: 1 1/2 storey
- Age: 100+
- Living space: 1,100–1,500 sq ft
- Basement: Full, unfinished
InsideLower level, Water heater owned, water softener, Rooms above ground 8
- Laundry: Lower level
- Features: Water heater owned, water softener
- Rooms above ground: 8
- Bedrooms: 3
- Bathrooms: 2
- Kitchens: 1
Outside and lotStone, wood, Asphalt shingle, Stone
- Exterior: Stone, wood
- Roof: Asphalt shingle
- Foundation: Stone
- Features: Deck, landscaped
- Other structures: Shed
- Size: 51.26 × 106 ft
- Shape: Rectangular
- Zoning: R1B
Parking2 Parking, Private
- Spaces: 2 Parking
- Driveway: Private
Heating, water and powerForced air, gas, Central air, Municipal water
- Heating: Forced air, gas
- Cooling: Central air
- Water: Municipal water
- Sewer: Municipal sewer
- Natural gas: Yes
- Hydro: Yes
Costs and taxesTaxes $5,861 a year, HST No HST, Rental items None
- Taxes, 2025: $5,861 a year
- HST: No HST
- Rental items: None
Included in the saleDishwasher, gas stove, refrigerator, dryer, washer, shoe storage (entryway), pergola (backyard)
- Included: Dishwasher, gas stove, refrigerator, dryer, washer, shoe storage (entryway), pergola (backyard)
Listing detailsX12045739, Sold, Mar 27, 2025
- MLS® number: X12045739
- Status: Sold
- Listed on: Mar 27, 2025
- Days on market: 11
- Updated: Apr 7, 2025
- Possession: 2025-06-18 / 60-89 days
- Occupied by: Owner
- Listing brokerage: Trilliumwest Real Estate Brokerage Ltd
About this home
211 Liverpool Street, Guelph (Downtown), ON N1H 2L6
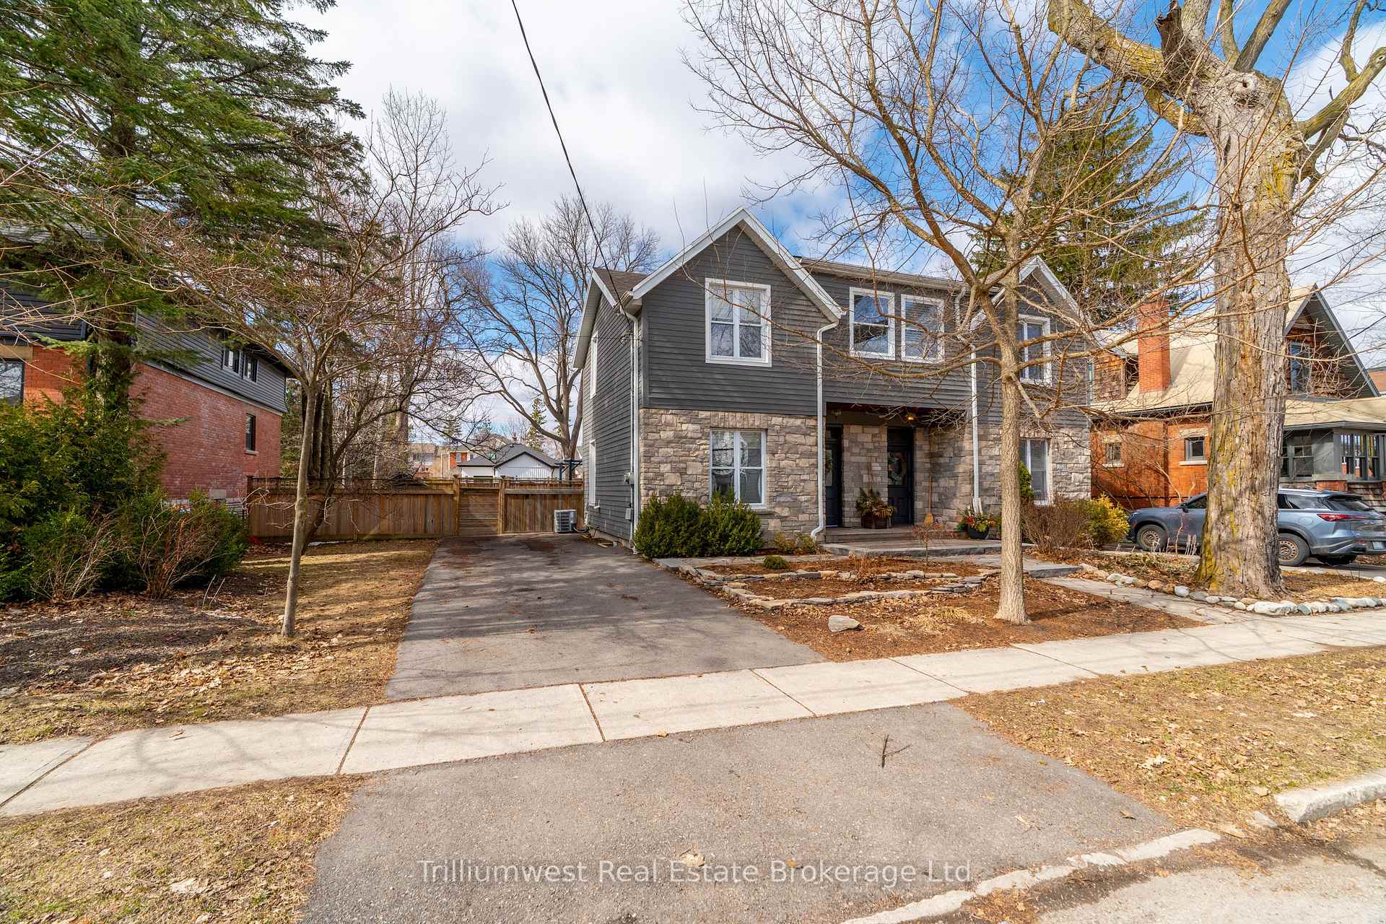
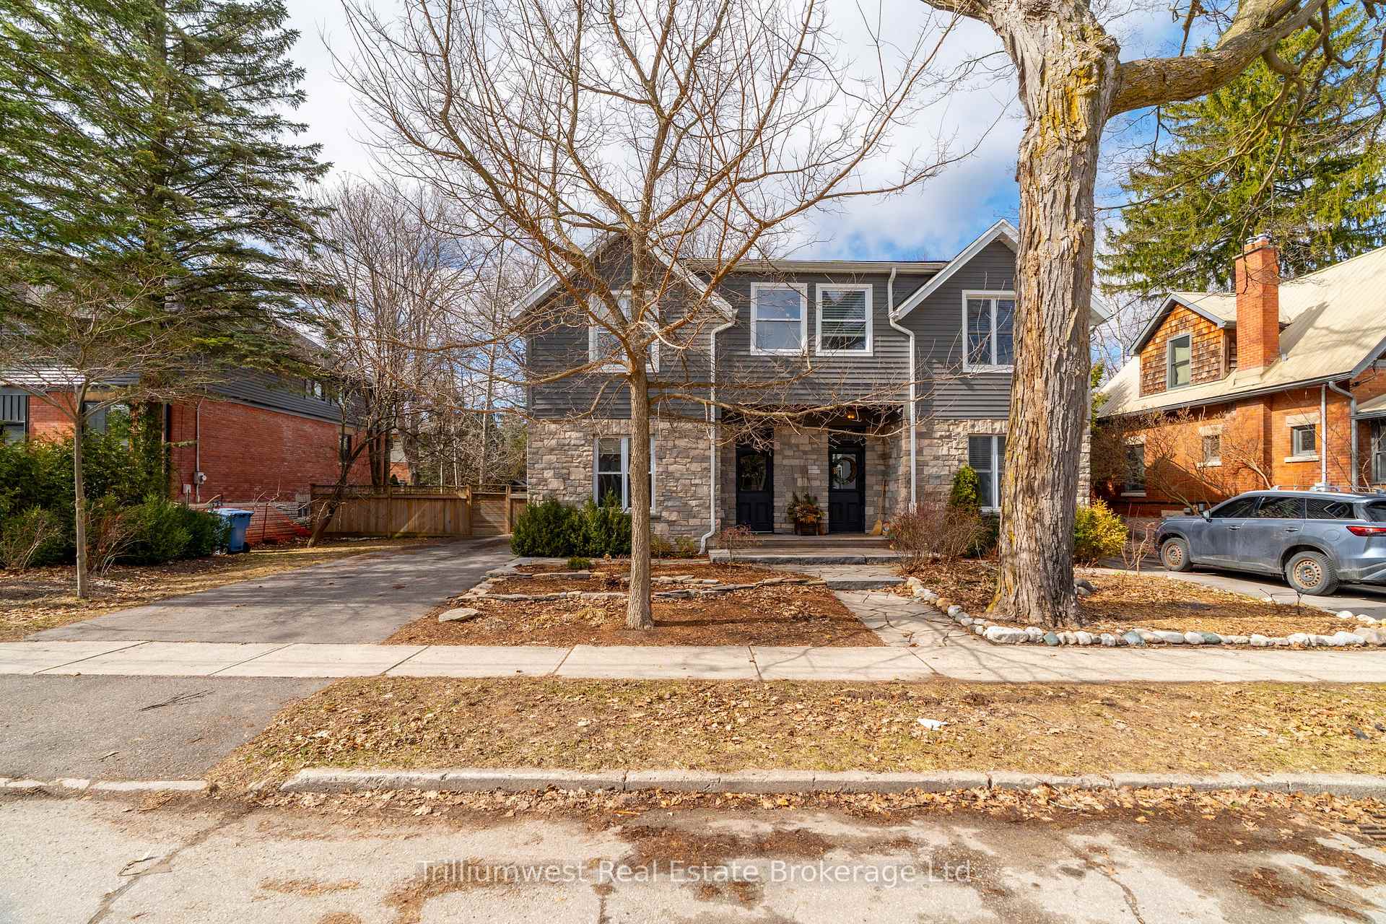
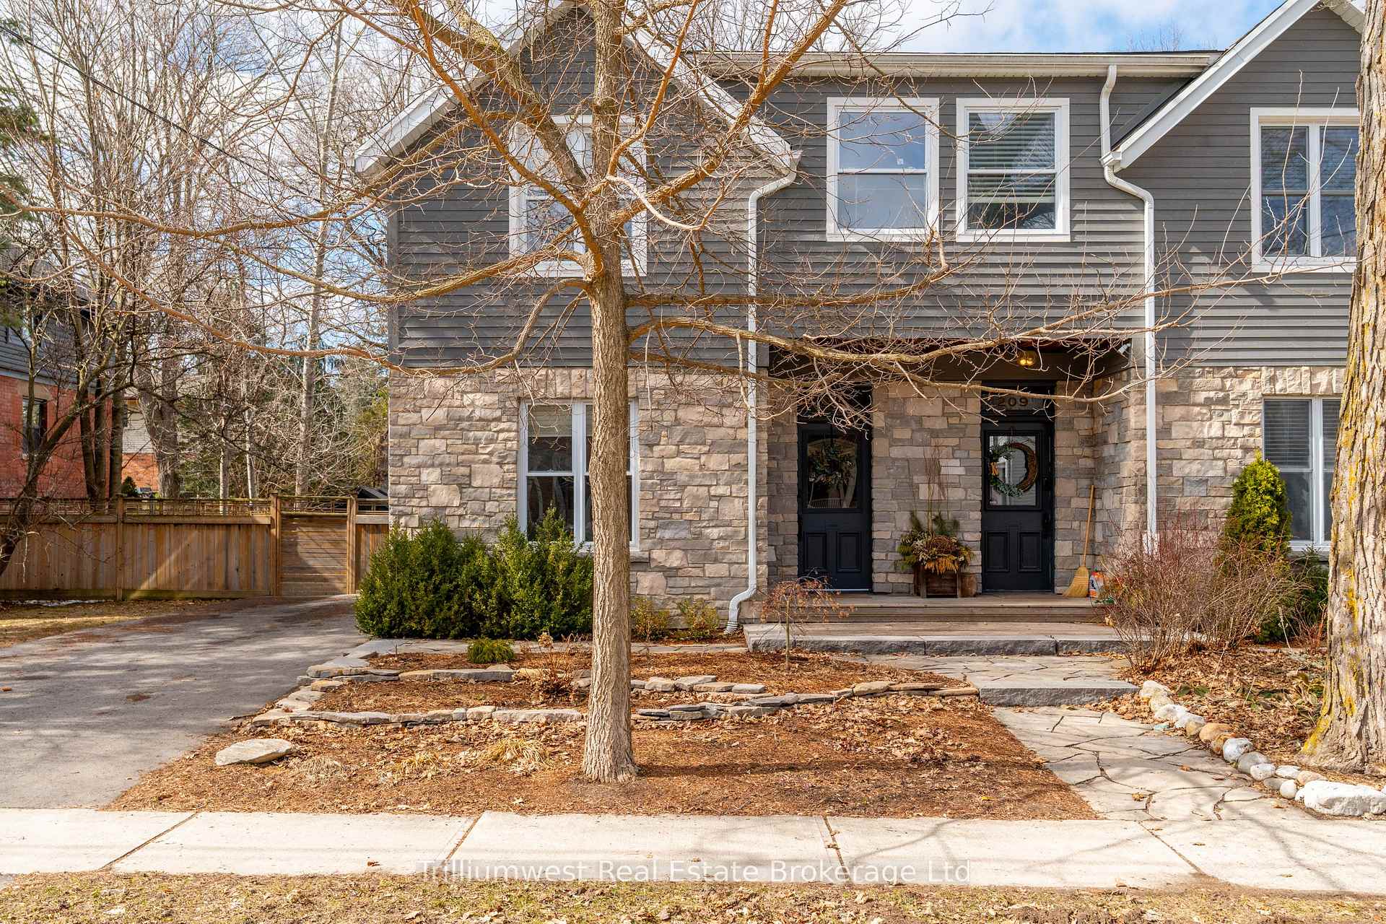
Nestled on one of downtown Guelphs most sought-after streets, this beautifully updated and well-maintained semi-detached home is ready to welcome its new owners. Built in 1885 on a spacious lot, this charming home includes 3 bedrooms and 2 bathrooms. A professional renovation completed approximately a decade ago brought modern upgrades, including a custom kitchen with marble countertops, refinished hardwood flooring, updated wiring and plumbing, new roof shingles, wood siding and professional landscaping; all while preserving the timeless character of this century home. Beautiful trim, exposed brick, tall ceilings, and large windows create a bright and inviting atmosphere. Additional highlights include a main floor powder room, a second level full four-piece bathroom, a generously sized and fully fenced backyard, and a private driveway with space for two vehicles. Situated on picturesque, tree-lined Liverpool Street, this home offers a wonderful sense of community and is just a short walk to Exhibition Park and the many amenities of downtown Guelph.
Ask about this home
A HOMEH agent will answer your questions about this home.
Around this home
Daily convenience, out of 100, from the distances below
Schools nearby
School rating, out of 10.
Helpful calculators
Your HOMEH agent

"I would see it this week."