

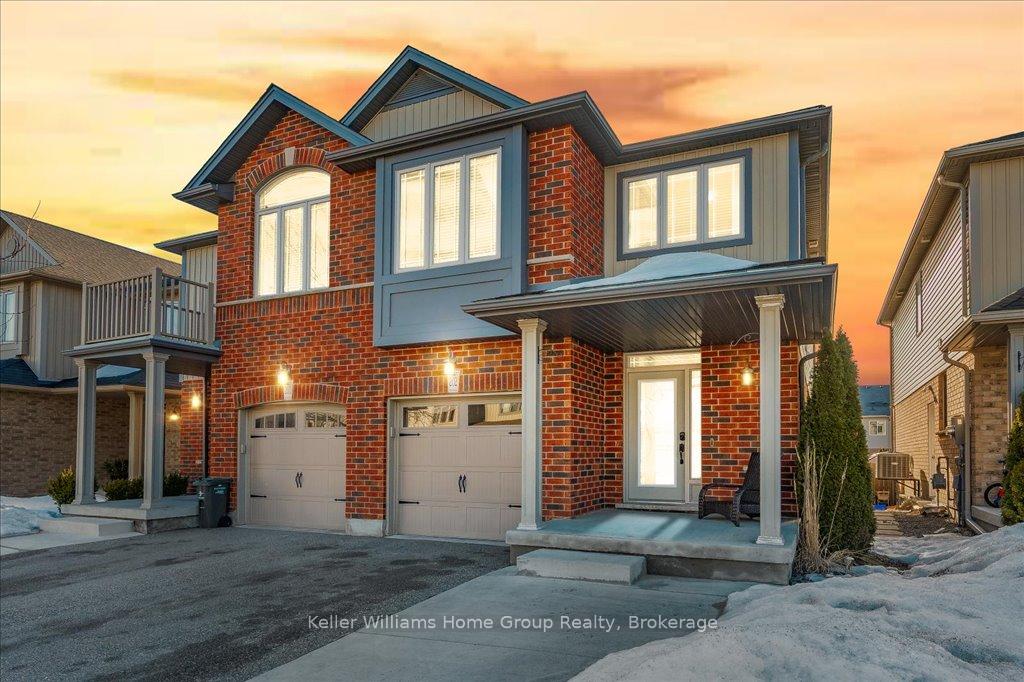
202 Couling Crescent
202 Couling Crescent
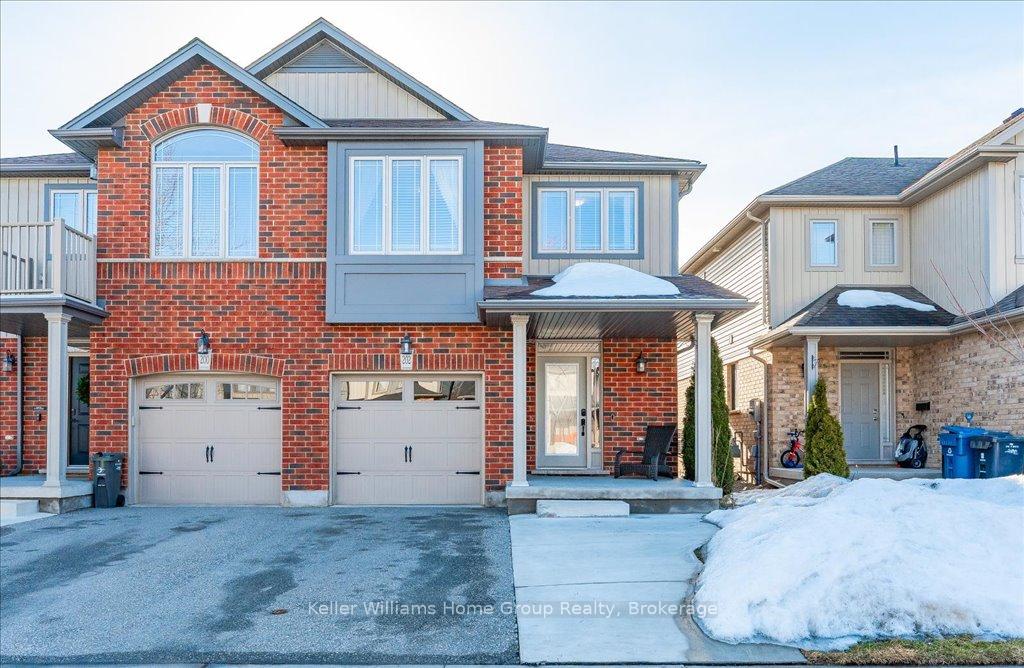
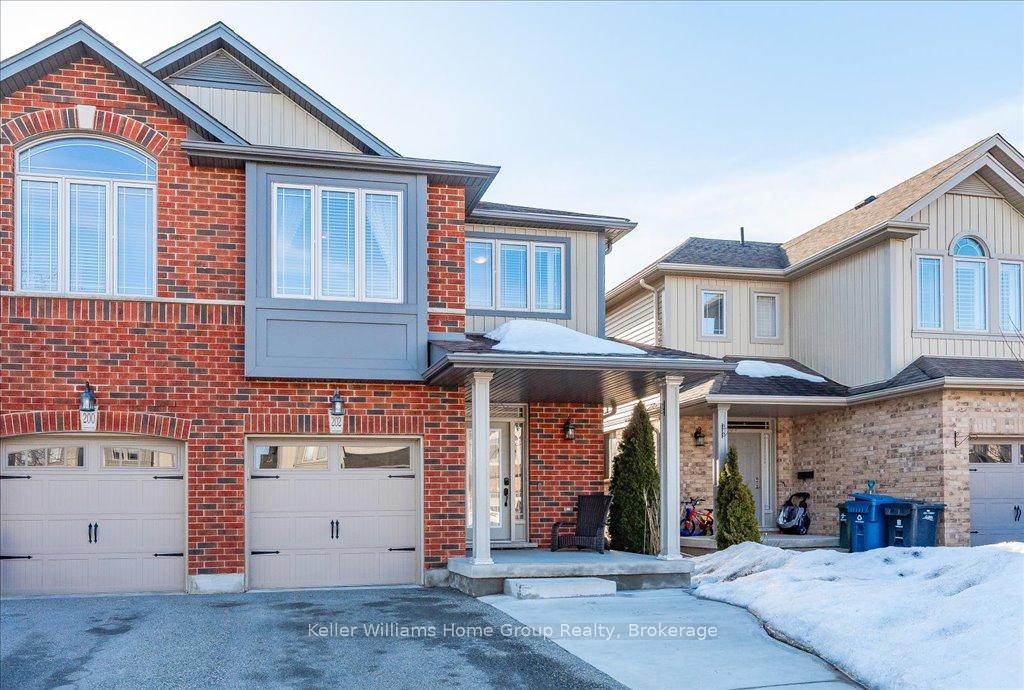
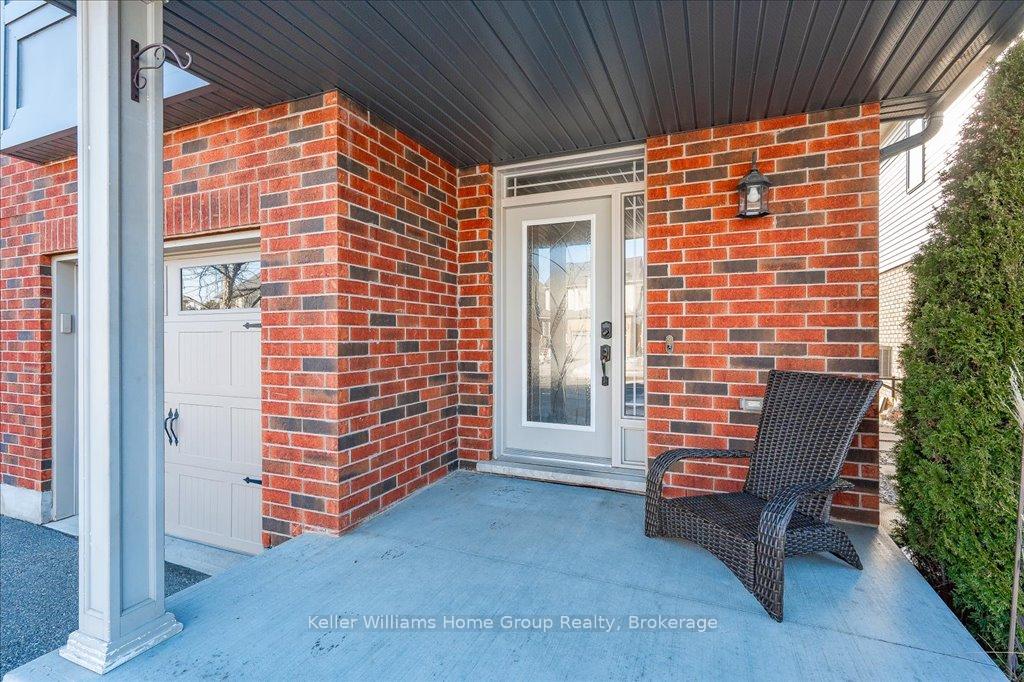
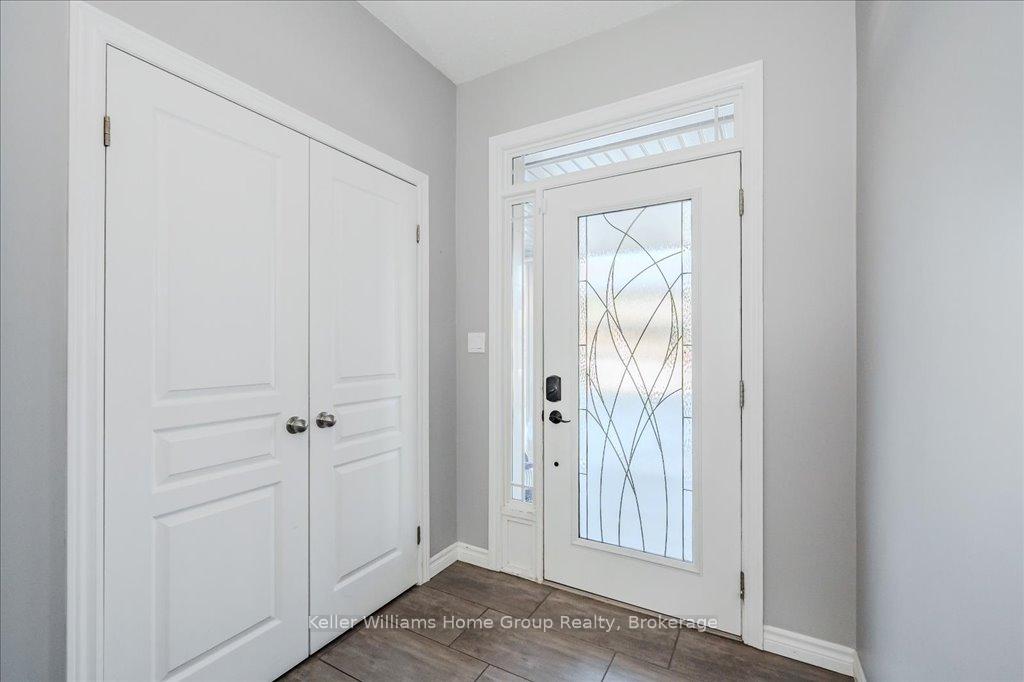 See all 40 photos
Property history
Facts and features
- BasementPart finished
- Water, sewerMunicipal
- HeatingForced air
- CoolingCentral air
- Central air
The homeSemi-Detached, 2-storey, 1,500–2,000 sq ft
- Type: Semi-Detached
- Style: 2-storey
- Living space: 1,500–2,000 sq ft
- Basement: Partially finished
InsideUpper level, Carpet free, sauna, water softener, Rooms above ground 13
- Laundry: Upper level
- Features: Carpet free, sauna, water softener
- Rooms above ground: 13
- Bedrooms: 3
- Bathrooms: 3
- Kitchens: 1
- Family room: Yes
Outside and lotBrick, vinyl siding, Asphalt shingle, Poured concrete
- Exterior: Brick, vinyl siding
- Roof: Asphalt shingle
- Foundation: Poured concrete
- Size: 24.61 × 119.75 ft
Parking1 Garage, Attached
- Spaces: 1 Garage
- Garage: Attached
Heating, water and powerForced air, gas, Central air, Municipal sewer
- Heating: Forced air, gas
- Cooling: Central air
- Sewer: Municipal sewer
Costs and taxesTaxes $4,922 a year, HST included in the price, Water heater
- Taxes, 2024: $4,922 a year
- HST: HST included in the price
- Rental items: Water heater
Included in the saleWasher, dryer, stove, refrigerator, dishwasher, all window rods, all window coverings, garden shed, infrared sauna, All tv wall mounts, all tvs, microwave
- Included: Washer, dryer, stove, refrigerator, dishwasher, all window rods, all window coverings, garden shed, infrared sauna
- Not included: All tv wall mounts, all tvs, microwave
Listing detailsX12017944, Sold, Mar 13, 2025
- MLS® number: X12017944
- Status: Sold
- Listed on: Mar 13, 2025
- Days on market: 23
- Updated: Apr 5, 2025
- Possession: Flexible
- Occupied by: Owner
- Listing brokerage: Keller Williams Home Group Realty
About this home
202 Couling Crescent, Guelph (Grange Road), ON N1E 0L4
Welcome to 202 Couling Crescent, a 2013 Gemini Homes - Auburn Model. This home offers incredible space and soaring ceilings that you will absolutely love. Throughout the entire home, you will find gorgeous hardwood floors stained in a rich, elegant tone, complementing the modern décor and giving it a magazine-worthy appeal. And just to emphasize theres absolutely no carpeting here, not even on the stairs! Designed with entertaining in mind, the open-concept layout features a spacious breakfast bar that seamlessly connects to the kitchen. Upstairs, a fantastic den/media room offers the perfect retreat at the end of the day but can easily be converted into a fourth bedroom if needed. The second-floor laundry room adds extra convenience, while the generously sized bedrooms and high ceilings create an even greater sense of openness.The primary suite boasts a spacious walk-in closet and a stylish ensuite with an oversized shower. Downstairs, the unfinished basement comes with a three-piece rough-in and a large lookout window offering a blank canvas just waiting for your creative touch. Whether you envision a bright and inviting rec room, a home office, or a personal gym, this space is ready to be transformed to suit your needs. Doors from the kitchen and dinette lead to a deck with built-in storage underneath, keeping the yard free of clutter. The fully fenced yard is ideal for pets, and a 13x11 stone patio offers additional outdoor living space. Additionally, the six-foot walkway slab is spacious enough to accommodate an SUV, providing extra parking convenience. Plus, steps away from Guelph Lake Public School, Eastview Park and MorningCrest Park.Could this be the perfect home for you and your family?
Ask about this home
A HOMEH agent will answer your questions about this home.
Around this home
Daily convenience, out of 100, from the distances below
Schools nearby
School rating, out of 10.
Helpful calculators
Your HOMEH agent

"I would see it this week."