

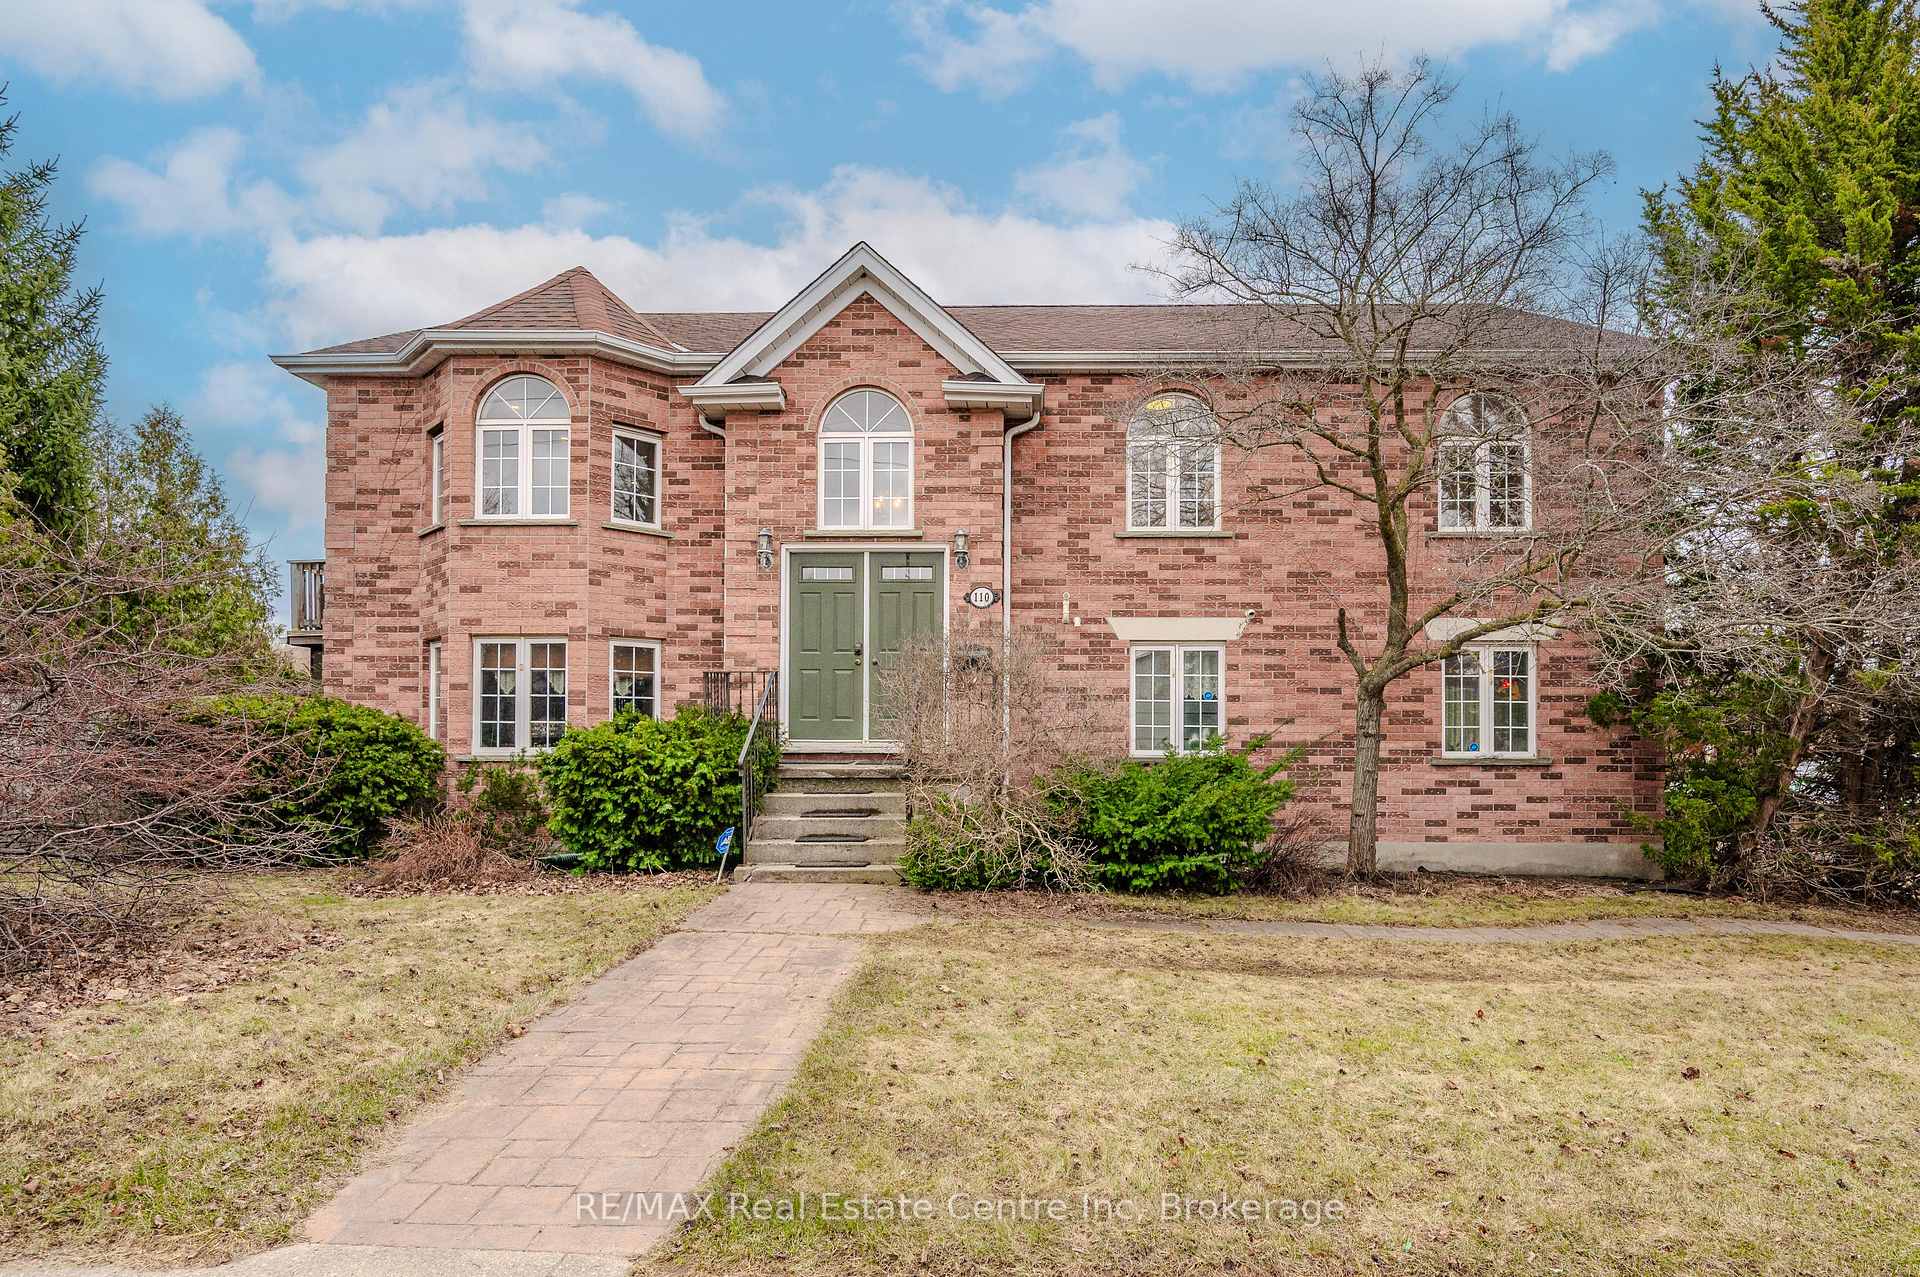
110 Kortright Road W
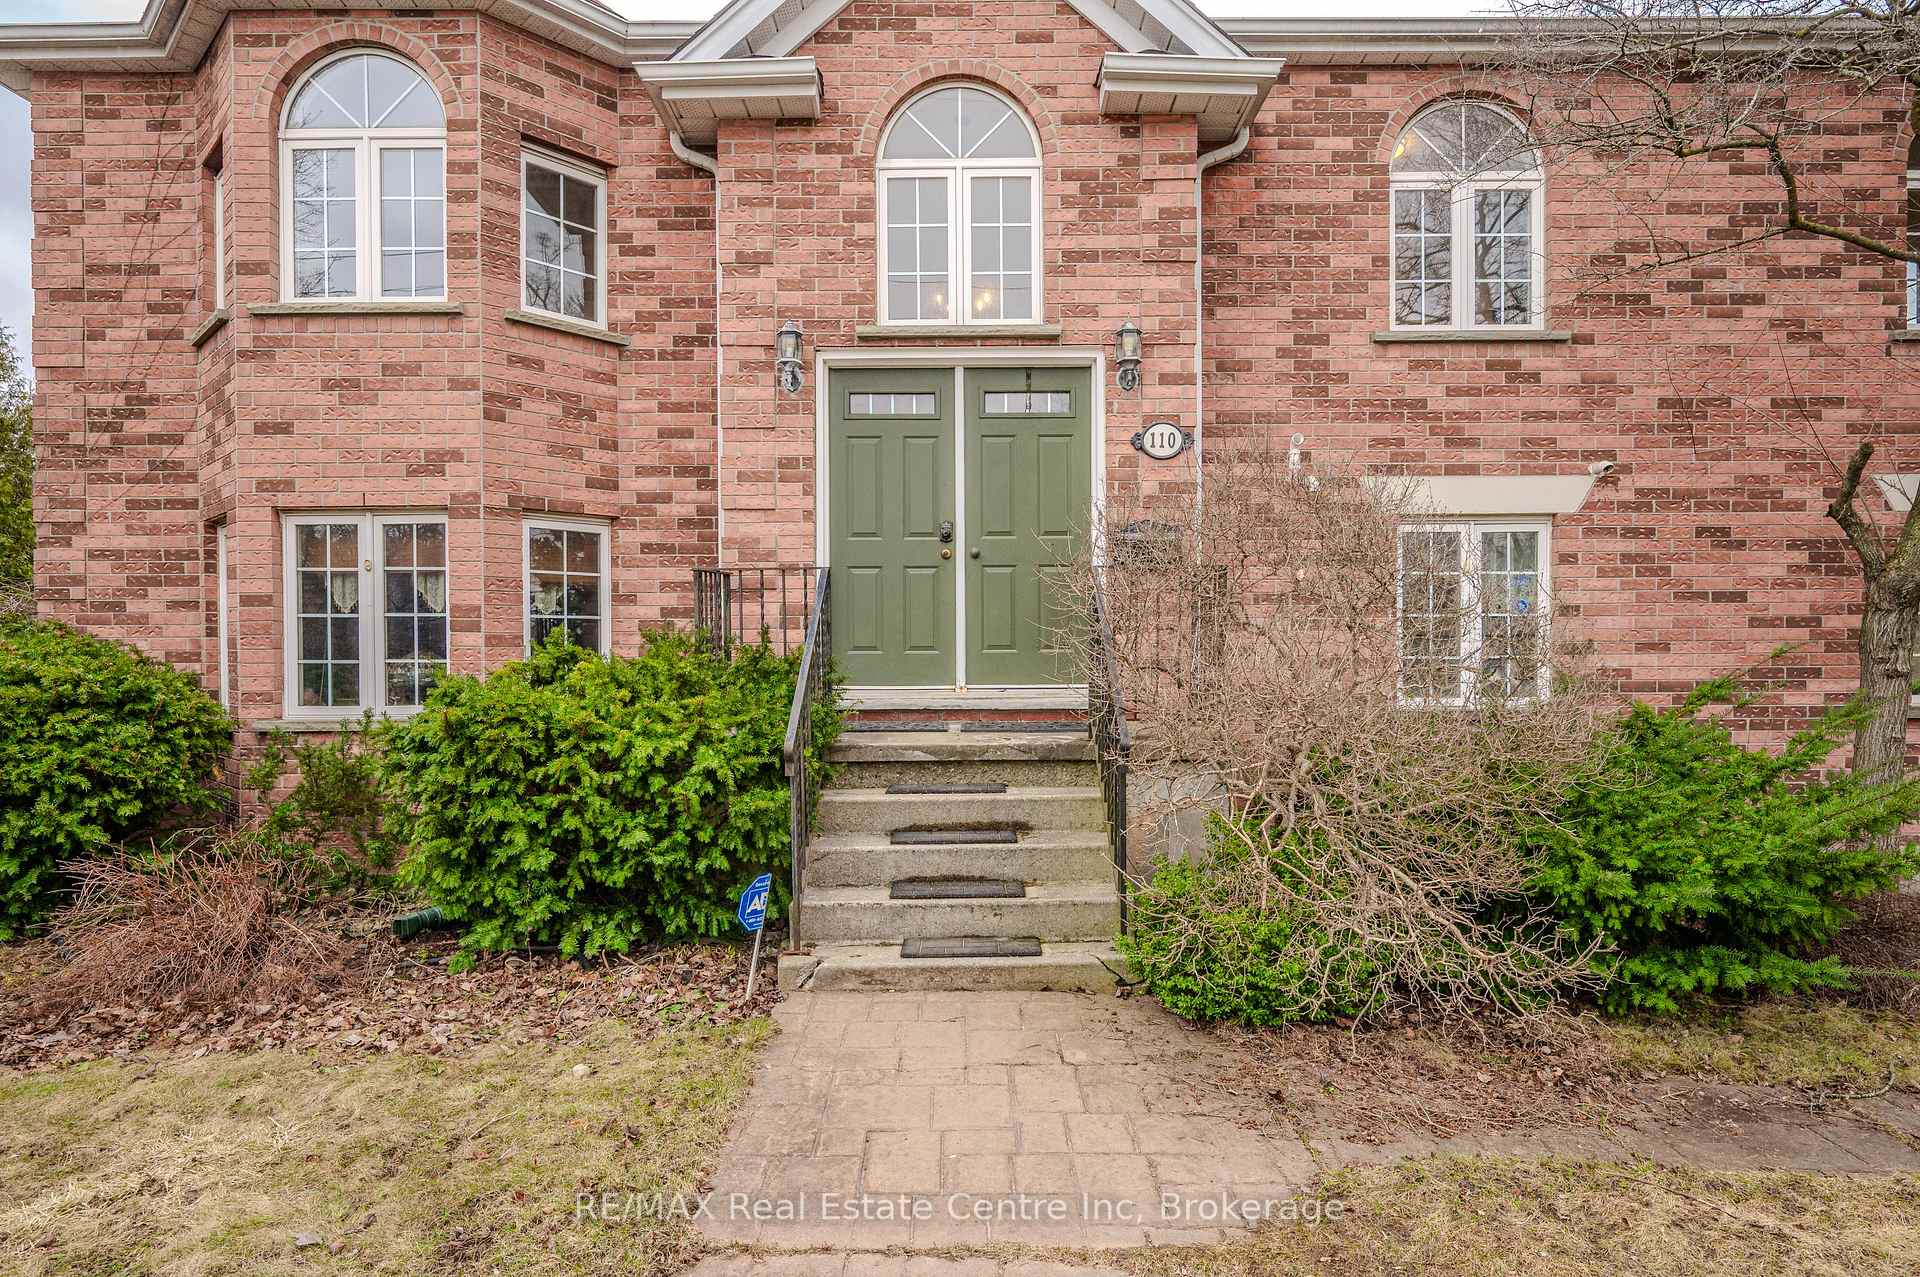
110 Kortright Road W
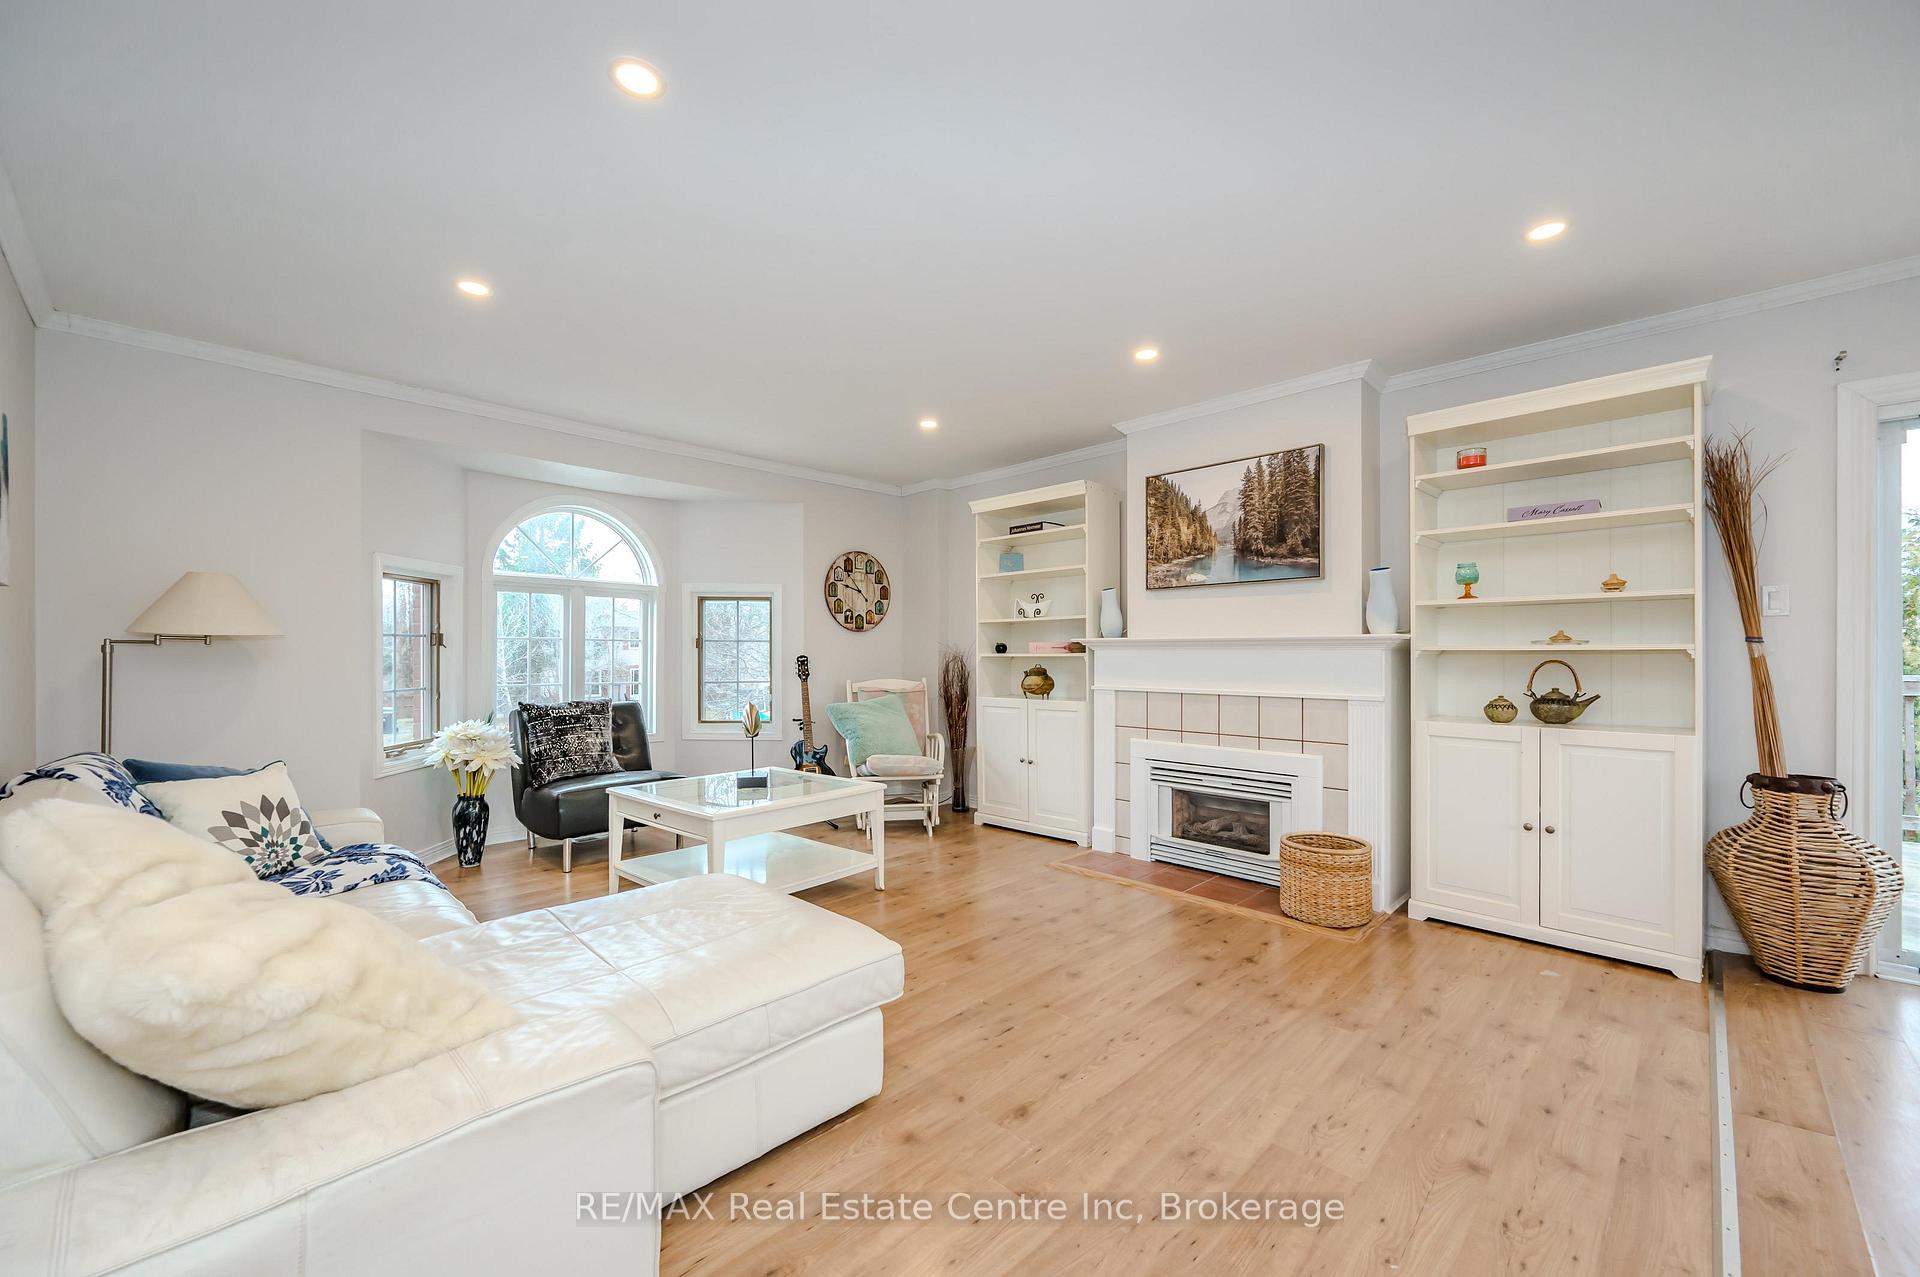 See all 27 photos
Property history
Facts and features
- BasementWalk-out
- Age of home16–30 years
- Water, sewerMunicipal
- HeatingForced air
- Second kitchen
- Separate entrance
- Fireplace
- Central air
The homeDetached, Bungalow-raised, Age 16–30 years
- Type: Detached
- Style: Bungalow-raised
- Age: 16–30 years
- Living space: 2,500–3,000 sq ft
- Basement: Finished with walk-out, separate entrance
InsideFireplace Yes, natural gas, Water heater, Rooms above ground 9
- Fireplace: Yes, natural gas
- Features: Water heater
- Rooms above ground: 9
- Bedrooms: 5
- Bathrooms: 2
- Kitchens: 2
Outside and lotBrick, vinyl siding, Asphalt shingle, Poured concrete
- Exterior: Brick, vinyl siding
- Roof: Asphalt shingle
- Foundation: Poured concrete
- Size: 60.13 × 104.95 ft
- Zoning: R1C
Parking1 Garage, Attached, Private double
- Spaces: 1 Garage
- Garage: Attached
- Driveway: Private double
Heating, water and powerForced air, gas, Central air, Municipal water
- Heating: Forced air, gas
- Cooling: Central air
- Water: Municipal water
- Sewer: Municipal sewer
- Natural gas: Yes
- Hydro: Yes
- Cable: Yes
- Telephone: Yes
Costs and taxesTaxes $5,292 a year, HST included in the price, Hot water heater
- Taxes, 2024: $5,292 a year
- HST: HST included in the price
- Rental items: Hot water heater
Included in the saleFridge x 2, stove x 2, dishwasher, washer, dryer, garage door opener
- Included: Fridge x 2, stove x 2, dishwasher, washer, dryer, garage door opener
Listing detailsX12035630, Sold, Mar 21, 2025
- MLS® number: X12035630
- Status: Sold
- Listed on: Mar 21, 2025
- Days on market: 14
- Updated: Apr 4, 2025
- Possession: 2025-05-31 / Flexible
- Occupied by: Owner
- Listing brokerage: RE/MAX Real Estate Centre Inc
About this home
110 Kortright Road W, Guelph (Kortright West), ON N1G 4Y4
Calling all investors and first time Buyers! Over 2,500sq. Ft. Of living space with a separate 2 bedroom apartment on ground level with its own walk out to back yard and covered patio. Once in a lifetime does a property like this come available with The upper unit has 3 bedrooms along with a newly renovated kitchen and bathroom. On this floor the open concept consist of large living room with a bay window and dining with a patio door to the upper deck. On the ground level you will be presently surprised of the large living area with an eat in kitchen, lots of counter and cupboard space, primary bedroom with a shared en-suite, a second bedroom, laundry room and sliding doors to your patio. Perfect home for a first time Buyer or Investor!
Ask about this home
A HOMEH agent will answer your questions about this home.
Around this home
Daily convenience, out of 100, from the distances below
Schools nearby
School rating, out of 10.
Helpful calculators
Your HOMEH agent

"I would see it this week."