

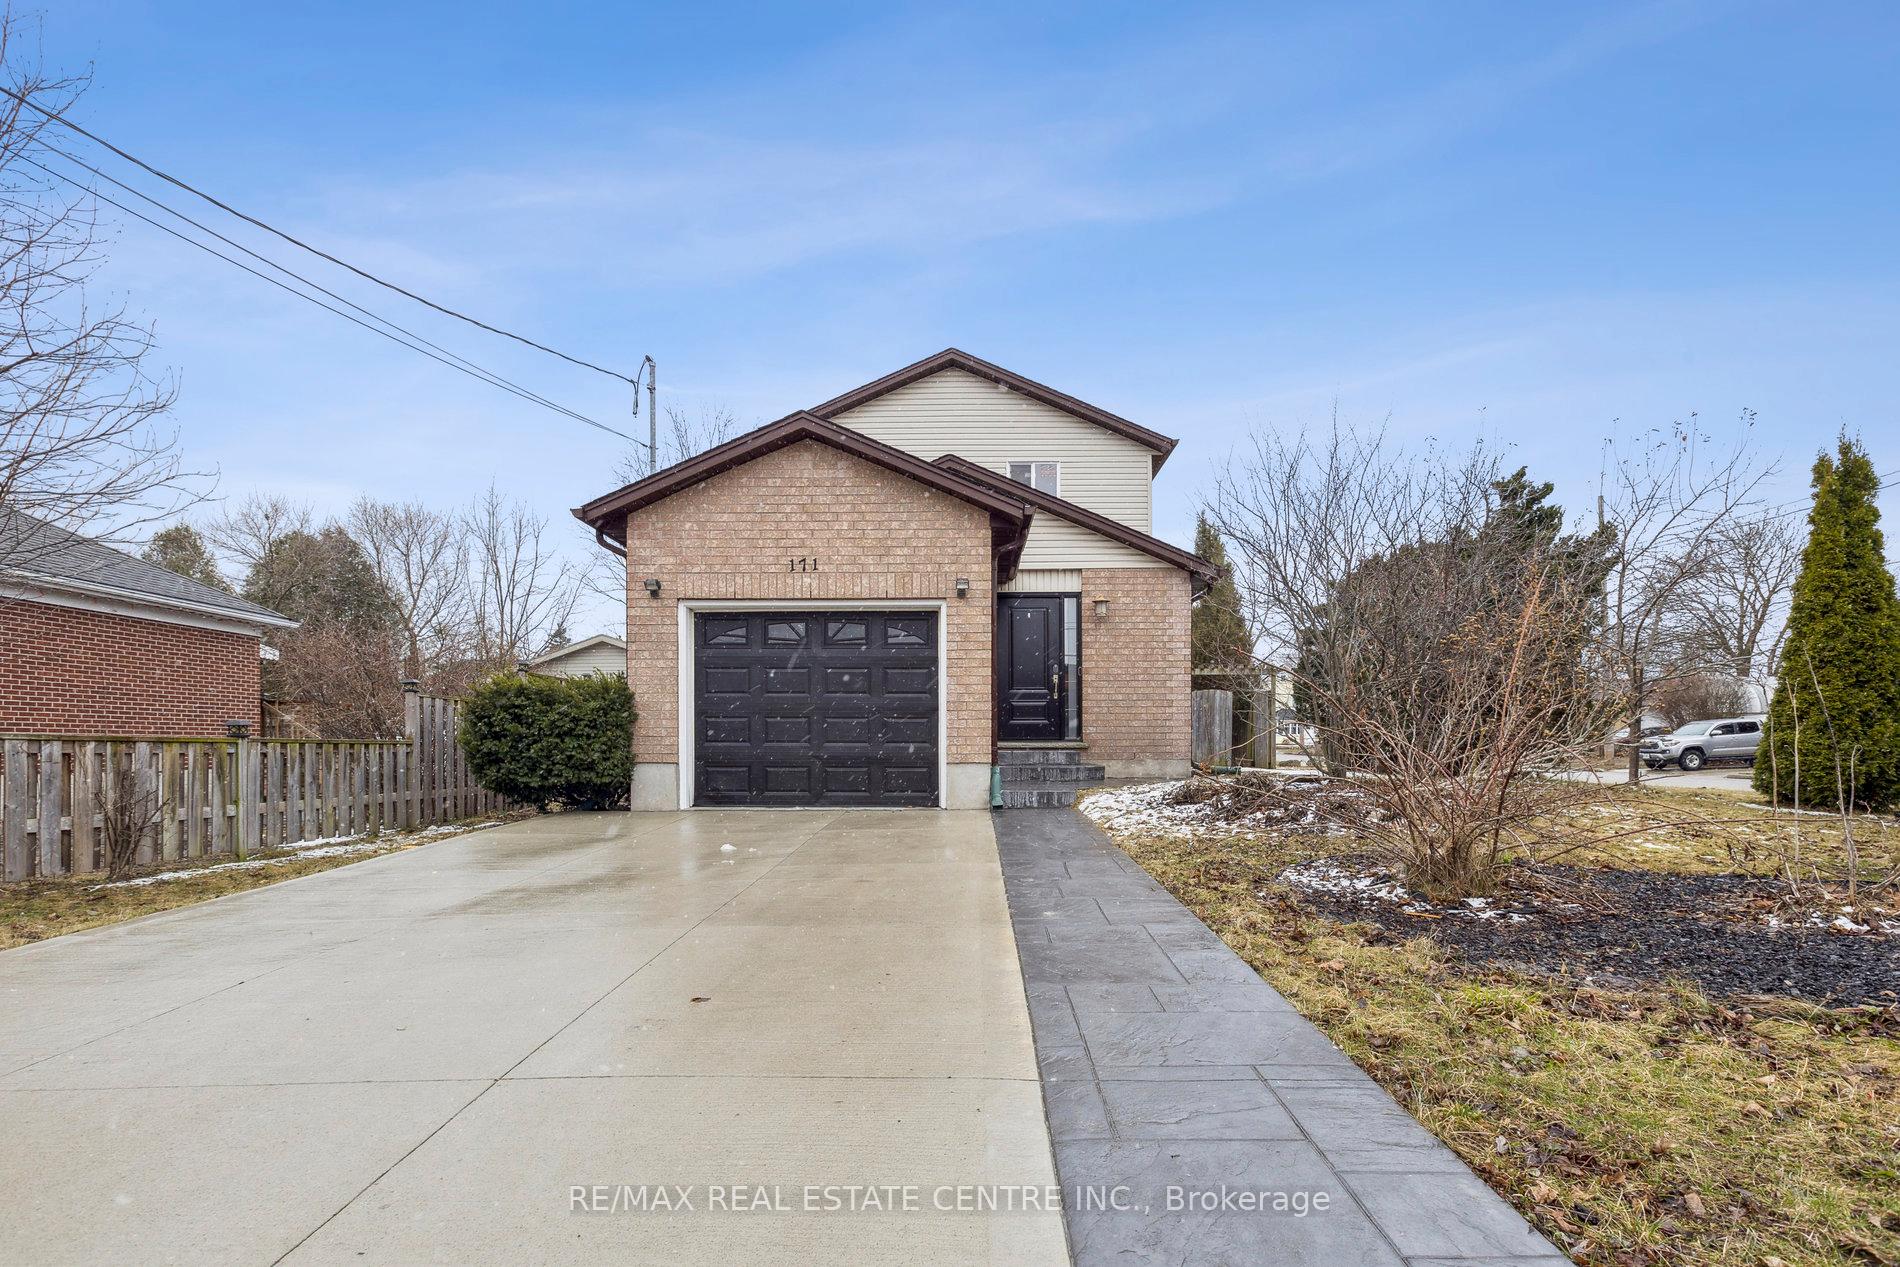
171 Stevenson Street S
171 Stevenson Street S
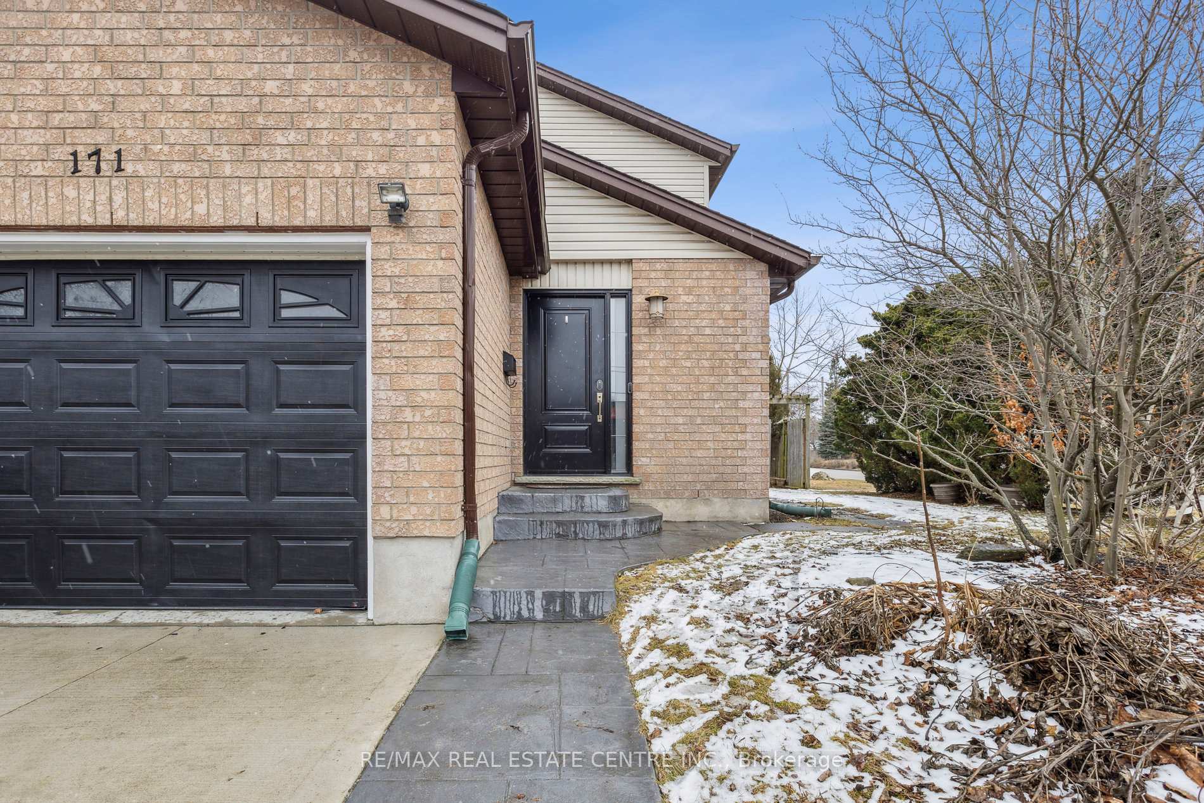
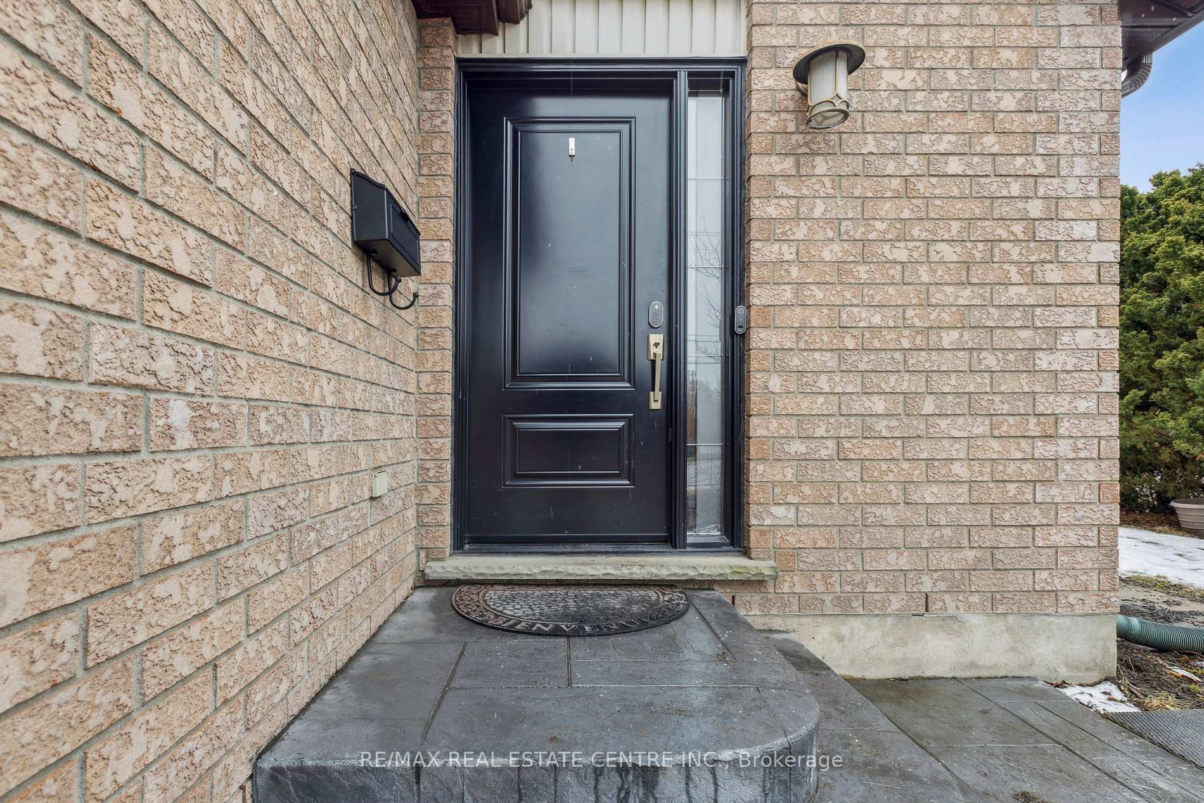
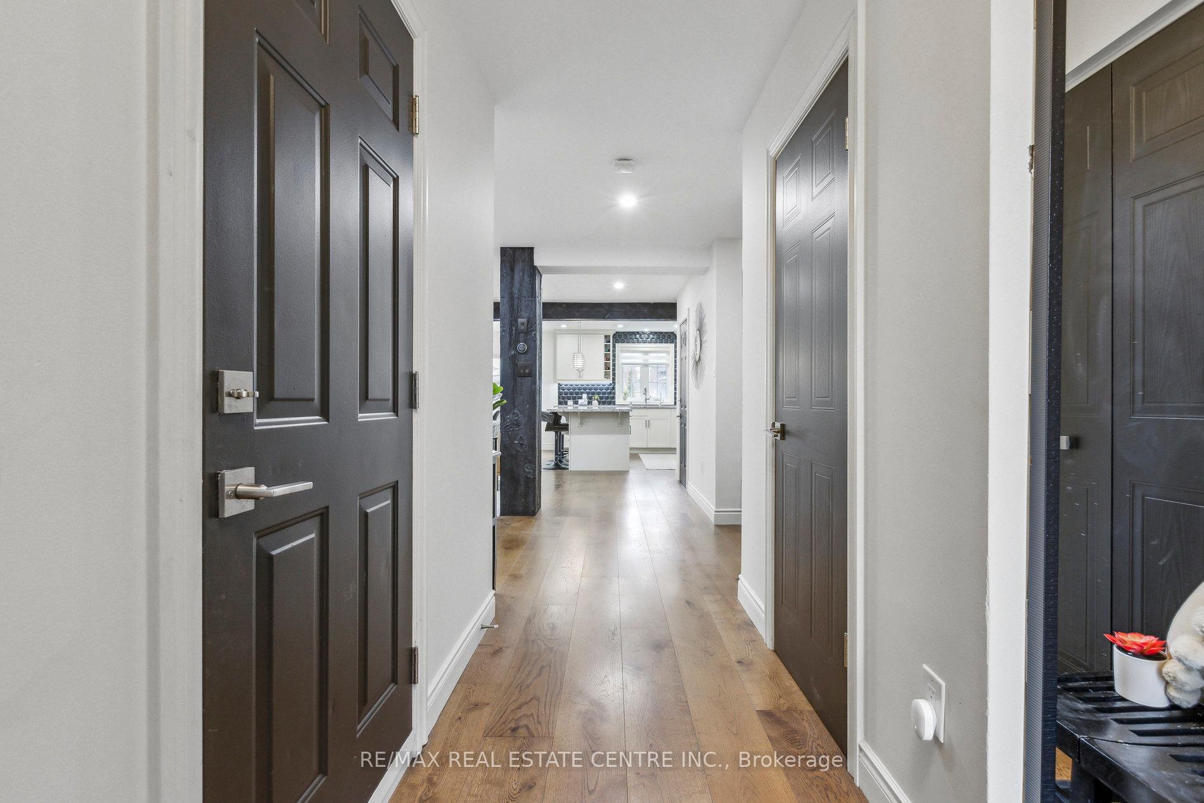
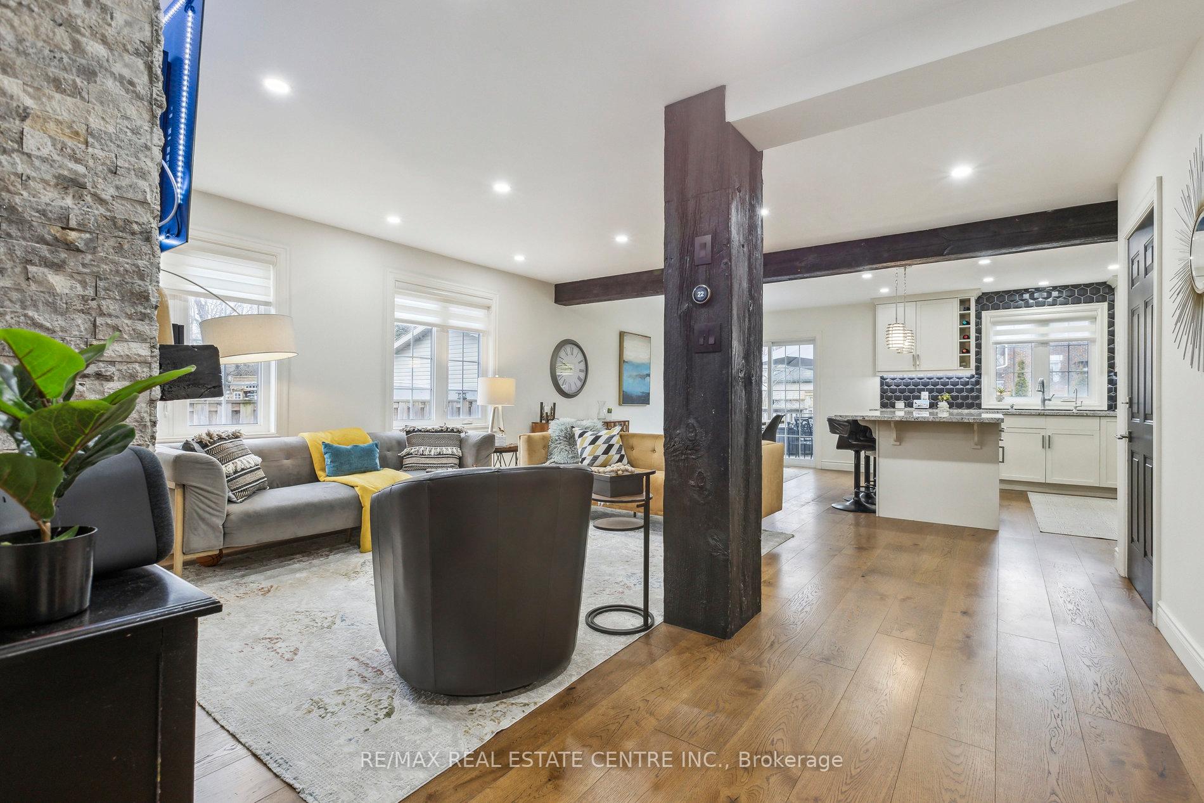 See all 22 photos
Property history
Facts and features
- BasementApartment
- Age of home16–30 years
- Water, sewerMunicipal
- Lot shapeRectangular
- Second kitchen
- Separate entrance
- Fireplace
- Central air
The homeDetached, 2-storey, Age 16–30 years
- Type: Detached
- Style: 2-storey
- Age: 16–30 years
- Living space: 1,500–2,000 sq ft
- Basement: Apartment, separate entrance
- View: Clear
InsideFireplace Yes, living room, electric, Lower level, Water meter, water softener, accessory apartment, auto garage door remote, carpet free, in-law suite, water heater, water purifier, sump pump
- Fireplace: Yes, living room, electric
- Laundry: Lower level
- Features: Water meter, water softener, accessory apartment, auto garage door remote, carpet free, in-law suite, water heater, water purifier, sump pump
- Rooms above ground: 8
- Rooms in the basement: 5
- Bedrooms: 3 + 1 in the basement
- Bathrooms: 3
- Kitchens: 2
Outside and lotBrick, vinyl siding, Asphalt shingle, Concrete
- Exterior: Brick, vinyl siding
- Roof: Asphalt shingle
- Foundation: Concrete
- Features: Deck, landscaped, privacy
- Size: 50 × 104.5 ft
- Shape: Rectangular
- Zoning: R1B-10
Parking1 Garage, Attached, Private, available, other, private double
- Spaces: 1 Garage
- Garage: Attached
- Driveway: Private, available, other, private double
Heating, water and powerForced air, gas, Central air, Municipal water
- Heating: Forced air, gas
- Cooling: Central air
- Water: Municipal water
- Sewer: Municipal sewer
- Natural gas: Yes
- Hydro: Yes
- Cable: Available
- Telephone: Available
Costs and taxesTaxes $5,384 a year, HST included in the price, Hot water tank-gas
- Taxes, 2024: $5,384 a year
- HST: HST included in the price
- Under contract: Hot water tank-gas
Included in the saleGas stove, fridge, dishwasher, microwave fan, washer, gas dryer, fridge in basement,, stove in basement, dishwasher in basement. all window coverings
- Included: Gas stove, fridge, dishwasher, microwave fan, washer, gas dryer, fridge in basement,, stove in basement, dishwasher in basement. all window coverings
NearbyPublic transit, school, park, place of worship, fenced yard, school bus route
- Close to: Public transit, school, park, place of worship, fenced yard, school bus route
Listing detailsX12045504, Sold, Mar 26, 2025
- MLS® number: X12045504
- Status: Sold
- Listed on: Mar 26, 2025
- Days on market: 10
- Updated: Apr 5, 2025
- Possession: 2025-07-02 / Flexible
- Occupied by: Owner
- Listing brokerage: RE/MAX REAL ESTATE CENTRE INC.
About this home
171 Stevenson Street S, Guelph (St. Patrick's Ward), ON N1E 5N8
This two-storey home, complete with a legal one-bedroom basement apartment, offers the perfect blend of comfort, convenience, and modern living. Situated on a corner lot with a laneway in the back, this property offers additional possibilities, including the potential to build an accessory home, pending zoning approval. The home has also seen many important upgrades, including new windows on the second level (2025), new windows on the main level (2017), new flooring on the second level (2025), a new roof (2021), and a newly renovated basement main entrance (2021).The main level features a spacious, open-concept design, ideal for todays lifestyle. The large living room is highlighted by a fireplace, creating a cozy and inviting atmosphere. The kitchen is equipped with stainless steel appliances, a central island with a breakfast bar, and a bright dining area. A convenient two-piece powder room rounds out the main floor.Upstairs, the principal bedroom provides a private entrance to a 4-piece bathroom, complemented by two additional well-sized bedrooms. The fully fenced backyard is perfect for outdoor activities, with a wood deck and ample space for play and gardening.The legal one-bedroom basement apartment is a great bonus, featuring its separate entrance for maximum privacy. It includes a well-appointed kitchen with stainless steel appliances, a dining area, a comfortable living room, a spacious bedroom, and a modern three-piece bathroom.Additional highlights of this home include a single-car garage, a double driveway with parking space, and extra parking available for the basement apartment tenants. With its ideal location near shopping, parks, and a wide range of amenities, this property is also an excellent option for student rentals, thanks to its proximity to the University of Guelph. Dont miss the opportunity to make this fantastic home yours!
Ask about this home
A HOMEH agent will answer your questions about this home.
Around this home
Daily convenience, out of 100, from the distances below
Schools nearby
School rating, out of 10.
Helpful calculators
Your HOMEH agent

"I would see it this week."