

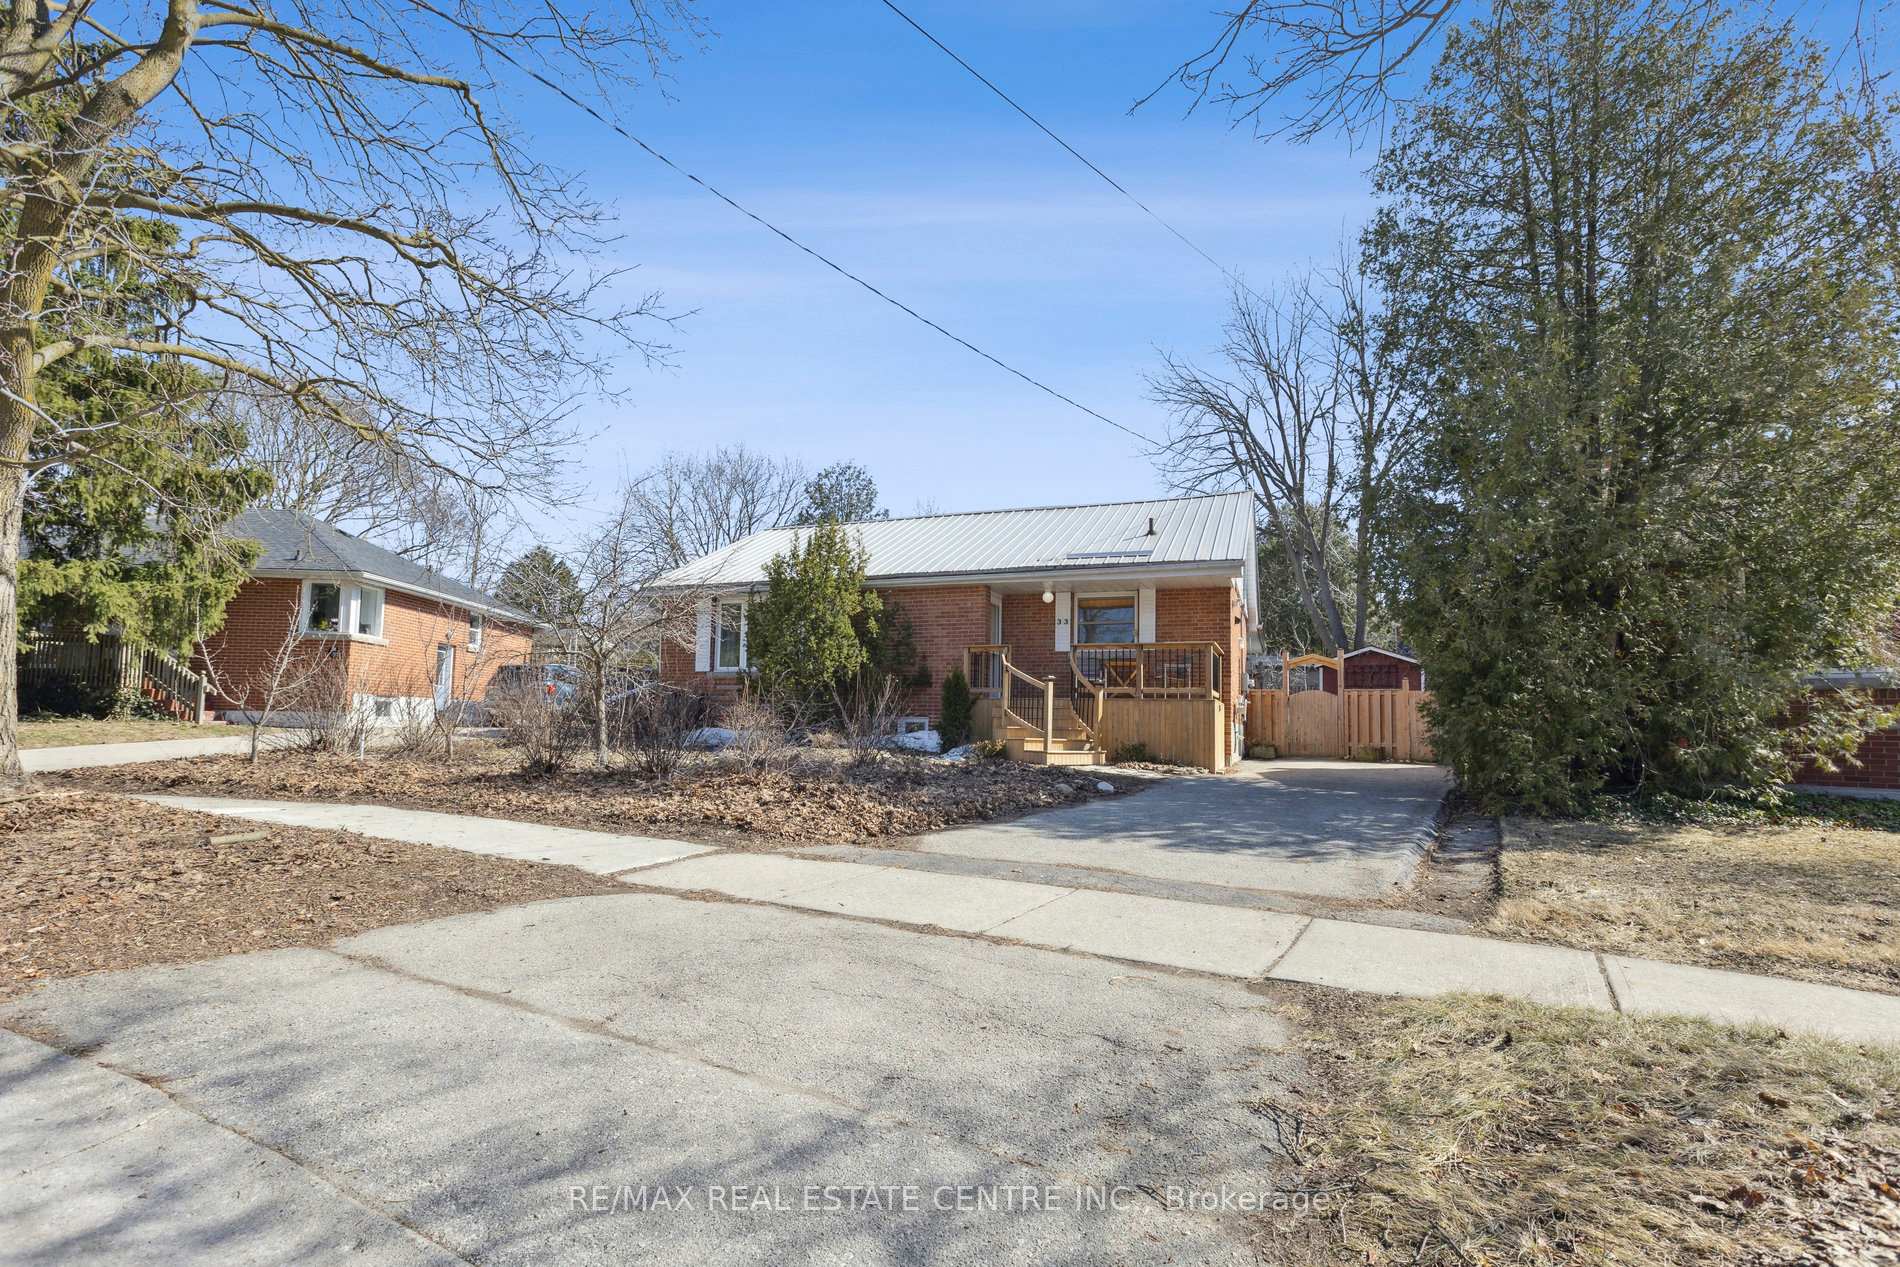
33 Manor Park Crescent
33 Manor Park Crescent
 See all 29 photos
Property history
Facts and features
- BasementWalk-up
- Age of home51–99 years
- Water, sewerMunicipal
- Lot shapePie
- Fireplace
- Central air
The homeDetached, Bungalow, Age 51–99 years
- Type: Detached
- Style: Bungalow
- Age: 51–99 years
- Living space: 1,100–1,500 sq ft
- Basement: Finished, walk-up
- View: Clear
InsideFireplace Yes, wood stove, Lower level, Carpet free, in-law capability, primary bedroom - main floor, solar owned, upgraded insulation, water heater owned, water softener, water meter
- Fireplace: Yes, wood stove
- Laundry: Lower level
- Features: Carpet free, in-law capability, primary bedroom - main floor, solar owned, upgraded insulation, water heater owned, water softener, water meter
- Rooms above ground: 6
- Rooms in the basement: 5
- Bedrooms: 2 + 2 in the basement
- Bathrooms: 2
- Kitchens: 1
- Family room: Yes
Outside and lotBrick, vinyl siding, Metal, solar, Poured concrete
- Exterior: Brick, vinyl siding
- Roof: Metal, solar
- Foundation: Poured concrete
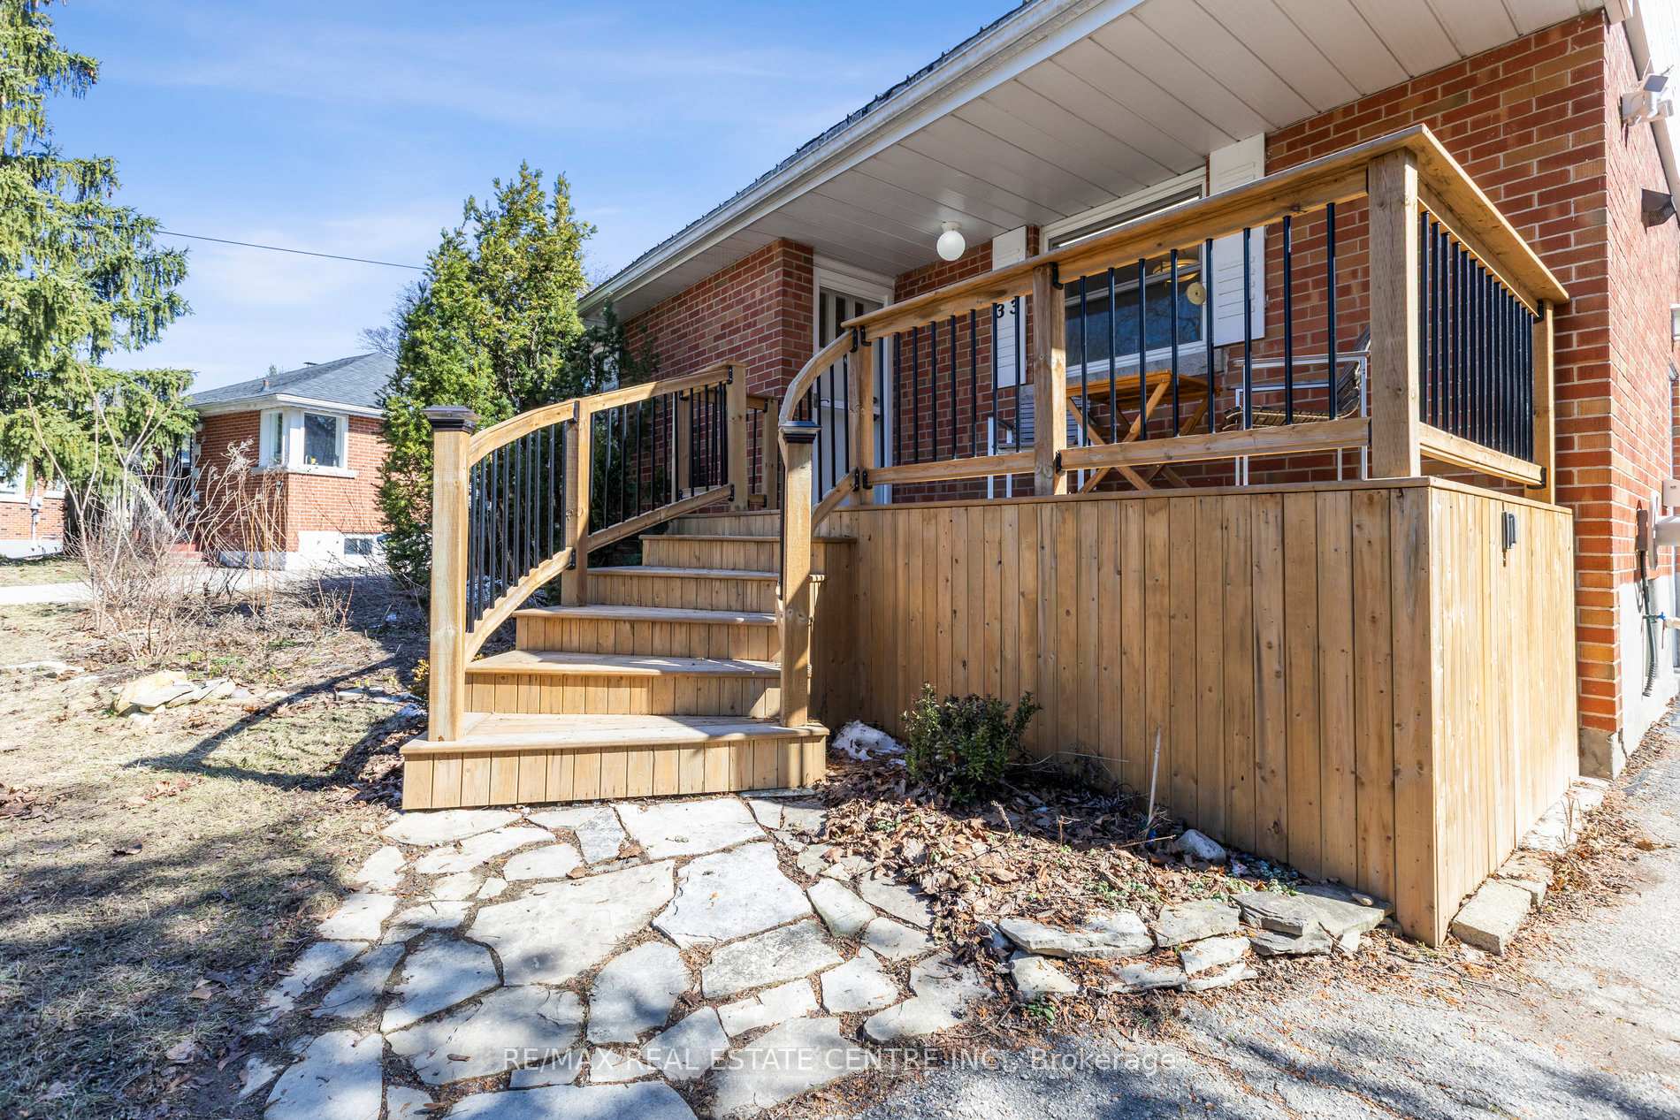
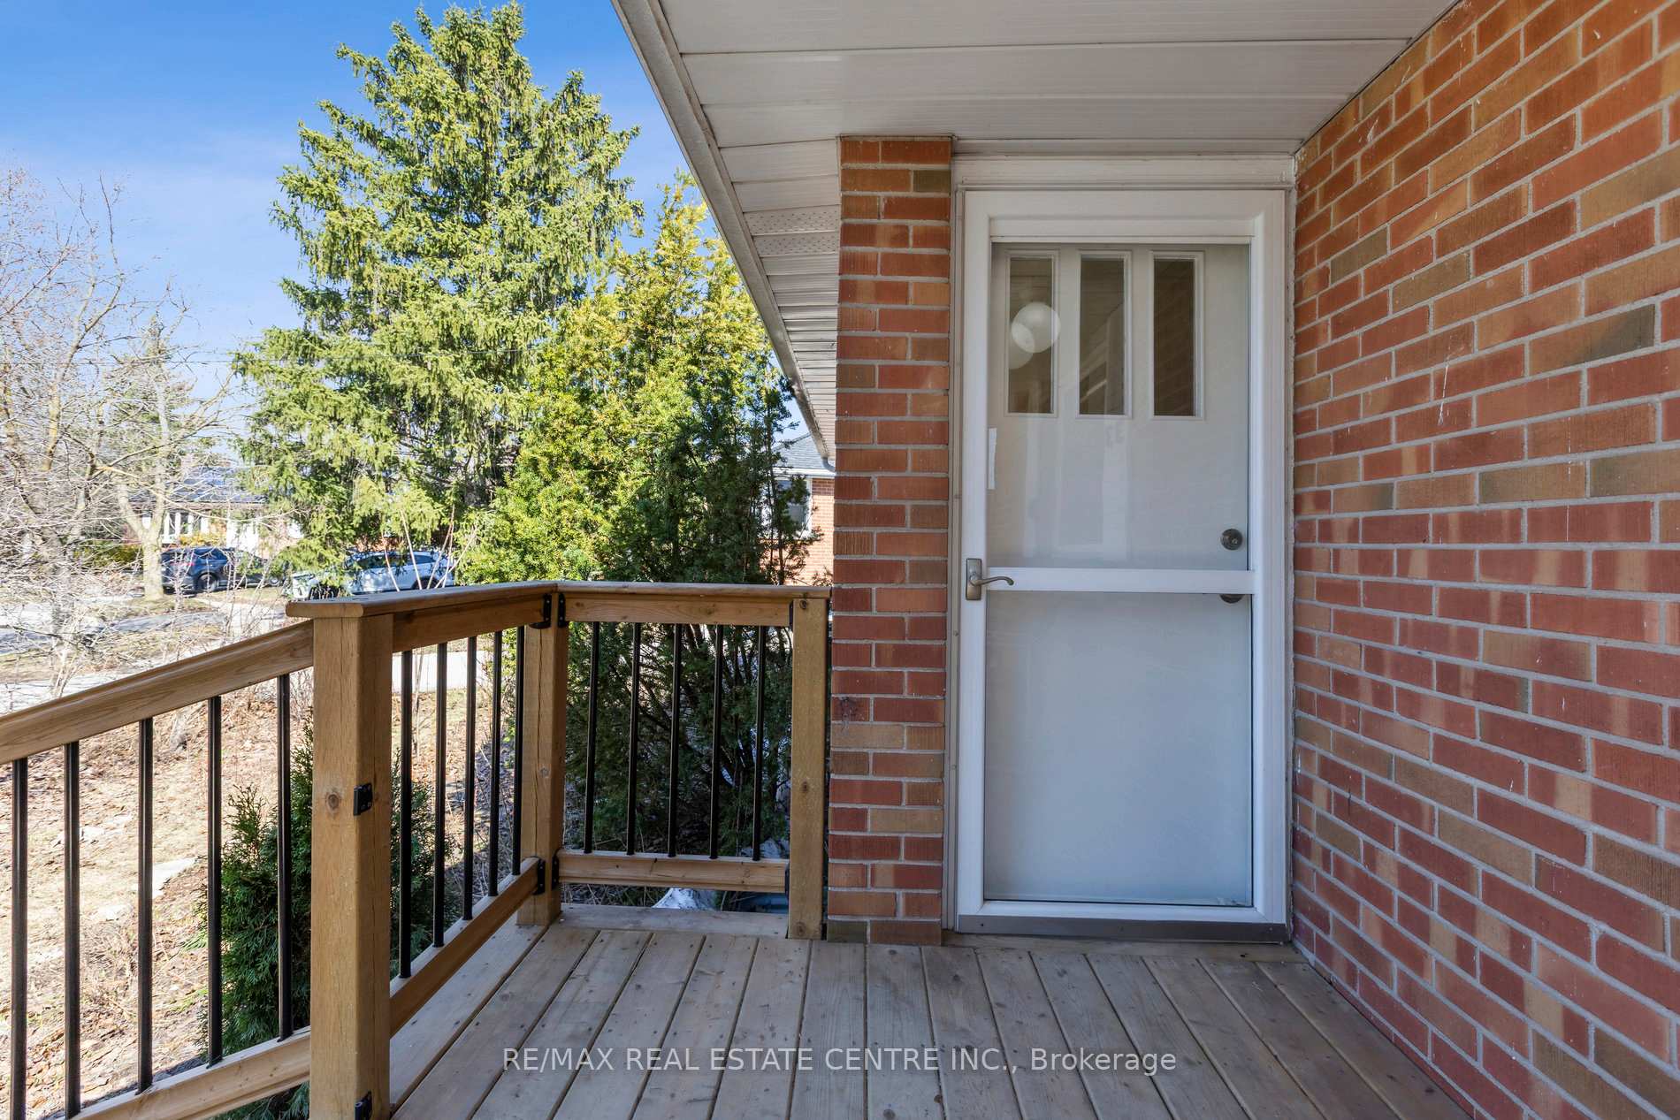
- Features: Deck, porch, patio, landscaped
- Other structures: Fence - full, garden shed, shed
- Size: 42.26 × 125.63 ft
- Shape: Pie
- Zoning: R1B
Parking3 Parking, Tandem, private
- Spaces: 3 Parking
- Driveway: Tandem, private
Heating, water and powerHeat pump, other, Central air, Municipal water
- Heating: Heat pump, other
- Cooling: Central air
- Water: Municipal water
- Sewer: Municipal sewer
- Natural gas: Yes
- Hydro: Yes
- Cable: Available
- Telephone: Yes
Costs and taxesTaxes $5,793 a year, HST included in the price, Rental items None
- Taxes, 2024: $5,793 a year
- HST: HST included in the price
- Rental items: None
Included in the saleFridge, stove, dishwasher, washer dryer, all window coverings, water softner, water heater,
- Included: Fridge, stove, dishwasher, washer dryer, all window coverings, water softner, water heater,
NearbyClear view, fenced yard, place of worship, public transit, school, park
- Close to: Clear view, fenced yard, place of worship, public transit, school, park
Listing detailsX12043062, Sold, Mar 24, 2025
- MLS® number: X12043062
- Status: Sold
- Listed on: Mar 24, 2025
- Days on market: 14
- Updated: Apr 7, 2025
- Possession: 2025-06-16 / Flexible
- Occupied by: Owner
- Listing brokerage: RE/MAX REAL ESTATE CENTRE INC.
About this home
33 Manor Park Crescent, Guelph (Dovercliffe Park/Old University), ON N1G 1A2
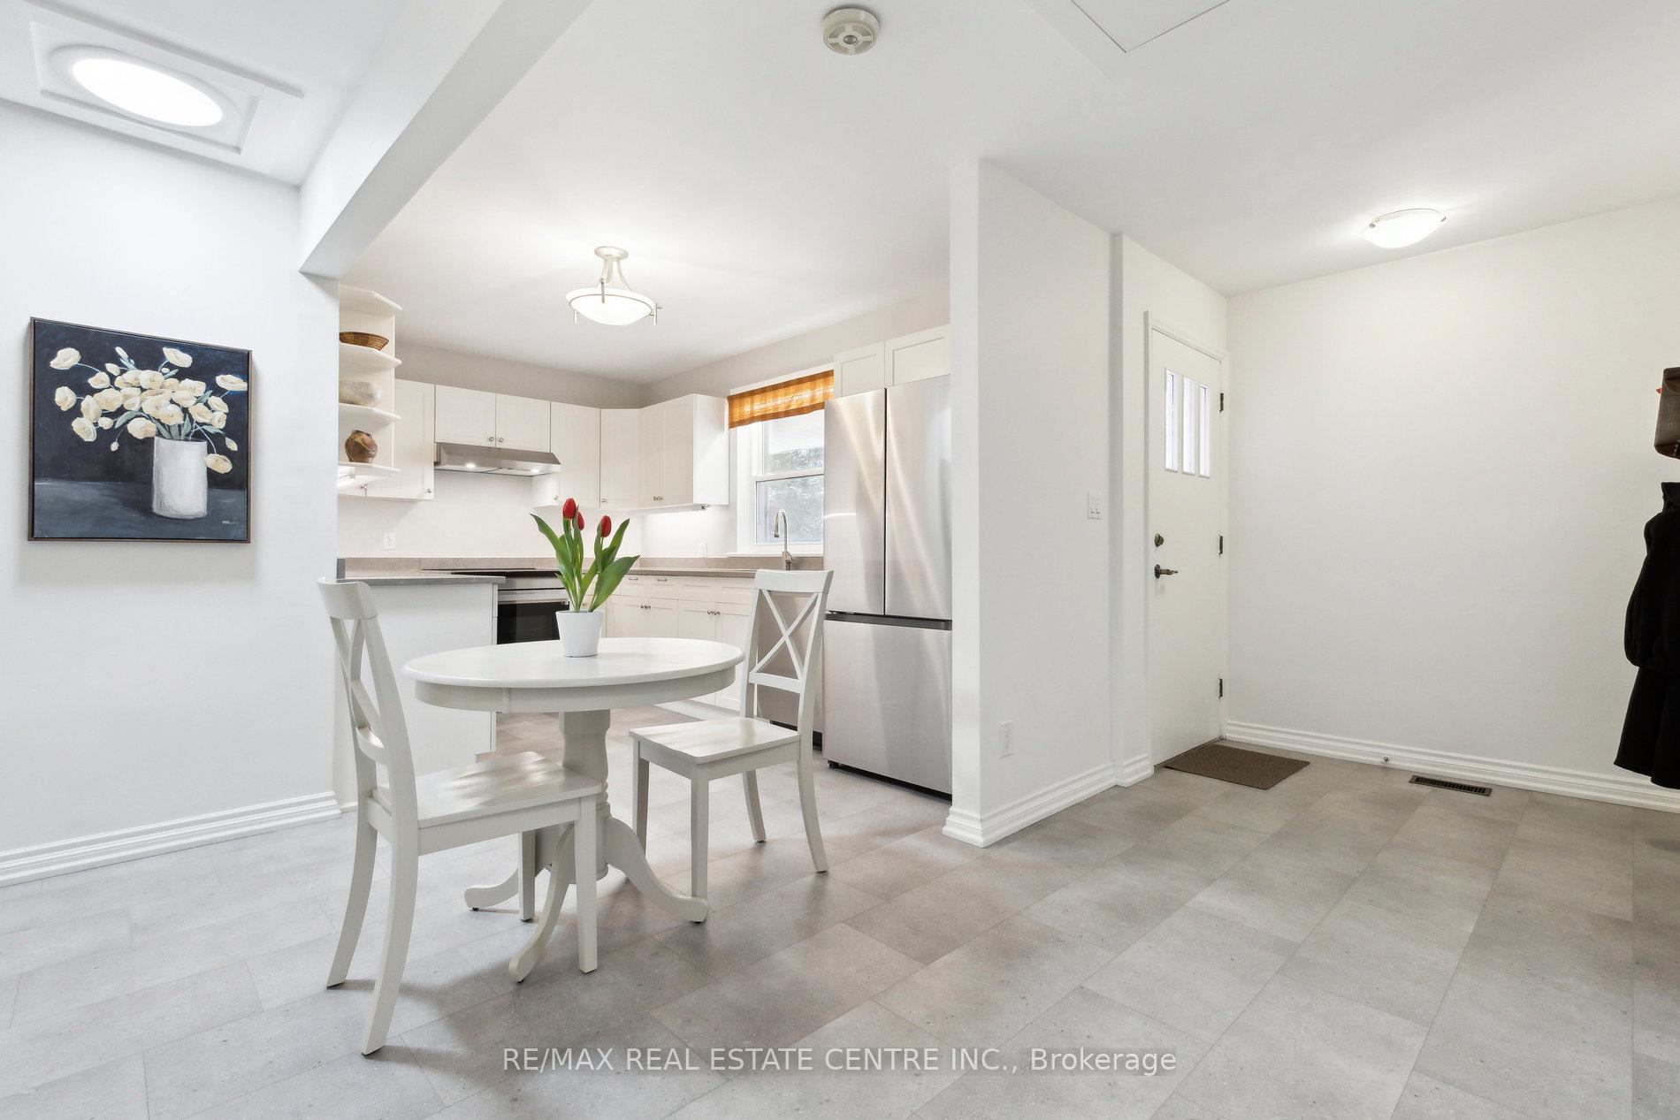
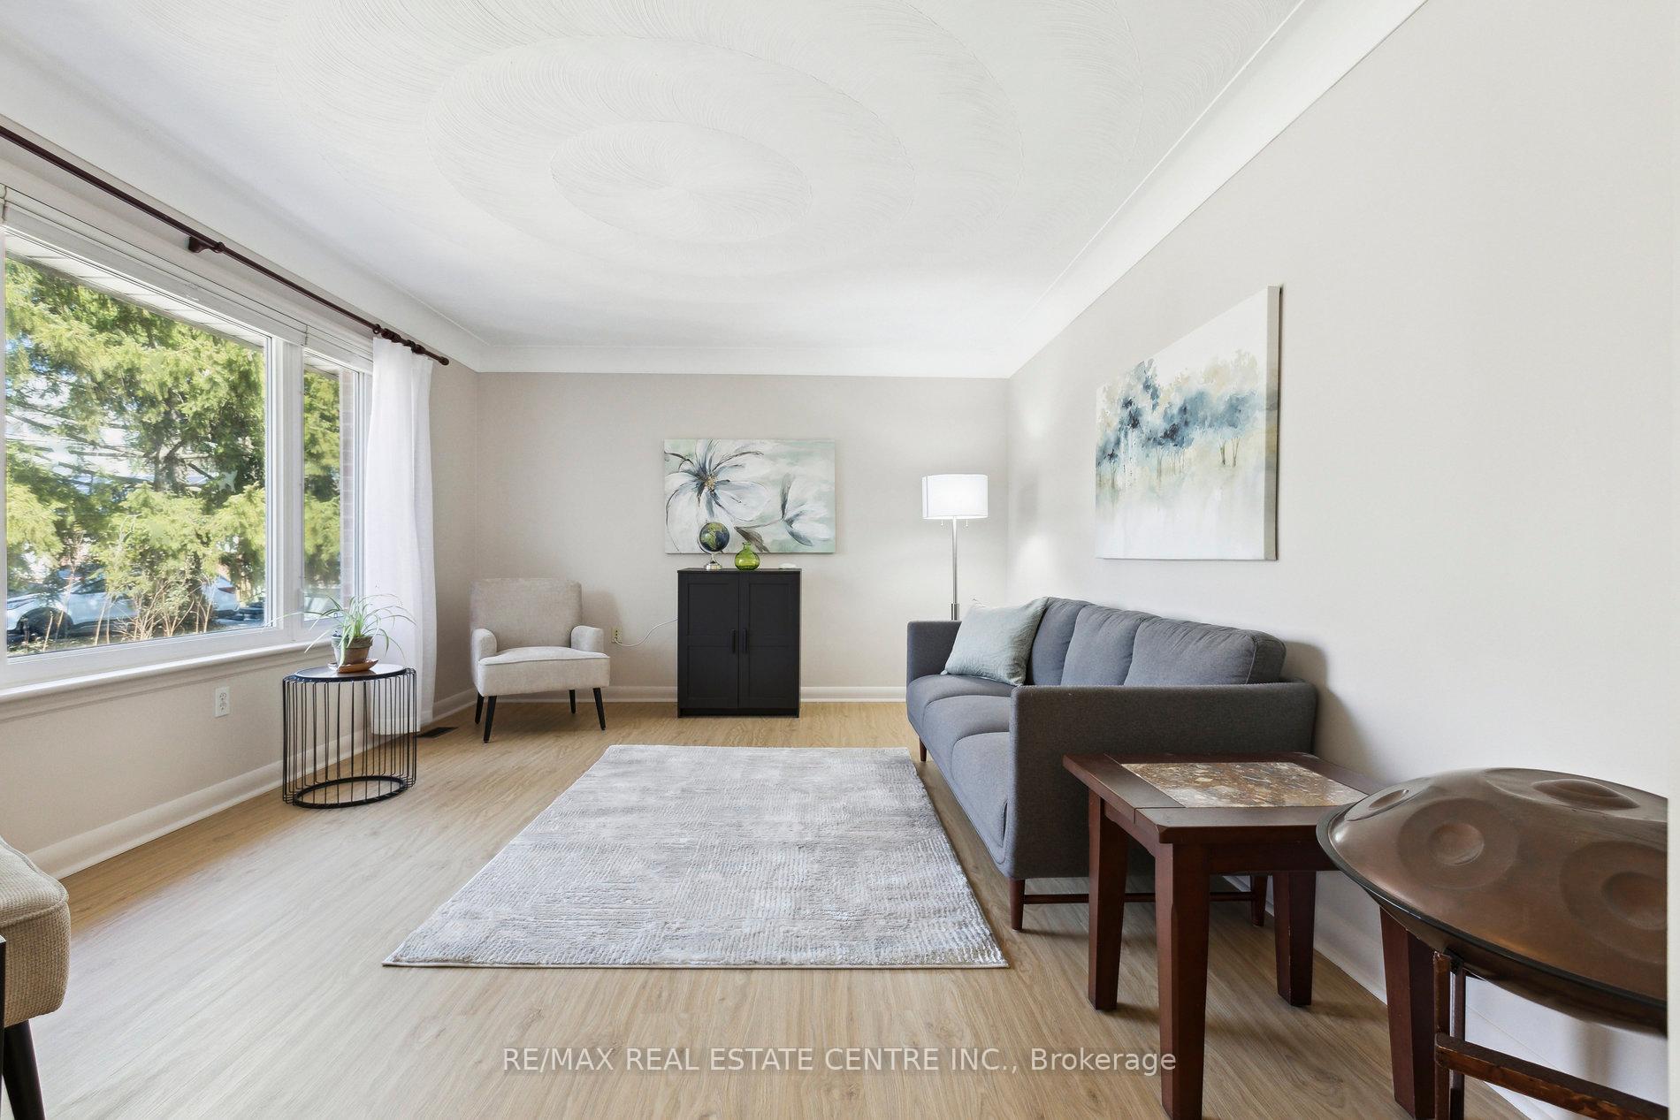
Nestled in a peaceful and highly sought-after cul-de-sac, this spacious bungalow offers approximately 2,500 sqft. of inviting living space. Upon entering, you'll find a bright and welcoming living room that could easily be transformed into a primary bedroom, offering flexibility to suit your needs. The main floor also includes two comfortable bedrooms and a cozy eat-in kitchen, ideal for casual dining. A generous family room provides ample space for gathering while the conveniently located 4-piece bathroom completes this level. The basement, accessible through a separate entrance, extends the home's living space with two additional bedrooms, a cozy recreation room perfect for relaxation or entertainment, a utility room, and a laundry room that includes a convenient two-piece bathroom. This home has undergone extensive updates and renovations to ensure comfort, efficiency, and modern appeal. Notable upgrades include the installation of additional insulation, a metal roof and solar panels in 2011, along with a passive solar bay window and floor and in-floor water heat backup in the family room. In 2025, new appliances include a stove, fridge, dishwasher, and range hood were installed, alongside fresh flooring in the living room, kitchen, hallways, and entryway, and new owned systems such as a water softener, heat pump, and furnace. The expansive backyard offers endless possibilities for outdoor living, with plenty of space for play, relaxation, or gardening. Mature fruit trees and berry bushes provide seasonal treats. Located in a quiet cul-de-sac, this home offers both privacy and easy access to schools, shopping, local amenities and just steps from the Speed River Trail. This meticulously maintained bungalow is the perfect blend of comfort, versatility, and prime location. Don't miss the chance to make it yours.
Ask about this home
A HOMEH agent will answer your questions about this home.
Around this home
Daily convenience, out of 100, from the distances below
Schools nearby
School rating, out of 10.
Helpful calculators
Your HOMEH agent

"I would see it this week."