

54 Eramosa Road
54 Eramosa Road
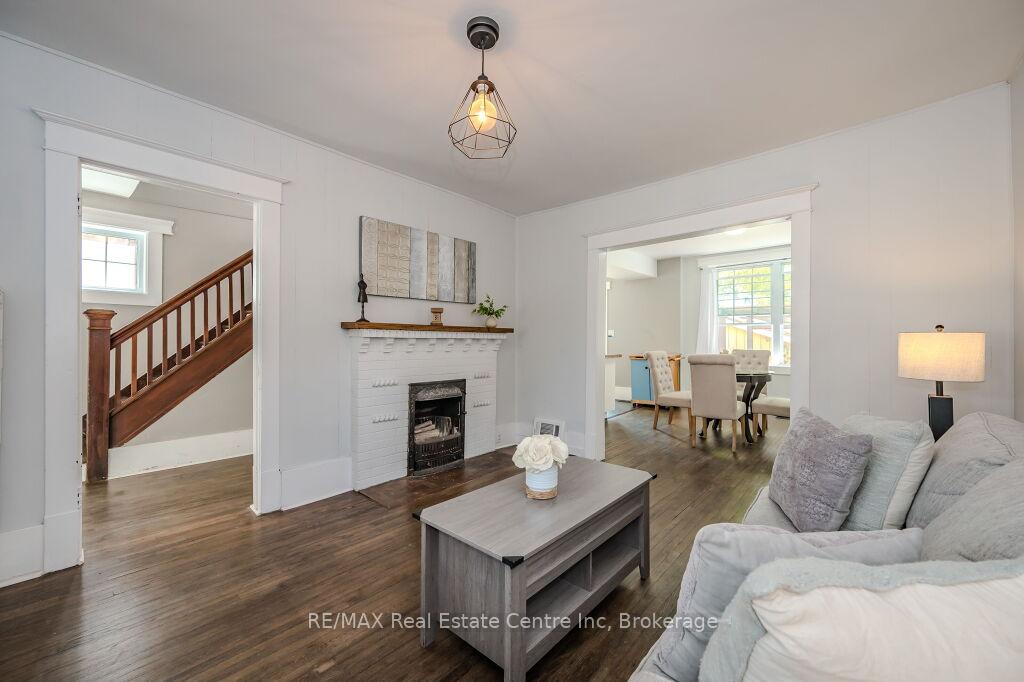 See all 31 photos
Property history
Facts and features
- BasementUnfinished
- Age of home100+
- Water, sewerMunicipal
- Lot shapeIrregular
- Fireplace
- Central air
The homeDetached, 2-storey, 100+
- Type: Detached
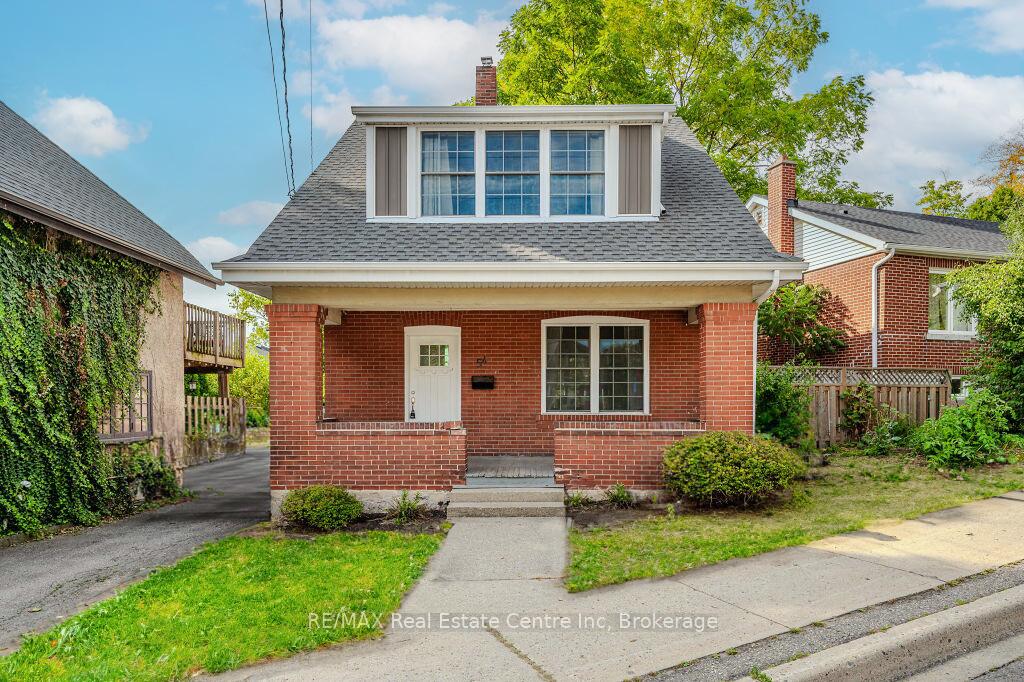
- Style: 2-storey
- Age: 100+
- Living space: 1,100–1,500 sq ft
- Basement: Unfinished, full
InsideFireplace Yes, living room, Rooms above ground 8, Rooms in the basement 1
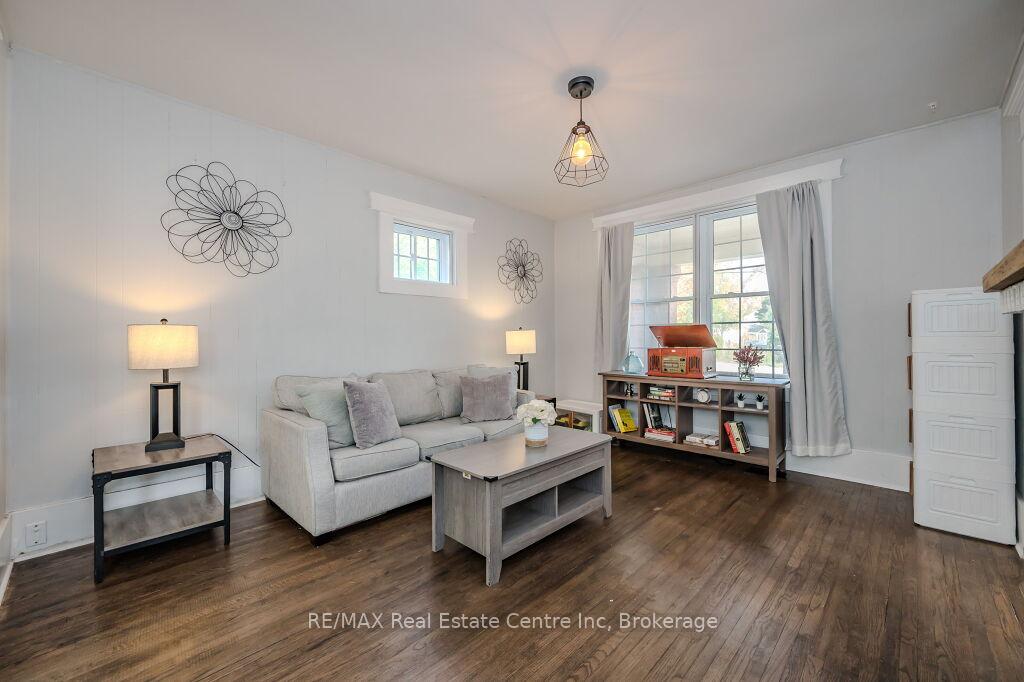
- Fireplace: Yes, living room
- Rooms above ground: 8
- Rooms in the basement: 1
- Bedrooms: 3
- Bathrooms: 2
- Kitchens: 1
Outside and lotVinyl siding, brick, Asphalt shingle, Stone
- Exterior: Vinyl siding, brick
- Roof: Asphalt shingle
- Foundation: Stone
- Size: 31.6 × 81 ft
- Shape: Irregular
- Zoning: R1B
ParkingMutual, right of way
- Driveway: Mutual, right of way
Heating, water and powerForced air, gas, Central air, Municipal water
- Heating: Forced air, gas
- Cooling: Central air
- Water: Municipal water
- Sewer: Municipal sewer
Costs and taxesTaxes $5,437 a year, HST included in the price, Hot water heater, water softener.
- Taxes, 2024: $5,437 a year
- HST: HST included in the price
- Rental items: Hot water heater, water softener.
- Under contract: Water softener, hot water heater
Included in the saleDishwasher, dryer, microwave, refrigerator, stove, washer, fireplace (as-is), reverse osmosis system, bedroom wardrobe unit in master bedroom.
- Included: Dishwasher, dryer, microwave, refrigerator, stove, washer, fireplace (as-is), reverse osmosis system, bedroom wardrobe unit in master bedroom.
NearbyHospital, fenced yard, public transit, rec./commun.centre, school, park
- Close to: Hospital, fenced yard, public transit, rec./commun.centre, school, park
Listing detailsX12026740, Sold, Mar 18, 2025
- MLS® number: X12026740
- Status: Sold
- Listed on: Mar 18, 2025
- Days on market: 21
- Updated: Apr 8, 2025
- Possession: Flexible
- Occupied by: Owner
- Listing brokerage: RE/MAX Real Estate Centre Inc
About this home
54 Eramosa Road, Guelph (General Hospital), ON N1E 2L5
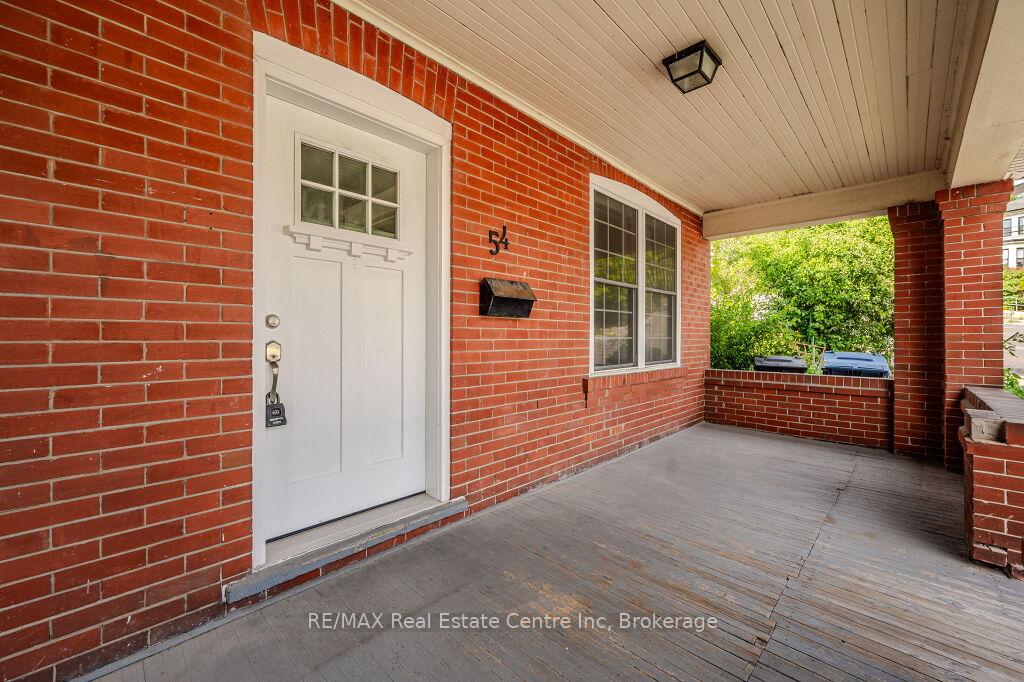
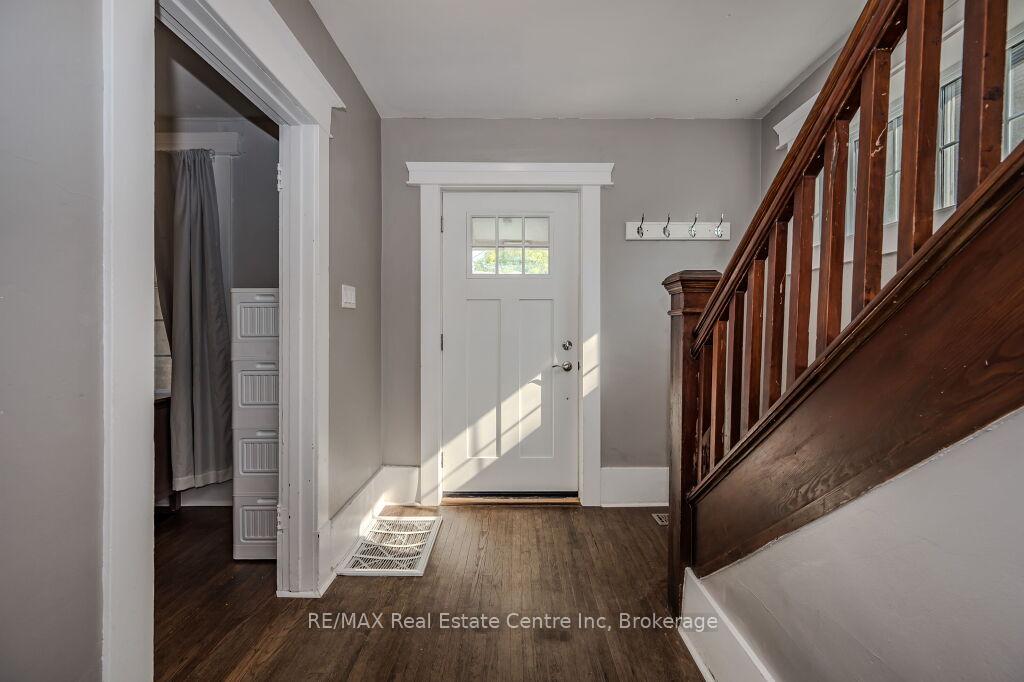
Exquisite 3-bdrm red-brick century home that blends old-world charm & modern luxury! Nestled in highly sought-after central location this home is a 5-min walk to heart of downtown Guelph. With boutiques, restaurants, cafes & trails along the river just steps away, this property offers convenience & perfect urban lifestyle. Home is perfect for families, professional couples & investors due to proximity to downtown, public transit & future Conestoga Campus. Inviting front porch welcomes you into open-concept living & dining area W/hardwood, high baseboards & elegant light fixtures. Large front & back windows fill living, dining room & kitchen W/natural light. Living room has fireplace adding cozy touch for relaxing. Renovated kitchen W/quartz counters, white cabinetry & subway tile backsplash. S/S appliances provide modern touch while live edge island W/pendant lighting adds character & functionality. Garden door opens to 16 X 20 deck seamlessly blending indoor & outdoor living. Kitchen flows into dining room where windows flood space W/natural light & offer views of backyard. Ascend the solid wood stairs to spacious primary bdrm W/wall of windows providing tranquil retreat. There are 2 add'l bdrms & 4pc bath W/tiled shower/tub. Unfinished bsmt awaits your finishing touch to suit your family's needs, currently has 2pc bath. Home has undergone extensive updates ensuring worry-free living for yrs to come: roof, updated electrical & HVAC system. Home has been fully insulated & soundproofing inserts have been added to windows to reduce street noise. Outside oasis W/expansive deck is perfect for BBQ! 5-min walk to downtown for shops, restaurants & cafes. For commuters the proximity to GO Transit makes it easy to travel. Nature enthusiasts will love being mins from trails along the river & Joseph Wolfond Park. For healthcare workers General Hospital is less than 10-min walk ideal location to walk to work! Discover perfect balance of historic charm & modern convenience!
Ask about this home
A HOMEH agent will answer your questions about this home.
Around this home
Daily convenience, out of 100, from the distances below
Schools nearby
School rating, out of 10.
Helpful calculators
Your HOMEH agent

"I would see it this week."