

153 Cityview Drive N
153 Cityview Drive N
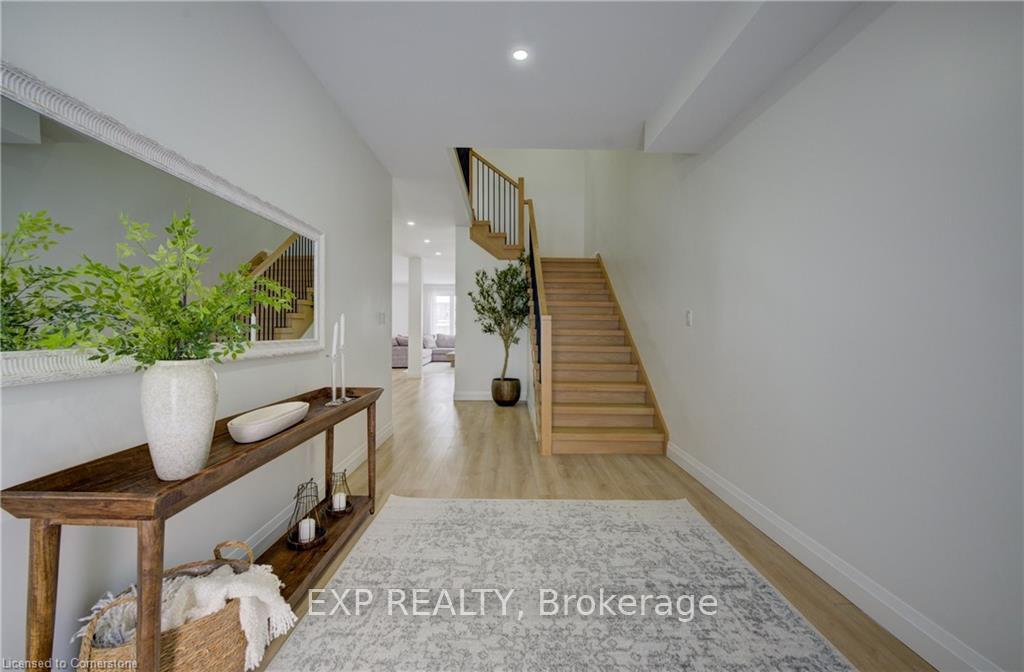 See all 36 photos
Property history
Facts and features
- BasementUnfinished
- Age of home0–5 years
- Water, sewerMunicipal
- HeatingForced air
- Fireplace
- Central air
The homeDetached, 2-storey, Age 0–5 years
- Type: Detached
- Style: 2-storey
- Age: 0–5 years
- Living space: 3,000–3,500 sq ft
- Basement: Full, unfinished
InsideFireplace Yes, electric, living room, Main level, Water heater
- Fireplace: Yes, electric, living room
- Laundry: Main level
- Features: Water heater
- Rooms above ground: 3
- Bedrooms: 4
- Bathrooms: 3
- Kitchens: 1
Outside and lotStucco (plaster), stone, Asphalt shingle, Concrete
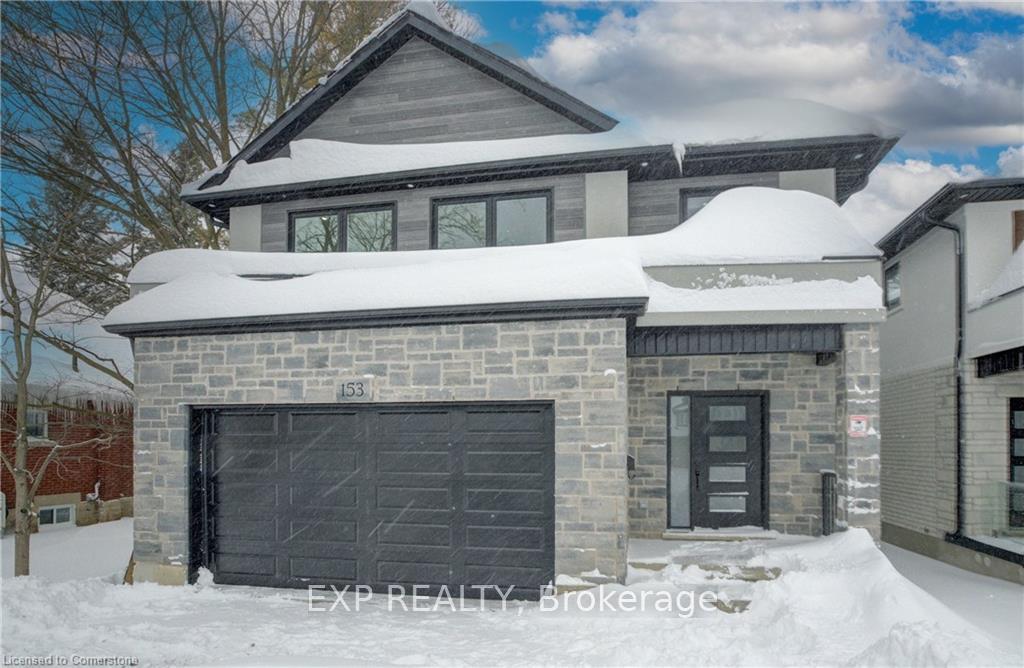
- Exterior: Stucco (plaster), stone
- Roof: Asphalt shingle
- Foundation: Concrete
- Size: 39.37 × 205.36 ft
- Zoning: R1
Parking2 Garage, Attached, Private double
- Spaces: 2 Garage
- Garage: Attached
- Driveway: Private double
Heating, water and powerForced air, gas, Central air, Municipal water
- Heating: Forced air, gas
- Cooling: Central air
- Water: Municipal water
- Sewer: Municipal sewer
Costs and taxesTaxes $2,111 a year, HST included in the price, Hot water heater
- Taxes, 2024: $2,111 a year
- HST: HST included in the price
- Under contract: Hot water heater
NearbySchool, public transit
- Close to: School, public transit
Listing detailsX12045864, Sold, Mar 27, 2025
- MLS® number: X12045864
- Status: Sold
- Listed on: Mar 27, 2025
- Days on market: 12
- Updated: Apr 8, 2025
- Possession: Flexible
- Occupied by: Owner
- Listing brokerage: eXp Realty
About this home
153 Cityview Drive N, Guelph (Grange Road), ON N1E 6Y7
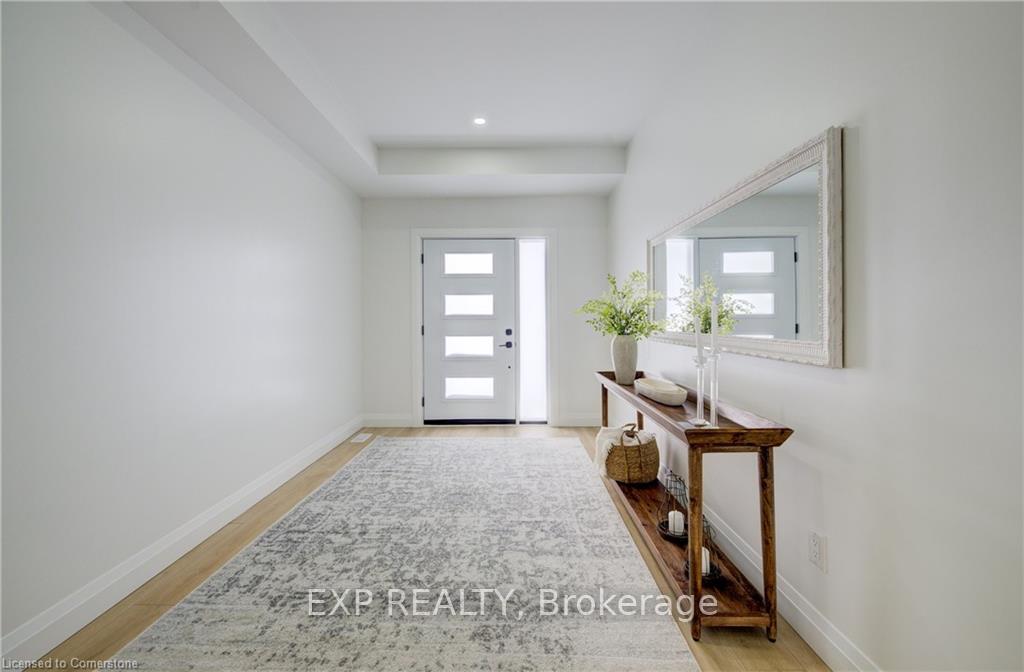
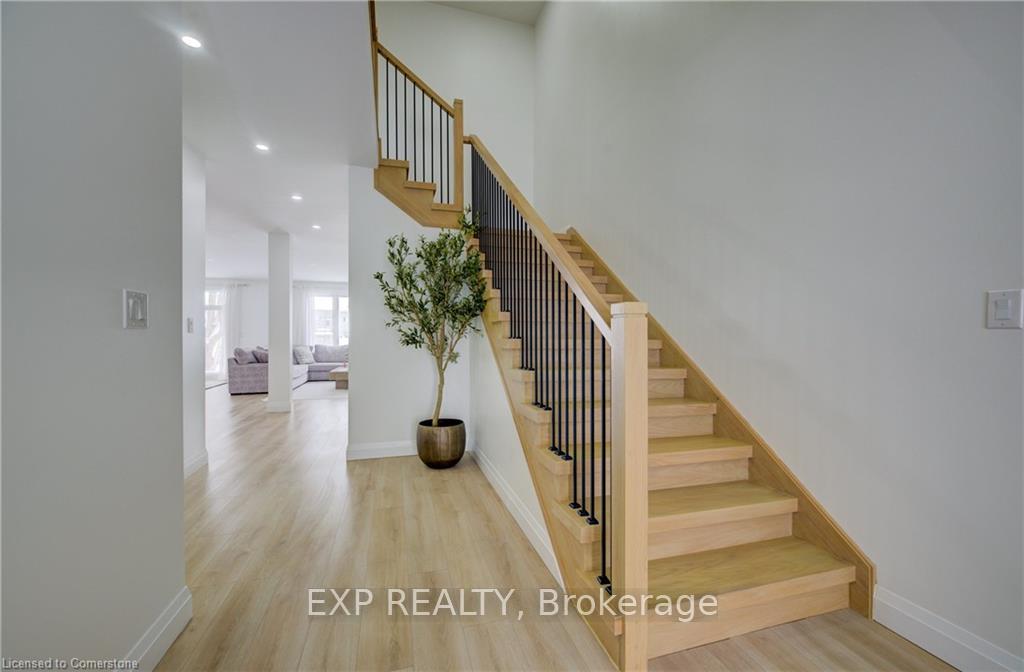
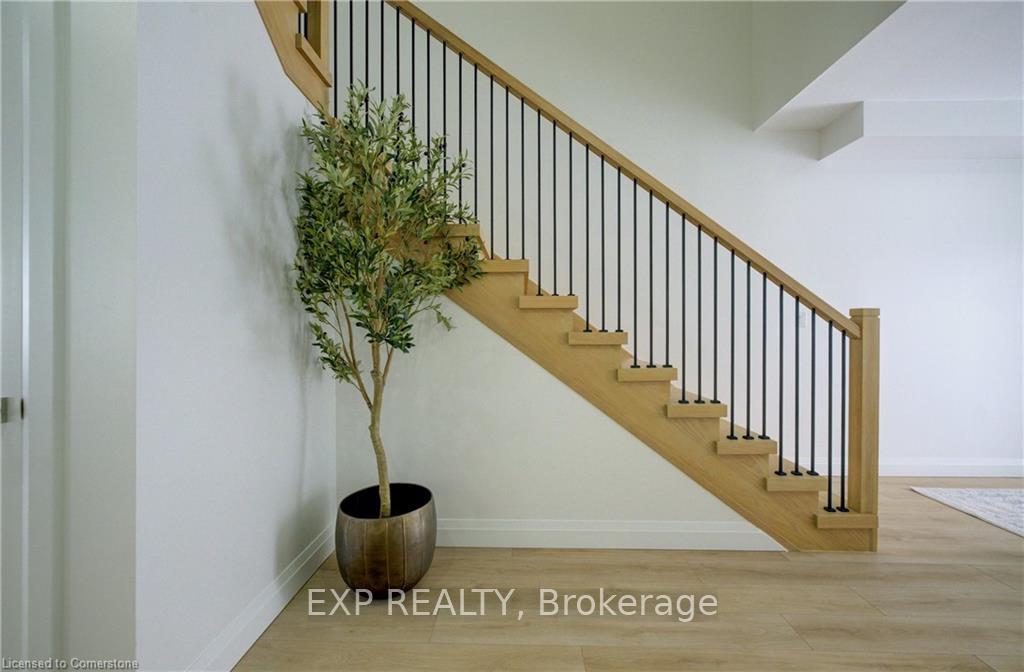
Welcome to 153 Cityview Drive North, a breathtaking two-storey, 4-bedroom, 3-bathroom home in one of Guelphs most sought-after neighborhoods. This modern residence boasts impressive curb appeal, featuring a striking stone front with vinyl siding that complements its contemporary design. Step inside to a grand foyer that sets the tone for the elegant and spacious interior. The open-concept main floor is bright and inviting, with extra-large windows, pot lights, and light-colored engineered hardwood floors flowing throughout. The living room is a cozy yet stylish retreat, complete with a fireplace, while the dining area offers seamless indoor-outdoor living with sliding glass doors leading to the backyard. The modern kitchen is a showstopper, featuring stainless steel appliances, two-toned cabinetry, a large window, and a center island with a waterfall countertop, perfect for entertaining. Upstairs, the elegance continues with the same hardwood floors and pot lights throughout. The four spacious bedrooms all feature large windows and ample closet space. The luxurious primary suite is a true sanctuary, boasting a generous walk-in closet and a beautiful ensuite bathroom with a walk-in glass shower, separate soaker tub, and dual vanities. Outside, the extra-large fenced-in backyard offers endless possibilities, providing more space than the average lotperfect for families, entertaining, or future landscaping projects. The unfinished basement is a blank canvas, ready for your personal touch. Situated in a family-friendly neighborhood, this home is conveniently close to parks, top-rated schools, shopping, and dining. Enjoy easy access to major highways and public transit, making commutes a breeze while still being surrounded by the charm and greenery that Guelph is known for.
Ask about this home
A HOMEH agent will answer your questions about this home.
Around this home
Daily convenience, out of 100, from the distances below
Schools nearby
School rating, out of 10.
Helpful calculators
Your HOMEH agent

"I would see it this week."