

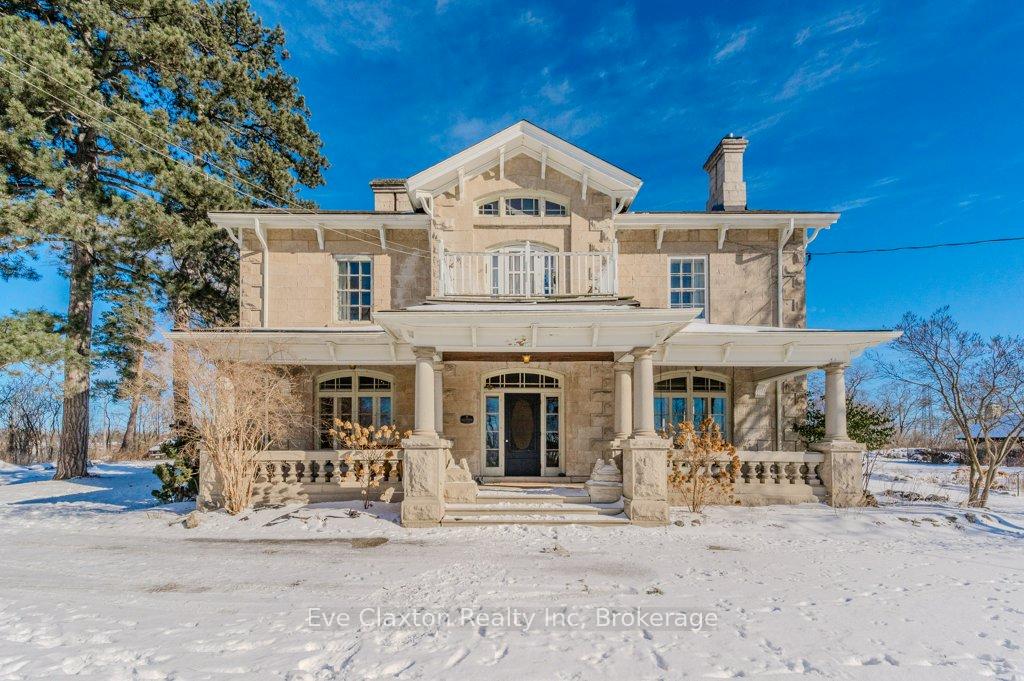
646 Paisley Road
646 Paisley Road
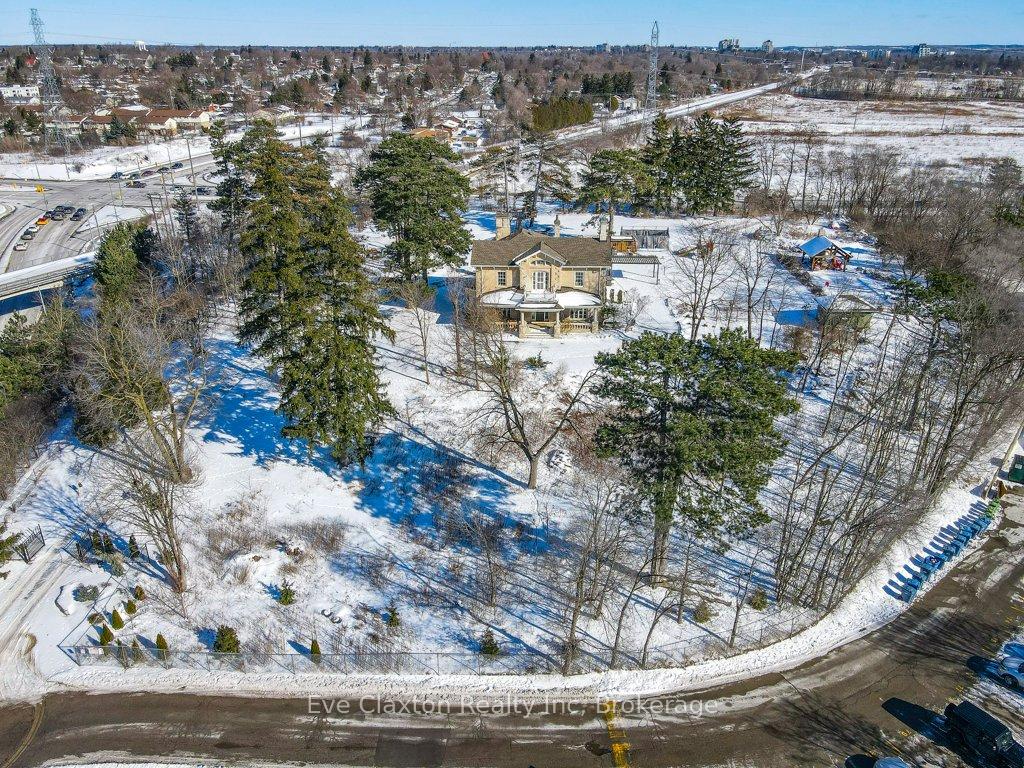
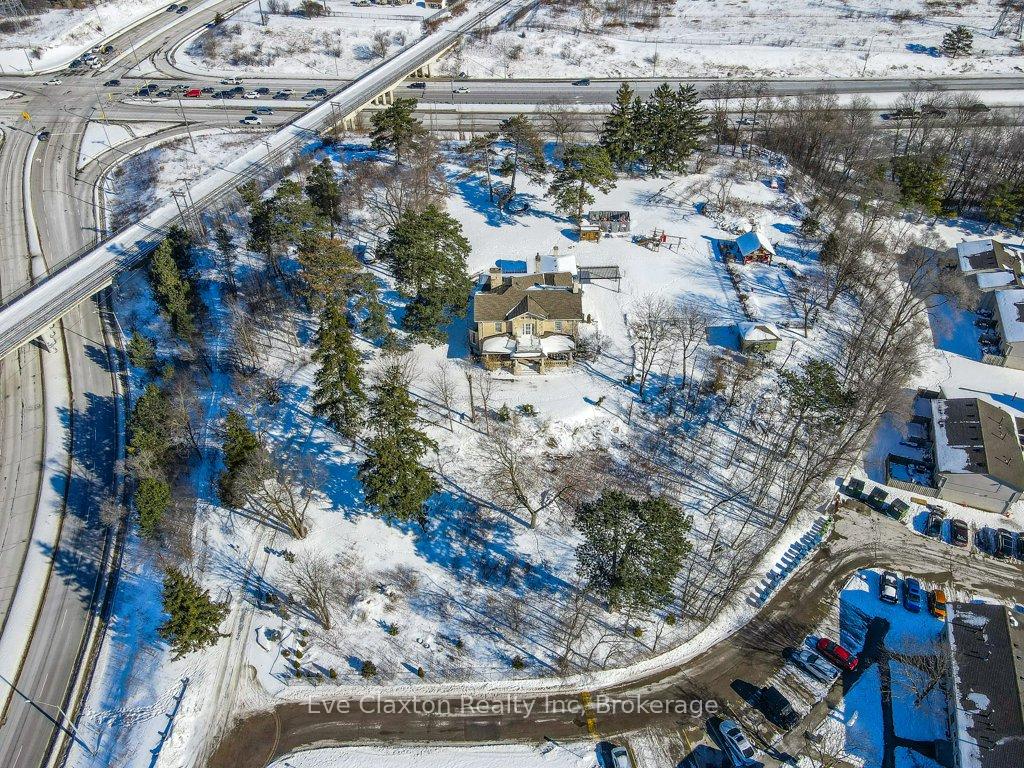
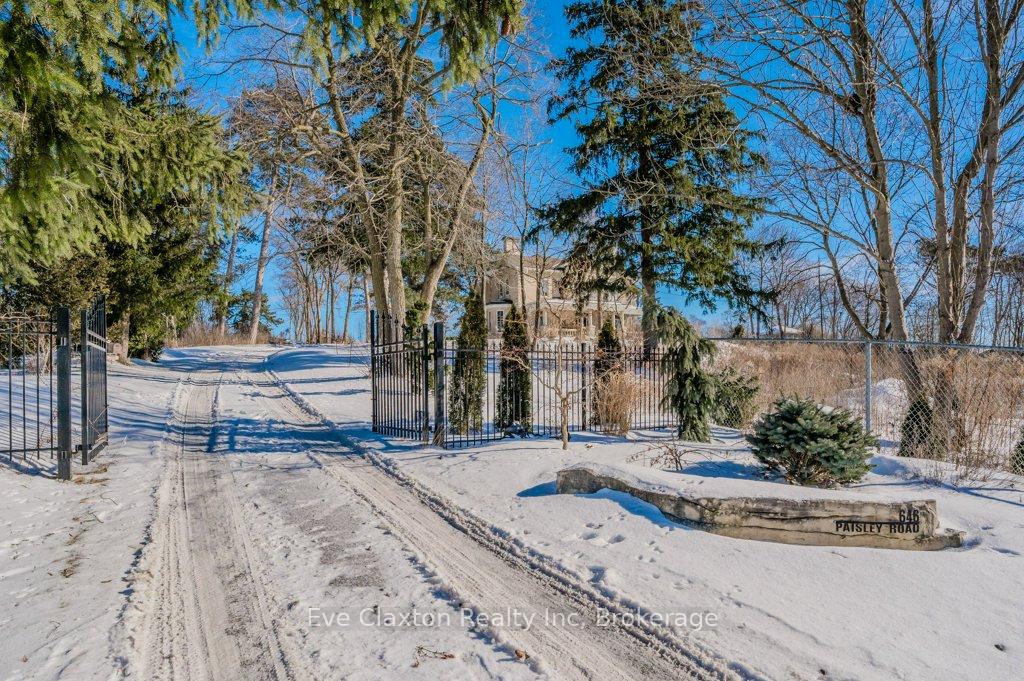
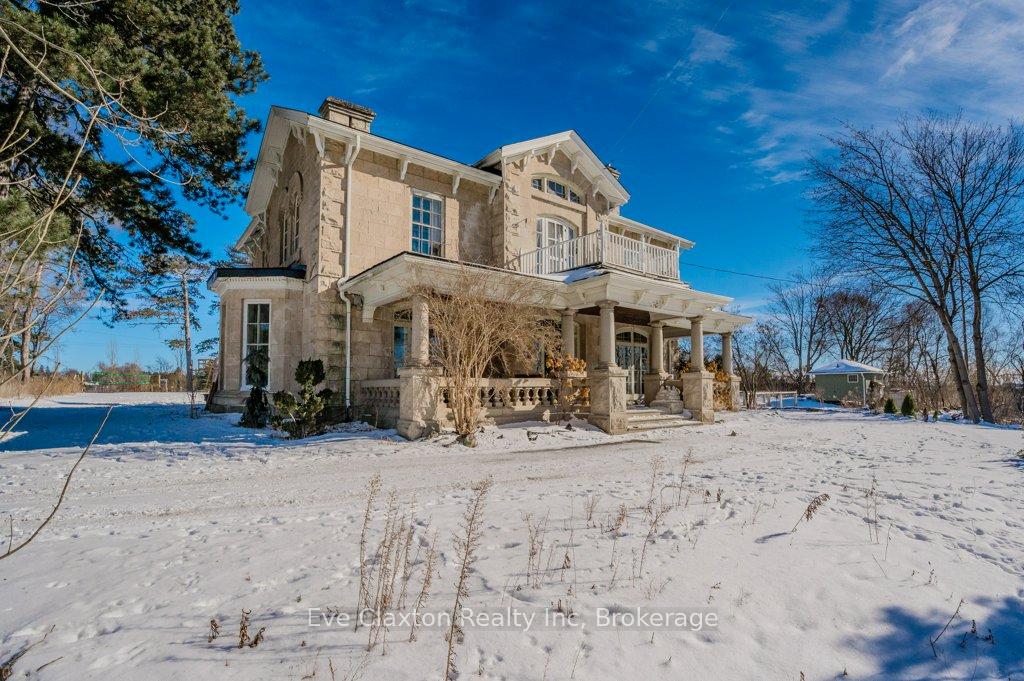 See all 40 photos
Property history
Facts and features
- BasementUnfinished
- Age of home100+
- Water, sewerWell, septic
- Lot shapeIrregular
- Hardwood floors
- Inground pool
The homeDetached, 2-storey, 100+
- Type: Detached
- Style: 2-storey
- Age: 100+
- Living space: 3,500–5,000 sq ft
- Basement: Unfinished
- View: City, pool, panoramic
- Special designation: Heritage
- Waterfront: None
InsideHardwood, Stone, Lower level, Carpet free, water softener, water heater owned
- Flooring: Hardwood, Stone
- Laundry: Lower level
- Features: Carpet free, water softener, water heater owned
- Security: Smoke detector
- Rooms above ground: 16
- Bedrooms: 6
- Bathrooms: 3
- Kitchens: 1
Outside and lotStone, Asphalt shingle, Stone
- Exterior: Stone
- Roof: Asphalt shingle
- Foundation: Stone
- Pool: Inground
- Features: Privacy, patio
- Size: 160 × 277 ft
- Shape: Irregular
- Zoning: Urban Reserve
Parking10 Parking, Private double, circular drive
- Spaces: 10 Parking
- Driveway: Private double, circular drive
Heating, water and powerRadiant, gas, Well, Septic
- Heating: Radiant, gas
- Water: Well
- Sewer: Septic
- Natural gas: Yes
- Hydro: Yes
- Cable: Available
- Telephone: Available
Costs and taxesTaxes $13,658 a year, HST included in the price, Rental items None
- Taxes, 2024: $13,658 a year
- HST: HST included in the price
- Rental items: None
Included in the saleSee attached schedule d, See attached schedule d
- Included: See attached schedule d
- Not included: See attached schedule d
NearbyPublic transit, rec./commun.centre, school, school bus route
- Close to: Public transit, rec./commun.centre, school, school bus route
Listing detailsX11953571, Sold, Feb 3, 2025
- MLS® number: X11953571
- Status: Sold
- Listed on: Feb 3, 2025
- Days on market: 65
- Updated: Apr 9, 2025
- Possession: 90-120 days
- Occupied by: Owner
- Listing brokerage: Eve Claxton Realty Inc
About this home
646 Paisley Road, Guelph (Willow West/Sugarbush/West Acres), ON N1K 1A4
Welcome to Maxwelton; a stately Italianate limestone home, situated on just over 3 acres in the heart of Guelph, a tasteful blend of timeless elegance and the conveniences of modern living. Steeped in history and offers easy access to the adjacent Hanlon Parkway, providing accessibility and easy commuting. Located near schools and shopping, this home offers the ideal combination of city living with country charm.With over 4,200 sq ft of living space, this grand residence has been thoughtfully updated while preserving its architectural character. The moment you enter, the impressive foyer with its original staircase sets the tone for the entire home. High ceilings, plaster crown mouldings, and intricate ceiling details showcase the homes classic craftsmanship. Original baseboards and window casings further enhance its historic appeal.The formal dining and living areas retain their charm with original windows and garden doors leading out to a covered front porch. The eat-in kitchen features custom cabinetry, stone counters, and backsplash. Two main-floor bedrooms offer versatility for use as guest rooms or office space Two spacious mudrooms are outfitted with built-in cabinetry. A second staircase leads up to a loft area, offering endless possibilities, whether its a nanny suite or an additional living space. Upstairs, you'll find four generously sized bedrooms, including a master with ample closet space, and a beautifully updated shared bath complete with a glass shower and soaker tub.The backyard oasis includes an in ground pool with covered pergola and wood burning fireplace, perfect for entertaining. With parking for over 10 vehicles in the driveway, this home is as functional as it is beautiful.For those interested in its historically designated features, the listing agent can provide information about the propertys past and disclosures. This is a unique opportunity that is going to require effort and investment to reclaim this piece of Guelphs history.
Ask about this home
A HOMEH agent will answer your questions about this home.
Around this home
Daily convenience, out of 100, from the distances below
Schools nearby
School rating, out of 10.
Helpful calculators
Your HOMEH agent

"I would see it this week."