

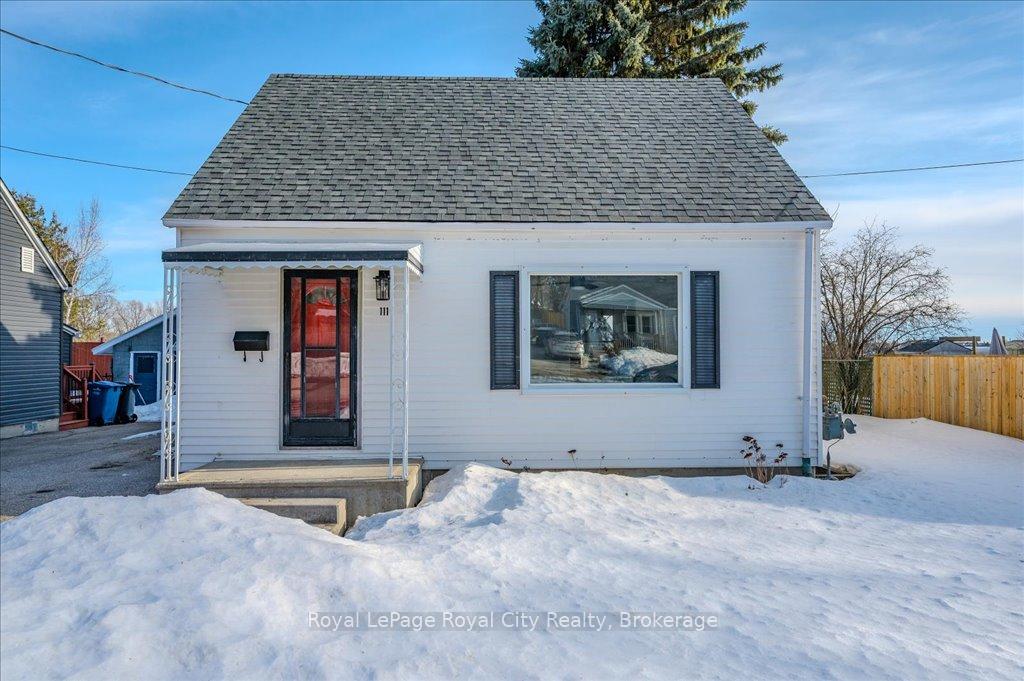
111 Memorial Crescent
111 Memorial Crescent
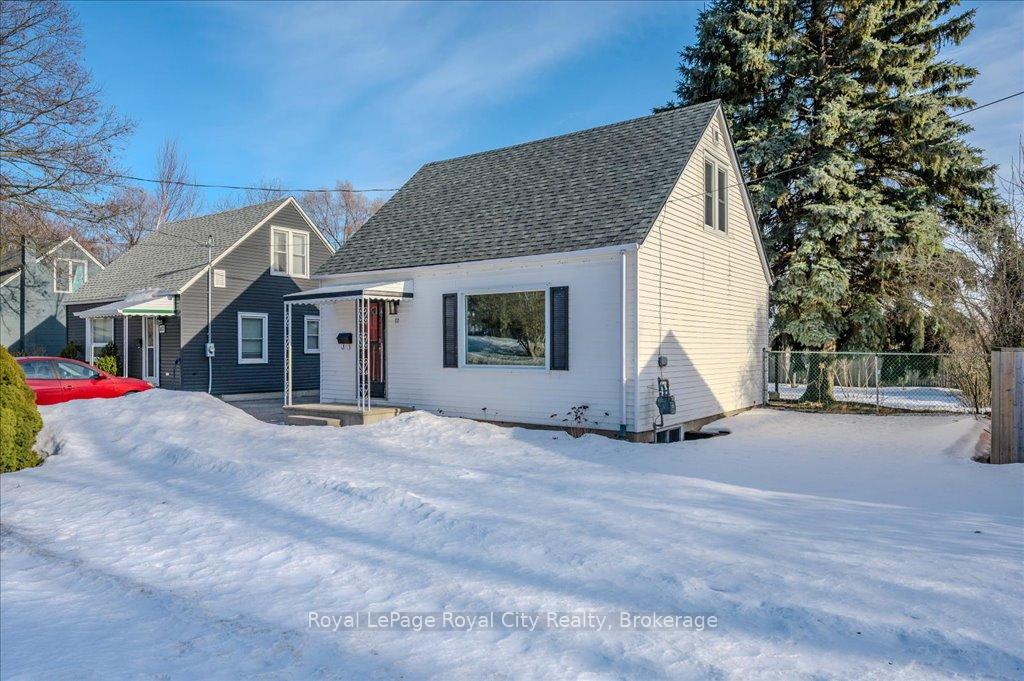
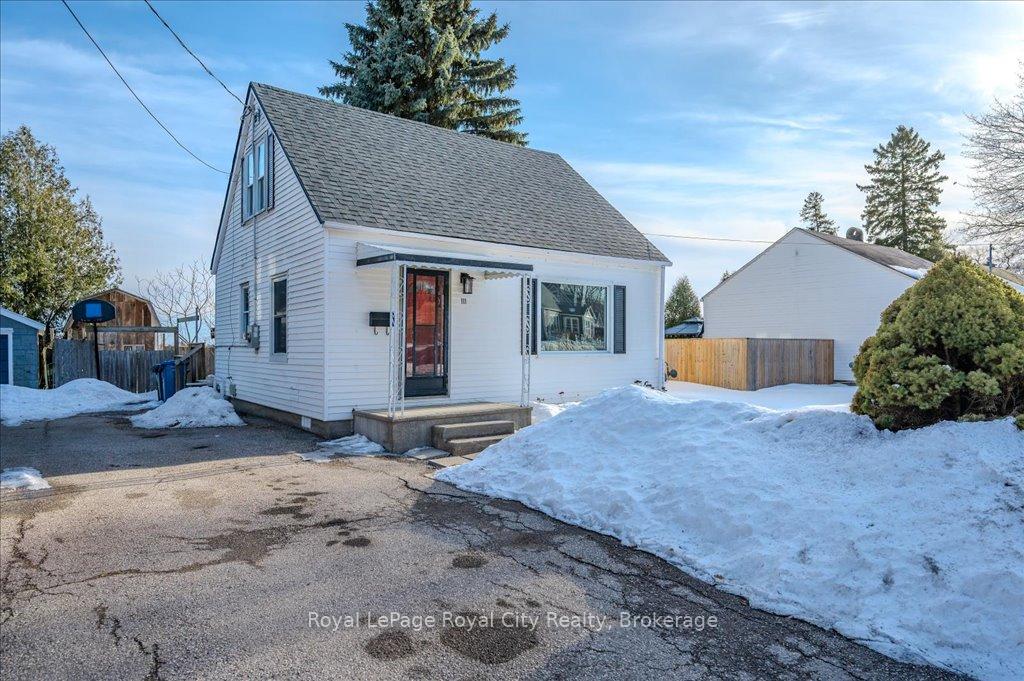
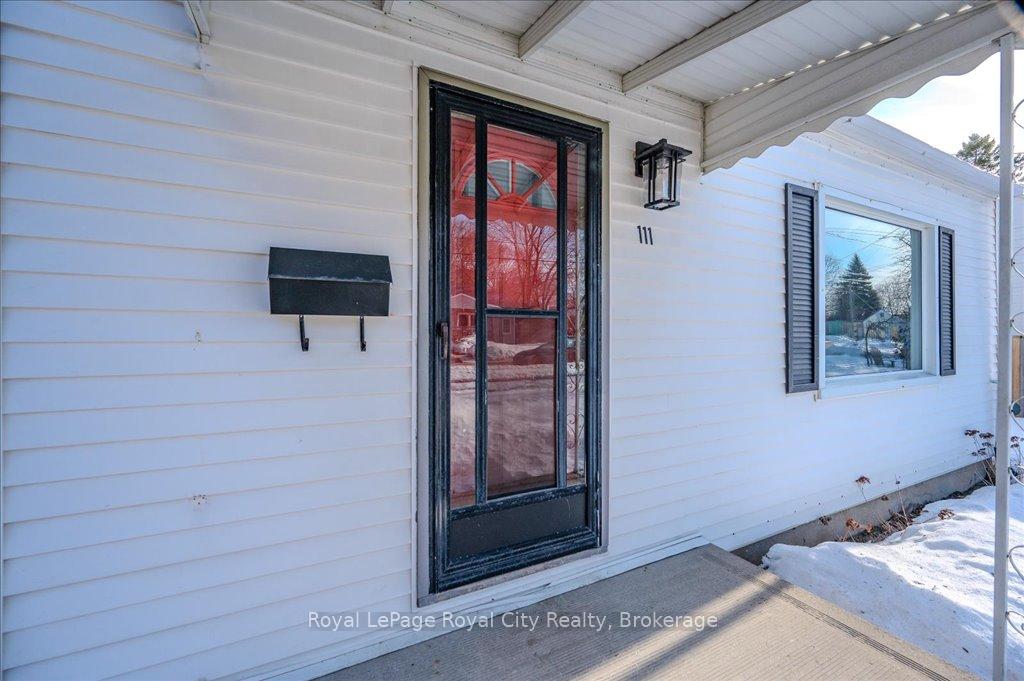
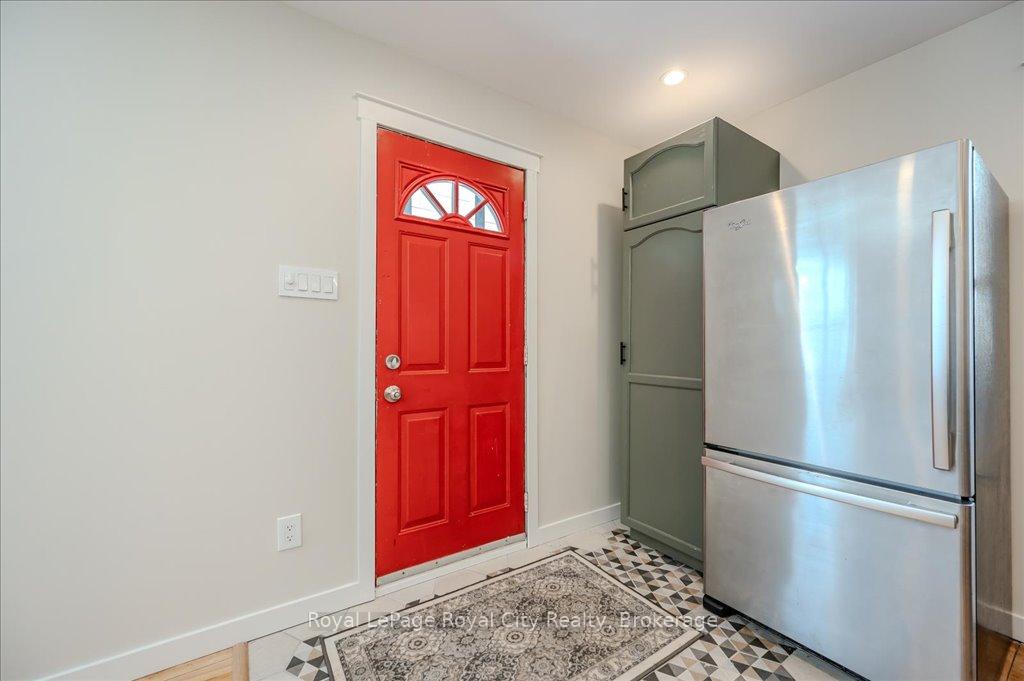 See all 30 photos
Property history
Facts and features
- BasementFinished
- Age of home51–99 years
- Water, sewerMunicipal
- HeatingForced air
The homeDetached, 1 1/2 storey, Age 51–99 years
- Type: Detached
- Style: 1 1/2 storey
- Age: 51–99 years
- Living space: 700–1,100 sq ft
- Basement: Full, finished
InsideMain level, Water softener, Rooms above ground 8
- Laundry: Main level
- Features: Water softener
- Rooms above ground: 8
- Rooms in the basement: 3
- Bedrooms: 2
- Bathrooms: 2
- Kitchens: 1
Outside and lotVinyl siding, Asphalt shingle, Poured concrete
- Exterior: Vinyl siding
- Roof: Asphalt shingle
- Foundation: Poured concrete
- Other structures: Fence - partial, workshop
- Size: 50 × 105.66 ft
- Zoning: RL.1
Parking4 Parking
- Spaces: 4 Parking
Heating, water and powerForced air, gas, Municipal water, Municipal sewer
- Heating: Forced air, gas
- Water: Municipal water
- Sewer: Municipal sewer
Costs and taxesTaxes $3,101 a year, HST included in the price, Hot water heater
- Taxes, 2024: $3,101 a year
- HST: HST included in the price
- Rental items: Hot water heater
- Under contract: Hot water heater
Included in the saleCarbon monoxide detector, dishwasher, dryer, microwave, range hood, refrigerator, smoke detector, washer, Shelving in laundry room
- Included: Carbon monoxide detector, dishwasher, dryer, microwave, range hood, refrigerator, smoke detector, washer
- Not included: Shelving in laundry room
NearbySchool, school bus route
- Close to: School, school bus route
Listing detailsX12010240, Sold, Mar 10, 2025
- MLS® number: X12010240
- Status: Sold
- Listed on: Mar 10, 2025
- Days on market: 25
- Updated: Apr 4, 2025
- Possession: Flexible
- Occupied by: Vacant
- Listing brokerage: Royal LePage Royal City Realty
About this home
111 Memorial Crescent, Guelph (Junction/Onward Willow), ON N1H 6C2
Welcome to 111 Memorial, this super sweer and bright inviting home, where large windows fill the open-concept living and kitchen area with natural light. The kitchen is both stylish and functional, featuring ample storage, a spacious island, and modern finishes. The main floor also offers a dedicated dining room for gatherings, a sleek newly renovated four-piece bathroom, and a convenient main floor laundry room. Upstairs, you'll find two generously sized bedrooms, perfect for rest and relaxation. The walk-out basement adds even more living space with a versatile recreation room, a three-piece bathroom, and a wet bar, ideal for entertaining or possible income potential. Step outside to enjoy the cozy deck and great backyard, providing a private space for relaxing or hosting friends & family. This home is the perfect blend of comfort, style, and functionality in an amazing neighbourhood. This home is waiting just for you.
Ask about this home
A HOMEH agent will answer your questions about this home.
Around this home
Daily convenience, out of 100, from the distances below
Schools nearby
School rating, out of 10.
Helpful calculators
Your HOMEH agent

"I would see it this week."