

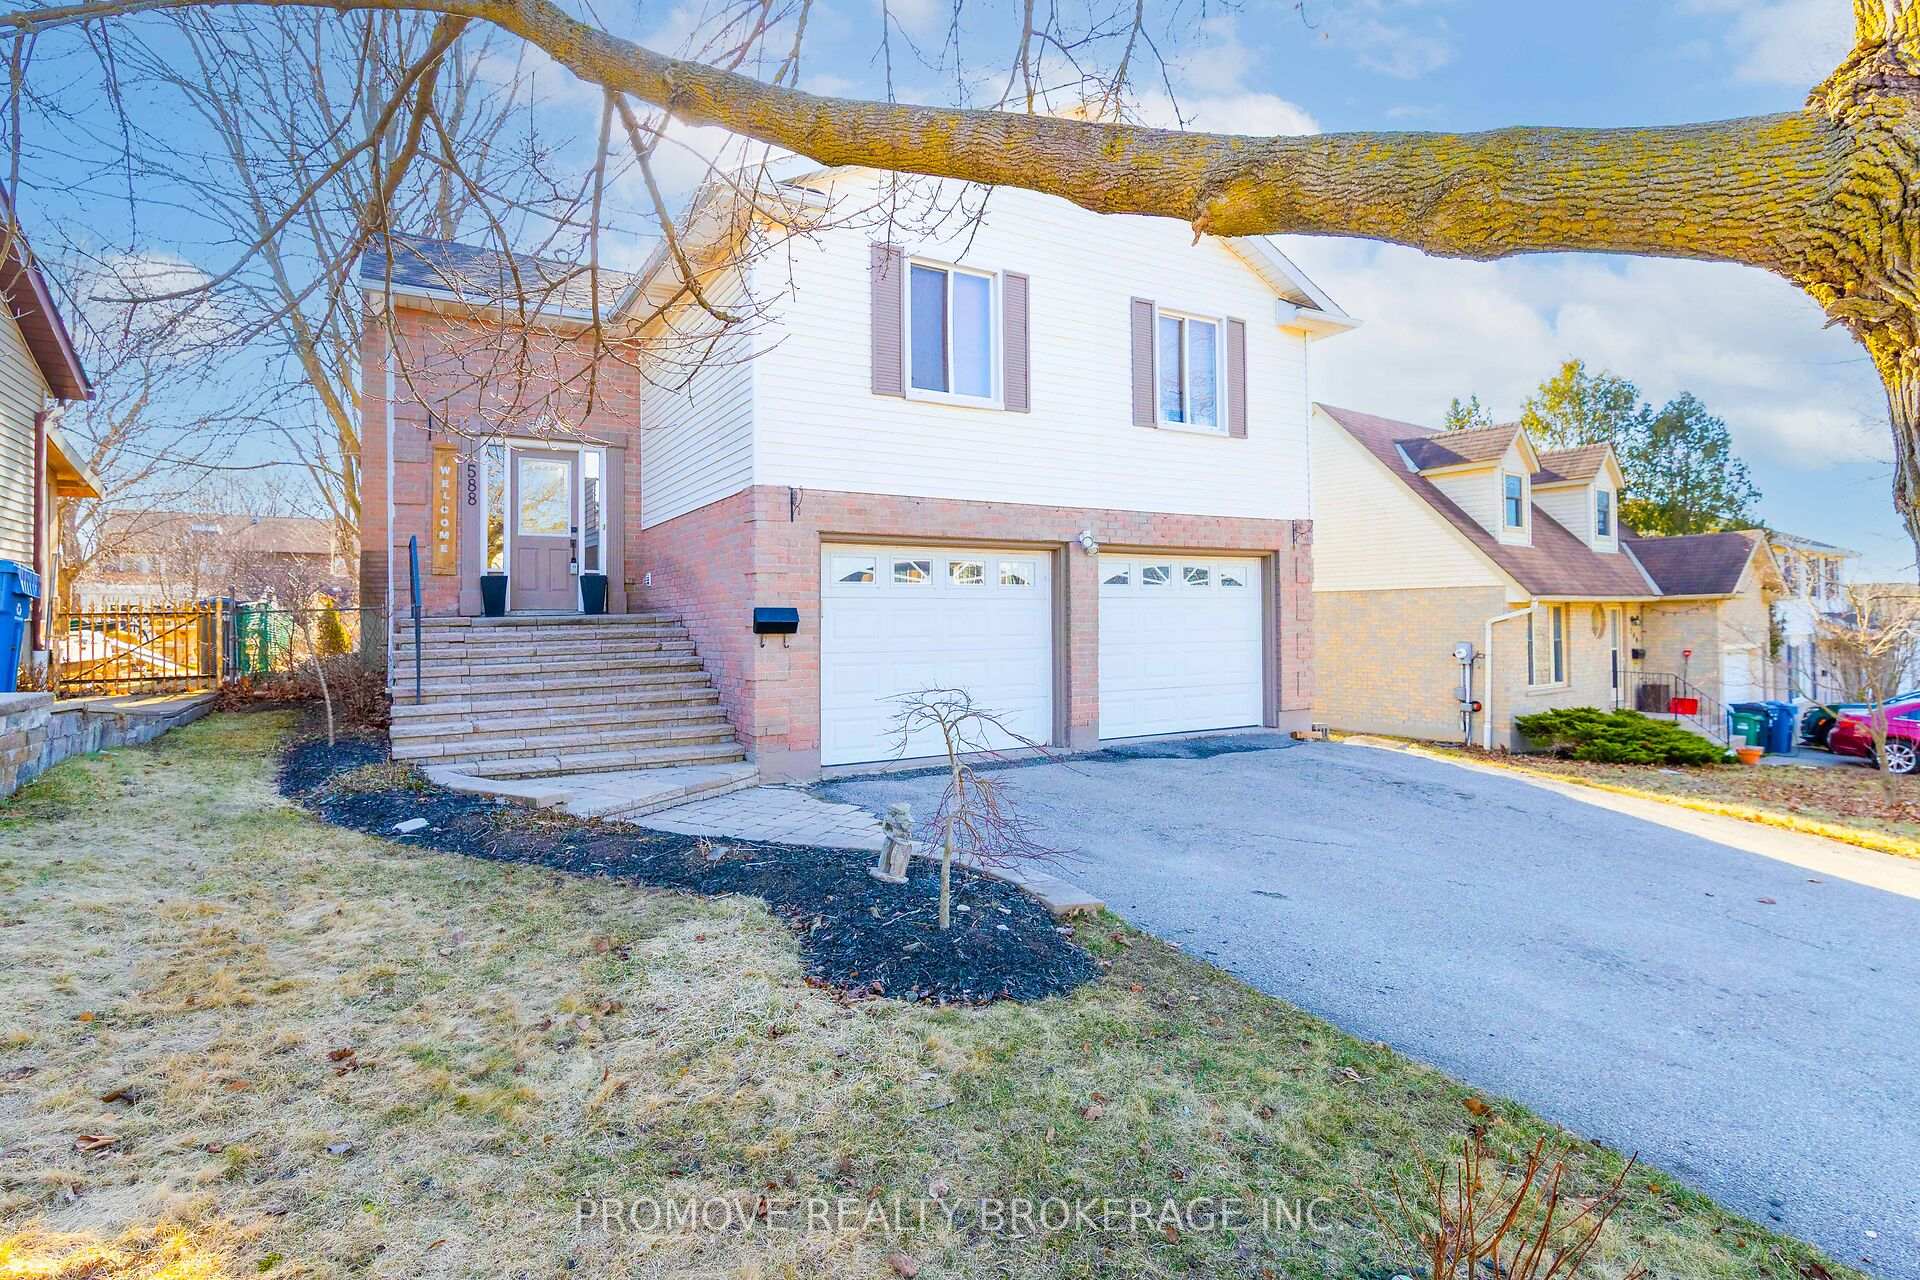
588 Willow Road
588 Willow Road
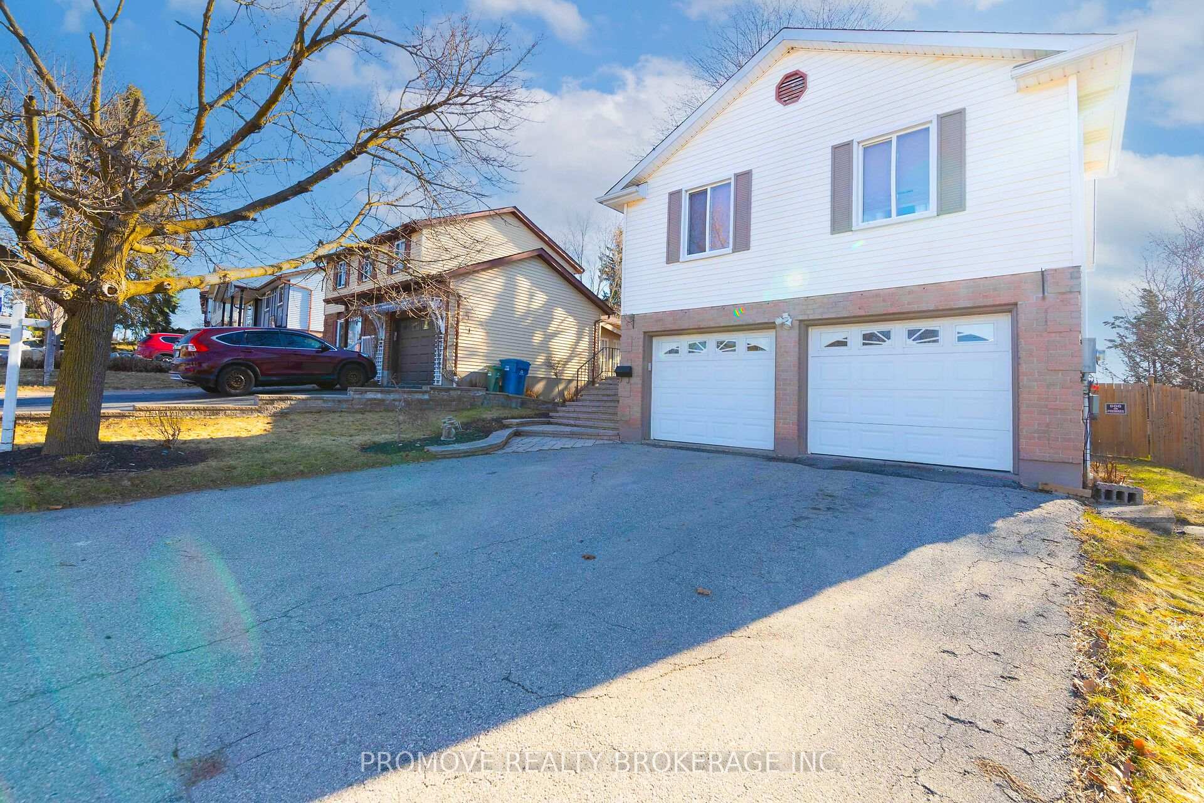
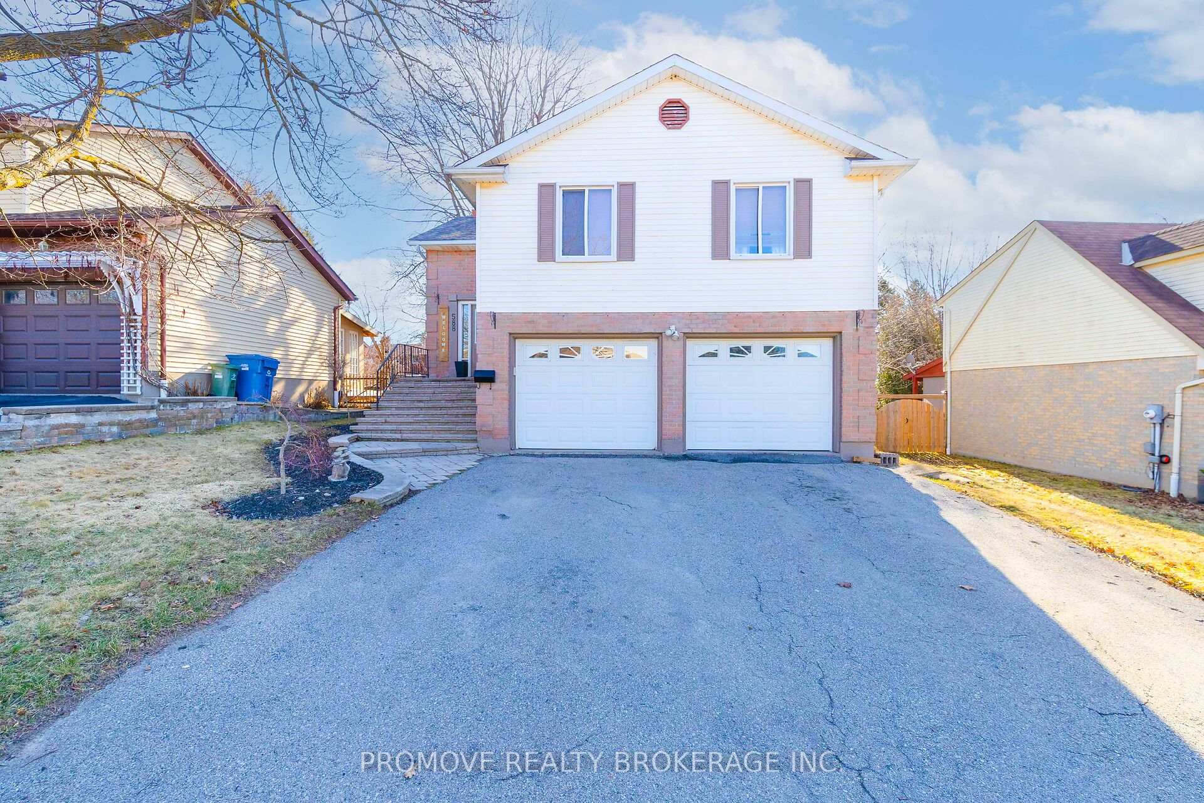
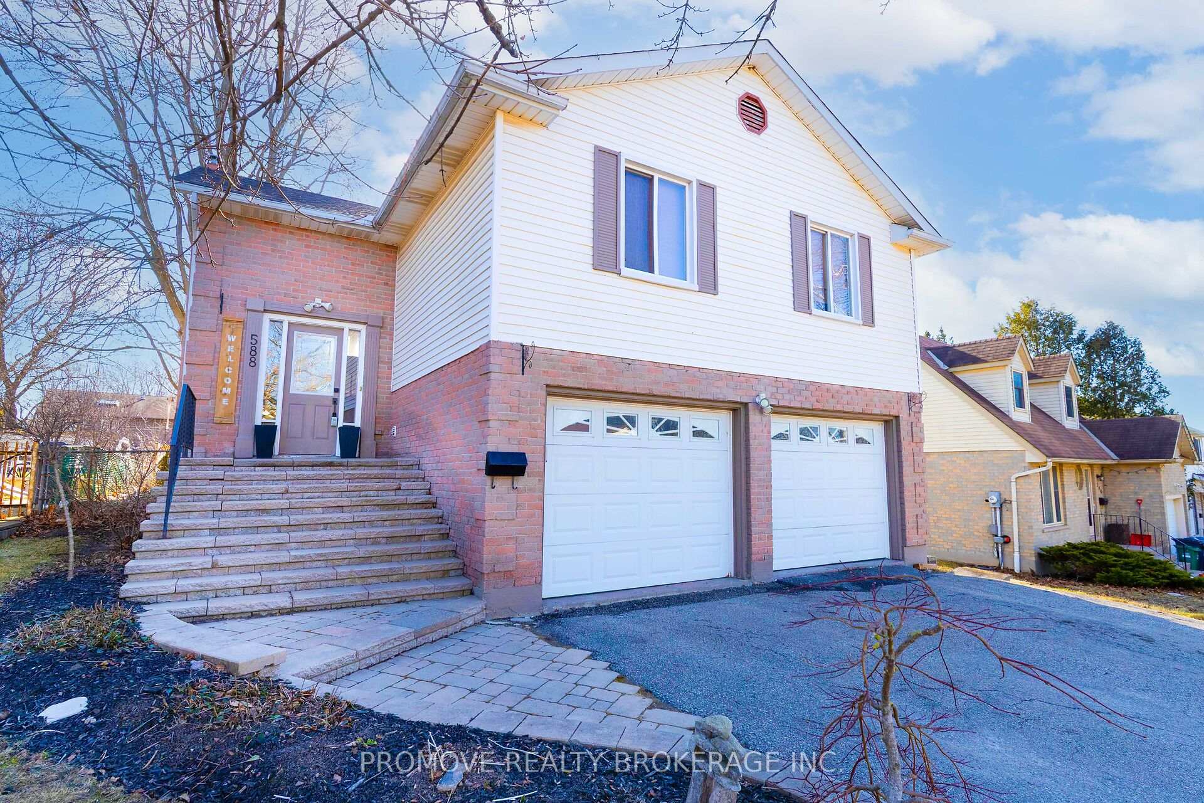
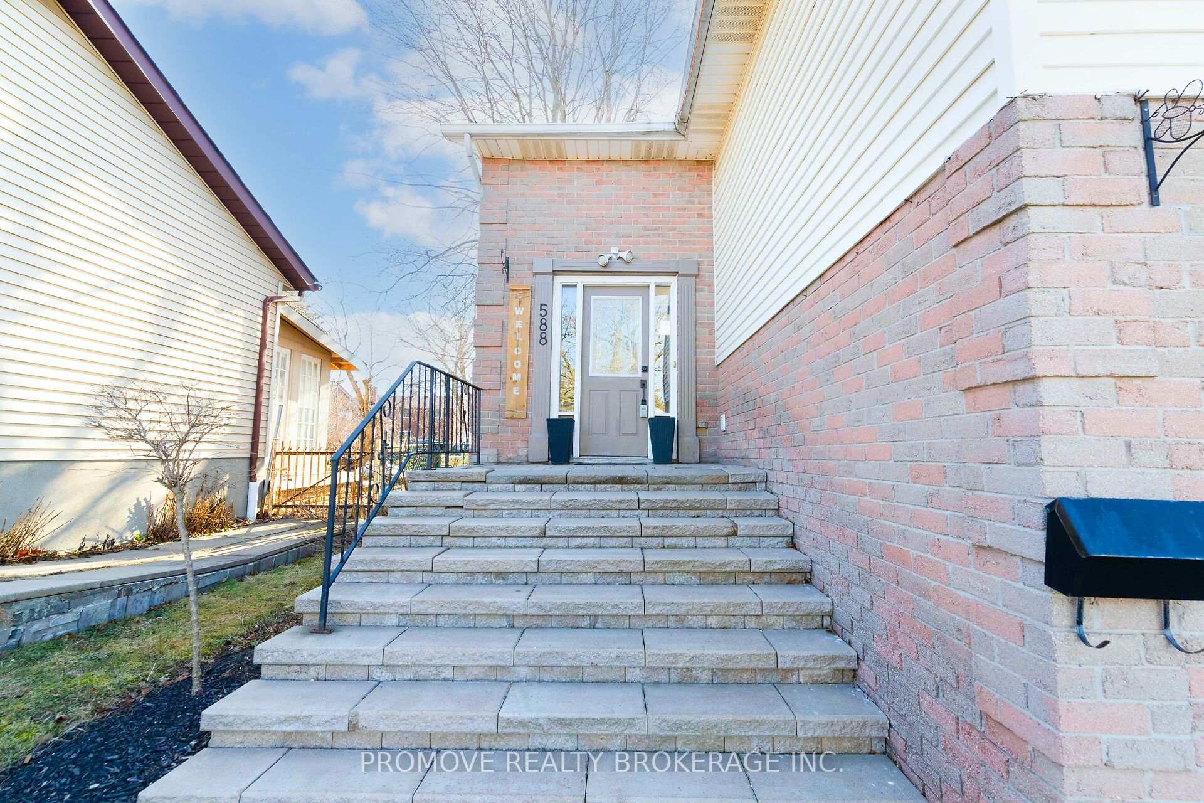 See all 43 photos
Property history
Facts and features
- BasementWalk-out
- Water, sewerMunicipal
- HeatingForced air
- CoolingCentral air
- Fireplace
- Central air
The homeDetached, Bungalow-raised, 1,100–1,500 sq ft
- Type: Detached
- Style: Bungalow-raised
- Living space: 1,100–1,500 sq ft
- Basement: Finished with walk-out
InsideFireplace Yes, natural gas, In-law capability, Rooms above ground 10
- Fireplace: Yes, natural gas
- Features: In-law capability
- Rooms above ground: 10
- Bedrooms: 3
- Bathrooms: 2
- Kitchens: 1
- Family room: Yes
Outside and lotBrick, Asphalt shingle, Poured concrete
- Exterior: Brick
- Roof: Asphalt shingle
- Foundation: Poured concrete
- Size: 54.32 × 152 ft
- Zoning: R1B
Parking2 Garage, Attached
- Spaces: 2 Garage
- Garage: Attached
Heating, water and powerForced air, gas, Central air, Municipal water
- Heating: Forced air, gas
- Cooling: Central air
- Water: Municipal water
- Sewer: Municipal sewer
Costs and taxesTaxes $4,460 a year, HST included in the price, Hot water tank, furnace
- Taxes, 2025: $4,460 a year
- HST: HST included in the price
- Rental items: Hot water tank, furnace
Included in the saleAppliances
- Included: Appliances
Listing detailsX12046417, Sold, Mar 27, 2025
- MLS® number: X12046417
- Status: Sold
- Listed on: Mar 27, 2025
- Days on market: 8
- Updated: Apr 4, 2025
- Possession: Flexible
- Occupied by: Owner
- Listing brokerage: PROMOVE REALTY BROKERAGE INC.
About this home
588 Willow Road, Guelph (Willow West/Sugarbush/West Acres), ON N1H 7M5
BEAUTIFUL DETACHED HOME with HUGE BACKYARD + DOUBLE CAR GARAGE! With professional landscaping & manicured gardens framing this home, the curb appeal is evident! A MASSIVE DRIVEWAY capable of parking numerous vehicles welcomes you... Moving inside, a generous foyer sets the stage for the home. NATURAL LIGHT pours through large windows illuminating SOARING CEILINGS & a wonderful layout with an upper & lower zone (conducive to a possible IN LAW SUITE!) Upstairs boasts an open concept living/dining room with gleaming hardwood flooring overlooking the wonderful backyard. A professionally renovated kitchen provides a breakfast bar, upgraded appliances & walkout to a covered deck! A main hallway leads to a bright full bath (with skylight!) & 3 SPACIOUS BEDROOMS.The lower level offers so many OPTIONS! With an open concept recreation room (with gas fireplace), wet-bar & cabinetry, renovated 3-piece bathroom, entry to garage & storage + AMAZING WALKOUT to the BACKYARD! Close to major shopping, recreation centre, schools, parks, the Hanlon Pkwy! Its the perfect home in the perfect location! So don't delay - make it yours today!
Ask about this home
A HOMEH agent will answer your questions about this home.
Around this home
Daily convenience, out of 100, from the distances below
Schools nearby
School rating, out of 10.
Helpful calculators
Your HOMEH agent

"I would see it this week."