

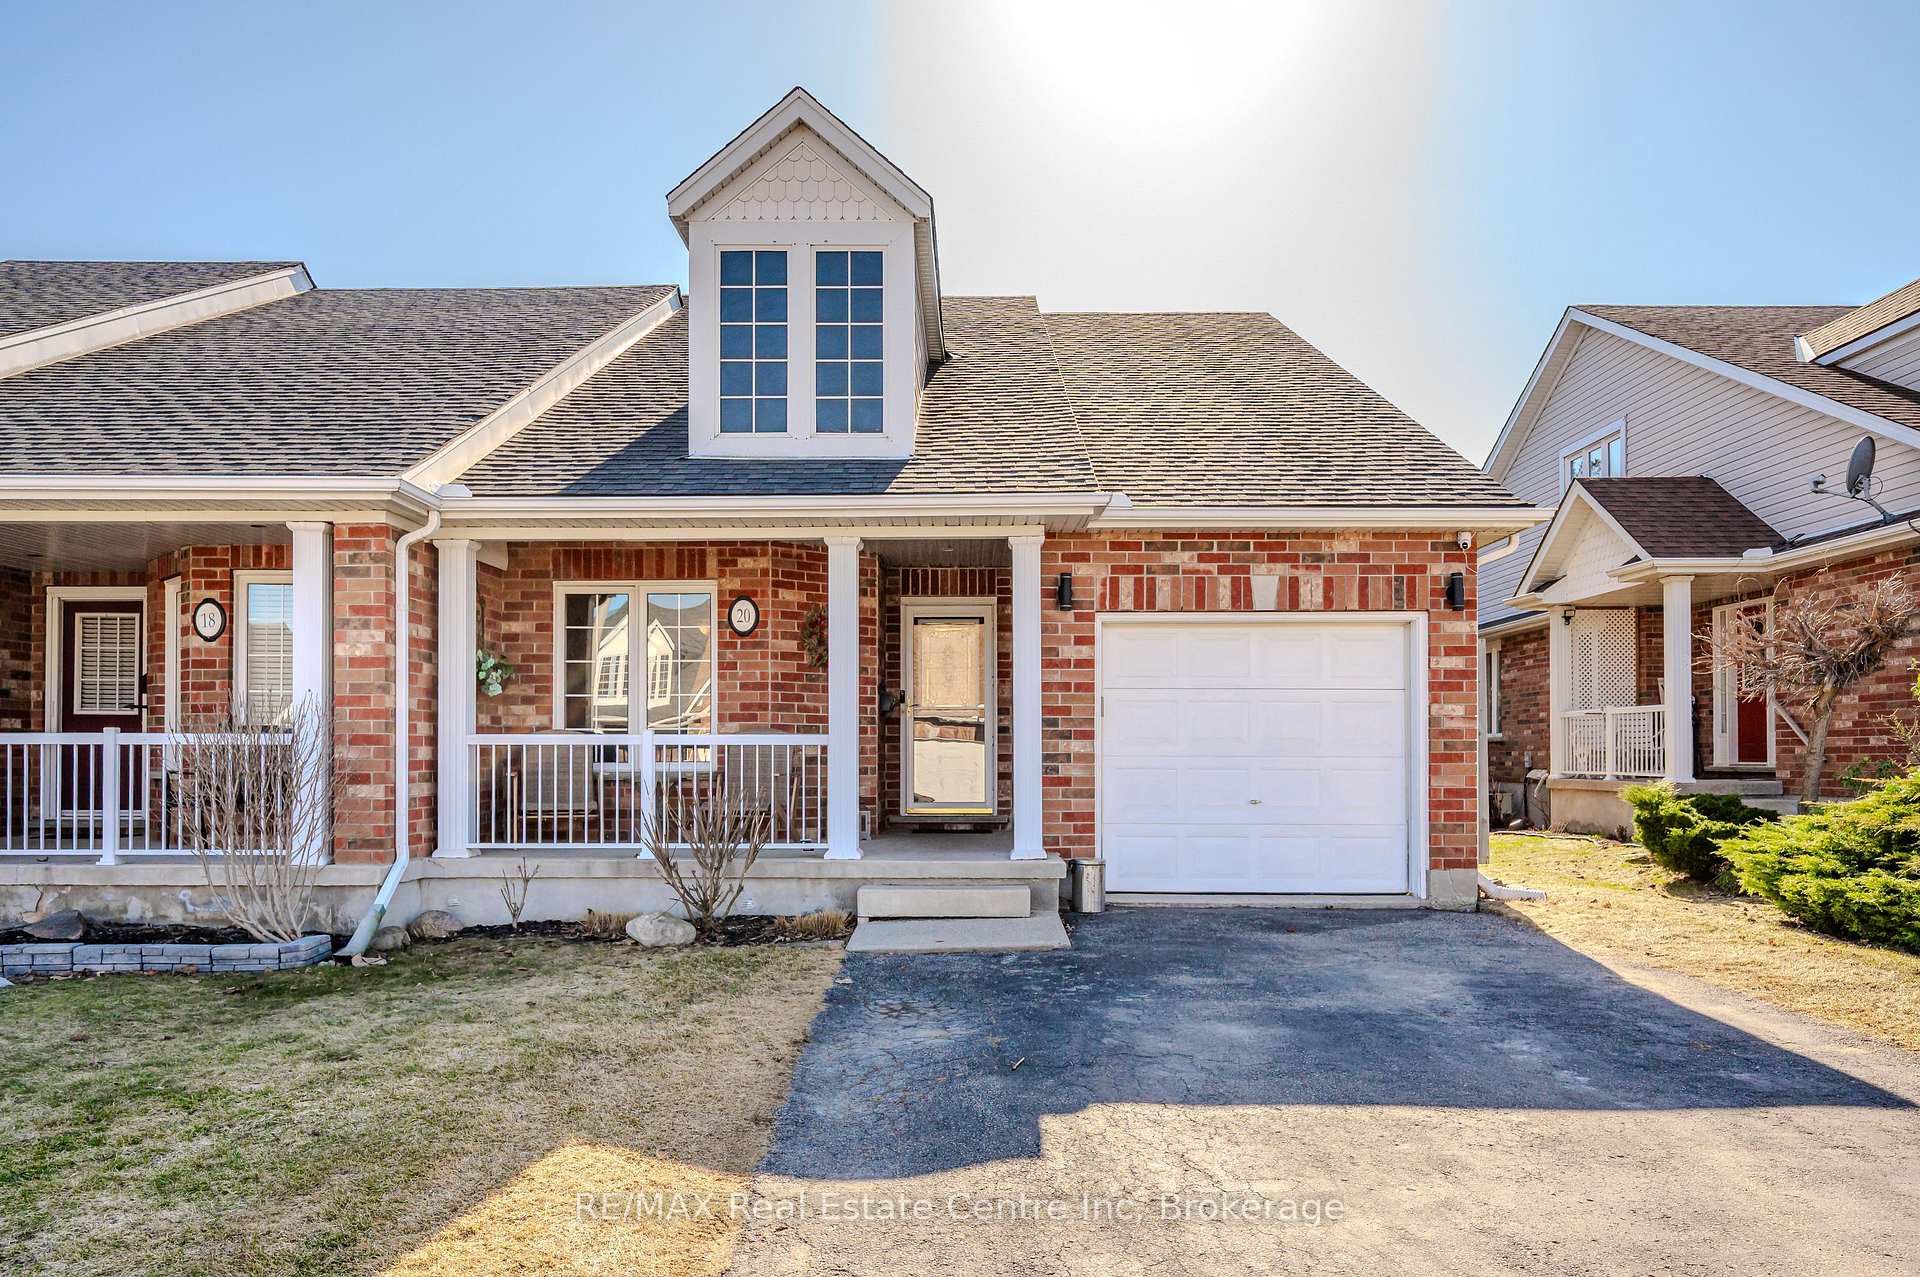
20 Thornton Street
20 Thornton Street
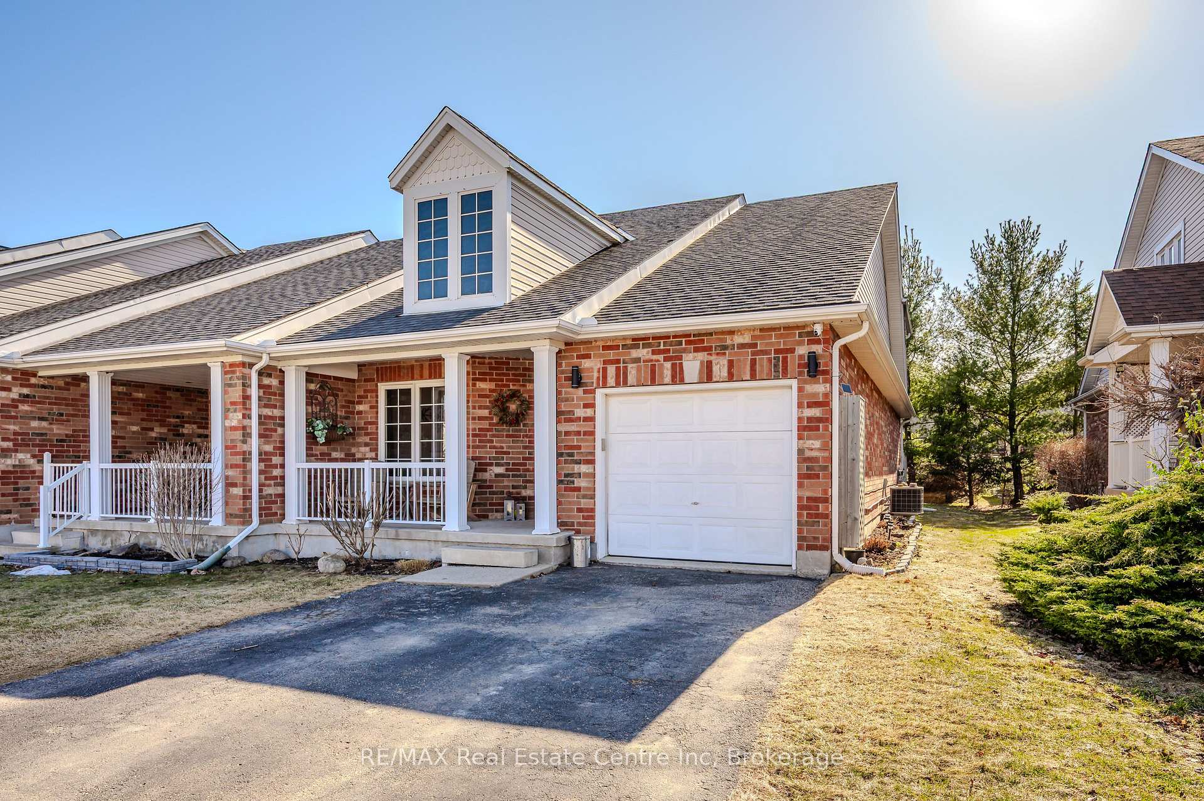
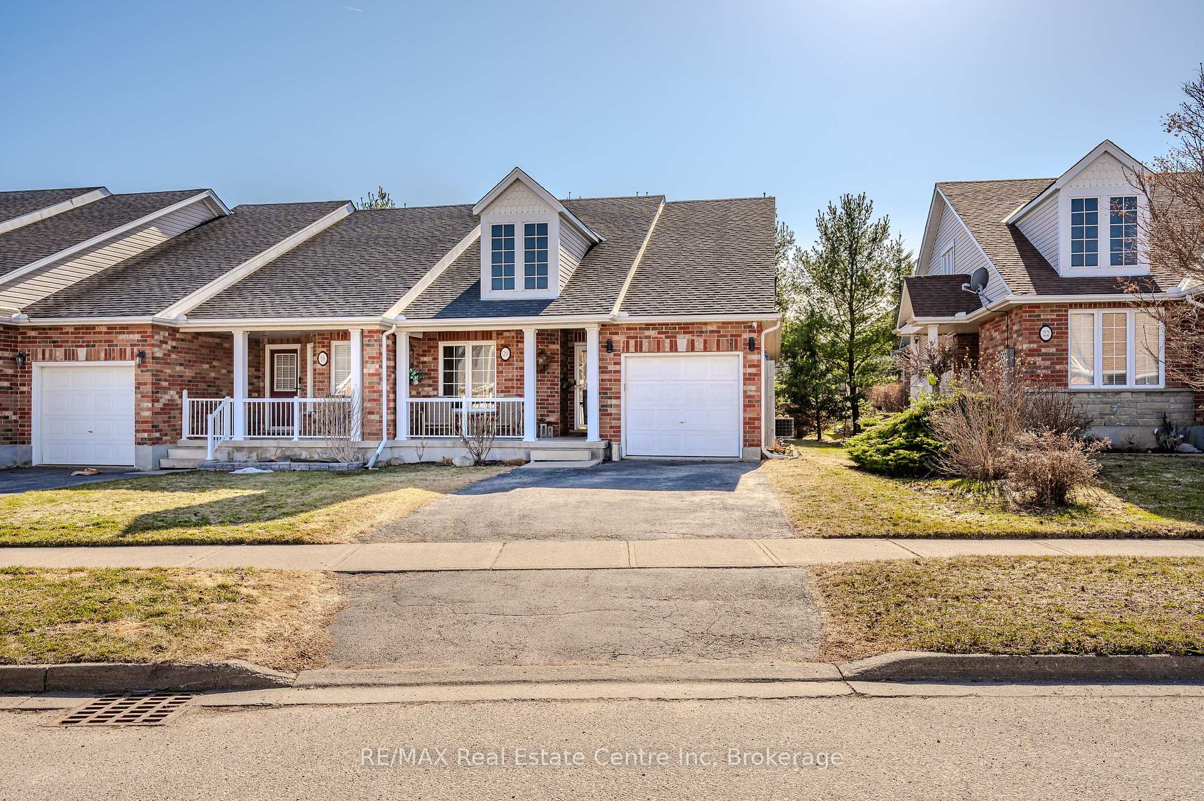
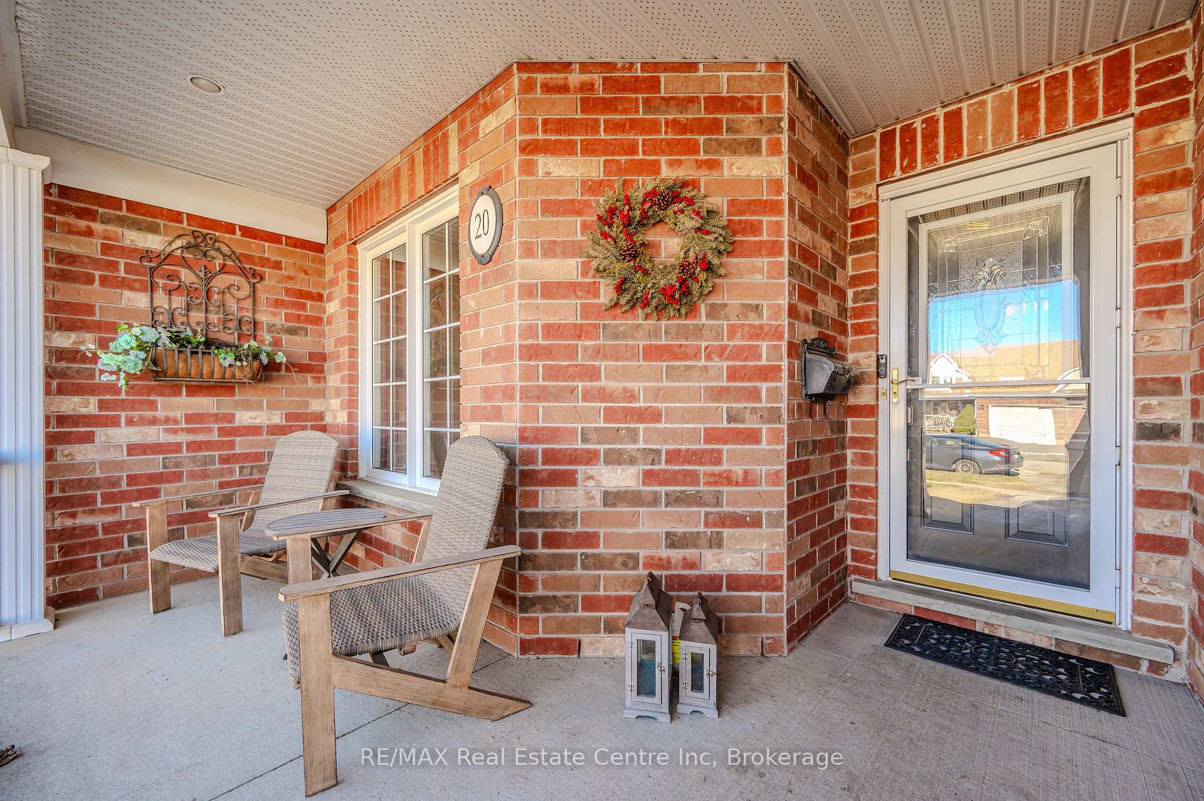
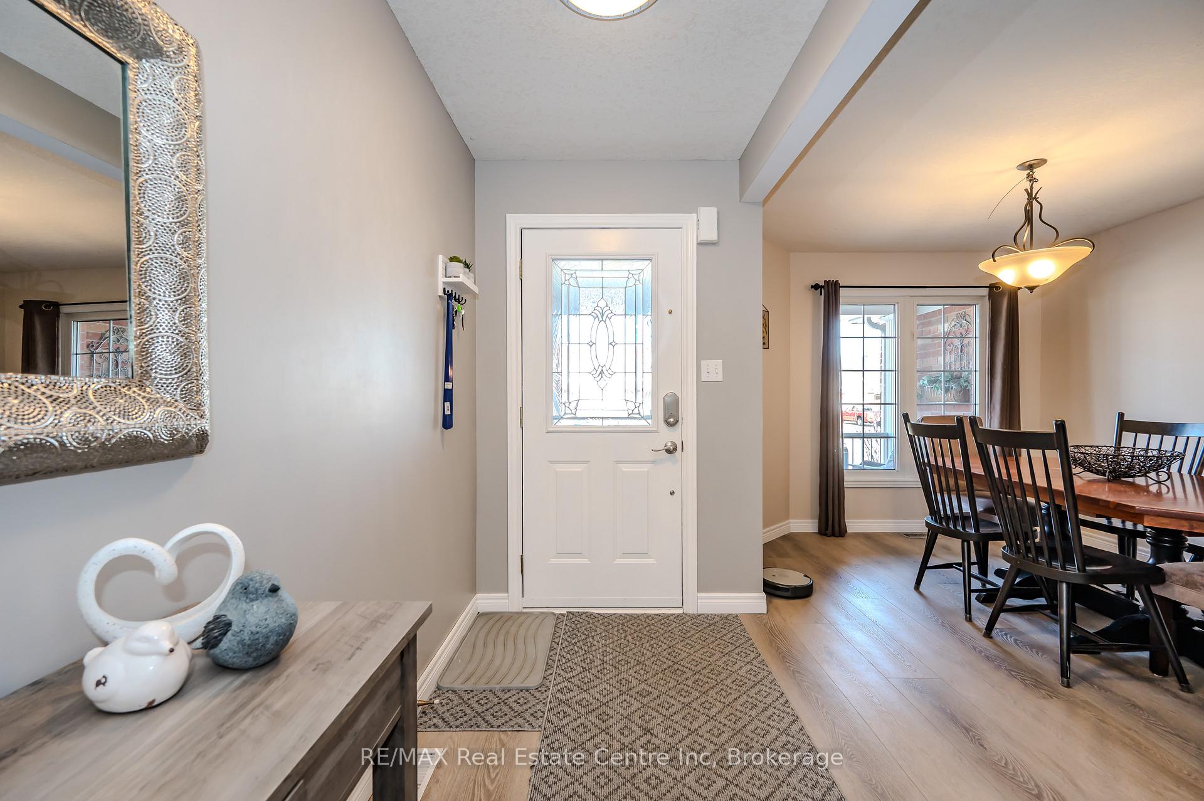 See all 40 photos
Property history
Facts and features
- BasementPart finished
- Age of home16–30 years
- Water, sewerMunicipal
- Lot shapeIrregular
- Central air
The homeFreehold Townhouse, Bungaloft, Age 16–30 years
- Type: Freehold Townhouse
- Style: Bungaloft
- Age: 16–30 years
- Living space: 1,500–2,000 sq ft
- Basement: Partially finished
InsideMain level, Water softener, Rooms above ground 12
- Laundry: Main level
- Features: Water softener
- Rooms above ground: 12
- Bedrooms: 2
- Bathrooms: 3
- Kitchens: 1
- Family room: Yes
Outside and lotBrick veneer, Asphalt shingle, Poured concrete
- Exterior: Brick veneer
- Roof: Asphalt shingle
- Foundation: Poured concrete
- Features: Hot tub, patio
- Size: 35.41 × 111 ft
- Shape: Irregular
- Zoning: R3B
Parking1 Garage, Attached
- Spaces: 1 Garage
- Garage: Attached
Heating, water and powerForced air, gas, Central air, Municipal water
- Heating: Forced air, gas
- Cooling: Central air
- Water: Municipal water
- Sewer: Municipal sewer
Costs and taxesTaxes $5,041 a year, HST included in the price, Water heater
- Taxes, 2024: $5,041 a year
- HST: HST included in the price
- Rental items: Water heater
- Under contract: Hot water heater
Included in the saleHot tub, gazebo, Grey curtains in living room
- Included: Hot tub, gazebo
- Not included: Grey curtains in living room
Listing detailsX12037988, Sold, Mar 24, 2025
- MLS® number: X12037988
- Status: Sold
- Listed on: Mar 24, 2025
- Days on market: 10
- Updated: Apr 3, 2025
- Possession: 60-89 days
- Occupied by: Owner
- Listing brokerage: RE/MAX Real Estate Centre Inc
About this home
20 Thornton Street, Guelph (Grange Road), ON N1E 7B1
***SOLD CONDITIONALLY*** OPEN HOUSE CANCELLED. Sorry for any inconvenience. Here is the one you've been waiting for! Step inside this IN DEMAND 2-bedroom freehold bungaloft on Guelph's East side and be pleasantly surprised by the thoughtful updates throughout. This unit is finished top to bottom and features a wonderful open concept loft design. You'll notice new flooring on the main level, a brand-new designer kitchen with quartz counters and unique island, as well as newer replaced windows. The living room directly off the kitchen features soaring ceilings that offer a view from the loft above. The large primary bedroom is located on the main level and features a convenient en-suite privilege. Finishing off the main level is a large dining room and spacious laundry room. Upstairs in the bright and airy loft you will find another bedroom with large walk-in closet and a 4pc bathroom, plus that great view of the level below. The basement offers a combination of finished living space and an abundance of storage space. The finished portion features a large rec room, another full 4pc bath and a roomy den that could be utilized for a multitude of uses. The private backyard showcases an interlock patio, covered gazebo and luxurious hot tub (both gazebo and hot tub will stay). You don't want to miss this opportunity to get into one of these desired units and enjoy all of the hard work this owner has put into the home. Roof shingles replaced 2018.
Ask about this home
A HOMEH agent will answer your questions about this home.
Around this home
Daily convenience, out of 100, from the distances below
Schools nearby
School rating, out of 10.
Helpful calculators
Your HOMEH agent

"I would see it this week."