

35 Meadowview Avenue
35 Meadowview Avenue
 See all 50 photos
Property history
- $850,000TerminatedList: 2025-03-18|End: 2025-04-04|17 daysX12025568
- $899,000TerminatedList: 2025-01-06|End: 2025-03-18|71 daysX11908071
Facts and features
- BasementWalk-up
- Age of home100+
- Price per sq ft~$486
- Water, sewerMunicipal
- Second kitchen
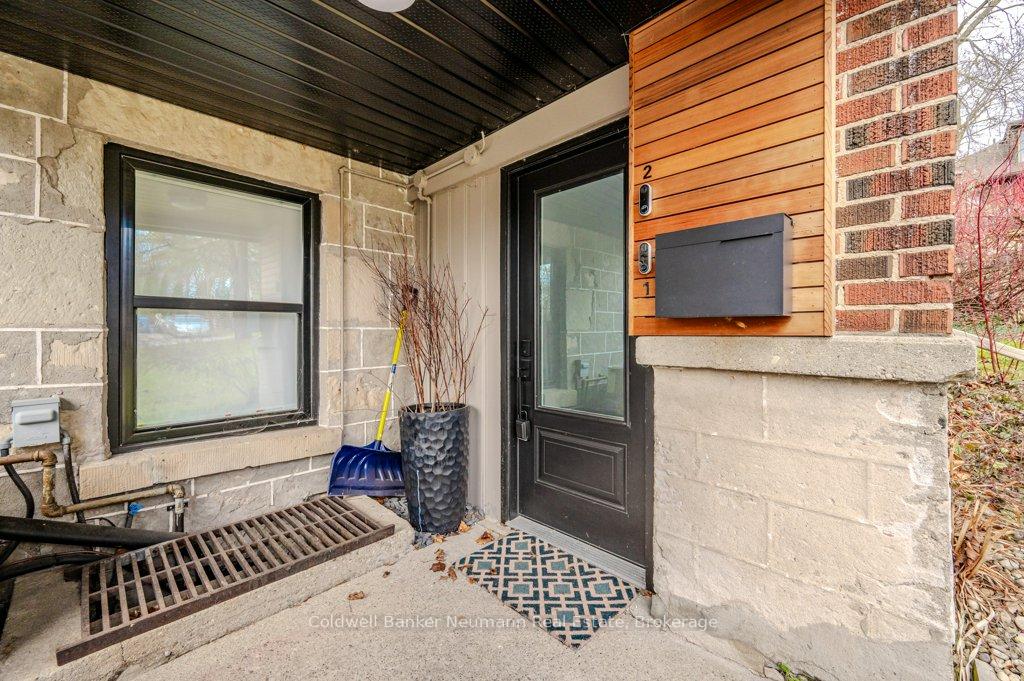
- Separate entrance
- Hardwood floors
- Central air
The homeFreehold Townhouse, 2-storey, 100+
- Type: Freehold Townhouse
- Style: 2-storey
- Age: 100+
- Living space: 1,500–2,000 sq ft
- Basement: Separate entrance, walk-up
InsideHardwood, Accessory apartment, carpet free, primary bedroom - main floor, water heater owned, water softener, storage, Rooms above ground 11
- Flooring: Hardwood
- Features: Accessory apartment, carpet free, primary bedroom - main floor, water heater owned, water softener, storage
- Rooms above ground: 11
- Bedrooms: 2
- Bathrooms: 2
- Kitchens: 2
- Family room: Yes
Outside and lotStone, wood, Asphalt shingle, flat, Stone
- Exterior: Stone, wood
- Roof: Asphalt shingle, flat
- Foundation: Stone
- Features: Year round living
- Other structures: Garden shed
- Size: 39 × 219 ft
Parking3 Parking, Private
- Spaces: 3 Parking
- Driveway: Private
Heating, water and powerForced air, gas, Central air, Municipal water
- Heating: Forced air, gas
- Cooling: Central air
- Water: Municipal water
- Sewer: Municipal sewer
Costs and taxesTaxes $7,245 a year, HST included in the price
- Taxes, 2025: $7,245 a year
- HST: HST included in the price
Included in the saleGas stove x2, fridge x2, dishwasher, light fixtures and window coverings, ro water system, Tenants belongings
- Included: Gas stove x2, fridge x2, dishwasher, light fixtures and window coverings, ro water system
- Not included: Tenants belongings
NearbyPark
- Close to: Park
Listing detailsX12025568, Terminated, Mar 18, 2025
- MLS® number: X12025568
- Status: Terminated
- Listed on: Mar 18, 2025
- Days on market: 17
- Updated: Apr 4, 2025
- Possession: Flexible
- Occupied by: Tenant
- Listing brokerage: Coldwell Banker Neumann Real Estate
About this home
35 Meadowview Avenue, Guelph (Junction/Onward Willow), ON N1H 5S7
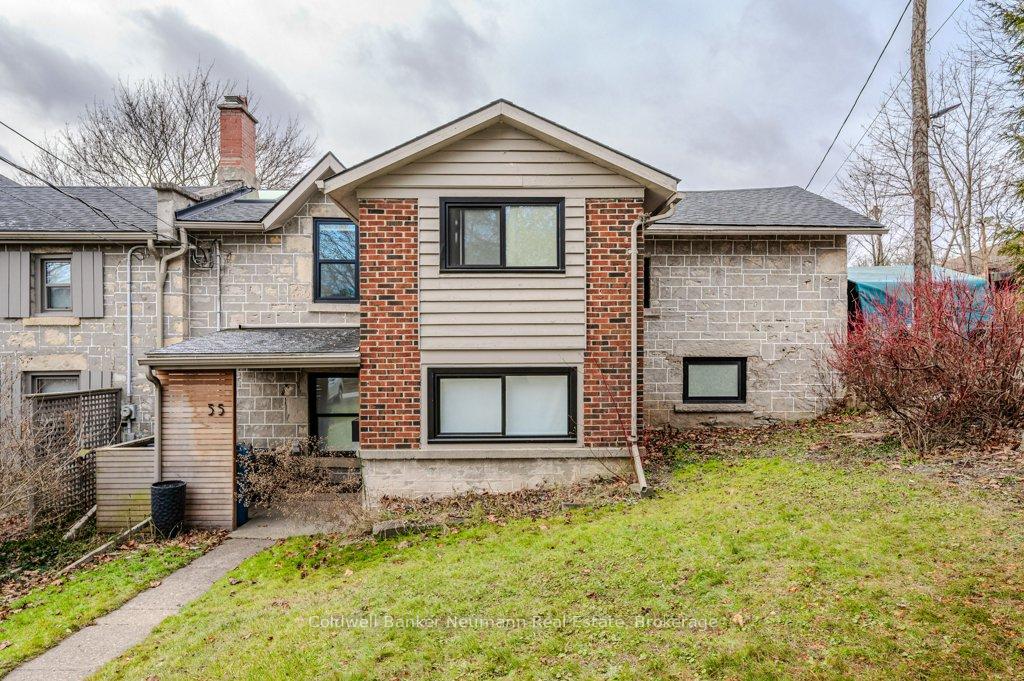
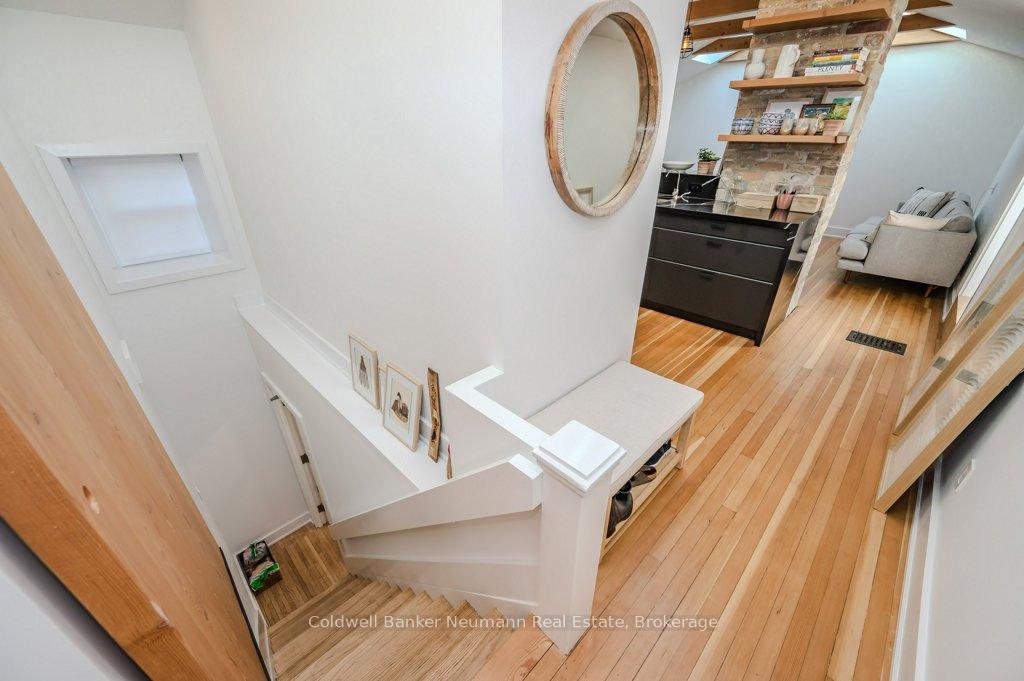
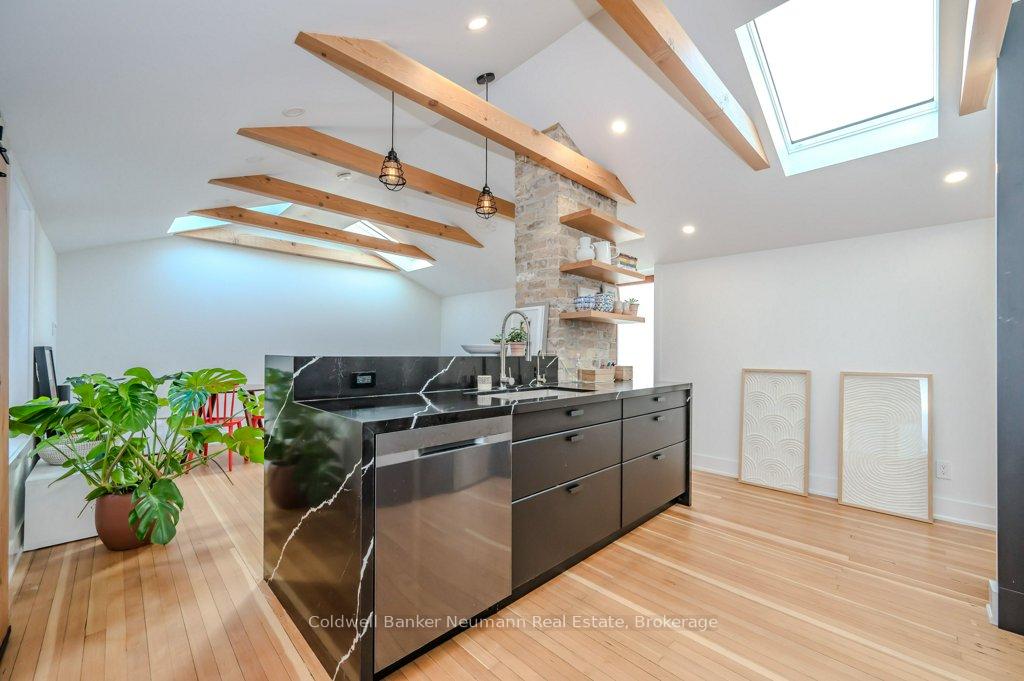
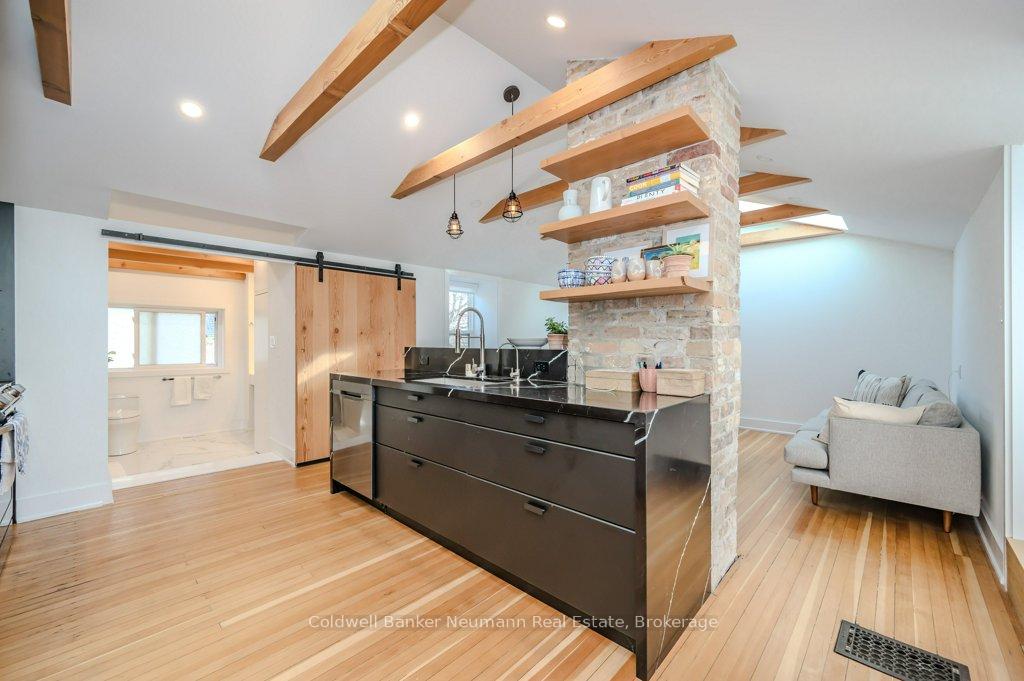
Welcome to 35 Meadowview where modern sophistication meets timeless charm in the highly coveted Guelph Junction neighborhood. Expertly renovated by ODIN+AGNUK LTD, this legal two-unit property is more than just a smart investment, its a unique opportunity for flexible living. Whether you're looking to generate rental income or create a comfortable space for multi-generational living, this home offers the perfect balance of style and practicality. Inside, both units have been thoughtfully designed and beautifully updated, offering bright, inviting spaces filled with warmth and character. The upper unit boasts a stunning custom kitchen with quartz countertops, refinished original hardwood floors, and elegant finishes that elevate the entire space. The main-floor unit is just as stylish and adaptable, with the potential to be easily converted into a two-bedroom layout, adding even more versatility. Beyond its gorgeous interiors, this home has been completely modernized with upgraded mechanical systems, insulation, wiring, and plumbing; ensuring long-term durability and energy efficiency. Outside, the spacious lot offers incredible outdoor living areas, including an oversized deck for the upper unit and a walkout patio for the lower unit - perfect for relaxing or entertaining. Plus, with parking for up to three vehicles, convenience is never an issue. Speaking of convenience, this location is unbeatable! Just a 15-minute walk to the Guelph Farmers Market and 20 minutes to downtown, you'll have easy access to fresh local produce, boutique shops, trendy restaurants, and the citys thriving arts and culture scene; all without needing a car. Whether you're an investor seeking a turnkey rental property or a homeowner looking to offset your mortgage with rental income, this move-in-ready gem is a rare find.
Ask about this home
A HOMEH agent will answer your questions about this home.
Around this home
Daily convenience, out of 100, from the distances below
Schools nearby
School rating, out of 10.
Helpful calculators
Your HOMEH agent

"I would see it this week."