

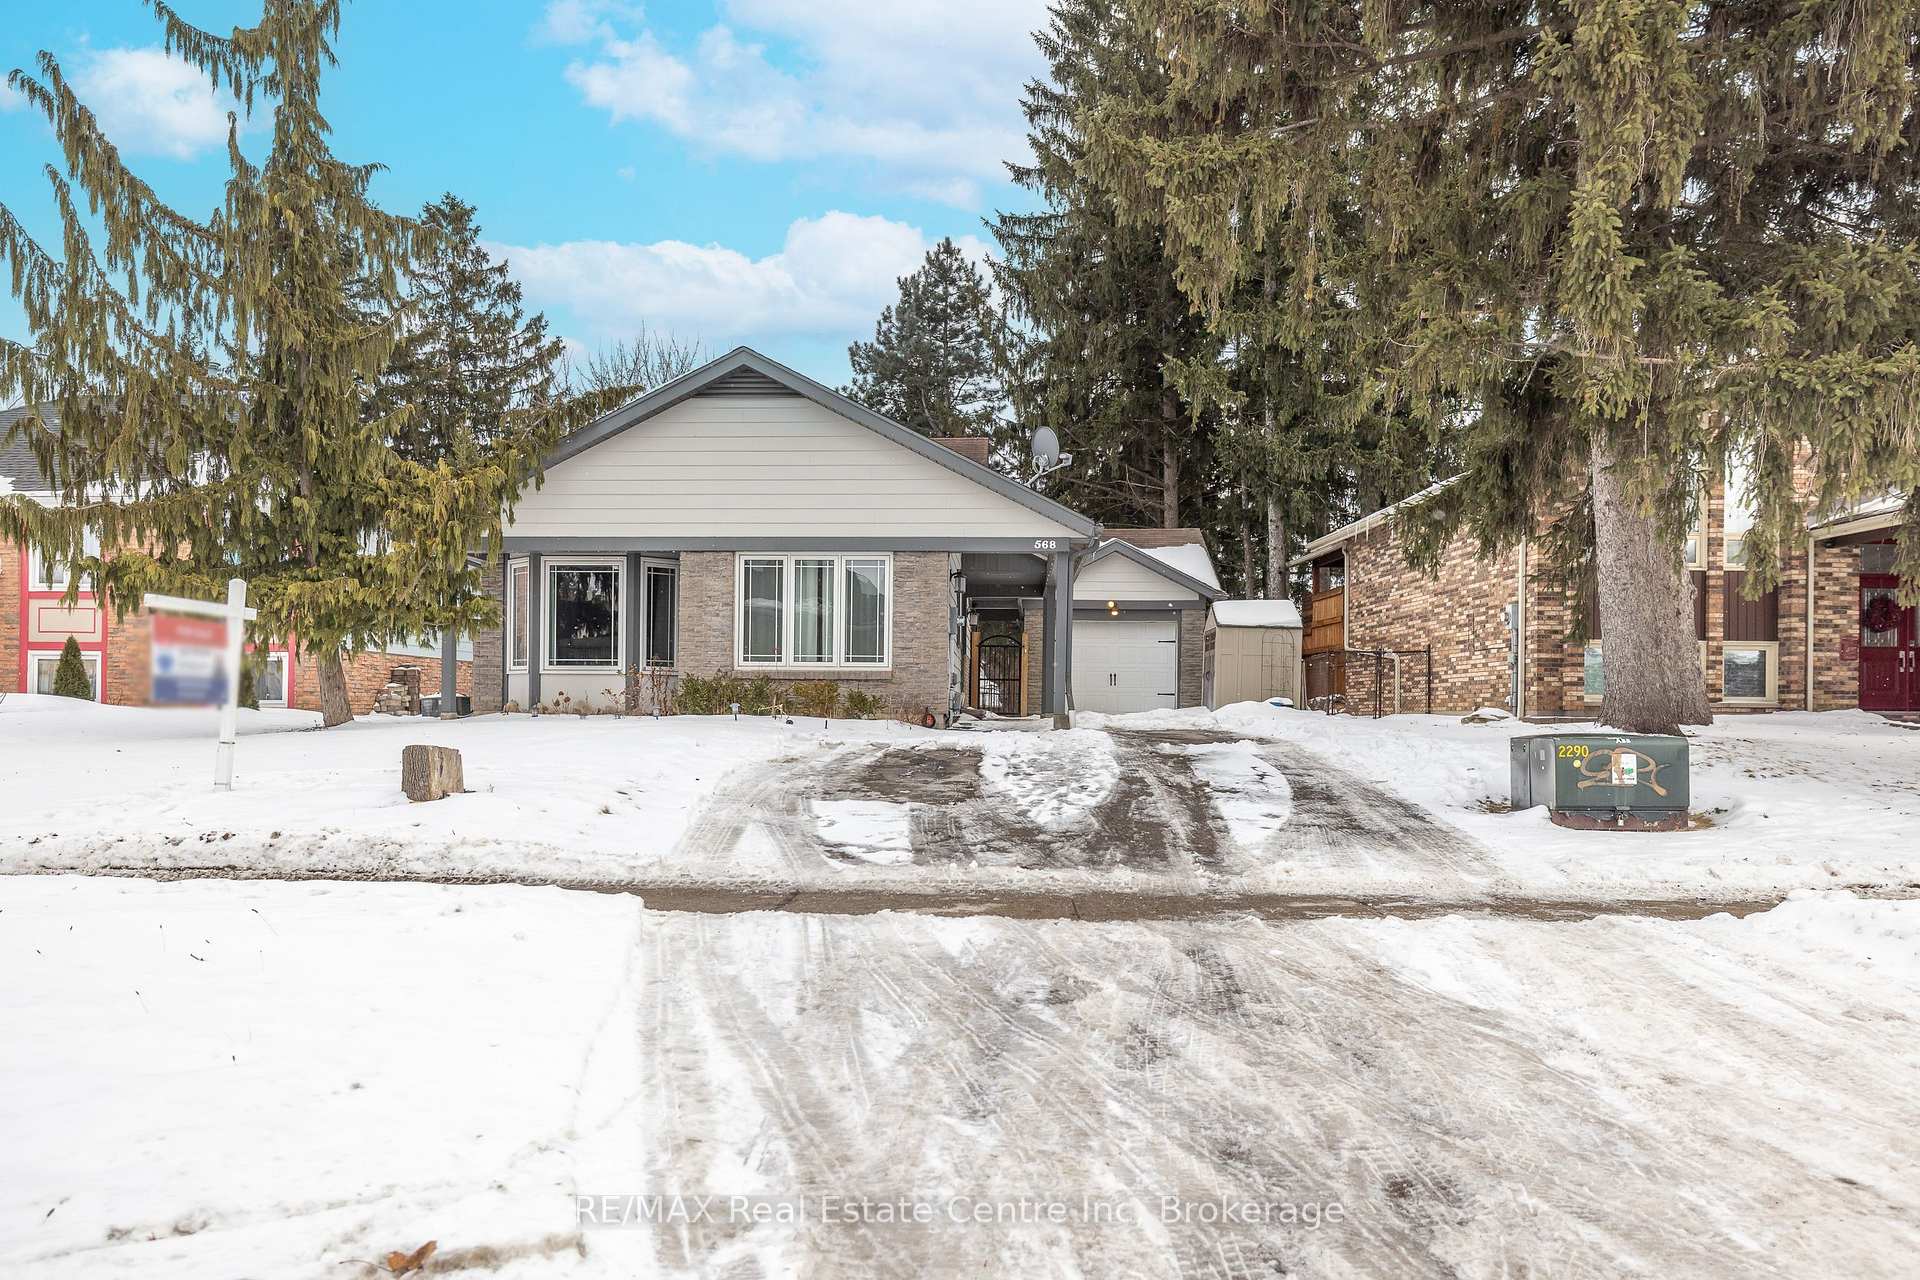
568 Willow Road
568 Willow Road
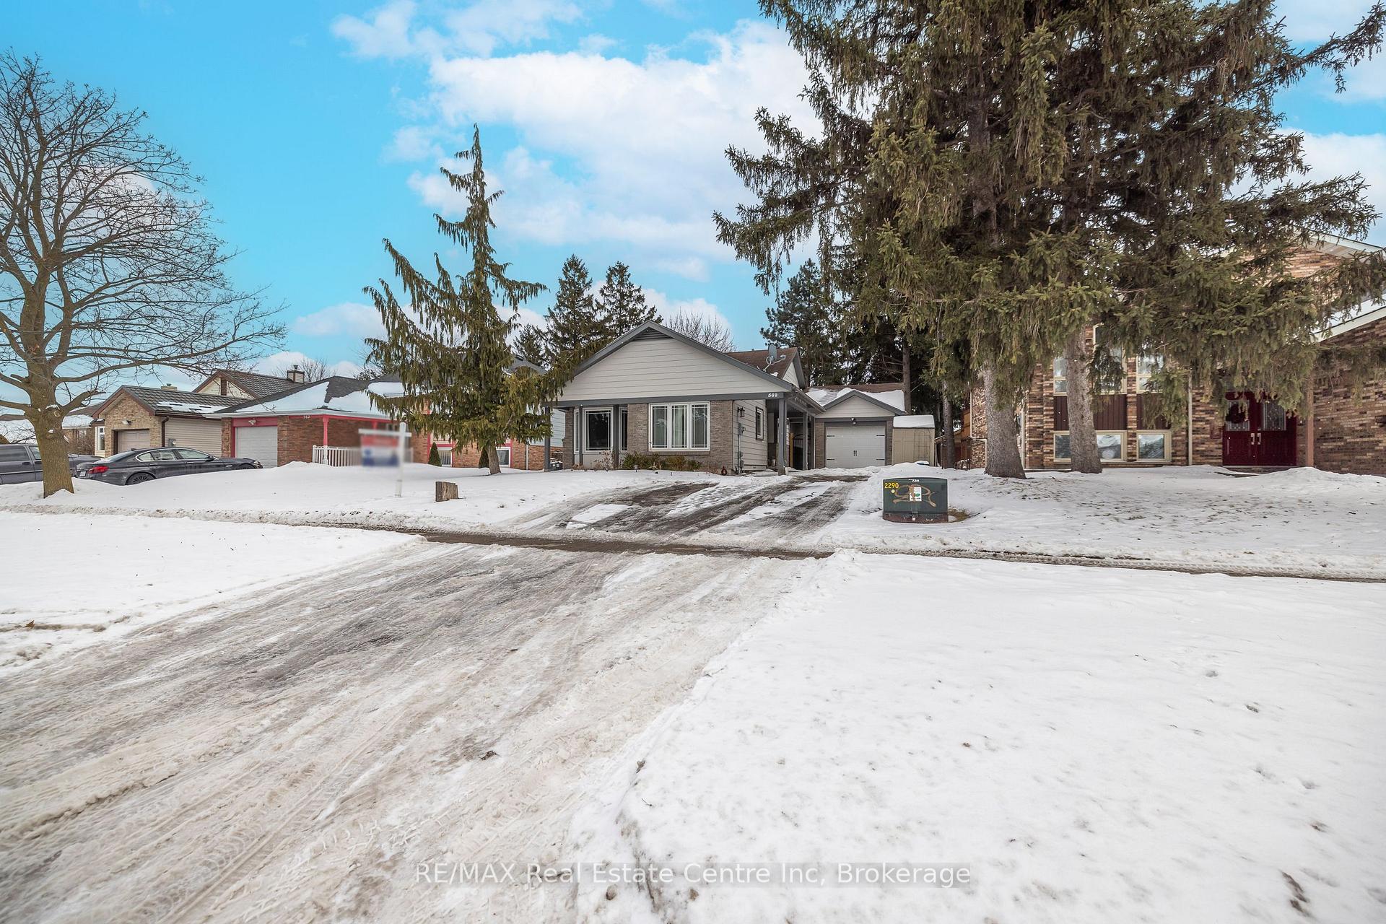
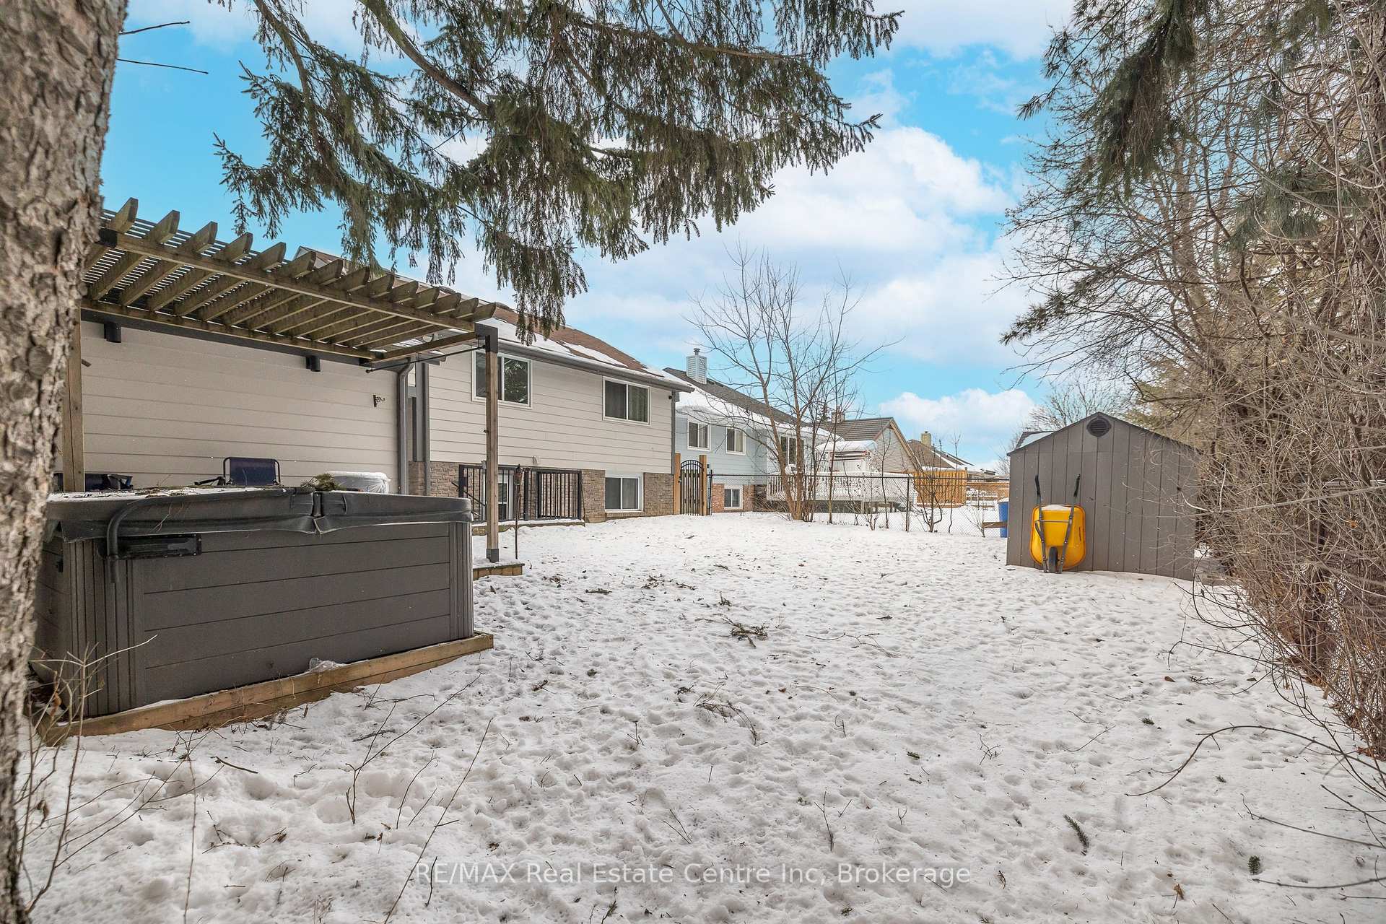
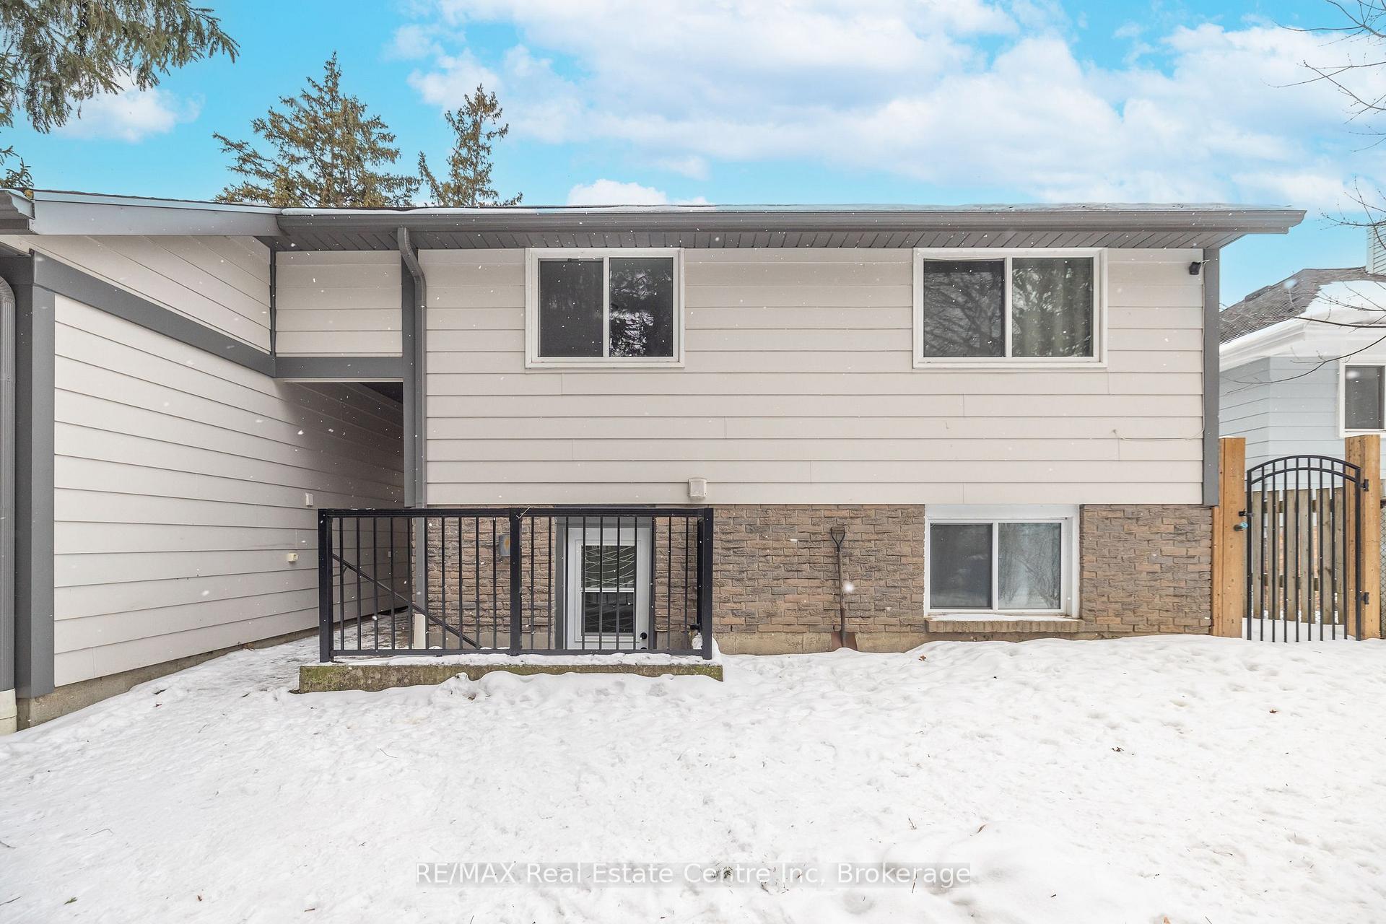
 See all 30 photos
Property history
Facts and features
- BasementWalk-out
- Water, sewerMunicipal
- HeatingForced air
- CoolingCentral air
- Separate entrance
- Central air
The homeDetached, Backsplit 4, Finished with walk-out, separate entrance
- Type: Detached
- Style: Backsplit 4
- Basement: Finished with walk-out, separate entrance
InsideIn-law capability, Rooms above ground 13, Bedrooms 6
- Features: In-law capability
- Rooms above ground: 13
- Bedrooms: 6
- Bathrooms: 4
- Kitchens: 1
- Family room: Yes
Outside and lotBrick, wood, Asphalt shingle, Poured concrete
- Exterior: Brick, wood
- Roof: Asphalt shingle
- Foundation: Poured concrete
- Size: 51 × 120 ft
Parking1 Garage, Detached, Private double
- Spaces: 1 Garage
- Garage: Detached
- Driveway: Private double
Heating, water and powerForced air, gas, Central air, Municipal water
- Heating: Forced air, gas
- Cooling: Central air
- Water: Municipal water
- Sewer: Municipal sewer
Costs and taxesTaxes $4,368 a year, HST included in the price
- Taxes, 2024: $4,368 a year
- HST: HST included in the price
Included in the saleFridge, stove, dishwasher, washer, dryer
- Included: Fridge, stove, dishwasher, washer, dryer
Listing detailsX11960708, Sold, Feb 1, 2025
- MLS® number: X11960708
- Status: Sold
- Listed on: Feb 1, 2025
- Days on market: 68
- Updated: Apr 10, 2025
- Possession: 2025-03-31 / 30-59 days
- Occupied by: Owner
- Listing brokerage: RE/MAX Real Estate Centre Inc
About this home
568 Willow Road, Guelph (Willow West/Sugarbush/West Acres), ON N1H 7M5
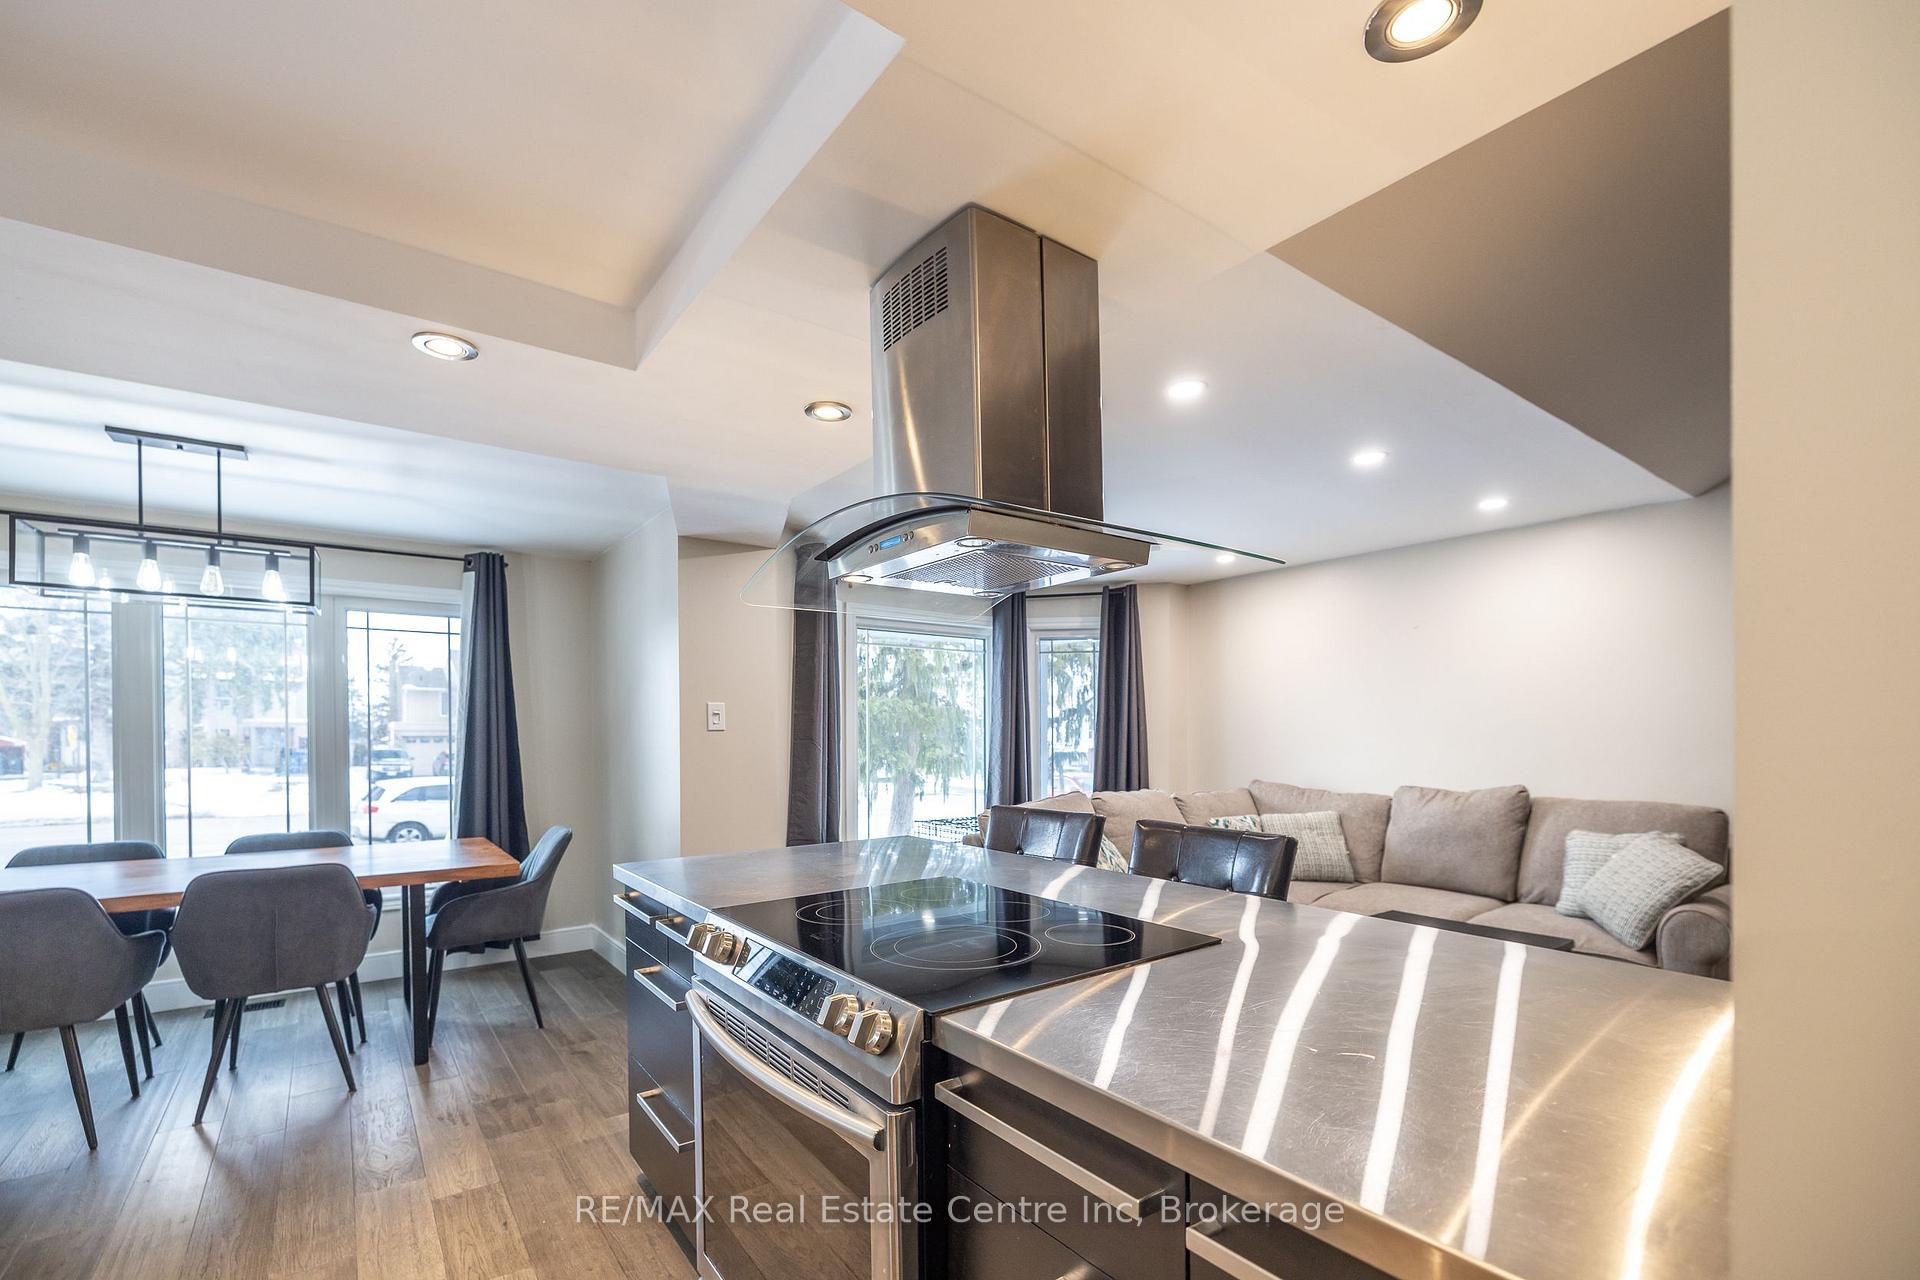
Welcome to this stunning 6-bedroom, 4-bathroom backsplit in the sought-after west side of Guelph! Perfect for large families, multi-generational living, or savvy investors, this home offers incredible income potential with its flexible layout.Step inside to a bright and airy open-concept main floor, where the spacious living and dining areas flow seamlessly into a modern kitchen ideal for entertaining. Large windows flood the space with natural light, creating a warm and inviting atmosphere.The unique backsplit design provides ample living space across multiple levels, offering privacy and comfort for every member of the family. Generously sized bedrooms, including a primary suite with an ensuite, ensure plenty of room to grow.With a separate entrance and a layout suited for a potential in-law suite or rental unit, this home is an excellent opportunity for additional income.Enjoy the convenience of being close to top-rated schools, parks, shopping, transit, and major highways, making daily life a breeze..Don't miss out on this versatile and well-located home, schedule your private viewing today!
Ask about this home
A HOMEH agent will answer your questions about this home.
Around this home
Daily convenience, out of 100, from the distances below
Schools nearby
School rating, out of 10.
Helpful calculators
Your HOMEH agent

"I would see it this week."