

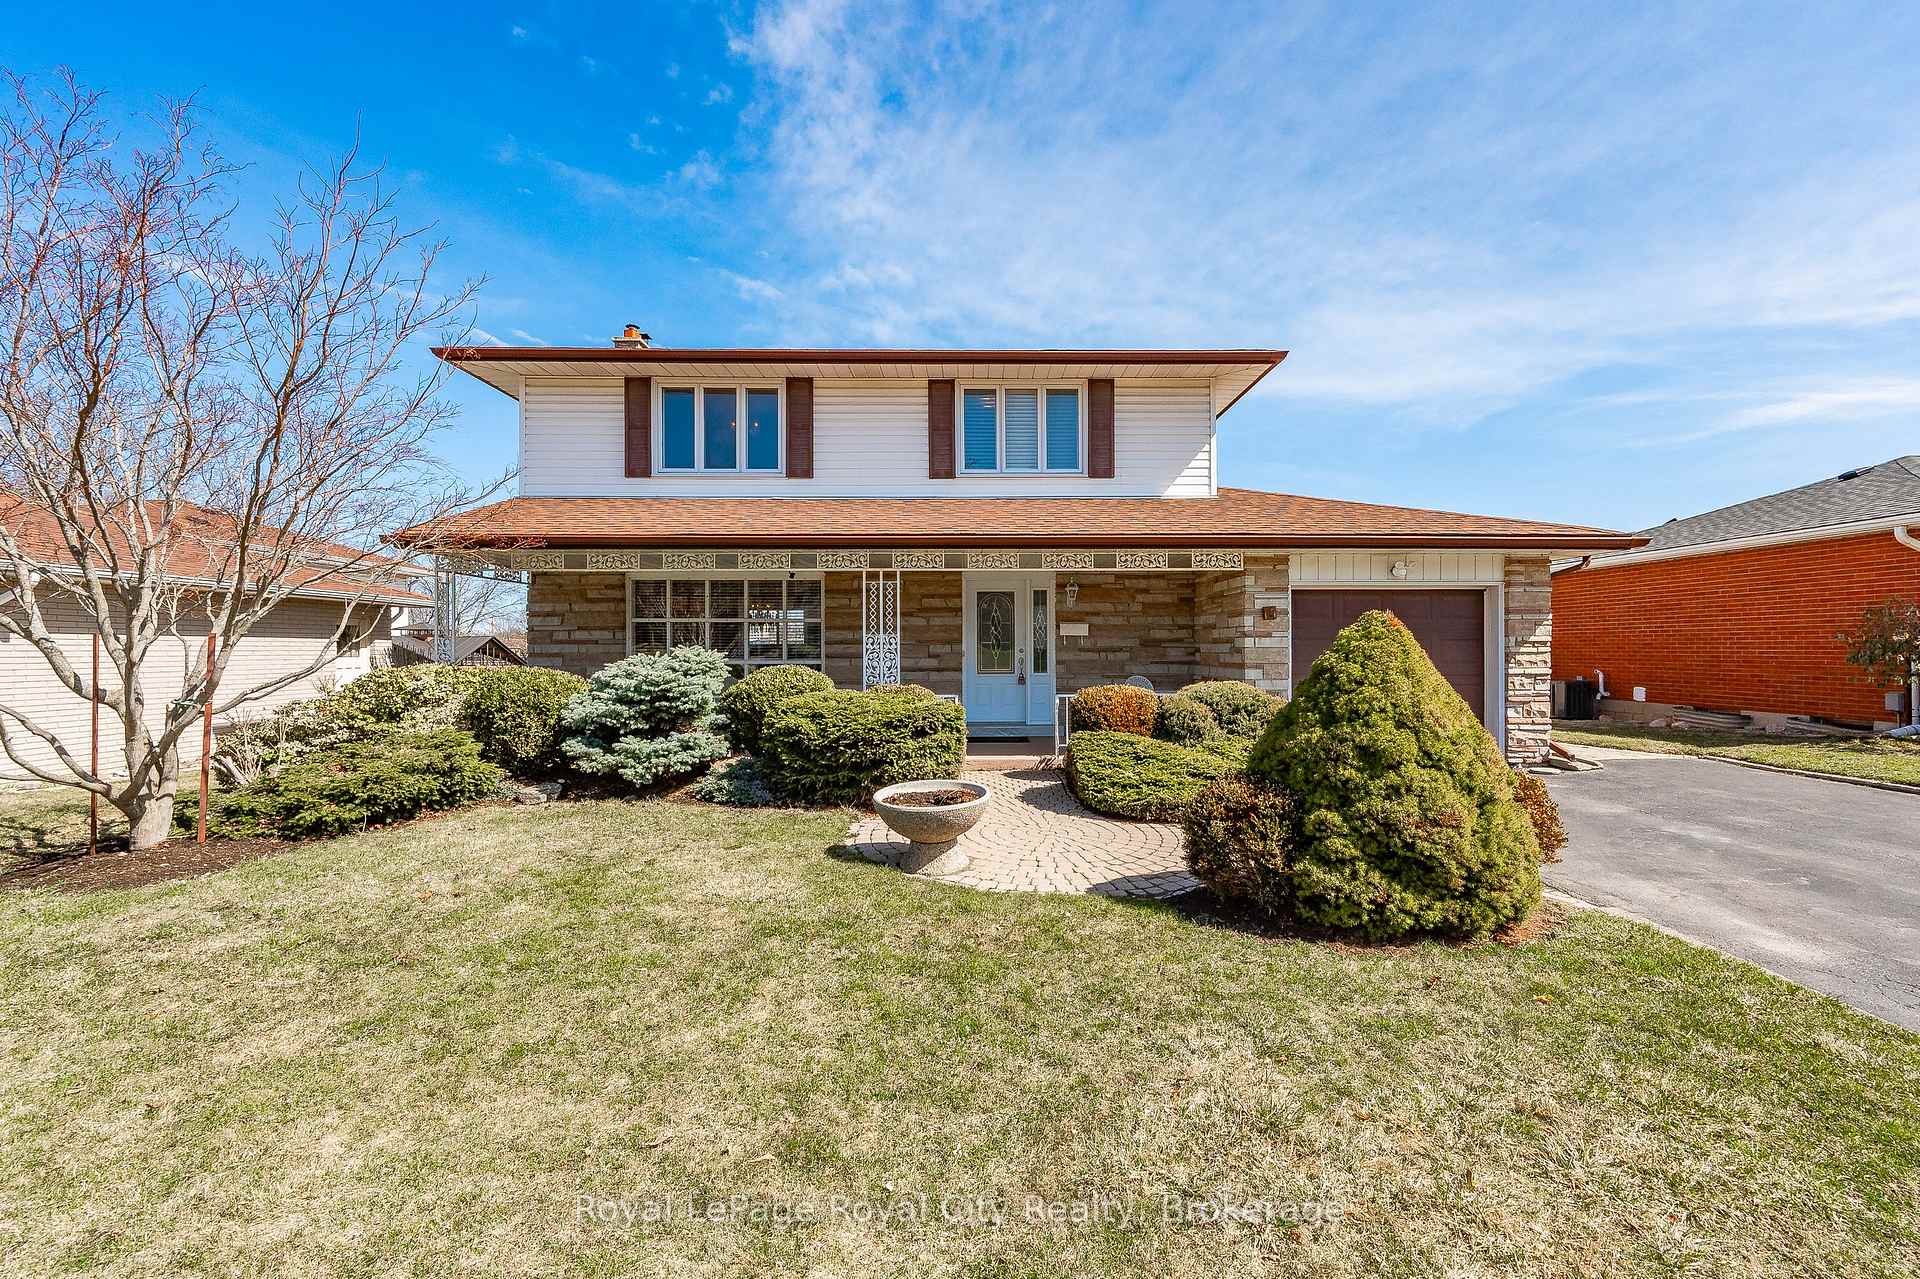
17 Applewood Crescent
17 Applewood Crescent
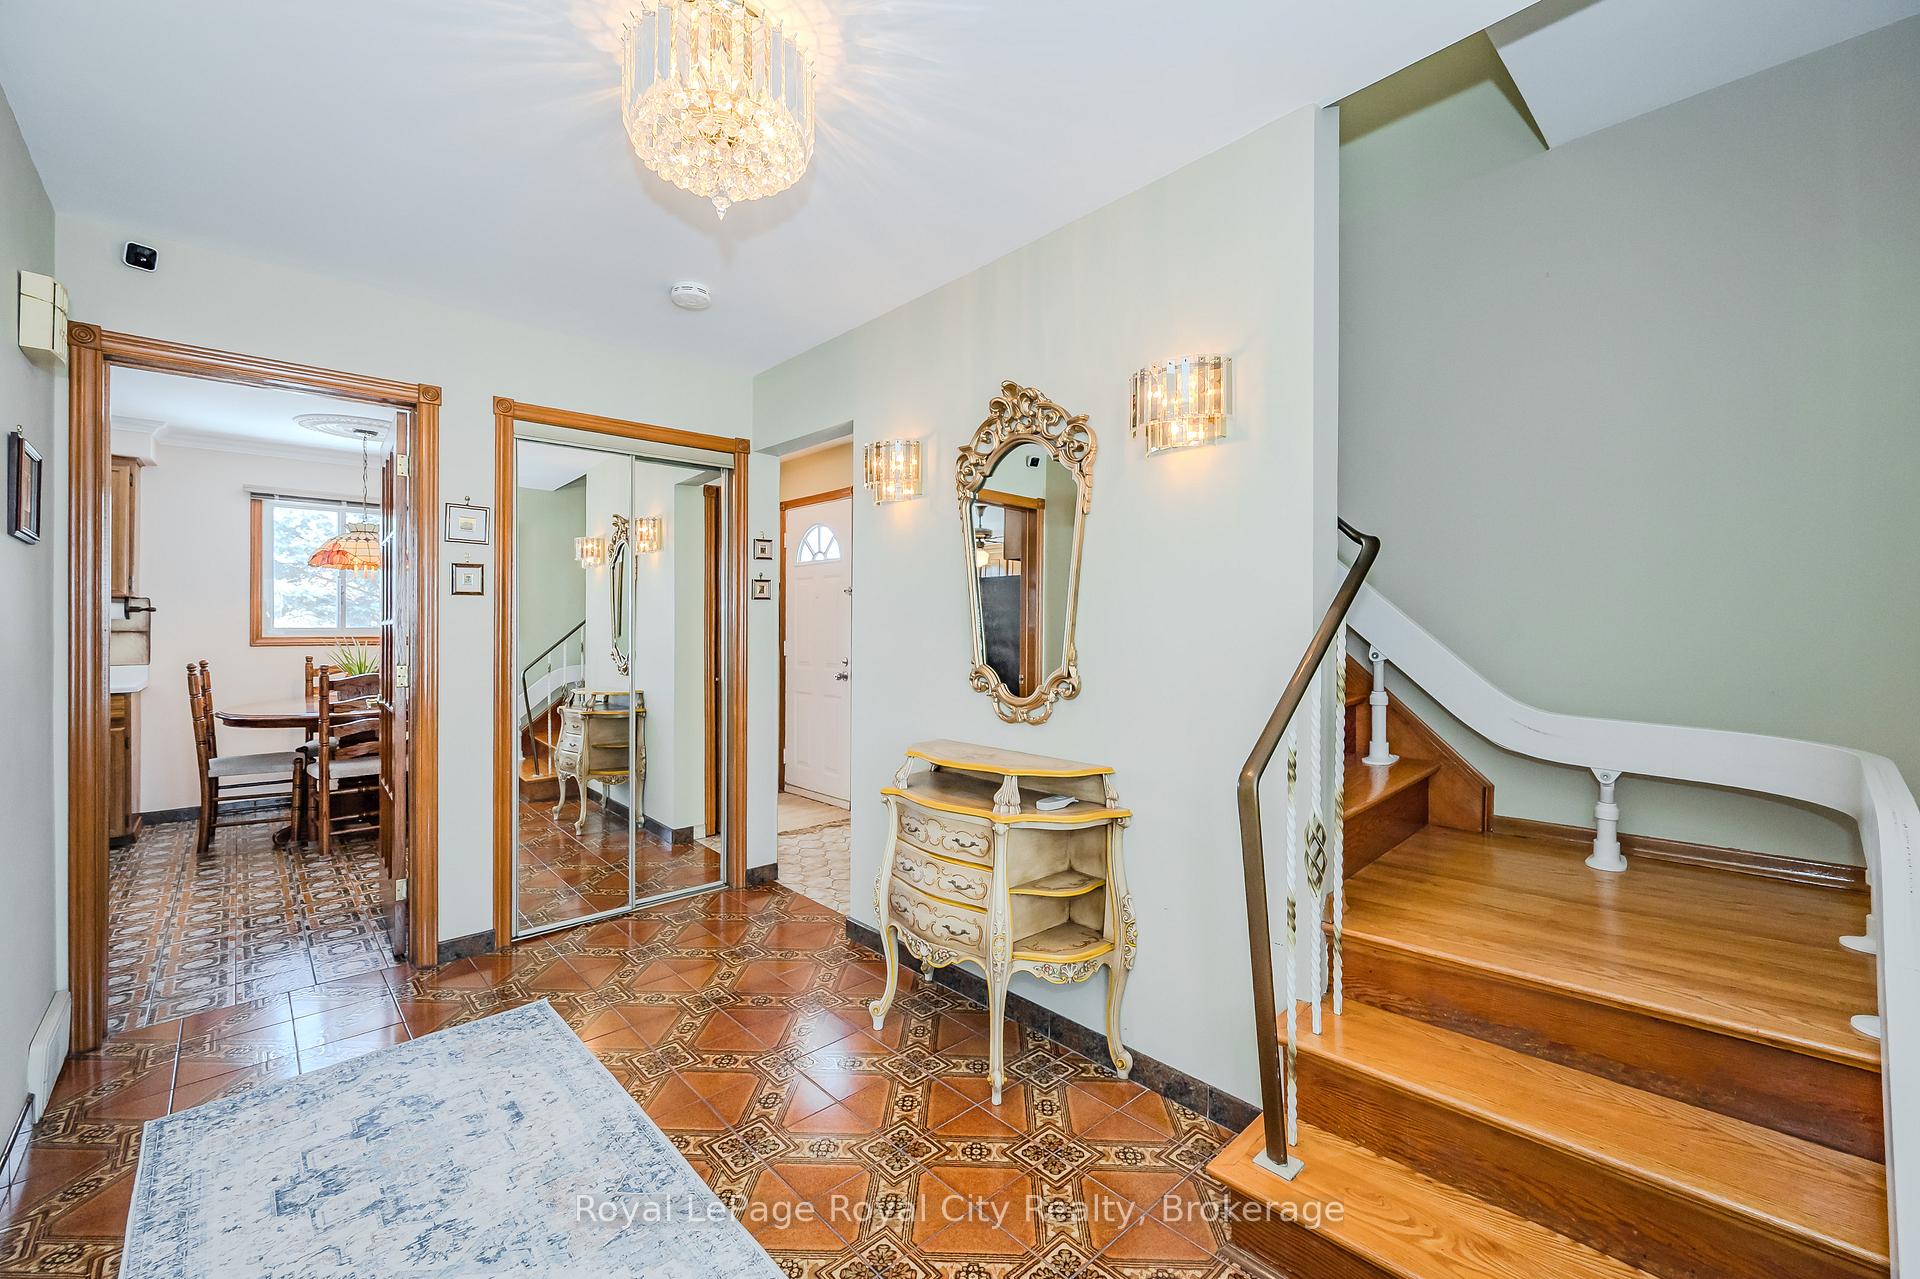 See all 45 photos
Property history
Facts and features
- BasementFinished
- Age of home51–99 years
- Water, sewerMunicipal
- Lot shapeRectangular
- Fireplace
- Central air
The homeDetached, 2-storey, Age 51–99 years
- Type: Detached
- Style: 2-storey
- Age: 51–99 years
- Living space: 1,500–2,000 sq ft
- Basement: Finished, full
- Special designation: Other
InsideFireplace Yes, Lower level, Carpet free, in-law capability, water heater
- Fireplace: Yes
- Laundry: Lower level
- Features: Carpet free, in-law capability, water heater
- Rooms above ground: 9
- Rooms in the basement: 3
- Bedrooms: 4
- Bathrooms: 3
- Kitchens: 1
Outside and lotBrick, vinyl siding, Asphalt shingle, Concrete block
- Exterior: Brick, vinyl siding
- Roof: Asphalt shingle
- Foundation: Concrete block
- Features: Patio, porch
- Other structures: Garden shed
- Accessibility: Stair lift
- Size: 60 × 135 ft
- Shape: Rectangular
- Zoning: R.1B
Parking1 Garage, Attached
- Spaces: 1 Garage
- Garage: Attached
Heating, water and powerForced air, gas, Central air, Municipal water
- Heating: Forced air, gas
- Cooling: Central air
- Water: Municipal water
- Sewer: Municipal sewer
- Natural gas: Yes
- Hydro: Yes
- Cable: Yes
- Telephone: Yes
Costs and taxesTaxes $4,913 a year, HST included in the price, Gas water heater 2024
- Taxes, 2025: $4,913 a year
- HST: HST included in the price
- Rental items: Gas water heater 2024
- Under contract: Hot water heater
Included in the saleRefrigerator x 2, electric stove, gas stove, washer, dryer, all window coverings, all light fixtures, backyard fountain, stair lift x 2, Work bench in garage, blink camera system including all cameras and equipment
- Included: Refrigerator x 2, electric stove, gas stove, washer, dryer, all window coverings, all light fixtures, backyard fountain, stair lift x 2
- Not included: Work bench in garage, blink camera system including all cameras and equipment
NearbyPark, public transit, place of worship, school
- Close to: Park, public transit, place of worship, school
Listing detailsX12016420, Sold, Mar 13, 2025
- MLS® number: X12016420
- Status: Sold
- Listed on: Mar 13, 2025
- Days on market: 30
- Updated: Apr 12, 2025
- Possession: Immediate
- Occupied by: Vacant
- Listing brokerage: Royal LePage Royal City Realty
About this home
17 Applewood Crescent, Guelph (Junction/Onward Willow), ON N1H 6B1
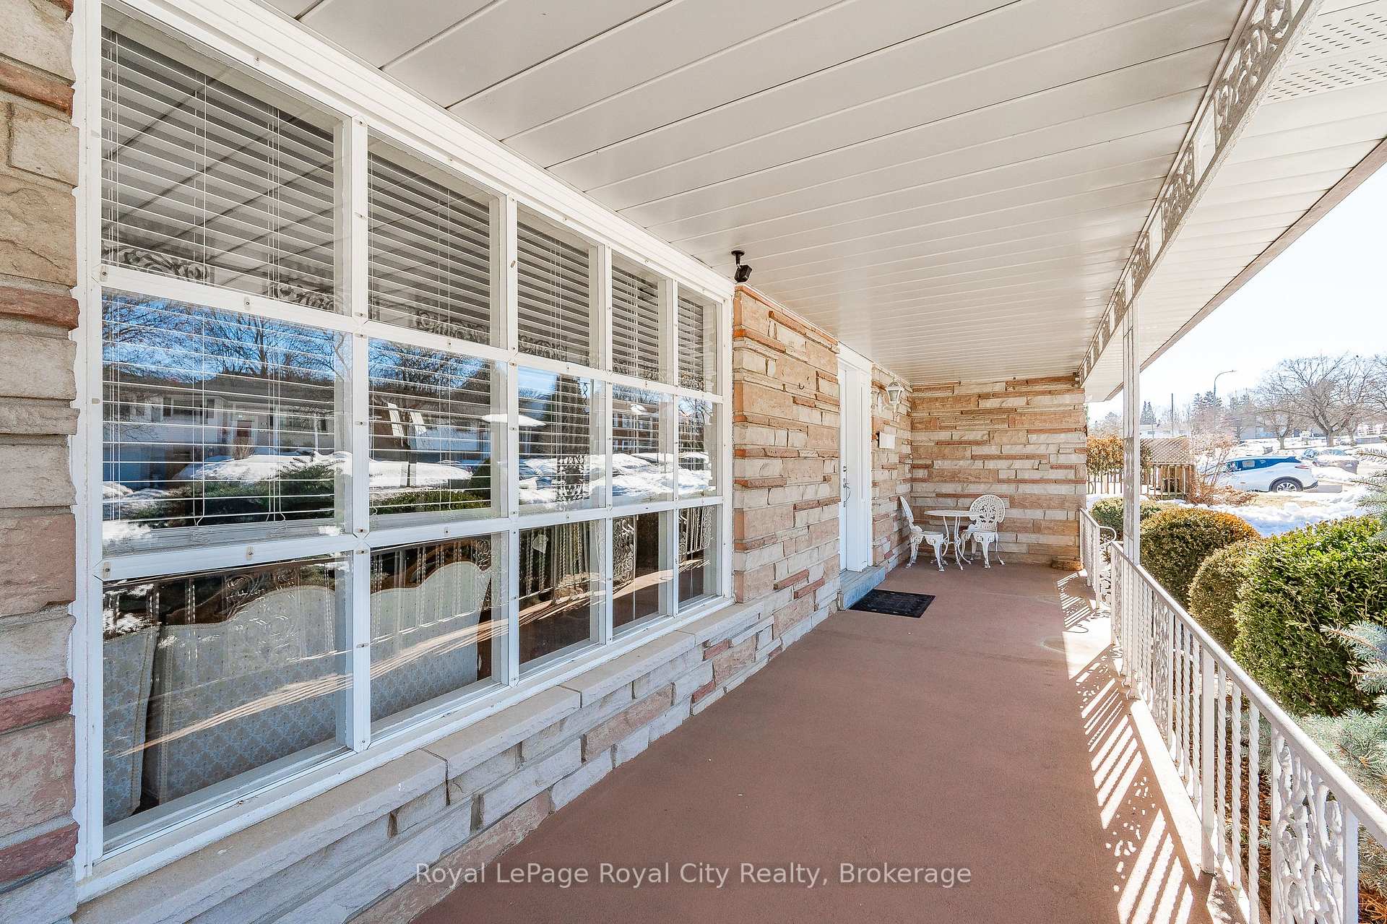
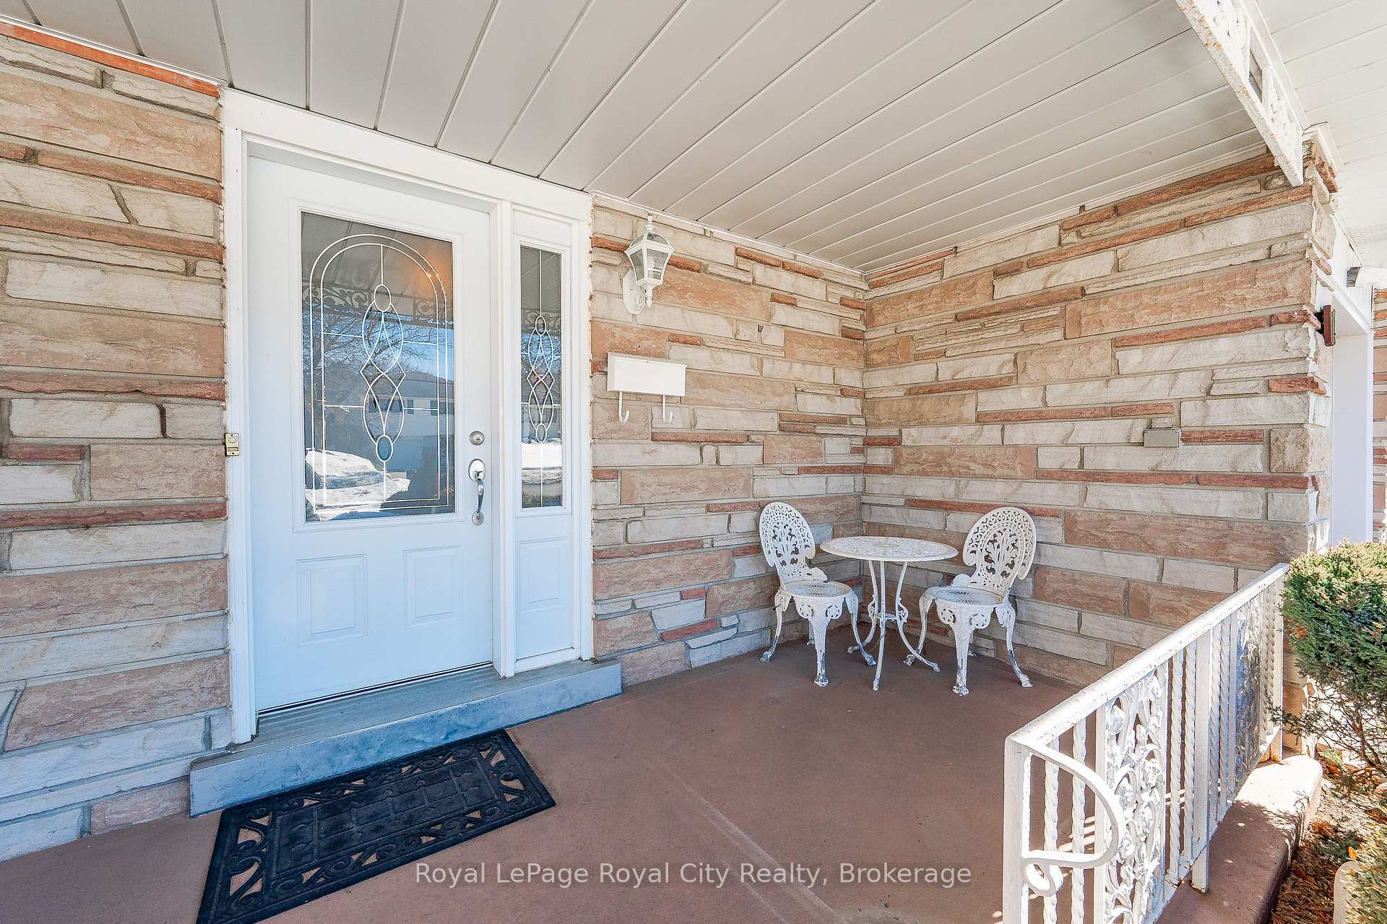
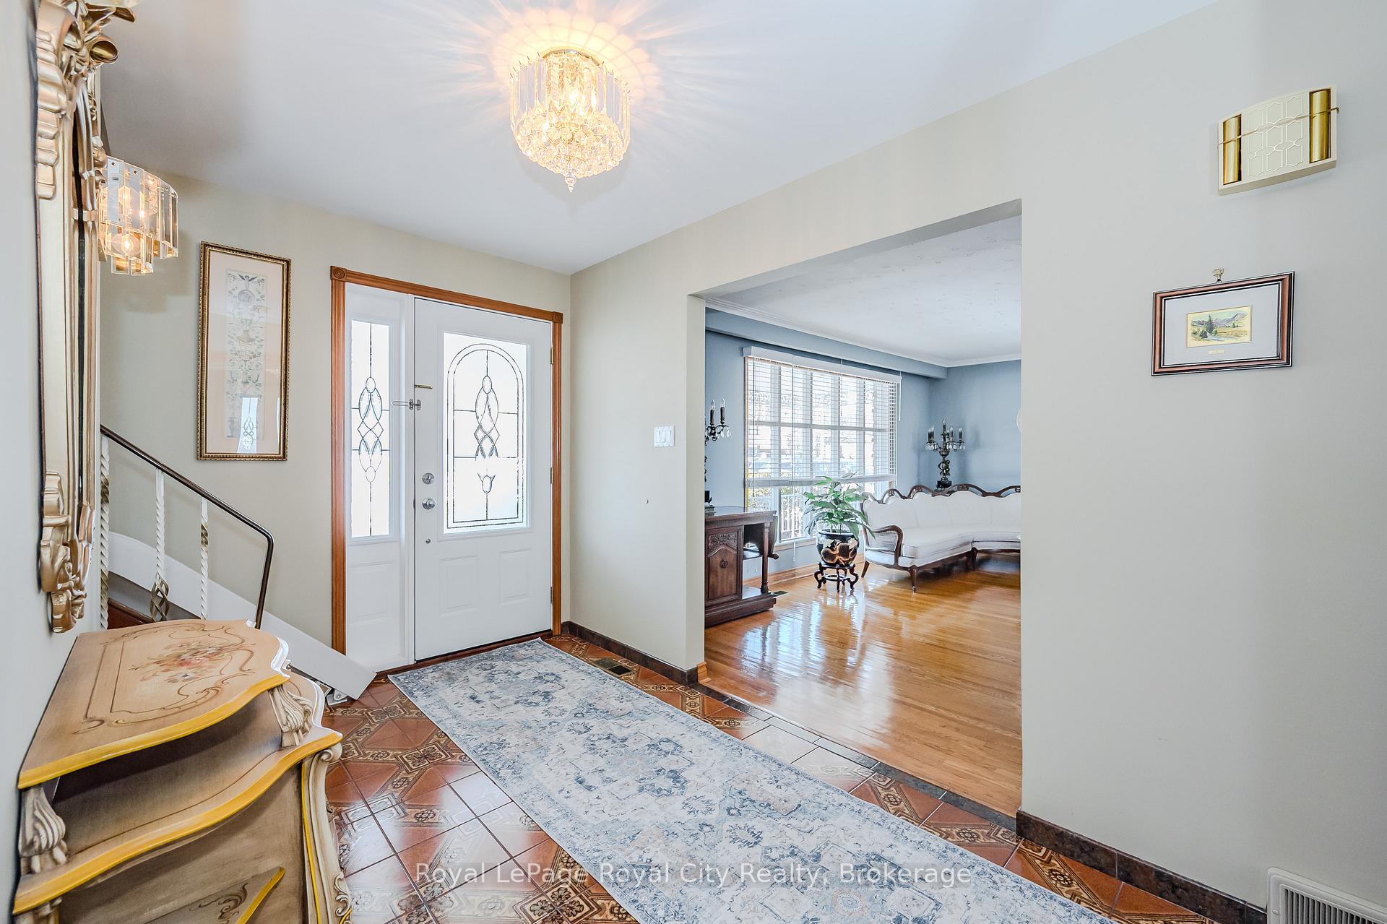
Don't pay for someone else's renovations and colour choices! Everything is working and spic and span. Loved and cared for by one family for 57 years! This is a wonderful opportunity to have a great marriage of land and house. The oversized 60 x 135 lot is a unicorn among lot sizes. The covered front porch is 30 ft by 6 ft. Spread your family out in this 1595 sq ft plaster home. With a good roof, and gas furnace (2016) you will be safe and warm for many years to come. Backing onto a school offers a certain privacy (no one there in the evenings, weekends, or all summer long). Note the wide interlocking walk ways and the space between the houses. You can't find a lot much larger than this without moving to the country. The back door behind the garage, allows you to slip into the home either to the main floor kitchen, or swiftly go downstairs. Fantastic traffic flow within the home, AND around the homes exterior. Original gleaming hardwood floors on 2 levels, are a testament to the gentle living of its only owner. 4 sun-filled bedrooms can be used in any way you choose. (Included are 2 stair lifts to take those in need safely to the upper and lower levels.) Massive L shaped living/dining room is filled with incredible light. Large rec room (24 ft x 13 ft) with a cozy gas fireplace. 5 large basement windows (26" x 18"). Watch the YouTube video, found in the extra links, that show the exterior gardens in full bloom. Rich soil, there have been magnificent vegetables grown down by the garden shed. Double drive holds 4 cars, and the garage can be your flex space to either park in, or dabble with your hobby. These old wide streets have plenty of street parking available, and visitors will never worry about where to park when on their way to see you. Built to a standard of a past era, and meticulously maintained with pride. Move in an slowly make changes. It's easy to view so come have a look, and be sure to remove your shoes!:)
Ask about this home
A HOMEH agent will answer your questions about this home.
Around this home
Daily convenience, out of 100, from the distances below
Schools nearby
School rating, out of 10.
Helpful calculators
Your HOMEH agent

"I would see it this week."