

104 Mussen Street
104 Mussen Street
 See all 41 photos
Property history
Facts and features
- BasementFinished
- Age of home6–15 years
- Water, sewerMunicipal
- Lot shapeRectangular
- Fireplace
- Central air
The homeFreehold Townhouse, 2-storey, Age 6–15 years
- Type: Freehold Townhouse
- Style: 2-storey
- Age: 6–15 years
- Living space: 1,500–2,000 sq ft
- Basement: Finished
- View: Trees/woods, water, park/greenbelt
InsideFireplace Yes, electric, natural gas, Water heater, water softener, workbench, storage, other, central vacuum, erv/hrv, auto garage door remote, Rooms above ground 12
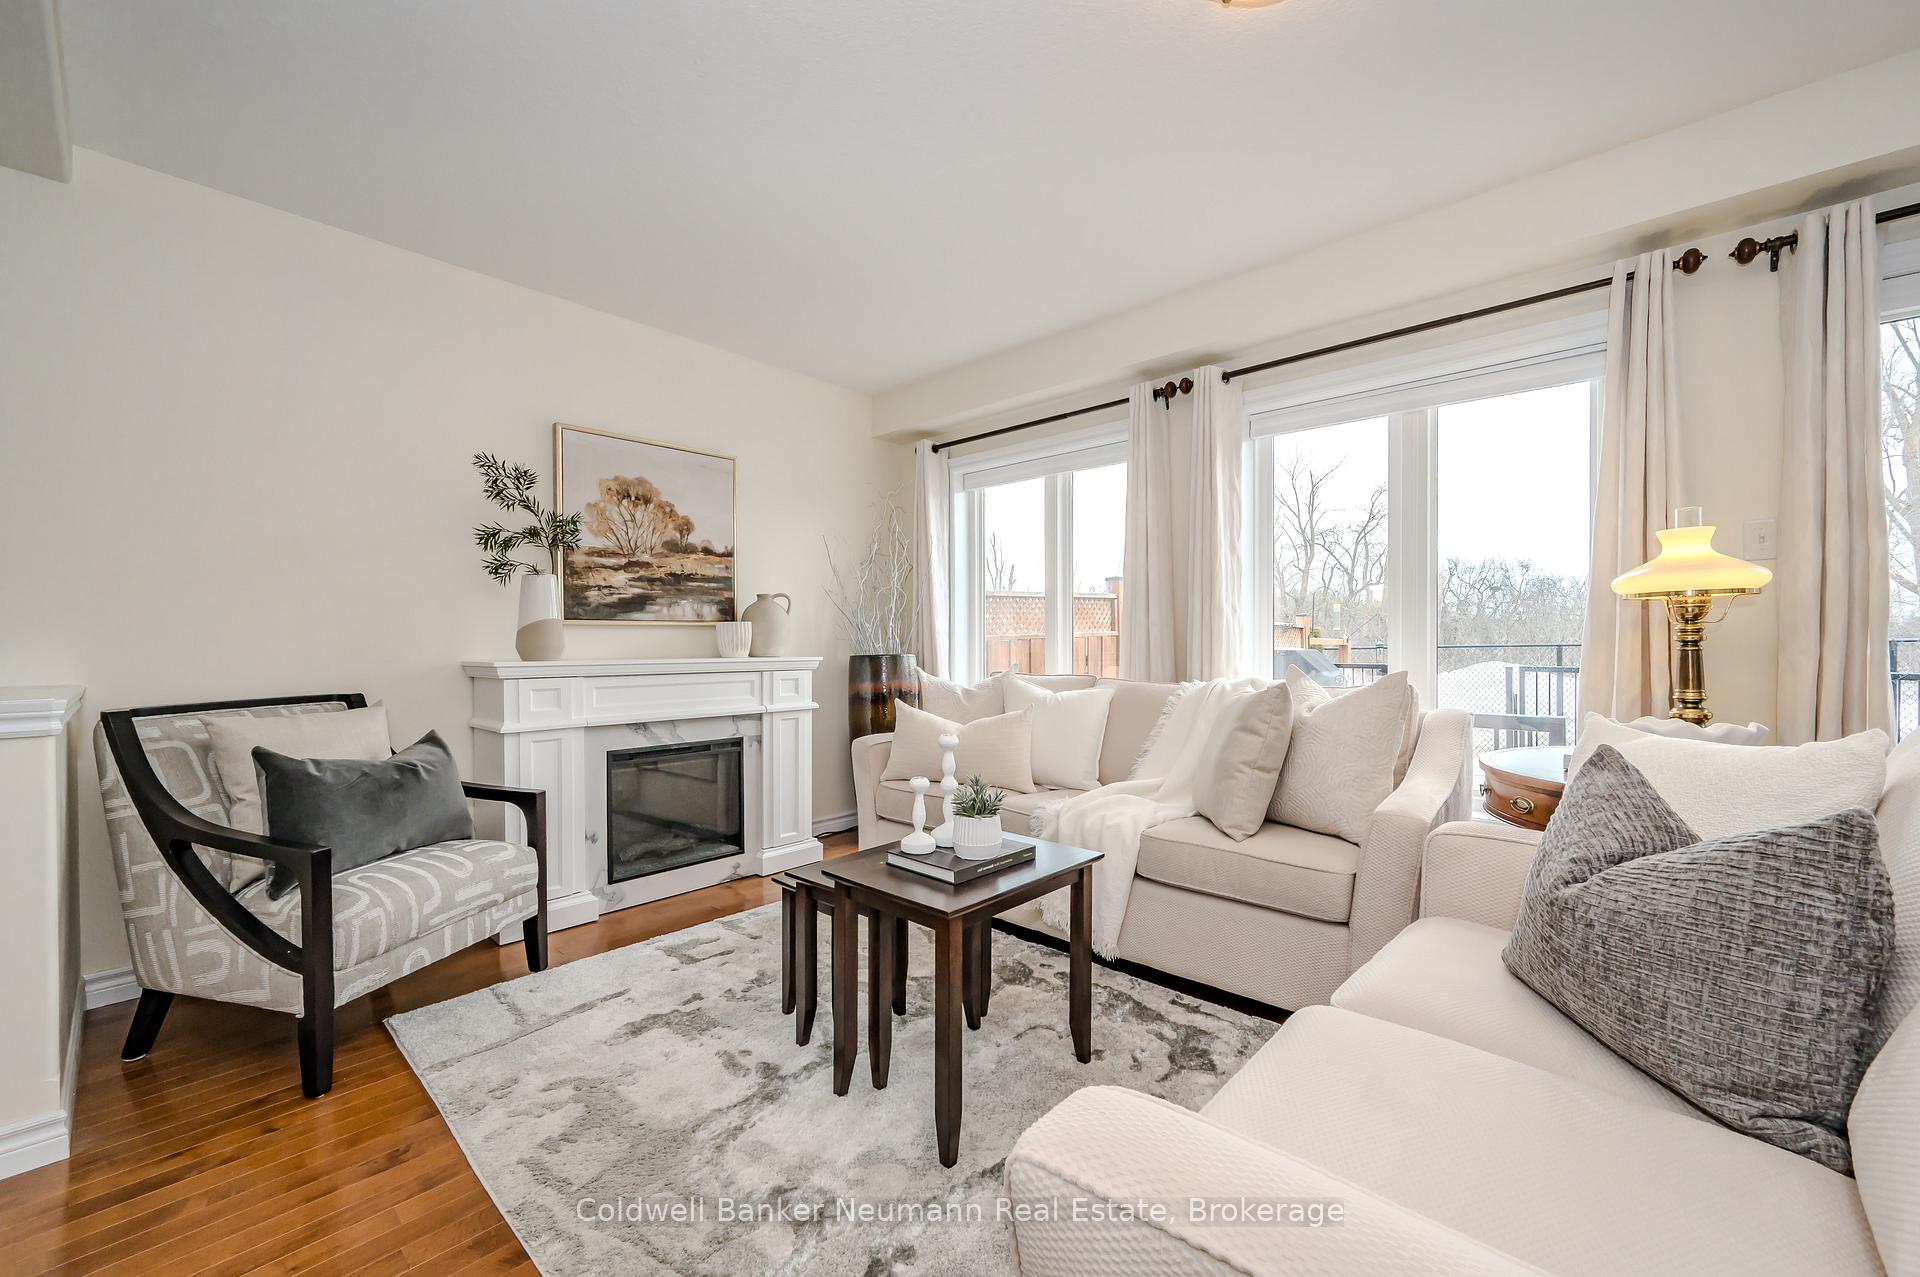
- Fireplace: Yes, electric, natural gas
- Features: Water heater, water softener, workbench, storage, other, central vacuum, erv/hrv, auto garage door remote
- Rooms above ground: 12
- Bedrooms: 3
- Bathrooms: 4
- Kitchens: 1
Outside and lotBrick, vinyl siding, Asphalt shingle, Poured concrete
- Exterior: Brick, vinyl siding
- Roof: Asphalt shingle
- Foundation: Poured concrete
- Features: Backs on green belt, deck, landscaped, porch
- Size: 19.71 × 105.22 ft
- Shape: Rectangular
- Zoning: A
Parking1 Garage, Attached, Private, other
- Spaces: 1 Garage
- Garage: Attached
- Driveway: Private, other
Heating, water and powerOther, other, Central air, Municipal water
- Heating: Other, other
- Cooling: Central air
- Water: Municipal water
- Sewer: Municipal sewer
Costs and taxesTaxes $4,619 a year, HST No HST, Hot water heater
- Taxes, 2024: $4,619 a year
- HST: No HST
- Rental items: Hot water heater
Included in the saleStove, microwave over the range, dishwasher; washer & dryer; all existing window coverings; all existing light fixtures; electric fire place on main floor; central vac; garage door opener;, Small fridge & stand up freezer in the basement; wooden shelves & grey upper cabinet from the garage; hand held vaccums & accessories;
- Included: Stove, microwave over the range, dishwasher; washer & dryer; all existing window coverings; all existing light fixtures; electric fire place on main floor; central vac; garage door opener;
- Not included: Small fridge & stand up freezer in the basement; wooden shelves & grey upper cabinet from the garage; hand held vaccums & accessories;
Listing detailsX12040314, Sold, Mar 25, 2025
- MLS® number: X12040314
- Status: Sold
- Listed on: Mar 25, 2025
- Days on market: 18
- Updated: Apr 12, 2025
- Possession: 2025-06-02 / 60-89 days
- Occupied by: Owner
- Listing brokerage: Coldwell Banker Neumann Real Estate
About this home
104 Mussen Street, Guelph (Victoria North), ON N1E 0K2
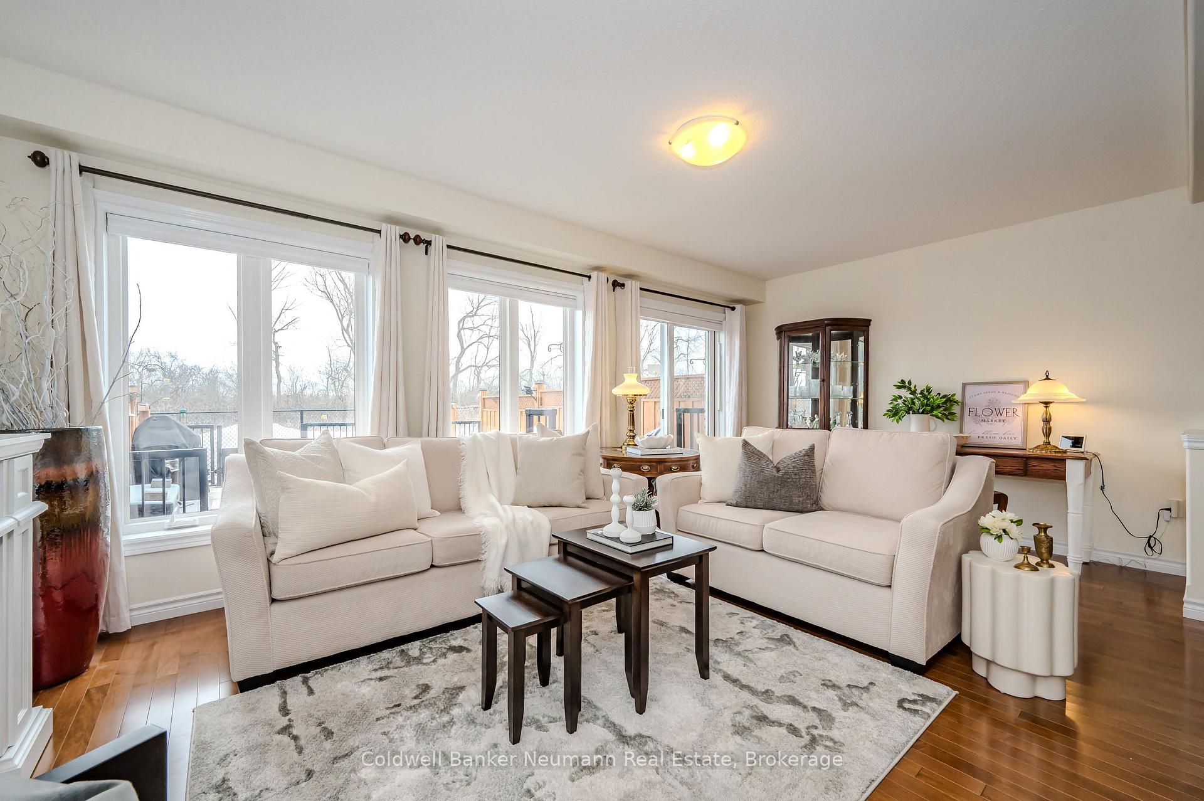
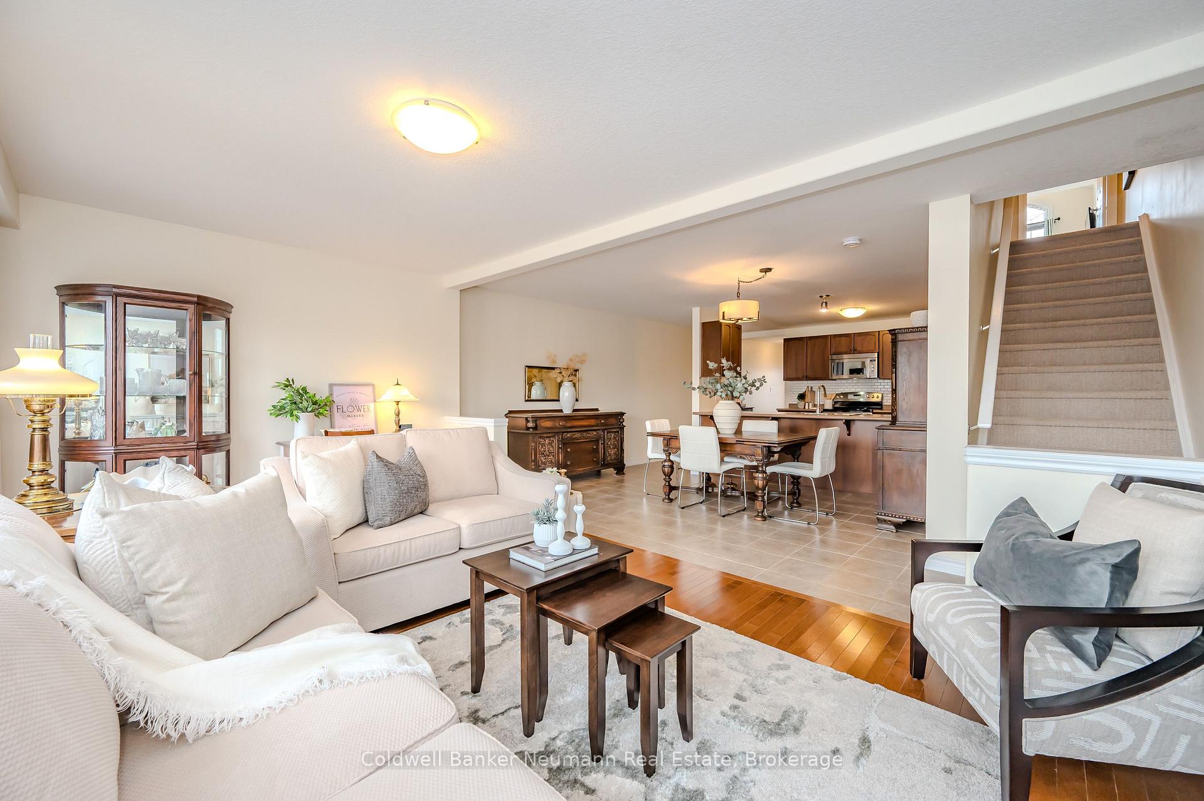
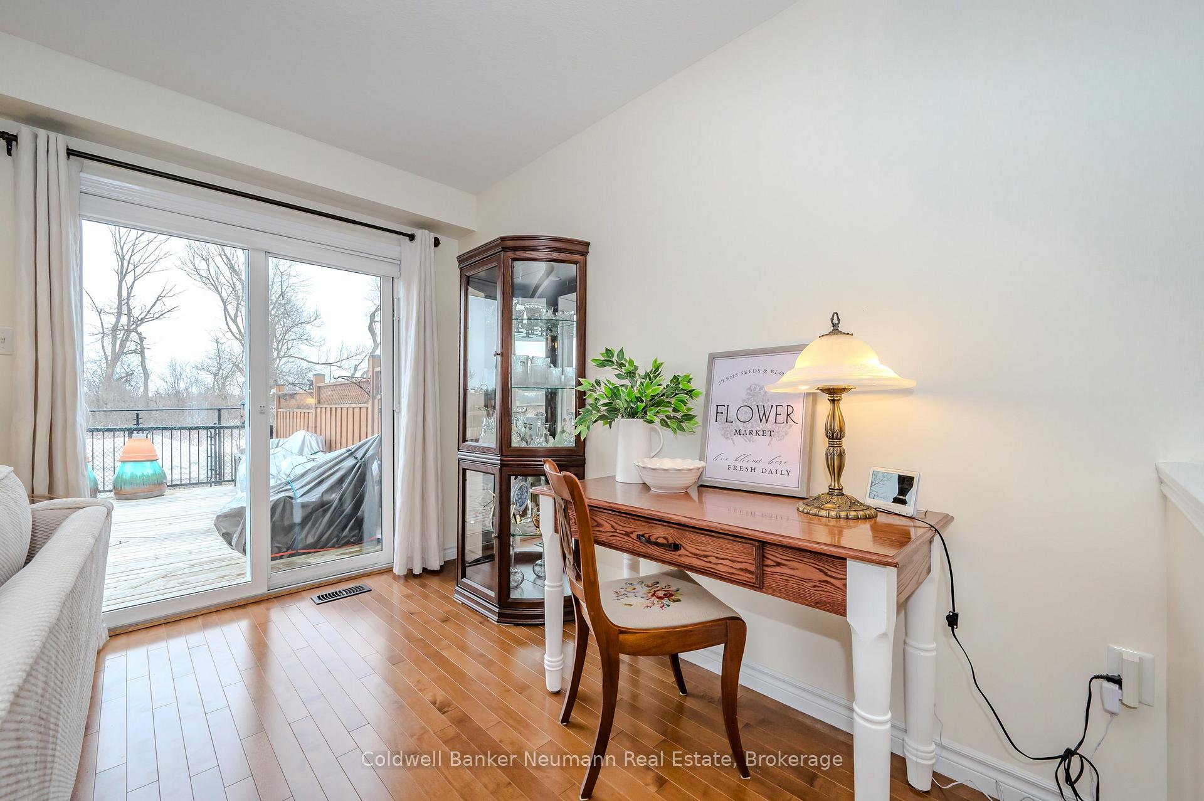
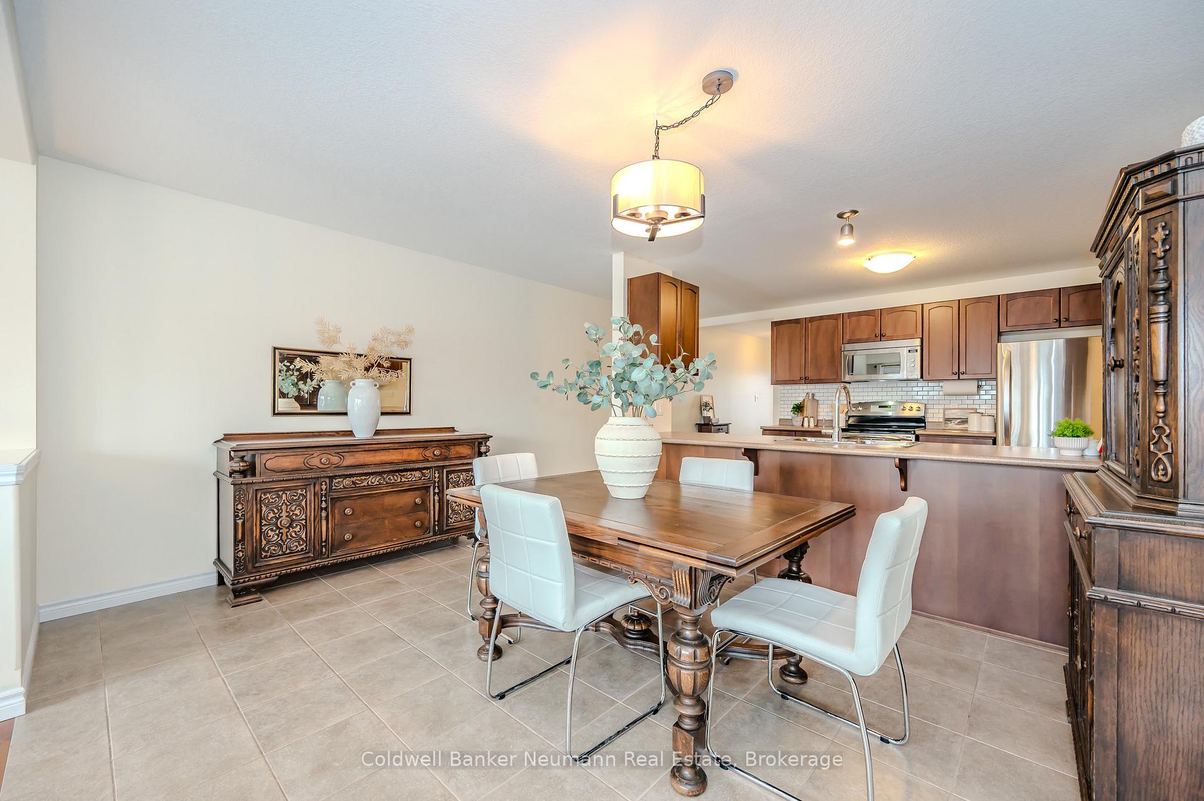
This exceptional freehold townhome is in perfect condition and offers a rare opportunity to back onto green space, providing a peaceful, private setting. The spacious main floor features a large kitchen with ample counter space, perfect for meal prep and entertaining. Enjoy stunning views of the surrounding nature from the kitchen, which flows into the bright living area. Natural light pours in, highlighting the open concept layout and offering direct access to the backyard deck, where you can unwind and enjoy the tranquility of no neighbours behind you. It is ideal for birdwatching and relaxing or supervising the kids playing in nature.The second floor boasts a spacious primary bedroom with an ensuite, glass shower, and walk-in closet. Two additional bright bedrooms offer plenty of space for family or guests. A second 3-pcs bathroom and well-organized laundry room complete this level. Ample storage is provided by large closets and a linen cupboard.The fully finished basement offers versatile living space with luxury vinyl flooring, a gas fireplace, and a 2-pcs bathroom. A shop area with epoxy-finished floors is perfect for hobbies, and the cold cellar adds extra storage. This area was professionally finished with permits, ensuring top-quality craftsmanship.The home features a new hybrid heat pump + forced air gas furnace combo (April 2024), offering energy-efficient heating and cooling, plus a smart thermostat. Additional features include a heat recovery ventilation system, water softener, central vacuum, and new hot water heater. All appliances are included. The insulated, epoxy-finished garage offers parking for 2-3 vehicles in the driveway. Located in a family-friendly neighbourhood close to walking trails, Guelph Lake Conservation Area, schools, transit, and amenities, this home balances convenience and nature. Meticulously maintained by the original owners, this rare property MUST BE SEEN TO BE APPRECIATED! It shows even better in person then in the photos.
Ask about this home
A HOMEH agent will answer your questions about this home.
Around this home
Daily convenience, out of 100, from the distances below
Schools nearby
School rating, out of 10.
Helpful calculators
Your HOMEH agent

"I would see it this week."