

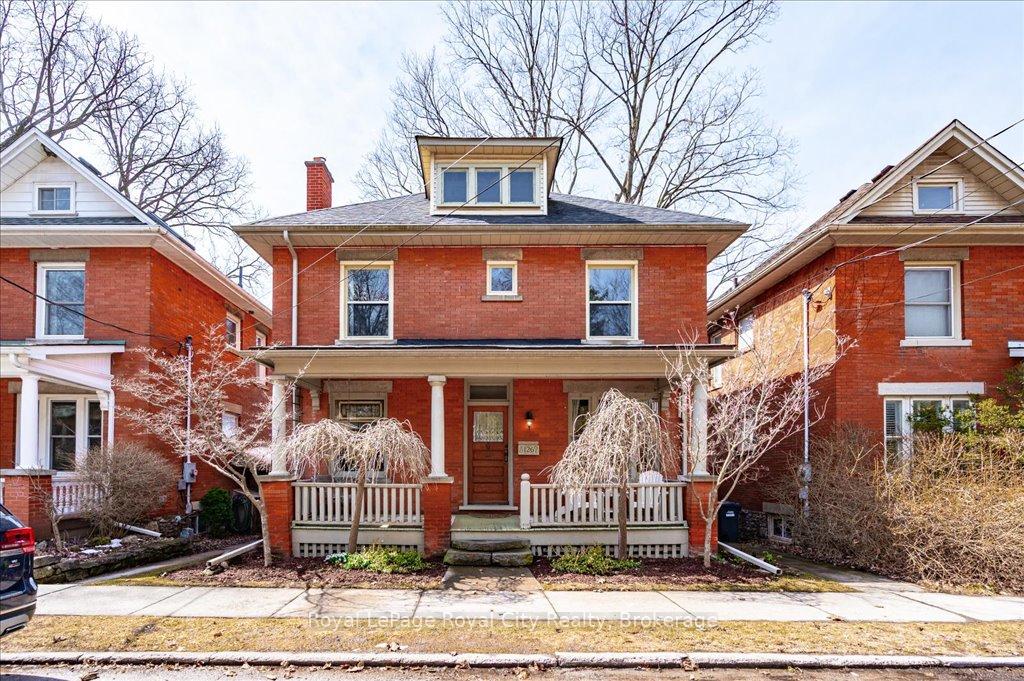
126 Queen Street
126 Queen Street
 See all 45 photos
Property history
Facts and features
- BasementApartment
- Age of home100+
- Water, sewerMunicipal
- Lot shapeRectangular
- Second kitchen
- Separate entrance
- Hardwood floors
The homeDetached, 2-storey, 100+
- Type: Detached
- Style: 2-storey
- Age: 100+
- Living space: 1,500–2,000 sq ft
- Basement: Apartment, separate entrance
InsideCarpet free, Hardwood, Lower level, Accessory apartment, guest accommodations, in-law suite, water softener
- Flooring: Carpet free, Hardwood
- Laundry: Lower level
- Features: Accessory apartment, guest accommodations, in-law suite, water softener
- Rooms above ground: 11
- Rooms in the basement: 4
- Bedrooms: 4 + 1 in the basement
- Bathrooms: 2
- Kitchens: 2
- Family room: Yes
Outside and lotBrick, Asphalt shingle, Block
- Exterior: Brick
- Roof: Asphalt shingle
- Foundation: Block
- Features: Porch, patio, deck, landscaped
- Size: 37 × 55.5 ft
- Shape: Rectangular
- Zoning: R.1B
ParkingStreet only
- Driveway: Street only
Heating, water and powerForced air, gas, Municipal water, Municipal sewer
- Heating: Forced air, gas
- Water: Municipal water
- Sewer: Municipal sewer
Costs and taxesTaxes $5,648 a year, HST included in the price, Hot water heater
- Taxes, 2024: $5,648 a year
- HST: HST included in the price
- Rental items: Hot water heater
- Under contract: Hot water heater
Included in the saleAll kitchen appliances upstairs - fridge, stove, dishwasher, range hood; custom built kitchen table and (3) chairs; washer & dryer; water softener; existing window coverings; existing light fixtures; appliances in bsmt - fridge & stove;
- Included: All kitchen appliances upstairs - fridge, stove, dishwasher, range hood; custom built kitchen table and (3) chairs; washer & dryer; water softener; existing window coverings; existing light fixtures; appliances in bsmt - fridge & stove;
Listing detailsX12073904, Sold, Apr 10, 2025
- MLS® number: X12073904
- Status: Sold
- Listed on: Apr 10, 2025
- Days on market: 4
- Updated: Apr 14, 2025
- Possession: Flexible
- Occupied by: Owner
- Listing brokerage: Royal LePage Royal City Realty
About this home
126 Queen Street, Guelph (General Hospital), ON N1E 4S1
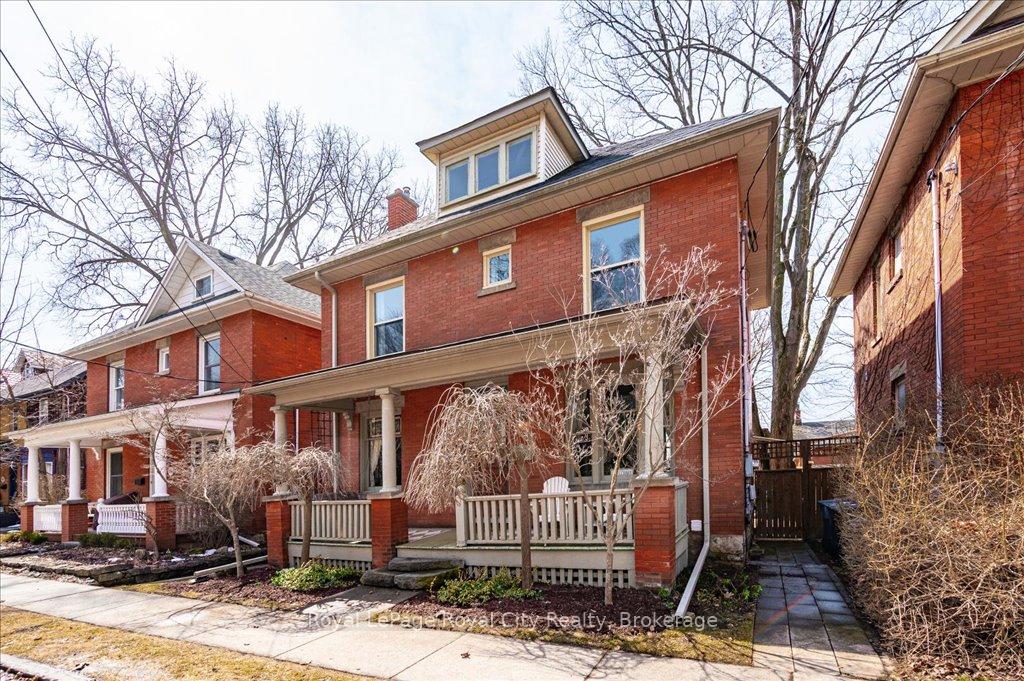
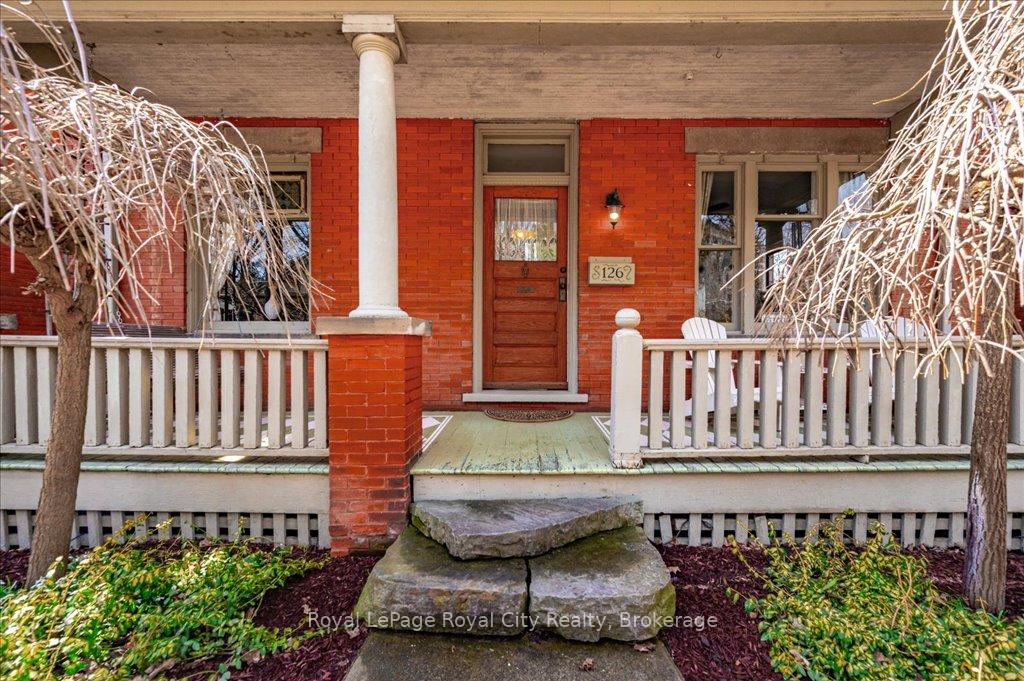
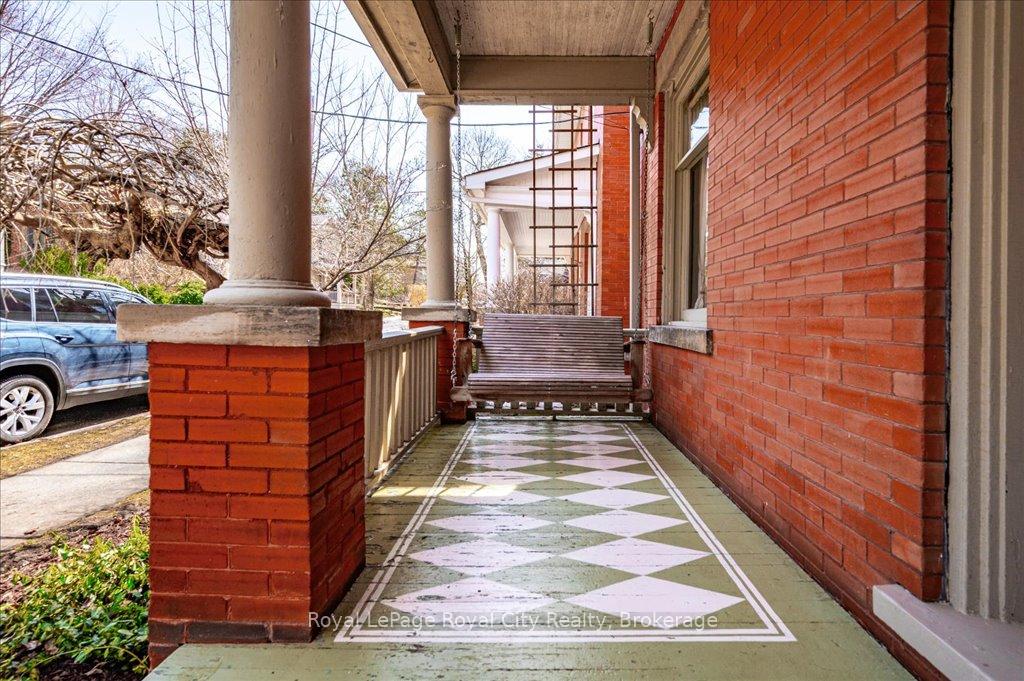
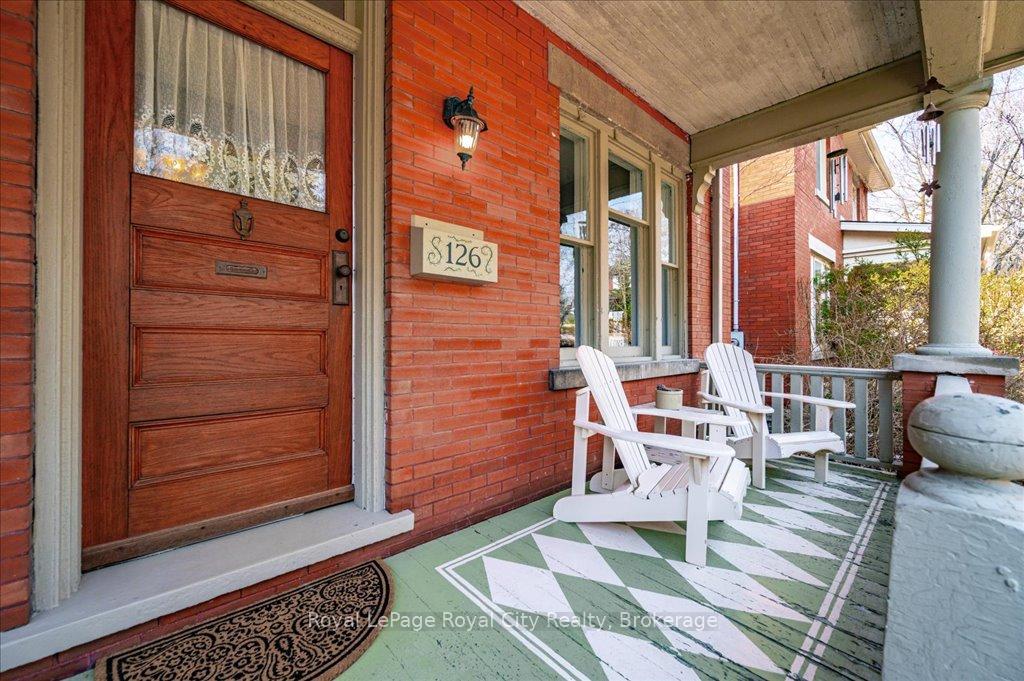
Welcome to 126 Queen Street! A captivating red brick Century Home nestled in one of Guelphs most historic and beloved neighbourhoods. Bursting with character, this lovingly maintained residence blends heritage details with modern updates, offering a rare opportunity for homeowners and investors alike.Step inside the main home to discover a warm and welcoming layout, framed by original oak trim, hardwood floors, and classic architectural features. The sun-filled living spaces flow effortlessly into the renovated kitchen, featuring custom cabinetry, granite countertops, and timeless finishes perfect for everyday living and entertaining. Upstairs, find four spacious bedrooms and a full bath, plus access to a bright unfinished attic brimming with potential ideal for a home office, creative studio, or future primary suite. Enjoy your mornings on the charming front porch swing and unwind in the tranquil backyard gazebo. Adding even more flexibility is a fully legal 1-bedroom accessory apartment with a separate entrance ideal for income, in-laws, or guests. Located just a short stroll from Downtown Guelph, the General Hospital, local parks, and trails, this walkable location is second to none. While there is no private driveway, 24/7 street parking has never been an issue for the long-time owners. Lovingly cared for by the same family for over 30 years, 126 Queen Street is ready to welcome its next chapter. Come experience its unmatched charm and community spirit - you will feel at home the moment you arrive! Turn your dreams into an address with this home!
Ask about this home
A HOMEH agent will answer your questions about this home.
Around this home
Daily convenience, out of 100, from the distances below
Schools nearby
School rating, out of 10.
Helpful calculators
Your HOMEH agent

"I would see it this week."