
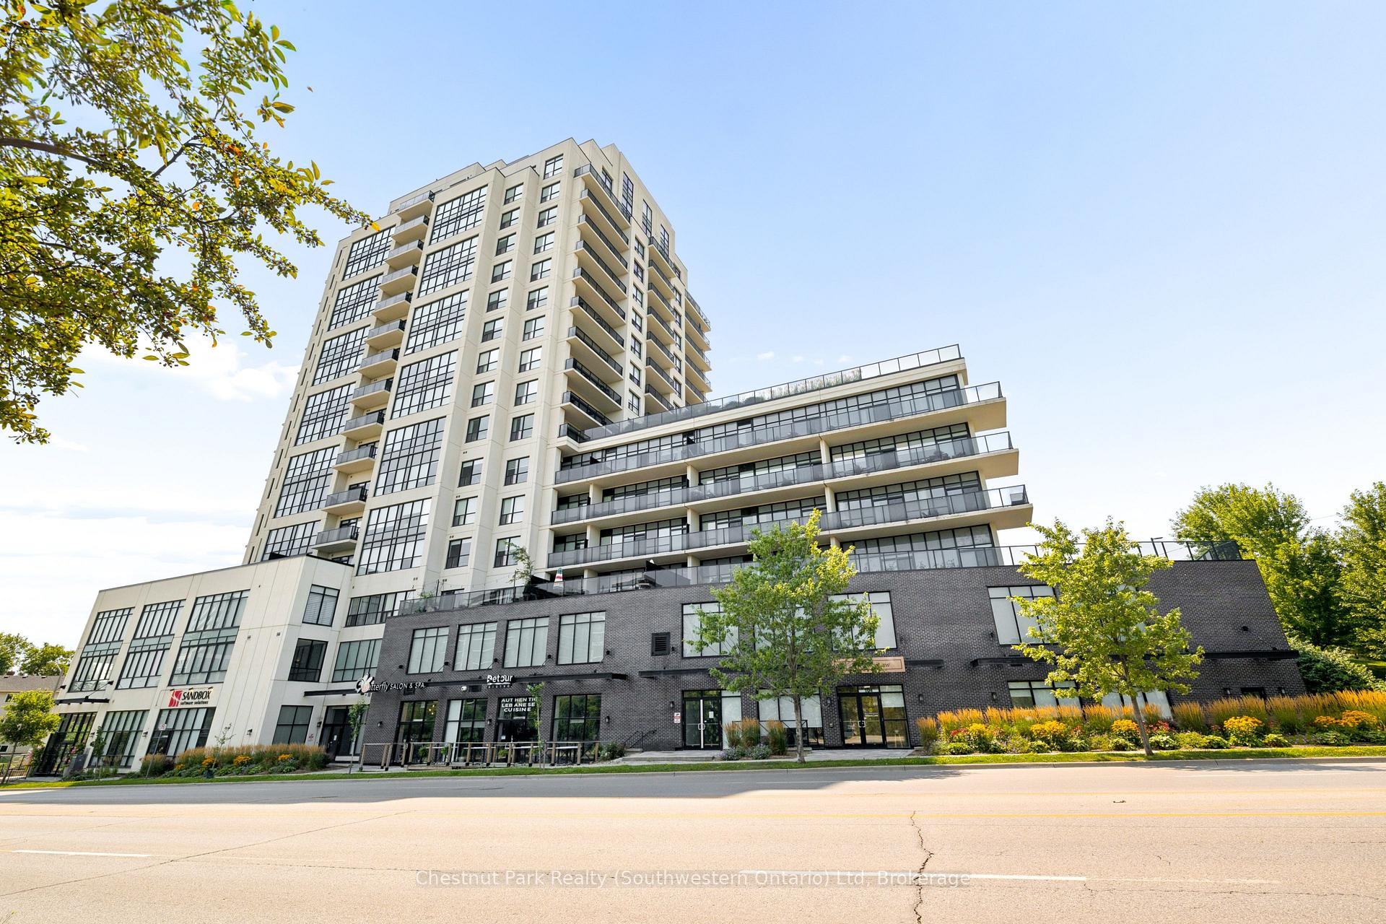
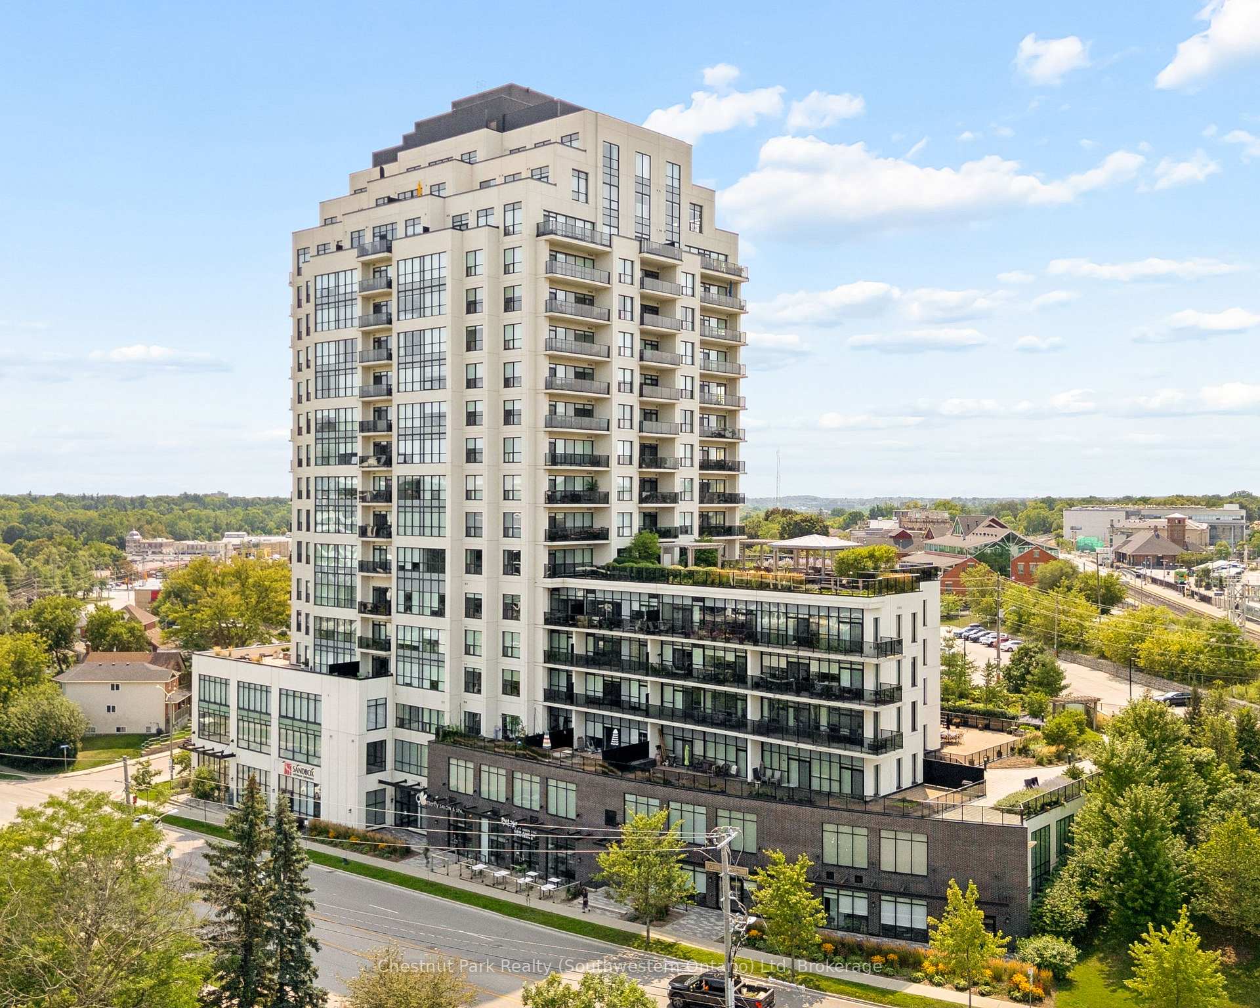
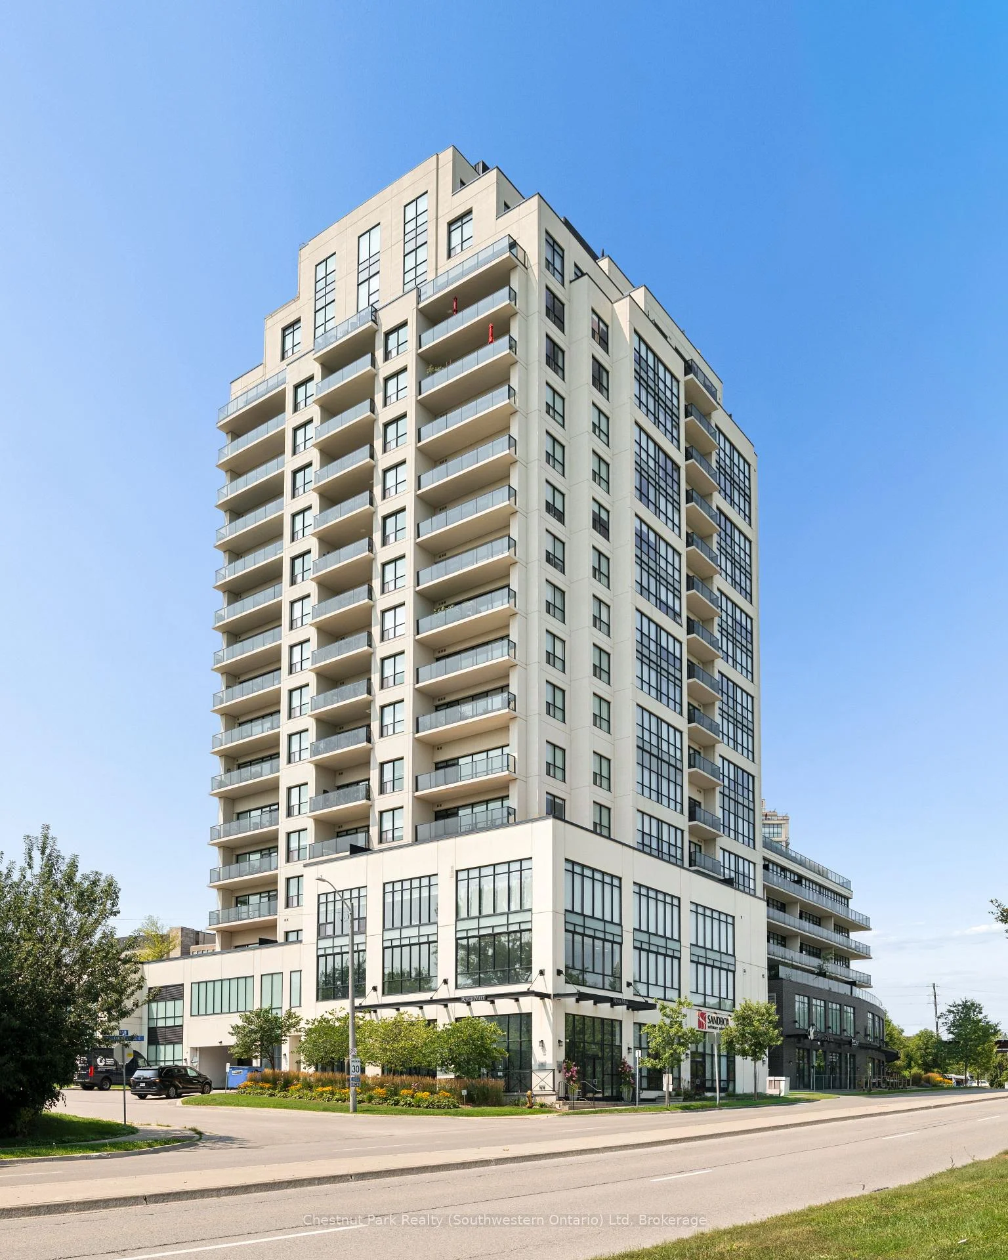
Unit 1503, 150 Wellington Street E
Guelph (Downtown), ON N1H 0B5
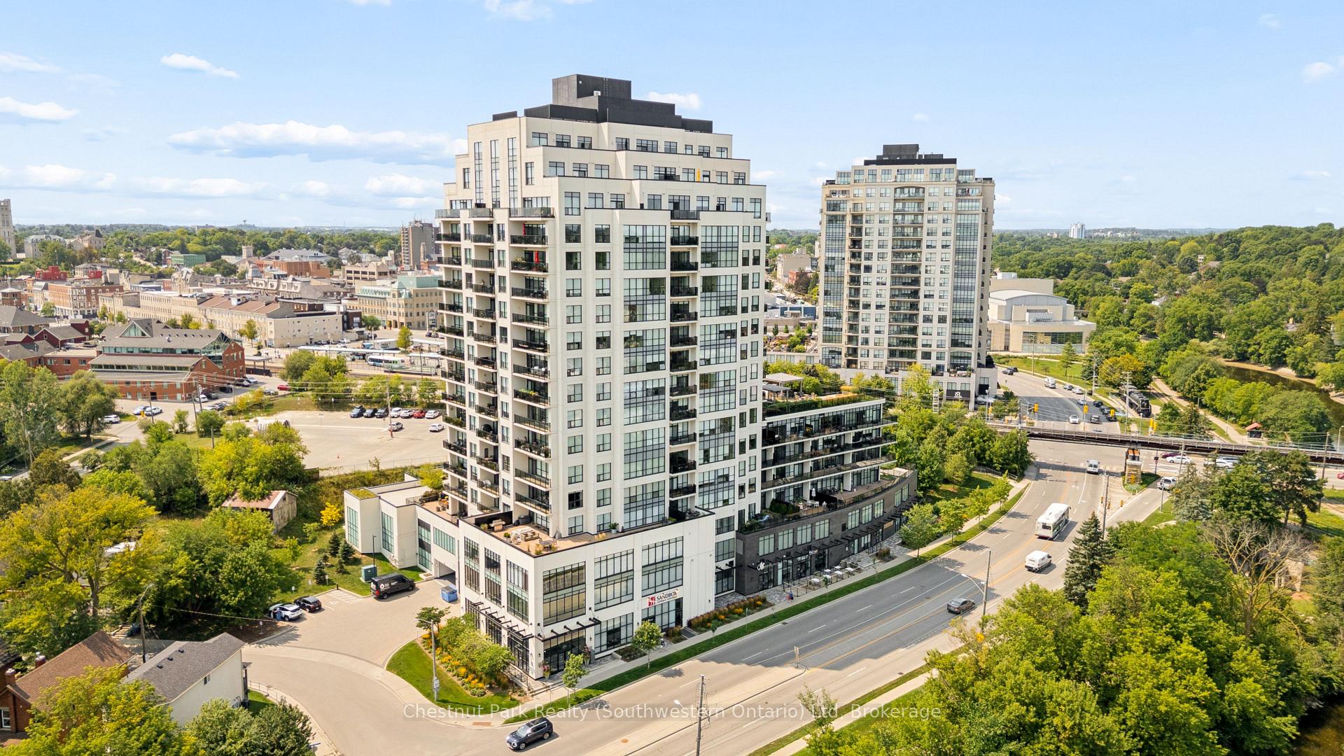
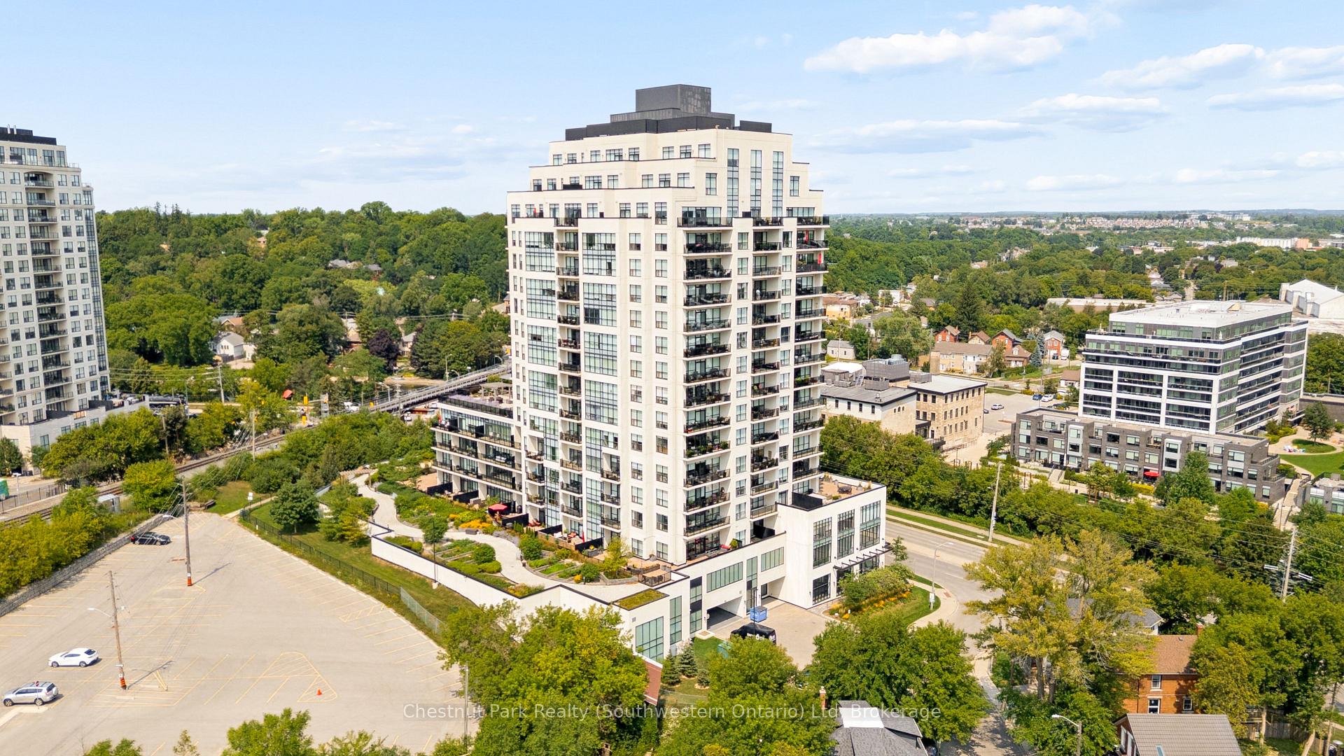
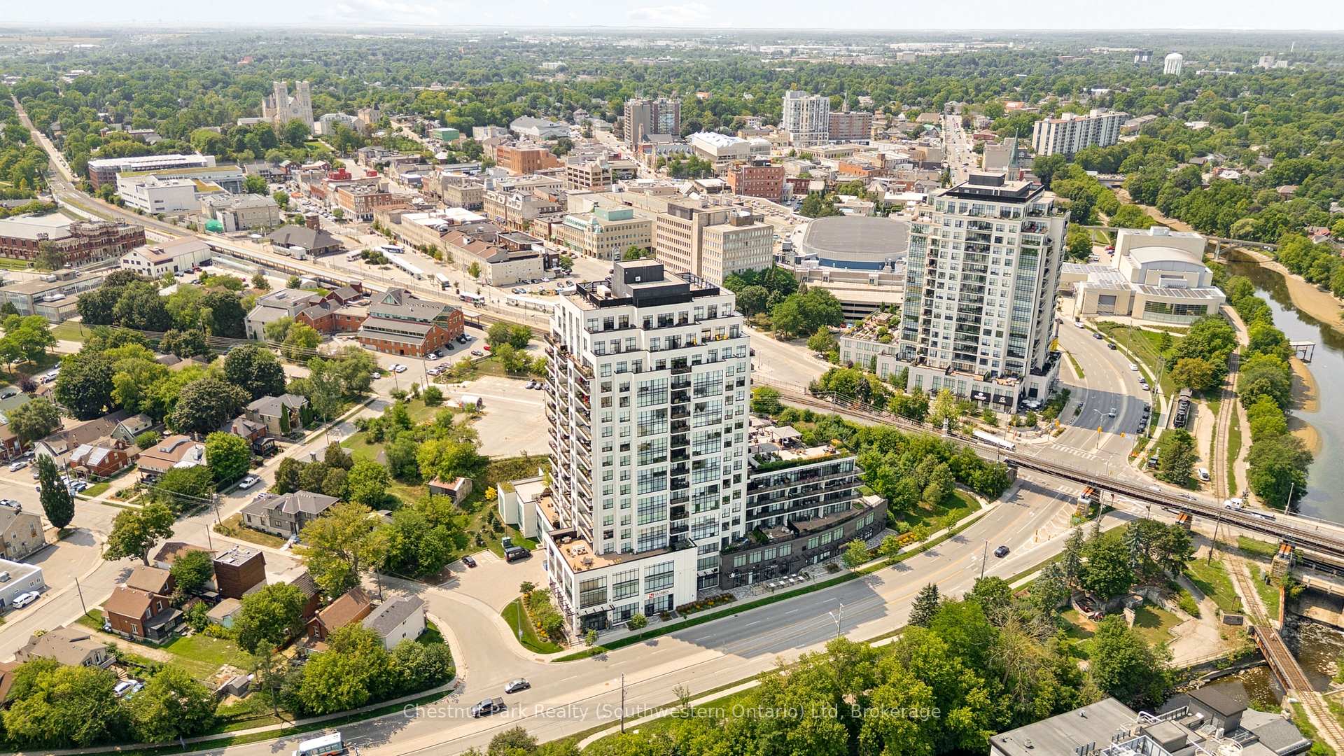
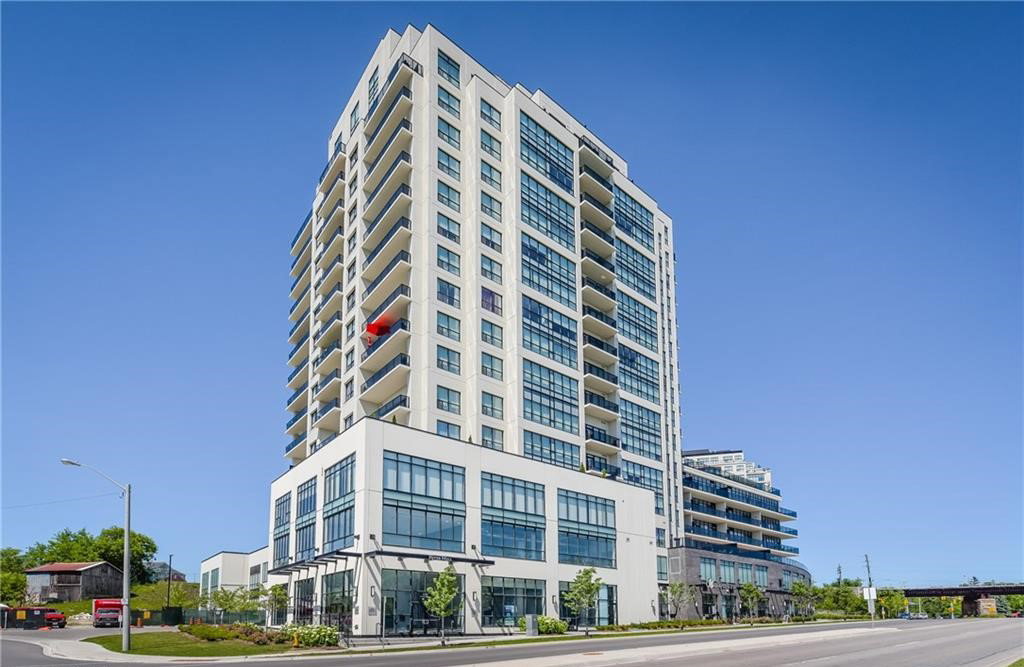 River Mill Condos18 storeys, 141 suites, built 2017
- 2+1Bedrooms
- 2Bathrooms
- 2Parking
- 1400–1599Sq Ft
- $6,130Tax
- $1,388/moCondo Fee
 Estimated Value:$803,332See Free Estimate Report

Sale & Price History for Unit 1503, 150 Wellington Street E, Guelph, Downtown
| Start Date | End Date | Price | Event | MLS# |
|---|---|---|---|---|
| No listing history available | ||||
Real estate boards require you to or to see the full details of this property.
*Sold prices and complete sale & price history are regulated data. Under the Trust in Real Estate Services Act, 2002 (TRESA) and the rules of the Real Estate Council of Ontario (RECO), and pursuant to the Multiple Listing Service® rules of the Canadian Real Estate Association (CREA) and the Toronto Regional Real Estate Board (TRREB), this information may be shown only to registered users who have agreed to the applicable terms of use (a Virtual Office Website, or "VOW," arrangement). HOMEH Inc., Brokerage therefore provides it to signed-in members only. Creating an account is free and takes under a minute.
About Unit 1503, 150 Wellington Street E, Guelph, Downtown
Summarized Description
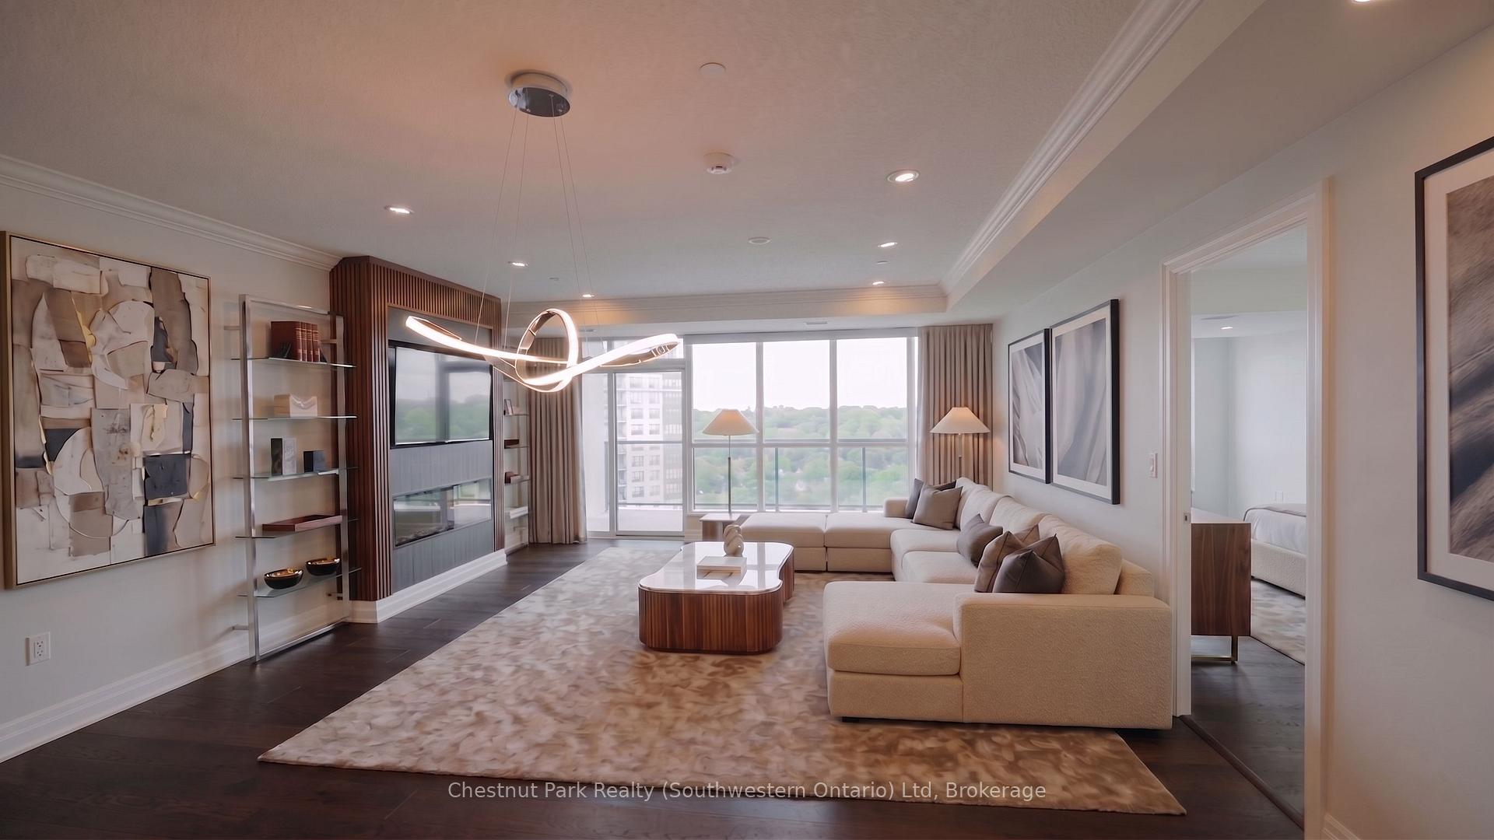
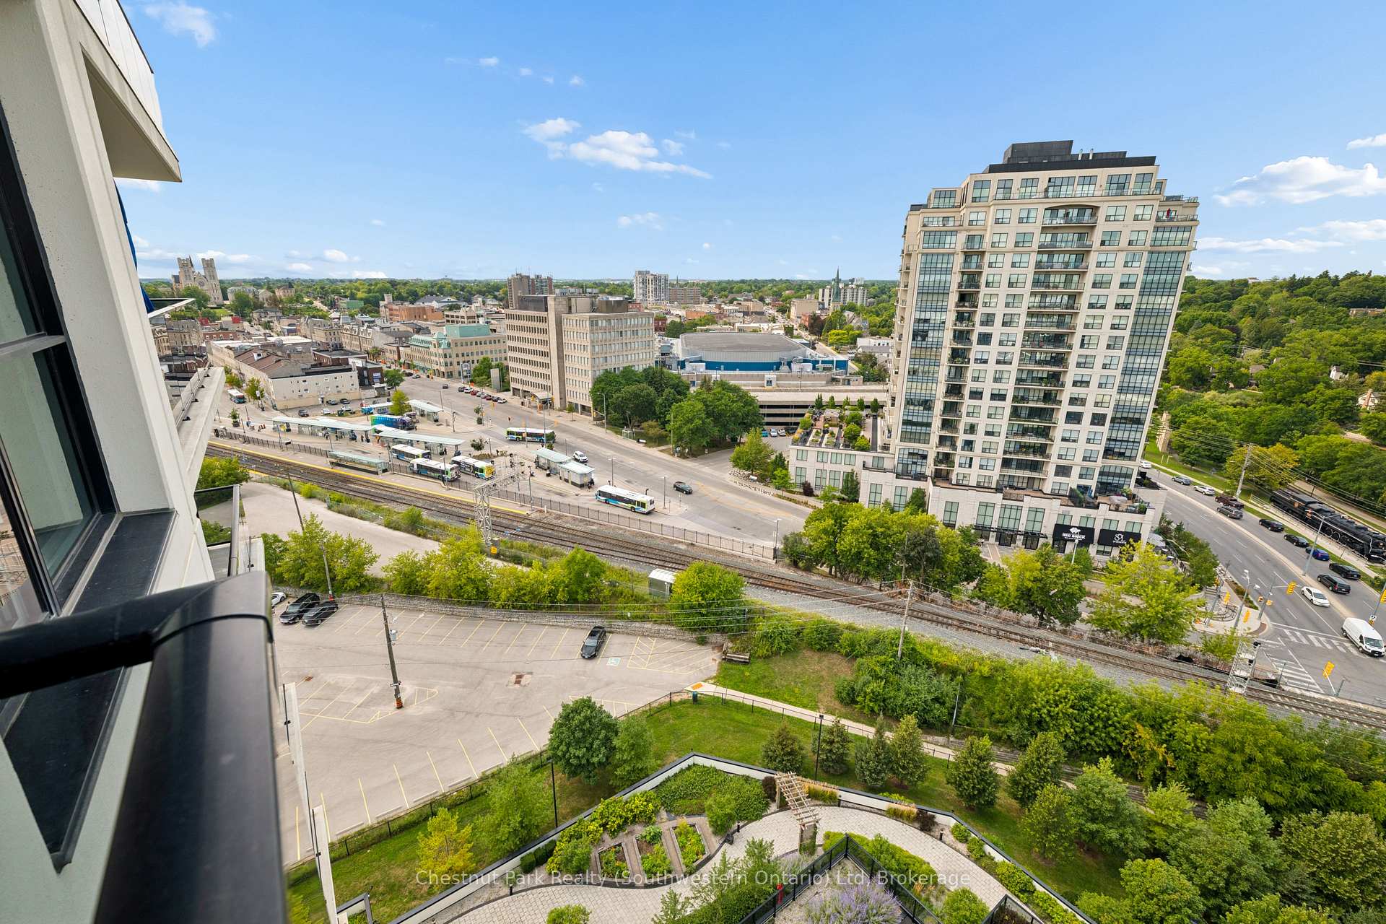
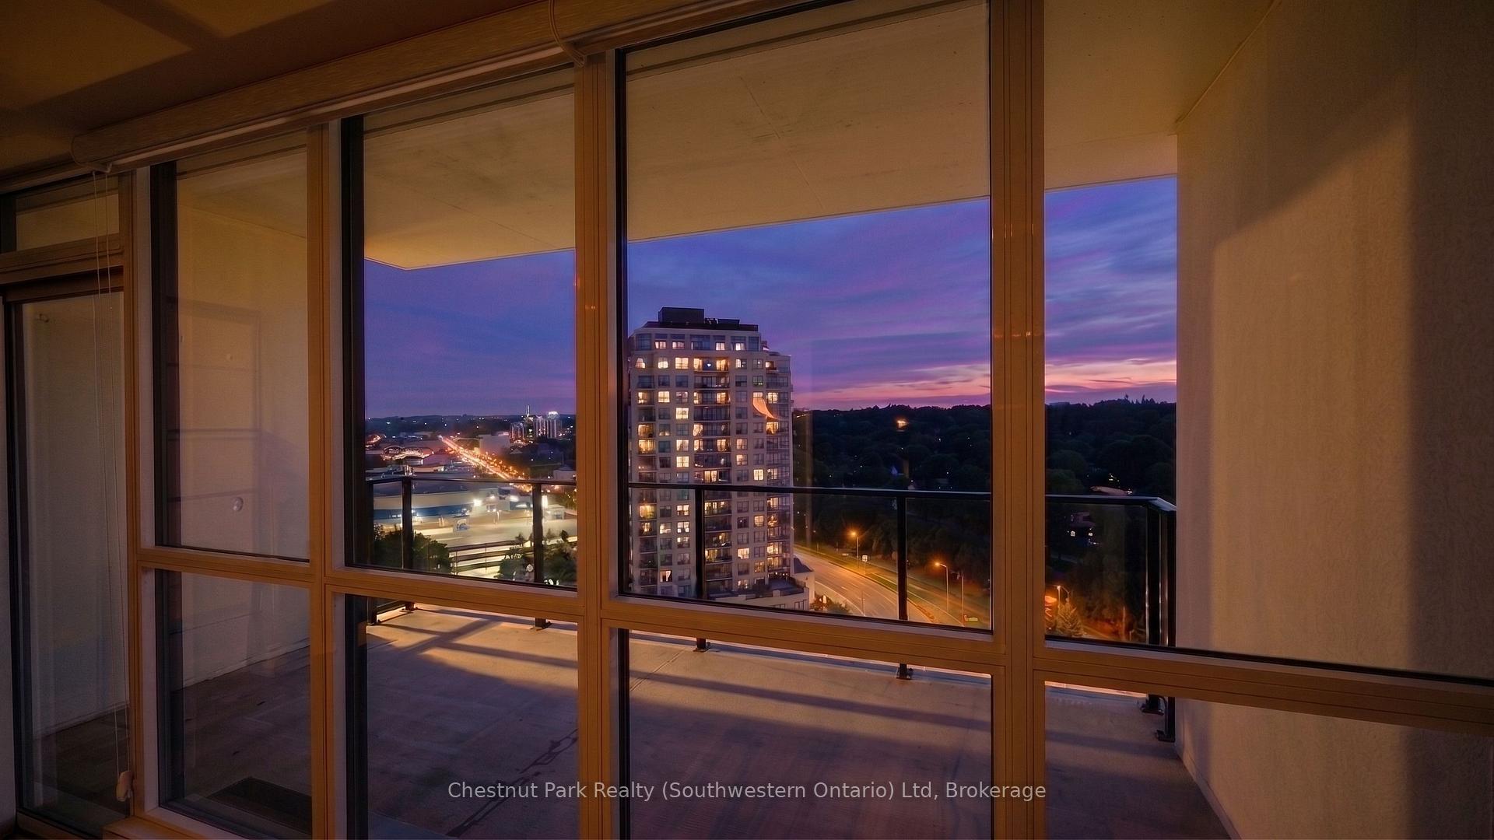
- Rare sub-penthouse with stunning city skyline views.
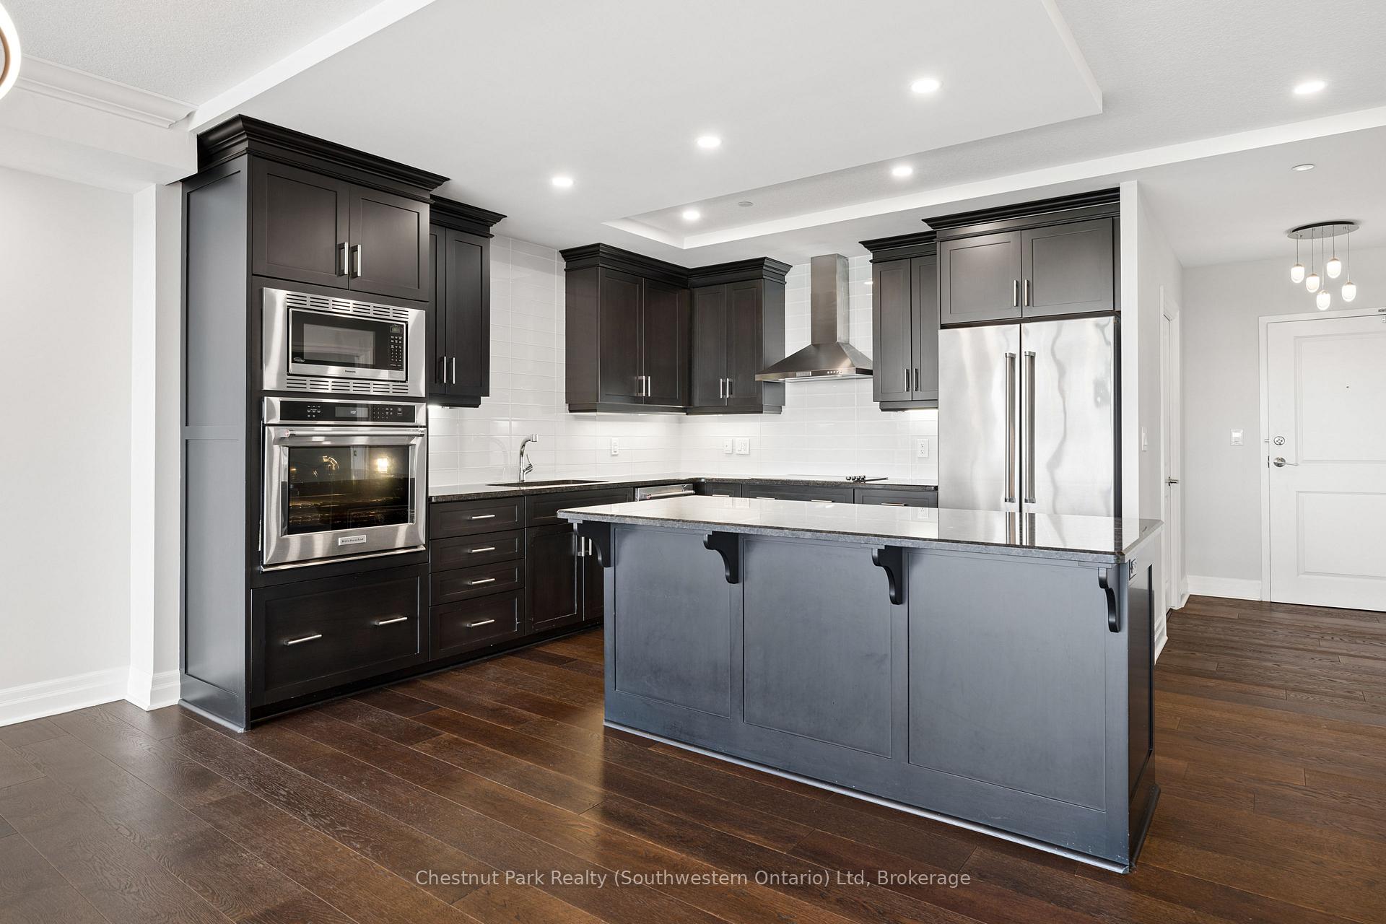
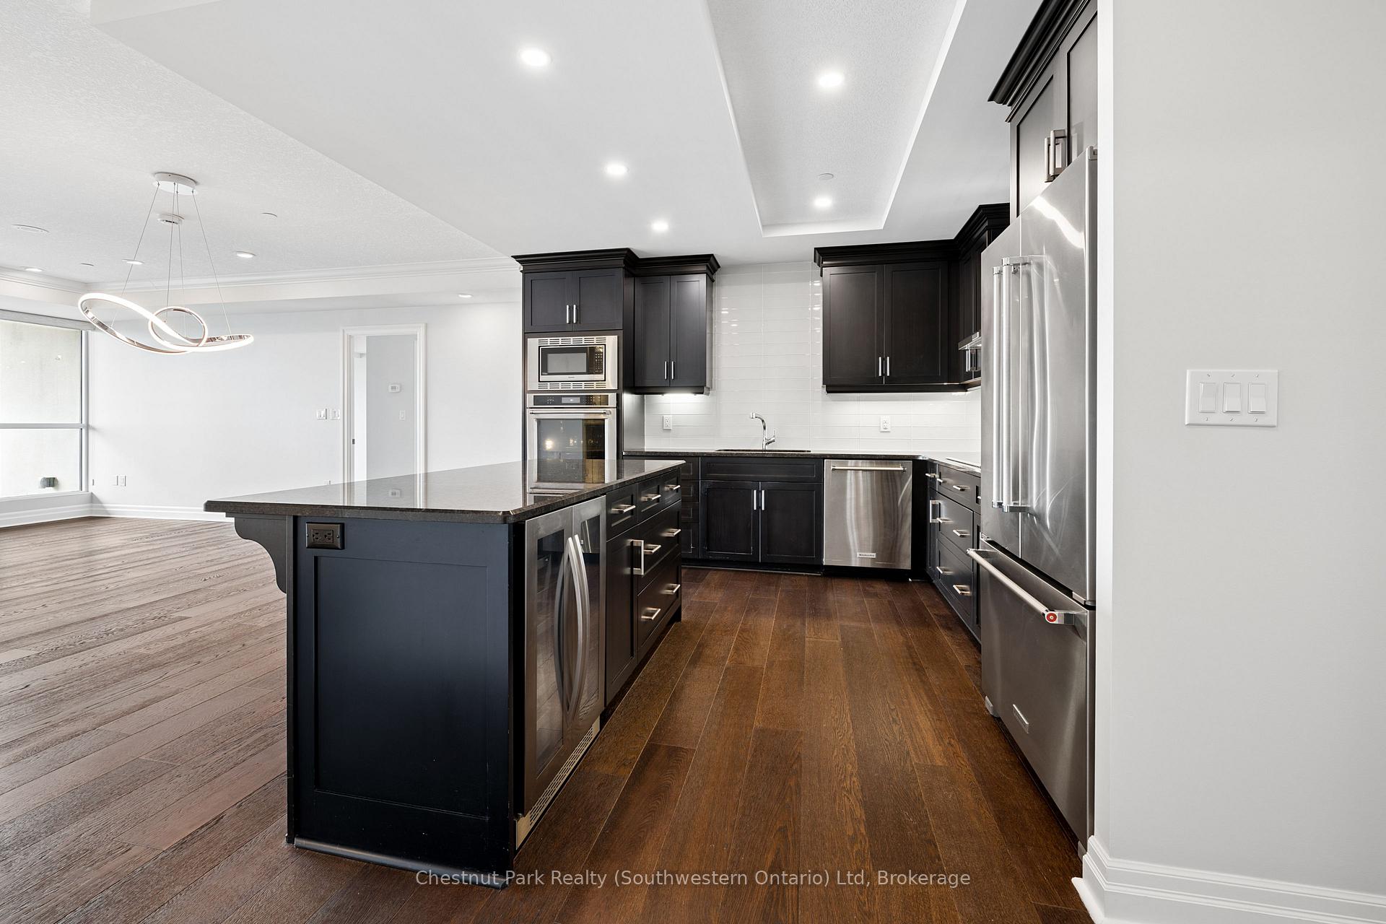
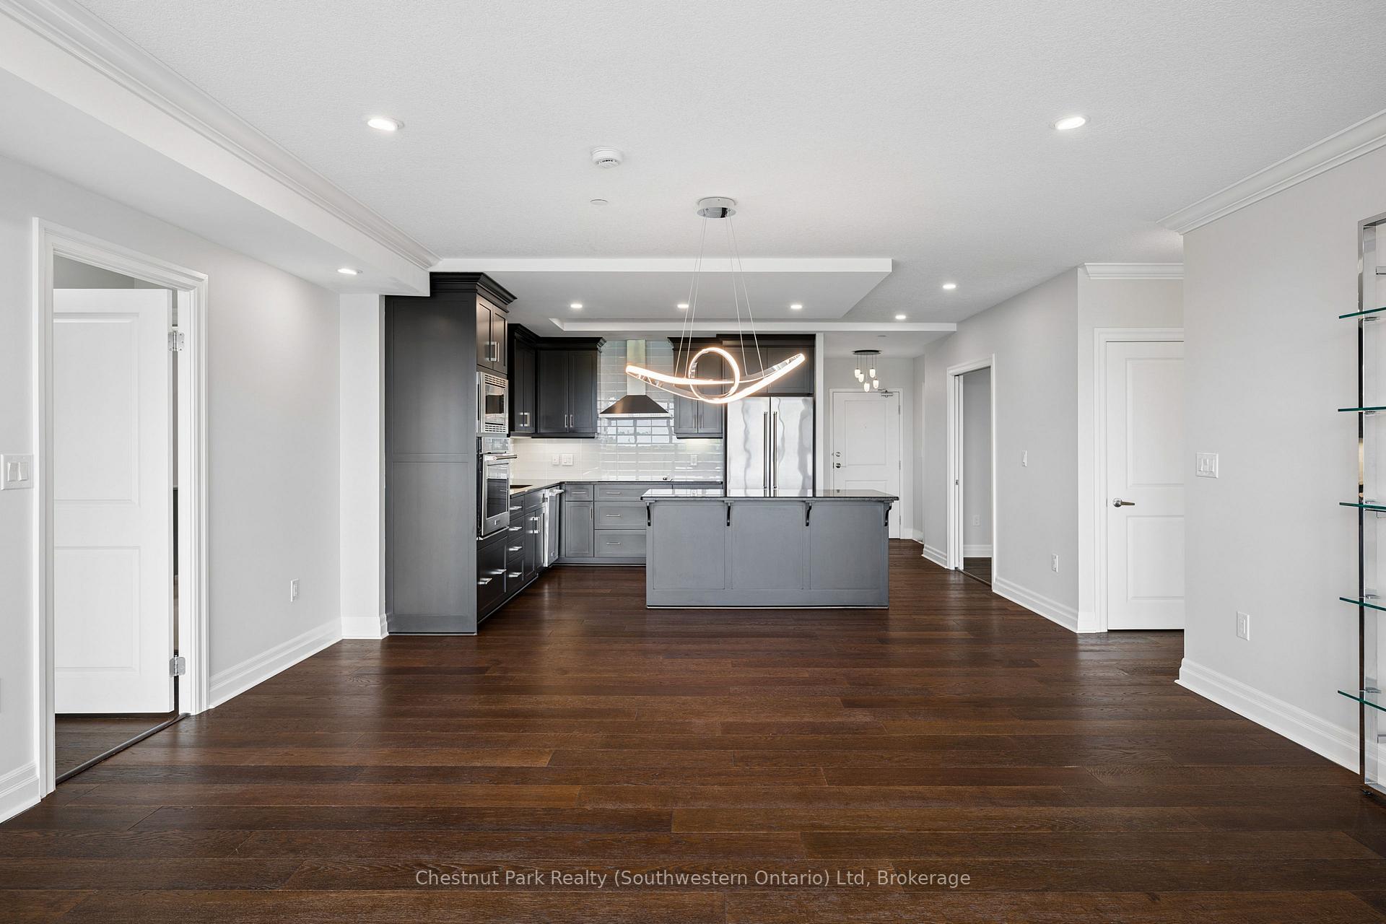
- Expansive open-concept kitchen designed for entertaining.
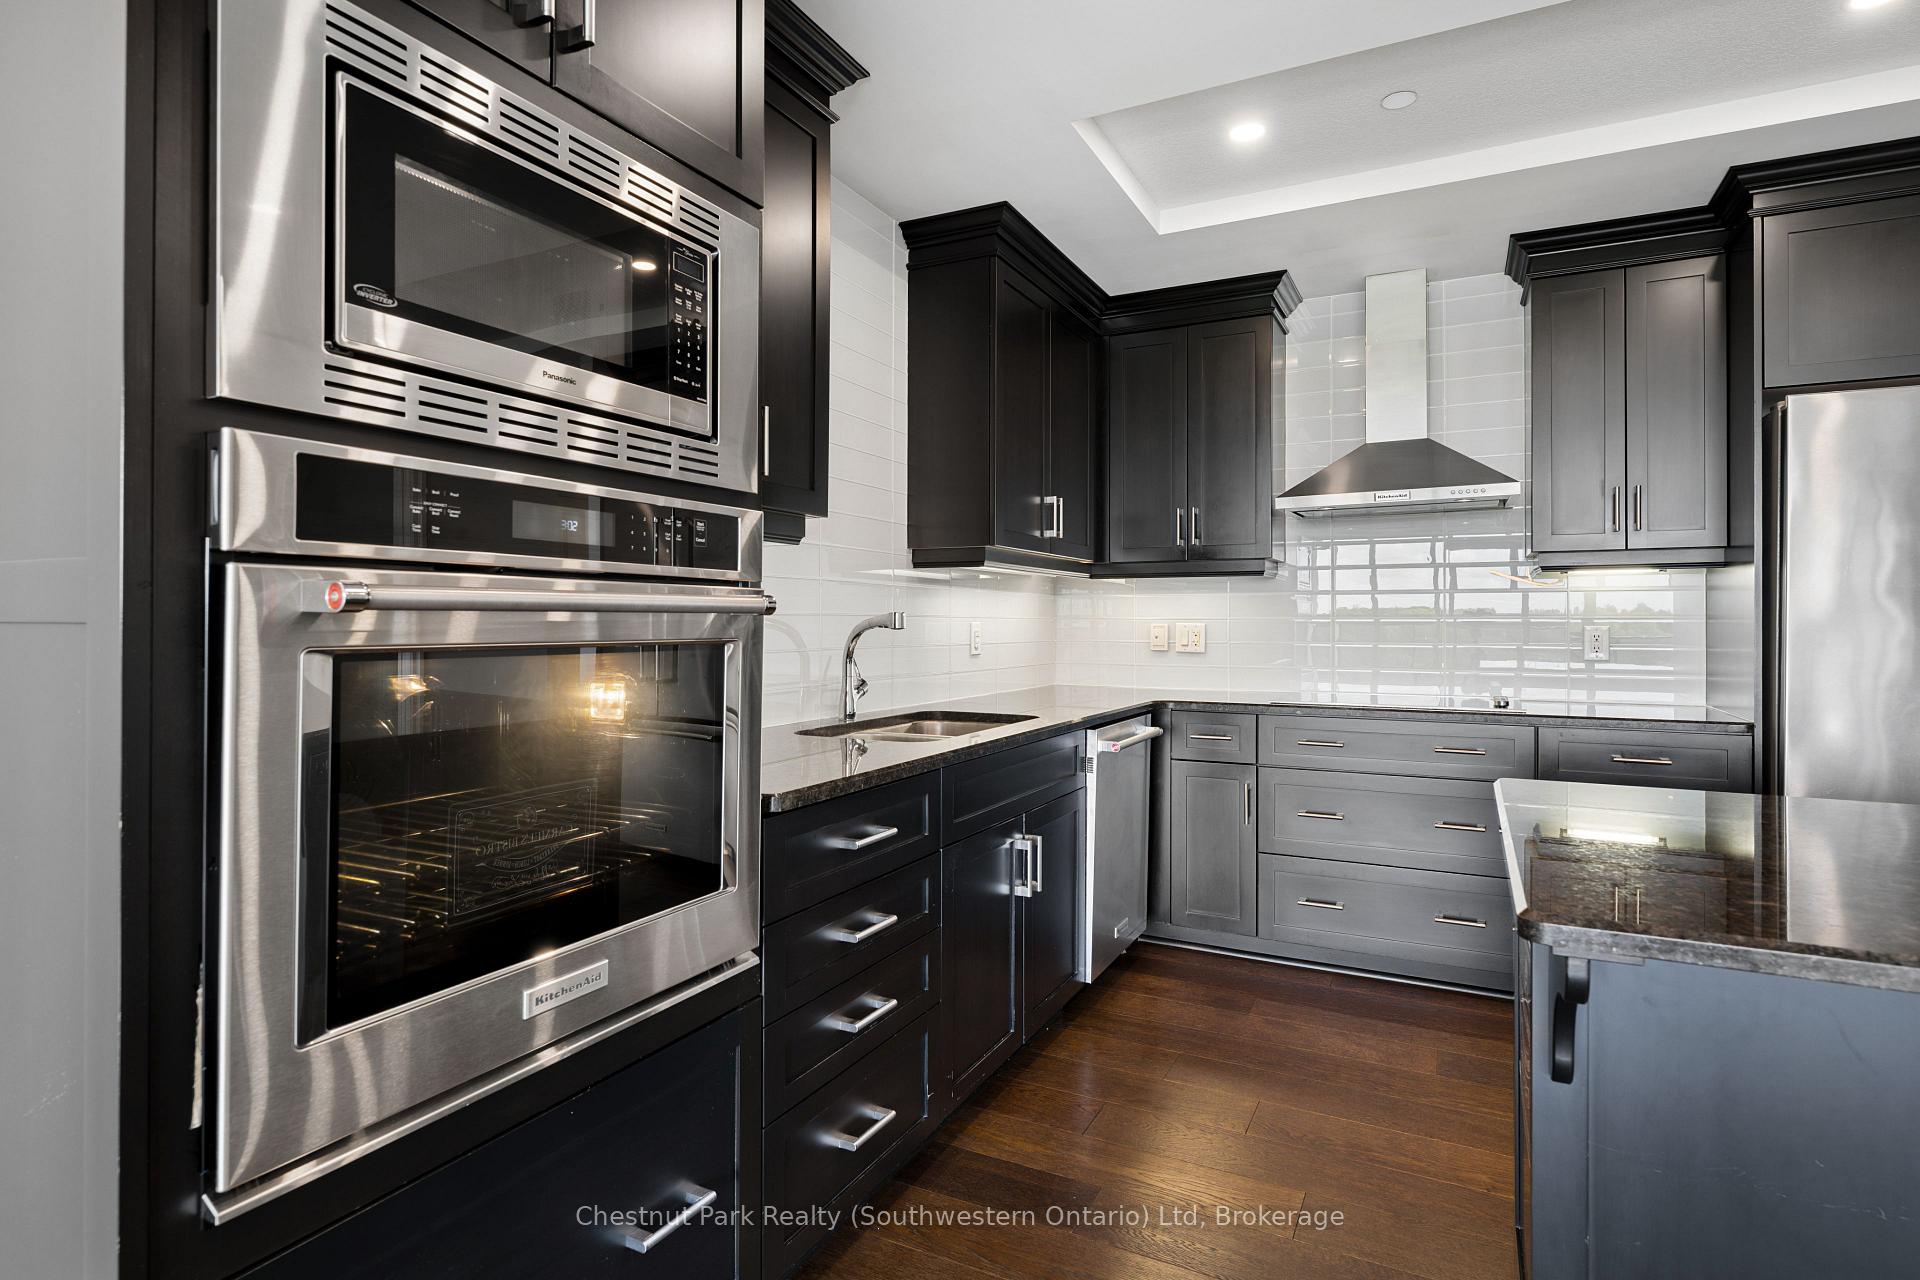
- Premium KitchenAid appliances and granite countertops.
- Private retreat primary suite with luxurious ensuite.
- Includes tandem parking and EV charger.
- Building offers extensive amenities for convenience.
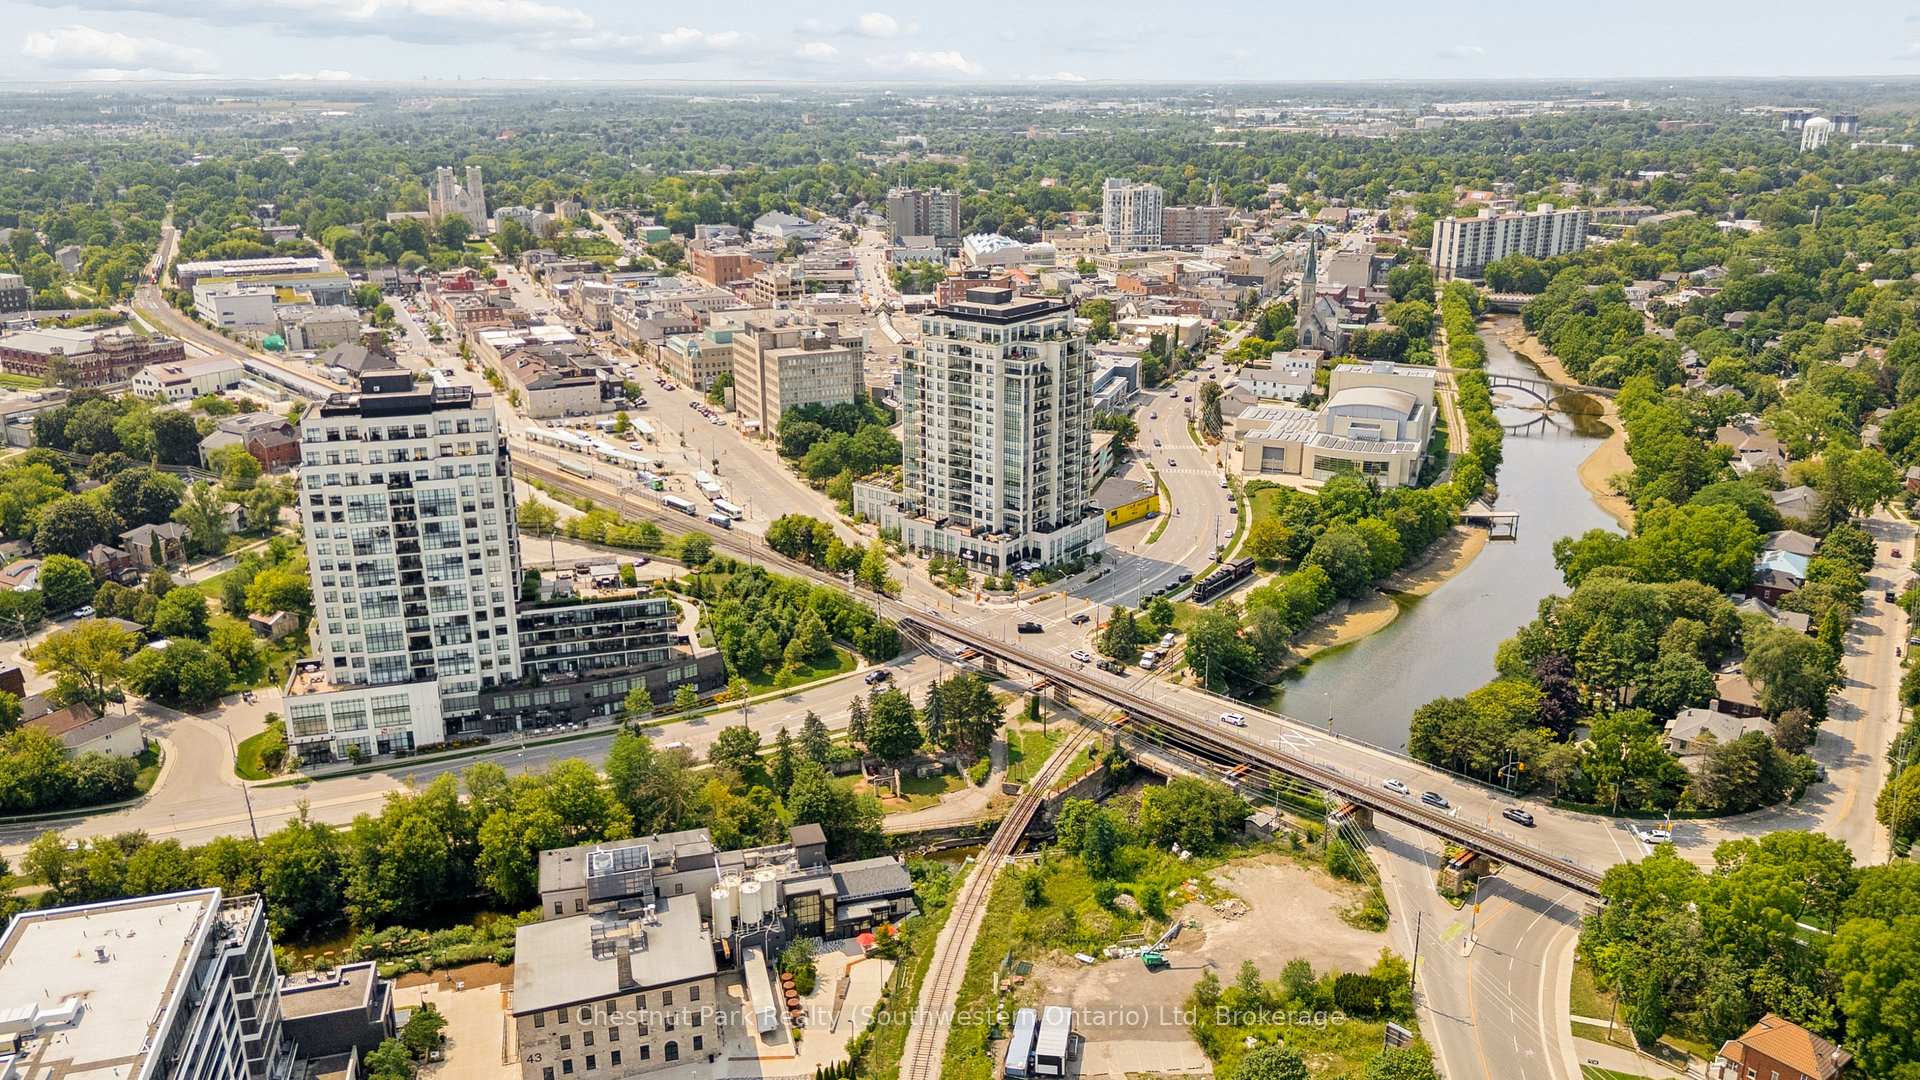
- Conveniently located near GO and VIA Rail service.
- Thoughtfully designed living space with refined finishes.
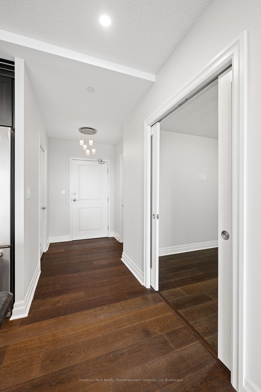
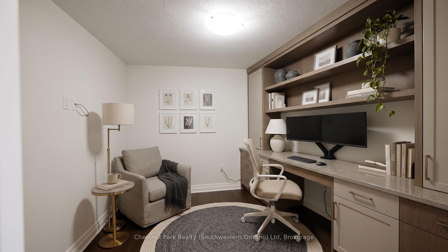
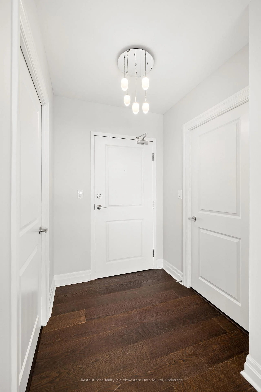
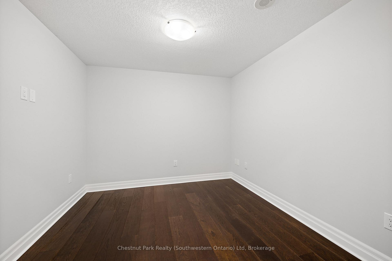
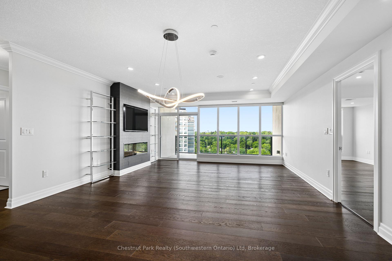
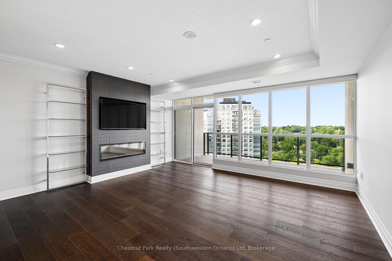
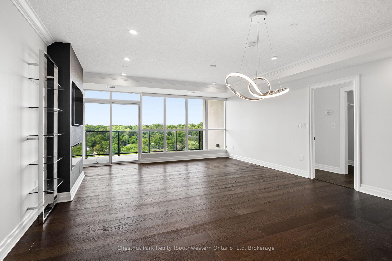
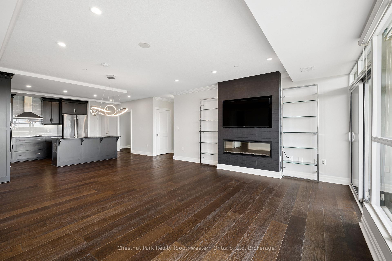
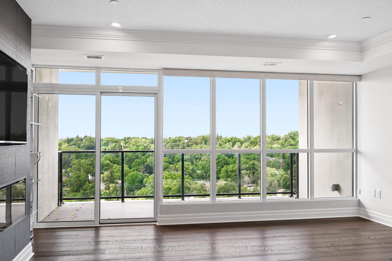
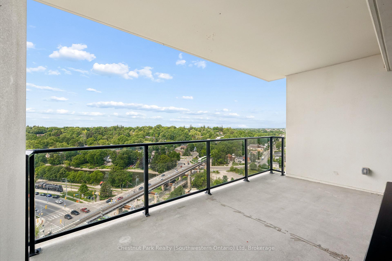
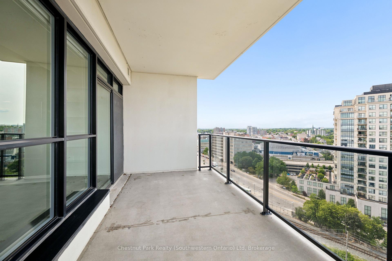
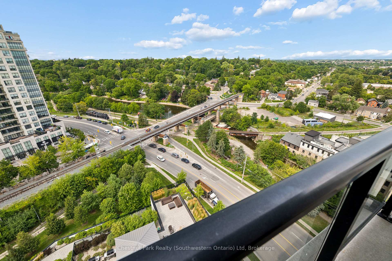
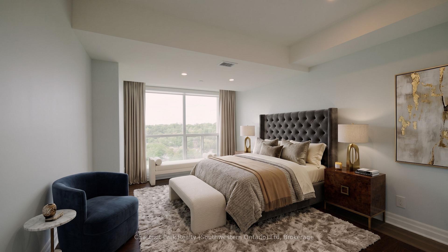
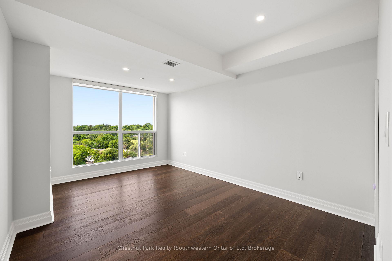
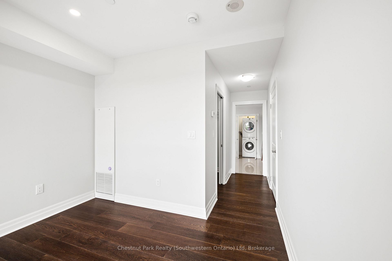
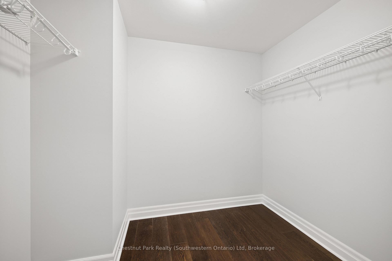
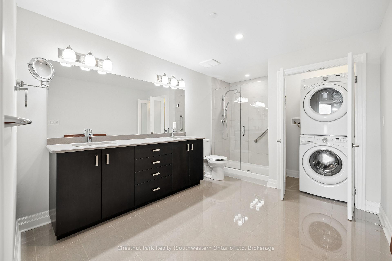
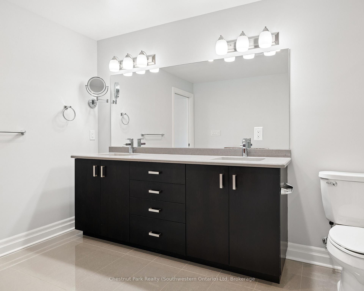
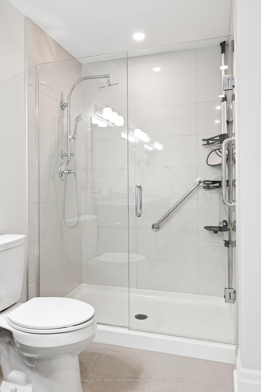
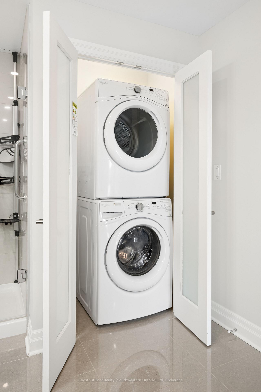
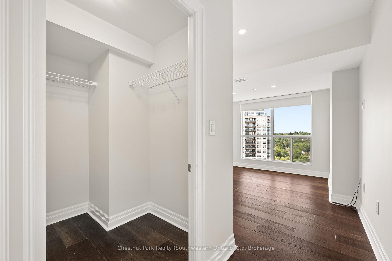
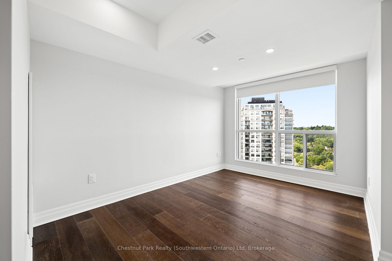
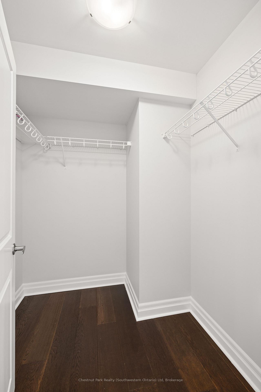
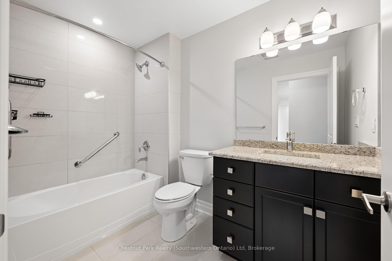
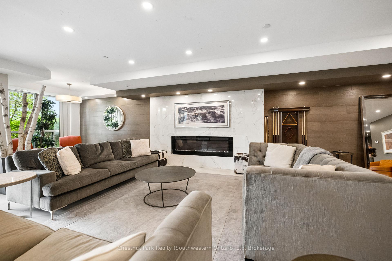
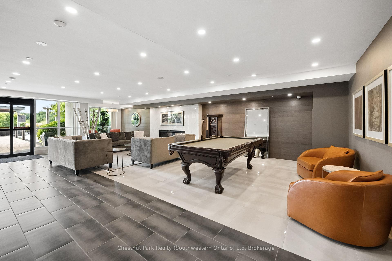
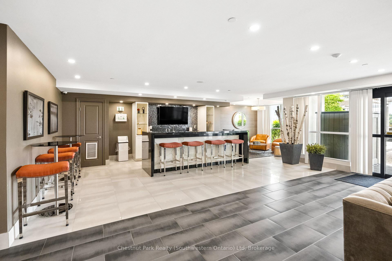
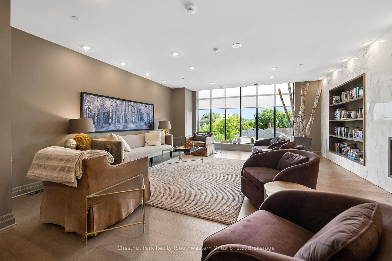
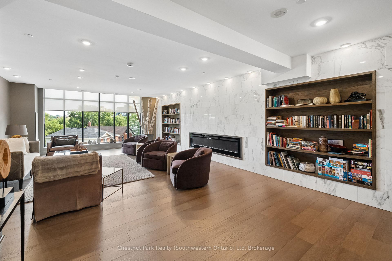
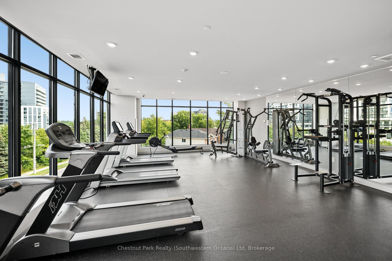
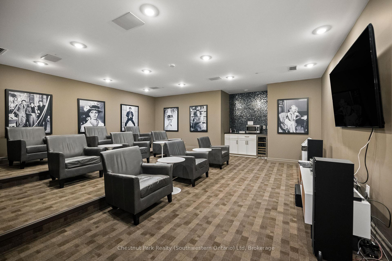
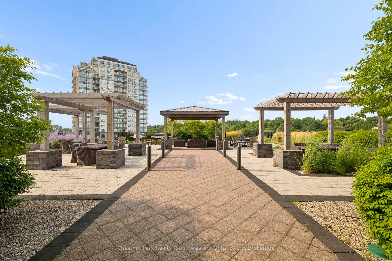
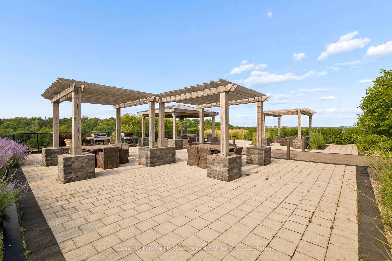
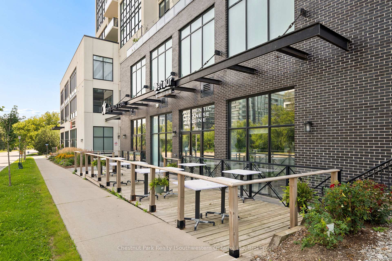
Welcome to sub-penthouse Suite 1503 at the River Mill. A rare opportunity to live high above downtown Guelph with views of the city skyline stretching out before you. More than 1,500 square feet of designed living, elevated by soaring ceilings and a dramatic wall of windows frame incredible views from every angle. At the heart of the home is an expansive open-concept kitchen with large centre island, living and dining space designed for entertaining. The kitchen carries the penthouse experience even further, with granite countertops and premium KitchenAid appliances, including a built-in wall oven, microwave, and wine fridge. Engineered hardwood flooring flows throughout, while thoughtful finishes like pot lighting and porcelain tile add to the refined feel. The suite offers two bedrooms, two full bathrooms, and a separate den giving you the flexibility for a home office, reading room or additional living space. And then there's the primary suite...a private retreat with a walk-in closet and an impressive ensuite featuring double sinks and a spacious walk-in shower and laundry. The building offers an impressive collection of amenities the hotel-inspired lobby and fully equipped fitness center, to the theatre room, library, and private guest suite, everything has been thoughtfully designed around comfort and convenience. On the seventh floor, the residents' lounge becomes another extension of your home - complete with a bar and an expansive outdoor terrace with BBQs. You're just steps from GO and VIA Rail service, making travel and commuting incredibly convenient. The suite also includes tandem parking for two vehicles, conveniently located just steps from the elevator a brand-new EV charger giving you the convenience of charging your electric vehicle right at home. Add with the sixth-floor storage locker, you have a penthouse that brings together something increasingly difficult to find...space...luxury...convenience and a genuine connection to the city around you.
Key Facts & Features
Property Costs
- Annual Property Tax Amount
- $6,130
- Land Transfer Tax Fee
- $14,455
Condo/Maintenance Fee
- Maintenance Fee
- $1,388 /month
Included In Maintenance Fee
- Heat Included
- Building Insurance Included
- Common Elements Included
- Water Included
- Parking Included
Rental Items
- Parking Garage Cost
- $0 /month
- Basement Type
- None
Interior Features
- Pets Permitted
- Yes-with Restrictions
- Laundry Features
- Ensuite
- Laundry Level
- Main Level
- Interior Extras
- Auto Garage Door Remote, Built-In Oven, Guest Accommodations, Storage Area Lockers, Wheelchair Access
- View
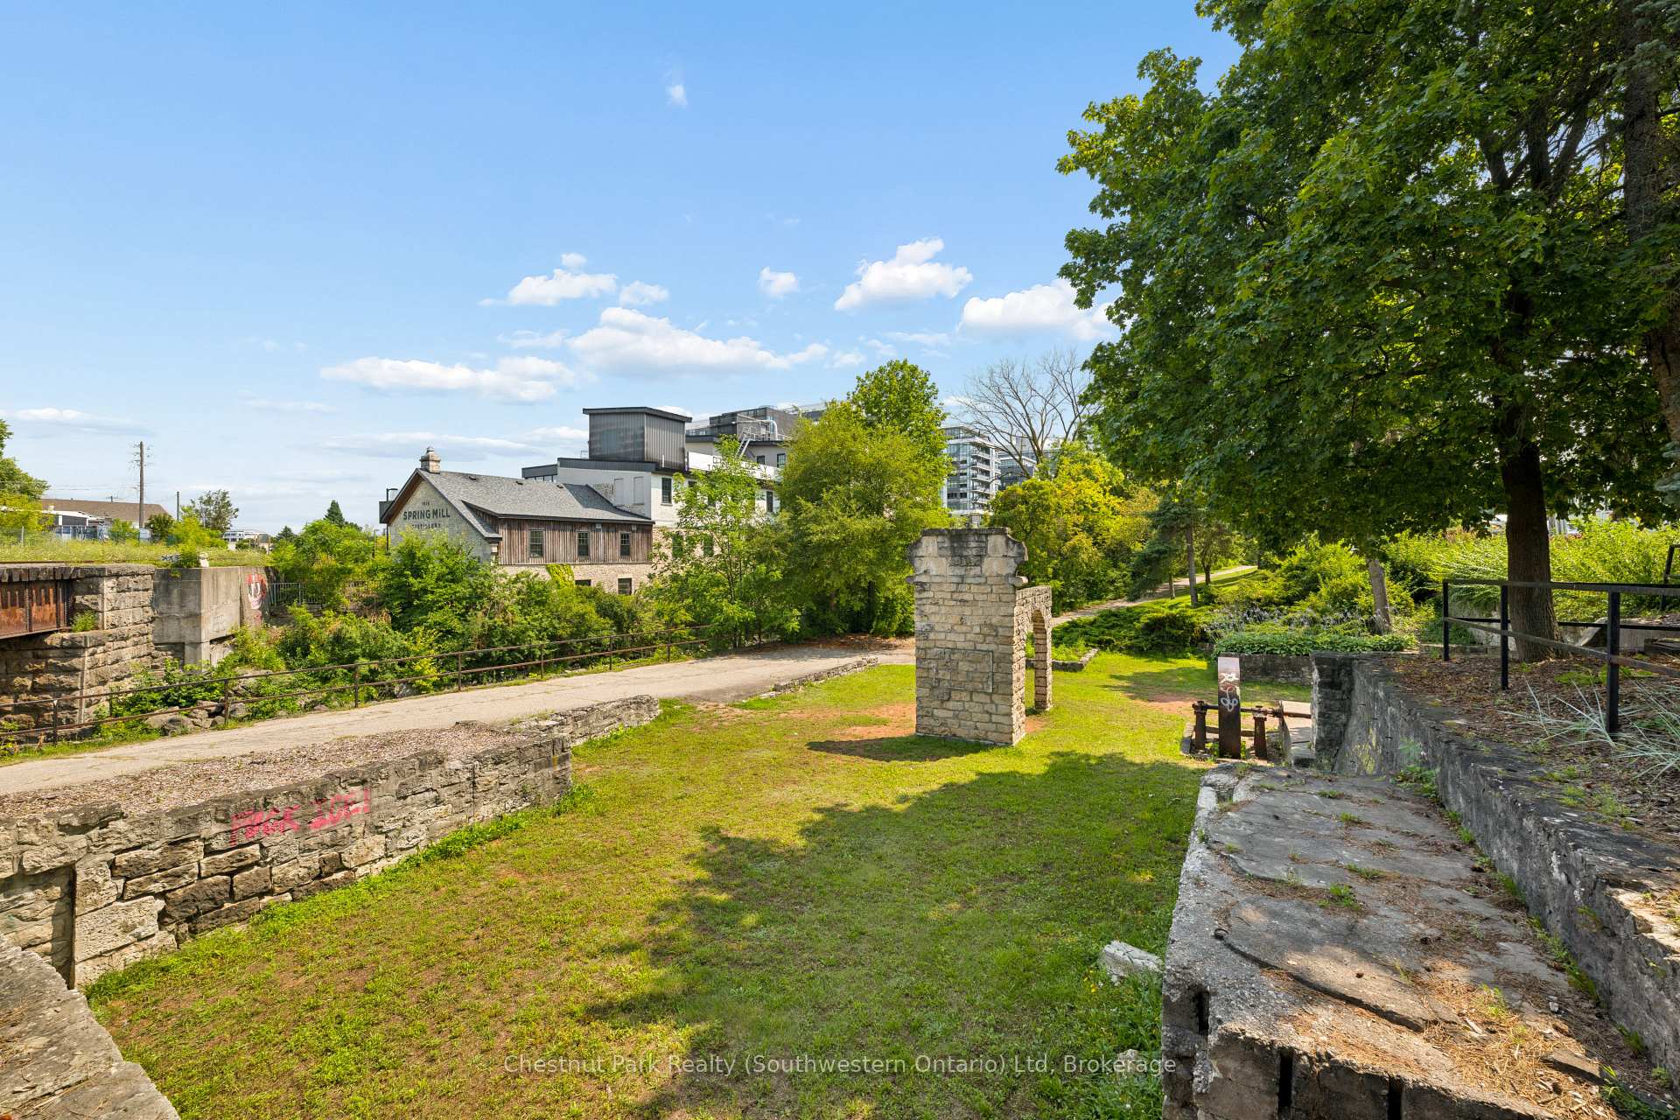
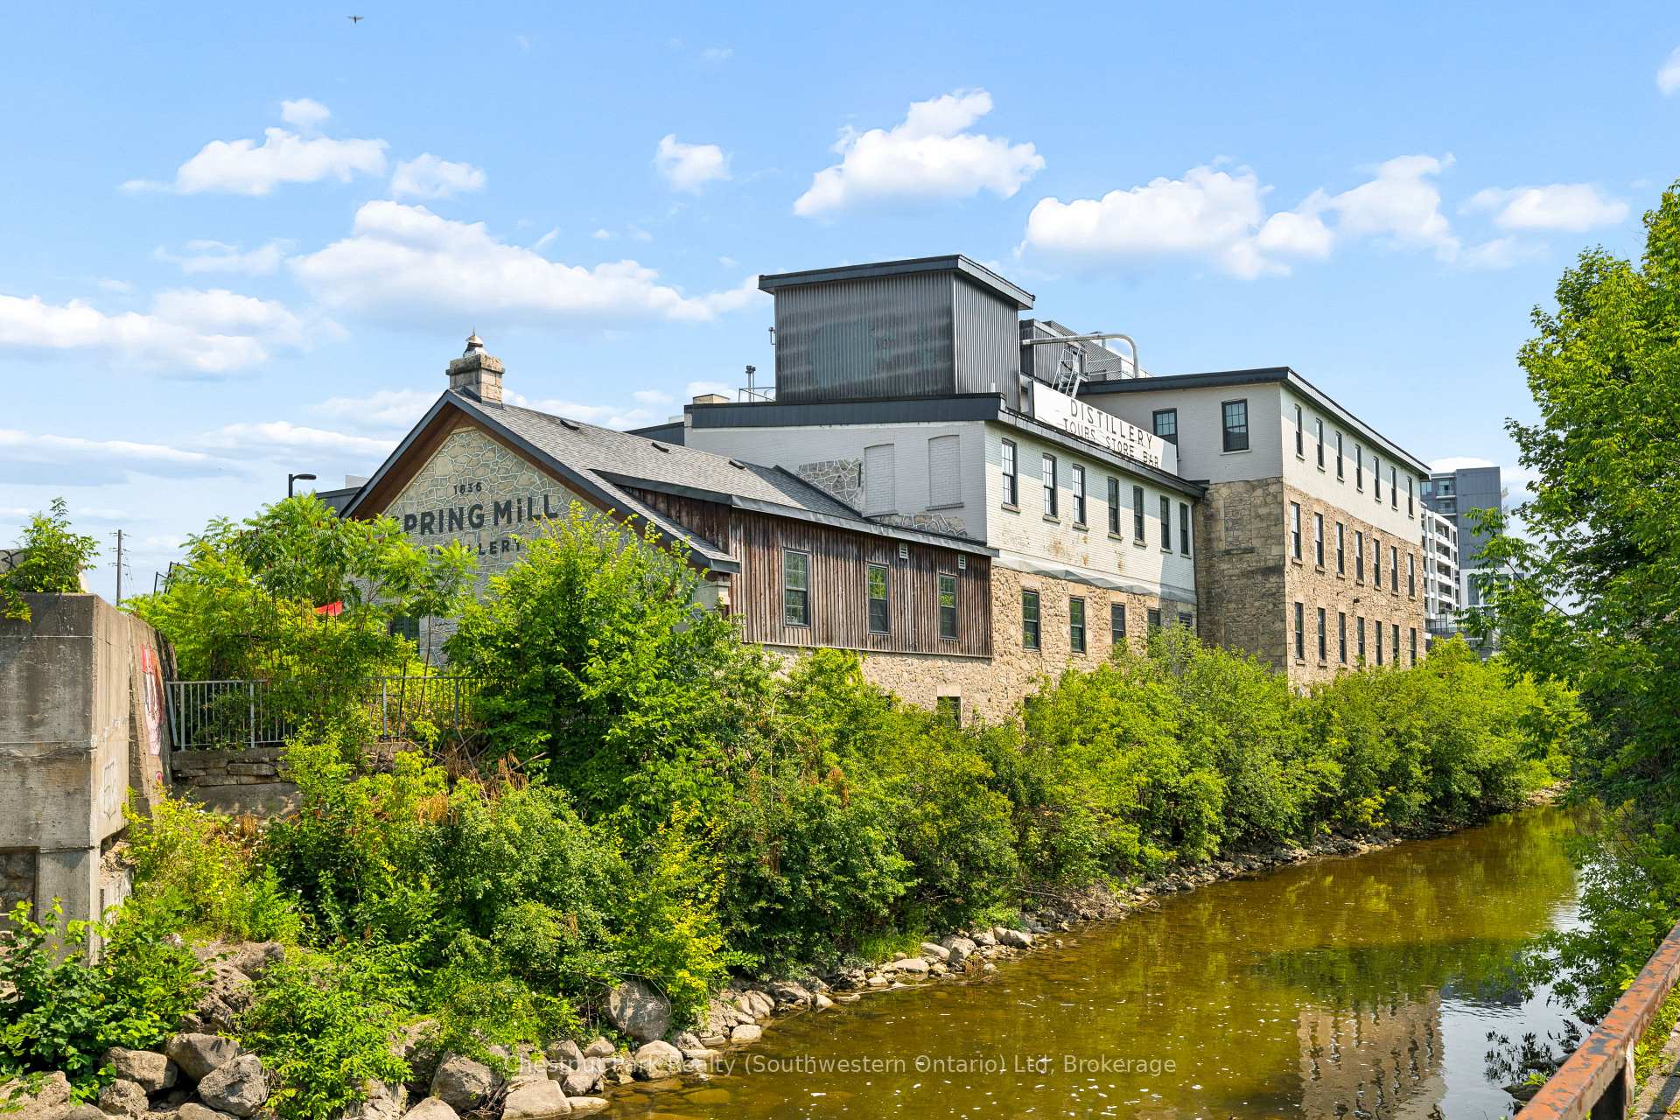
- Skyline, Hills, River, City, Trees/Woods
- Security Features
- Alarm System, Security System, Smoke Detector
- Fireplace/Stove
- Yes
- Fireplace Features
- Electric
- Elevator
- Yes
Exterior Features
- Balcony
- Open
- Exterior Extras
- Built-In-BBQ, Controlled Entry, Landscape Lighting, Lighting, Patio
Building Amenities
- Gym
- Media Room
- Guest Suites
- Rooftop Deck/Garden
- Game Room
- Party Room/Meeting Room
Building
- Building Type
- Condo Apartment
- Building Style
- Other
- Building Name
- River Mill Condominiums
- Approx Age
- 6-10
- Condo Corp Number
- 235
Construction
- Exposure
- West
- Exterior Finish
- Concrete
- Roof
- Other
- Foundation Details
- Concrete
- Special Designation
- Unknown
Parking & Garages
- Garage Type
- Underground
- Garage Spaces
- 2
- Parking Type
- Exclusive
- Parking Spaces
- 0
- Total Garage And Parking Spaces
- 2
Lockers
- Locker Type
- Owned
- Locker Unit
- Z17
- Locker Number
- Z17
- Locker Level
- 6
Heating & Cooling
- Heat Source
- Other
- Heat Type
- Other
- Air Conditioning
- Central Air
- Bedrooms
- 2 + 1
- Washrooms
- 2
- Kitchens
- 1
- Family / bonus room
- Yes
Room sizes
- Bedroom12ft. 5in. X 8ft. 1in.Main level
- Room—
- Primary Bedroom14ft. 9in. X 12ft. 10in.Main level
- Dining Room24ft. 6in. X 11ft. 6in.Main level
- Bathroom—Main level
- Living Room17ft. 2in. X 11ft. 3in.Main level
- Den9ft. 10in. X 11ft. 2in.Main level
- Bathroom—Main level
- Kitchen24ft. 6in. X 9ft. 0in.Main level
Washrooms
- 4-piece, Main
- 4-piece, Main
- Municipality
- Guelph
- Neighbourhood
- Downtown
- Main cross streets
- Wellington Street East at Surrey Street East
- Zoning
- CBD.2-5
- Directions
- Wellington Street East at Surrey Street East
- Waterfront
- Indirect
- MLS® number
- X13698106
- Data source
- Toronto Regional Real Estate Board
- Listed on
- 2026-08-20
- Updated on
- 2026-09-23
- Days on market
- 60 days
- Possession date
- 2026-08-31
- Possession type
- Immediate
- Co-op commission
- 2% + HST
- Seller
- Listed by
- Chestnut Park Realty (Southwestern Ontario) Ltd
Home Market Value
Current home valuation for Unit 1503, 150 Wellington Street E, Guelph, Downtown, Guelph, ON. Listed for $899,000
HOMEH Estimate
$803,332
Estimated Sales Range
$634,632 - $980,166
HOMEH Estimate for Unit 1503, 150 Wellington Street E, Guelph, Downtown
Calculated with a real agent's CMA method — 45+ years of experience, codified. Not an AI guess.
For the owner
Is this your home? Track its value.
Get this home's HOMEH Estimate by email once a month, with how many homes are for sale around you.
Mortgage Payment Calculator
Compare up to 4 down payment scenarios
5% on first $500K + 10% on $399,000 over $500K
$64,900
| Scenario 1 | Scenario 2 | Scenario 3 | Scenario 4 | |
|---|---|---|---|---|
−Down payment | % $ | % $ | % $ | % $ |
+CMHC insurance | $33,335 | $25,082 | $21,396 | $0 |
=Total mortgage | $866,708 | $834,182 | $785,546 | $719,200 |
Amortization | ||||
Mortgage rate | % | % | % | % |
| Payment frequency | ||||
=Mortgage payment | $4,232monthly | $4,073monthly | $3,835monthly | $3,511monthly |
Land Transfer Tax
$14,455
$14,455
Around this home
Data provided by OpenStreetMap & Fraser Institute School Rankings
Ask HOMEH
New!Hi there!
👋Text or call (416) 301-9001
Recommended for you
Based on homes you've looked at.
No recommended properties found.
Nearby similar homes
No nearby properties found.
More real estate resources
Other homes nearby
Explore this area
Nearby neighbourhoods
No nearby listings available.