

157 Morris Street
157 Morris Street
 See all 39 photos
Property history
Facts and features
- BasementUnfinished
- Water, sewerMunicipal
- HeatingForced air
- CoolingCentral air
- Central air
The homeFreehold Townhouse, 2-storey, 2,000–2,500 sq ft
- Type: Freehold Townhouse
- Style: 2-storey
- Living space: 2,000–2,500 sq ft
- Basement: Full, unfinished
InsideMain level, Auto garage door remote, water softener, Rooms above ground 12
- Laundry: Main level
- Features: Auto garage door remote, water softener
- Rooms above ground: 12
- Bedrooms: 3
- Bathrooms: 3
- Kitchens: 1
- Family room: Yes
Outside and lotBrick, Flat, Poured concrete
- Exterior: Brick
- Roof: Flat
- Foundation: Poured concrete
- Features: Patio
- Other structures: Fence - full
- Size: 24.75 × 108.3 ft
Parking1 Garage, Attached, Private
- Spaces: 1 Garage
- Garage: Attached
- Driveway: Private
Heating, water and powerForced air, gas, Central air, Municipal water
- Heating: Forced air, gas
- Cooling: Central air
- Water: Municipal water
- Sewer: Municipal sewer
Costs and taxesTaxes $6,262 a year, HST No HST, Water heater, water softener
- Taxes, 2025: $6,262 a year
- HST: No HST
- Rental items: Water heater, water softener
- Under contract: Water softener, hot water heater
Included in the saleFridge, stove, wall oven, microwave, washer, dryer, nest doorbell (if buyer wants or can be replaced),
- Included: Fridge, stove, wall oven, microwave, washer, dryer, nest doorbell (if buyer wants or can be replaced),
NearbyFenced yard, park, public transit, river/stream
- Close to: Fenced yard, park, public transit, river/stream
Listing detailsX12172568, Sold, May 26, 2025
- MLS® number: X12172568
- Status: Sold
- Listed on: May 26, 2025
- Days on market: 39
- Updated: Jul 4, 2025
- Possession: 2025-10-09 / 90+ days
- Occupied by: Owner
- Listing brokerage: Coldwell Banker Neumann Real Estate
About this home
157 Morris Street, Guelph (St. Patrick's Ward), ON N1E 0R2
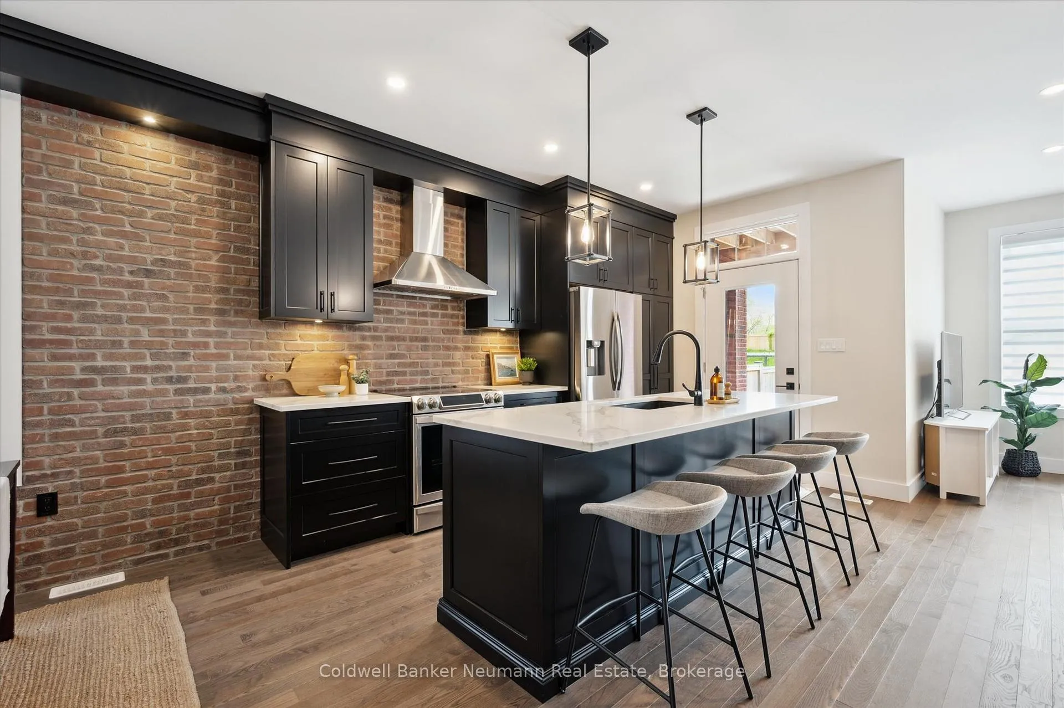
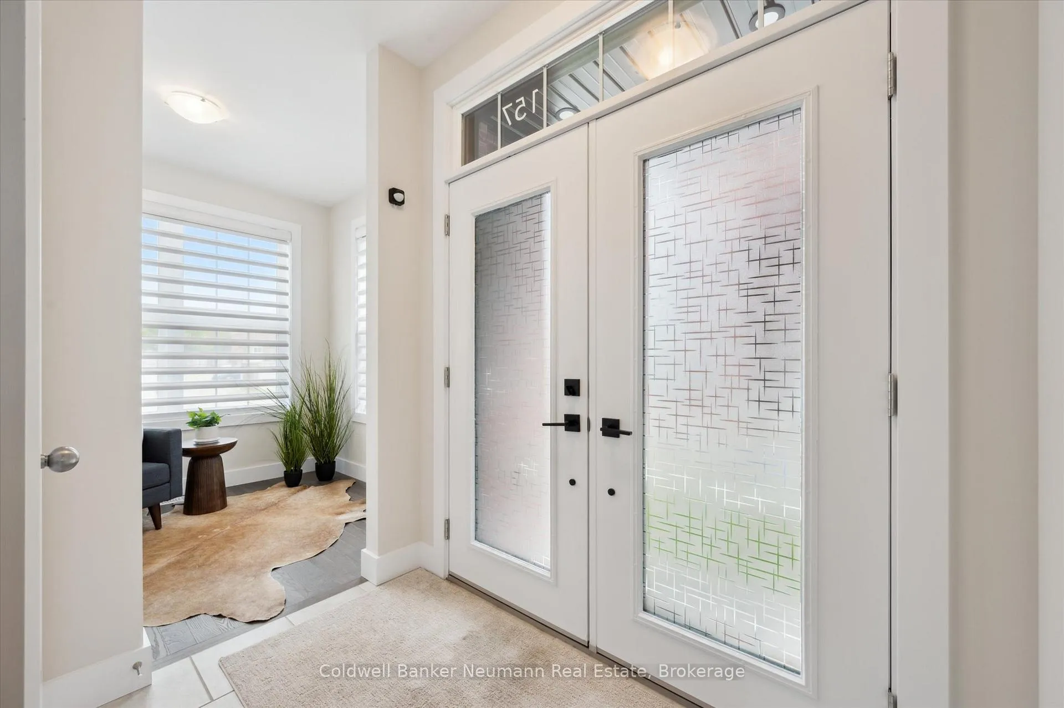
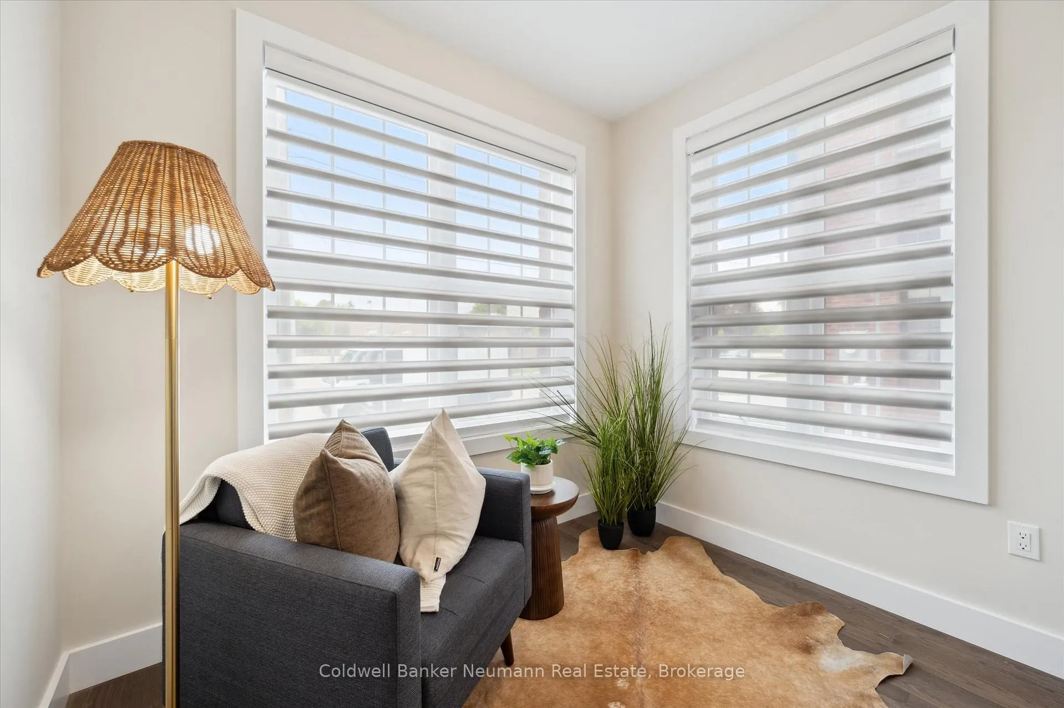
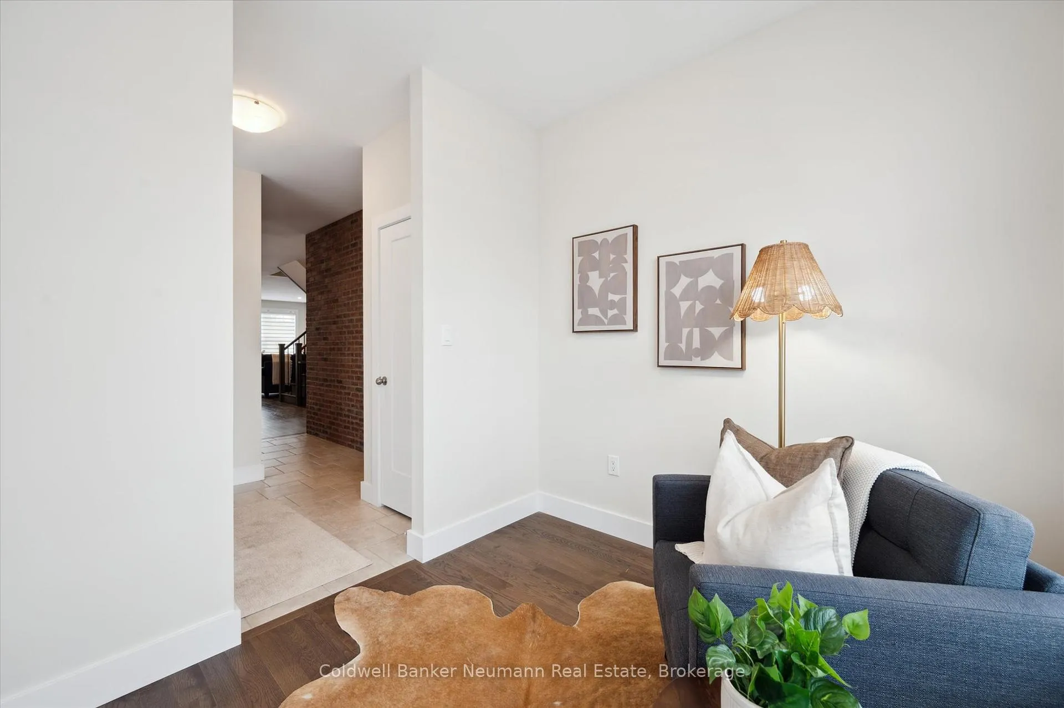
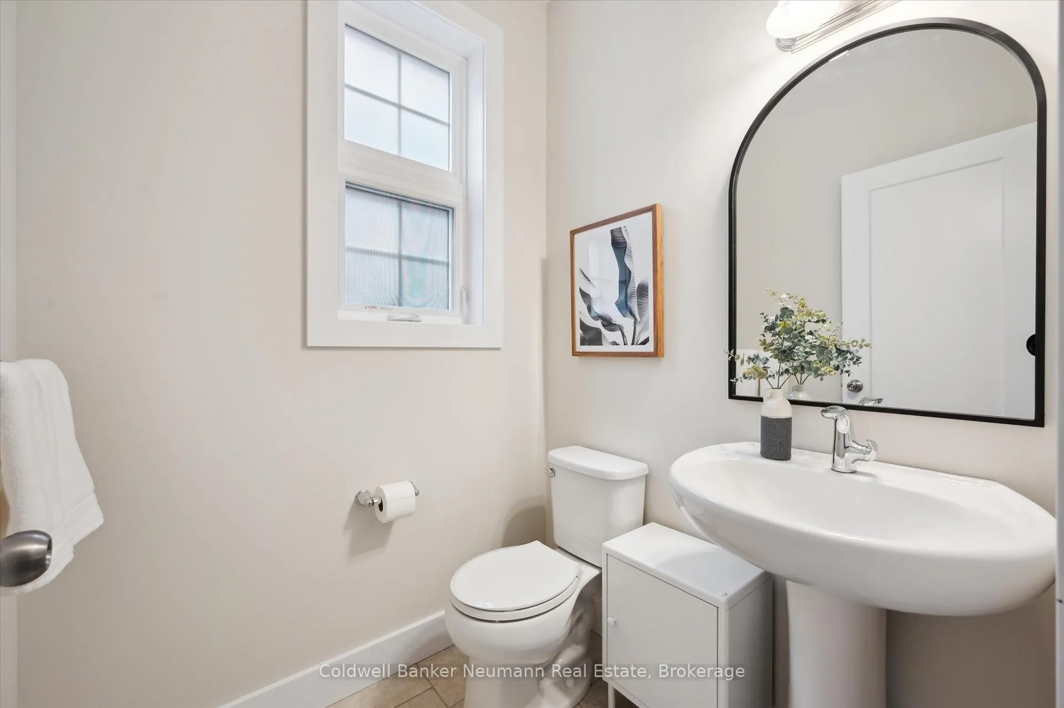
157 Morris Street | Biltmore Factory Towns, GuelphCrafted by Gemini Homebuilders, this end-unit townhome in the Biltmore Factory Towns masterfully blends modern living with industrial charm in the heart of Guelphs vibrant Ward.The main floor features a bright and open-concept layout where the living, dining, and kitchen areas flow seamlessly highlighted by exposed brick interior walls that add character and warmth. A convenient mudroom off the garage, a powder room, and a flex space that works beautifully as a library or home office complete the main level.Upstairs, you'll find a sun-filled loft perfect for reading or relaxing, along with three spacious bedrooms. The primary suite is a true retreat, boasting a walk-in closet, spa-inspired 5-piece ensuite with soaker tub and double sinks, and a private balcony ideal for morning coffee or evening wind-downs.Enjoy the outdoors in your fully fenced private yard, offering a peaceful spot to relax, entertain, or garden.With its premium end-unit positioning, thoughtful layout, and a location just steps from downtown and the Eramosa River Trail, this home is equal parts function, style, and lifestyle.
Ask about this home
A HOMEH agent will answer your questions about this home.
Around this home
Daily convenience, out of 100, from the distances below
Schools nearby
School rating, out of 10.
Helpful calculators
Your HOMEH agent

"I would see it this week."