

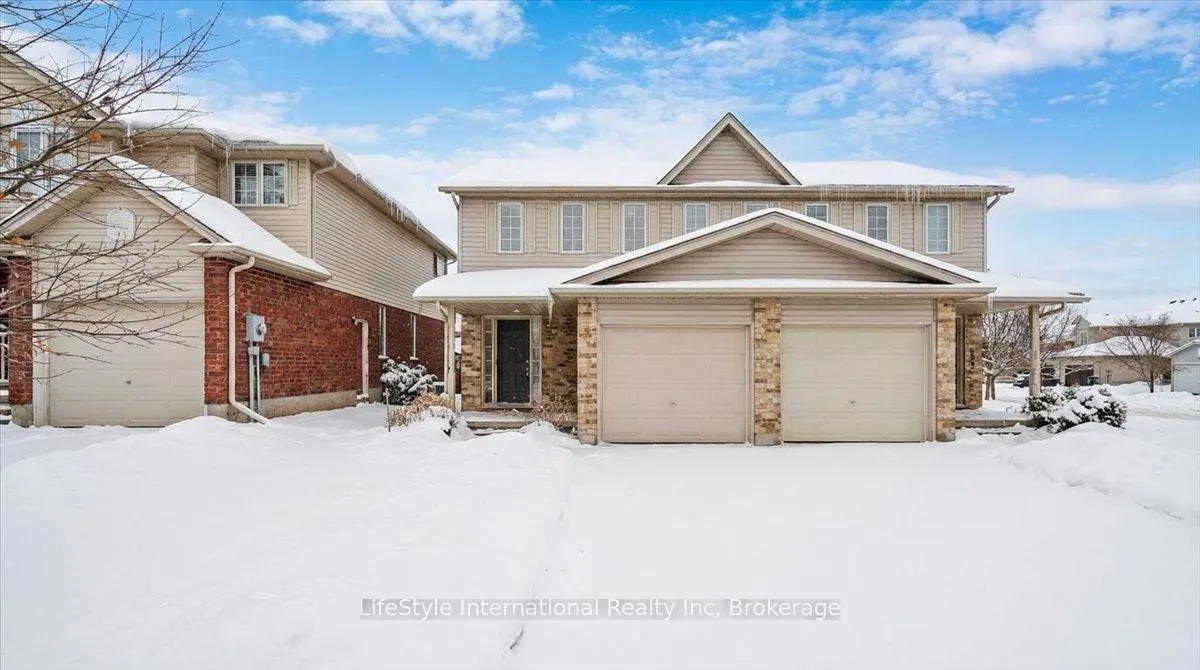
3 Sandcreek Lane
3 Sandcreek Lane
 See all 29 photos
Property history
Facts and features
- BasementPart finished
- Age of home16–30 years
- Water, sewerMunicipal
- HeatingForced air
- Central air
The homeSemi-Detached, 2-storey, Age 16–30 years
- Type: Semi-Detached
- Style: 2-storey
- Age: 16–30 years
- Living space: 700–1,100 sq ft
- Basement: Full, partially finished
InsideCarpet free, water heater, Rooms above ground 5, Bedrooms 3
- Features: Carpet free, water heater
- Rooms above ground: 5
- Bedrooms: 3
- Bathrooms: 3
- Kitchens: 1
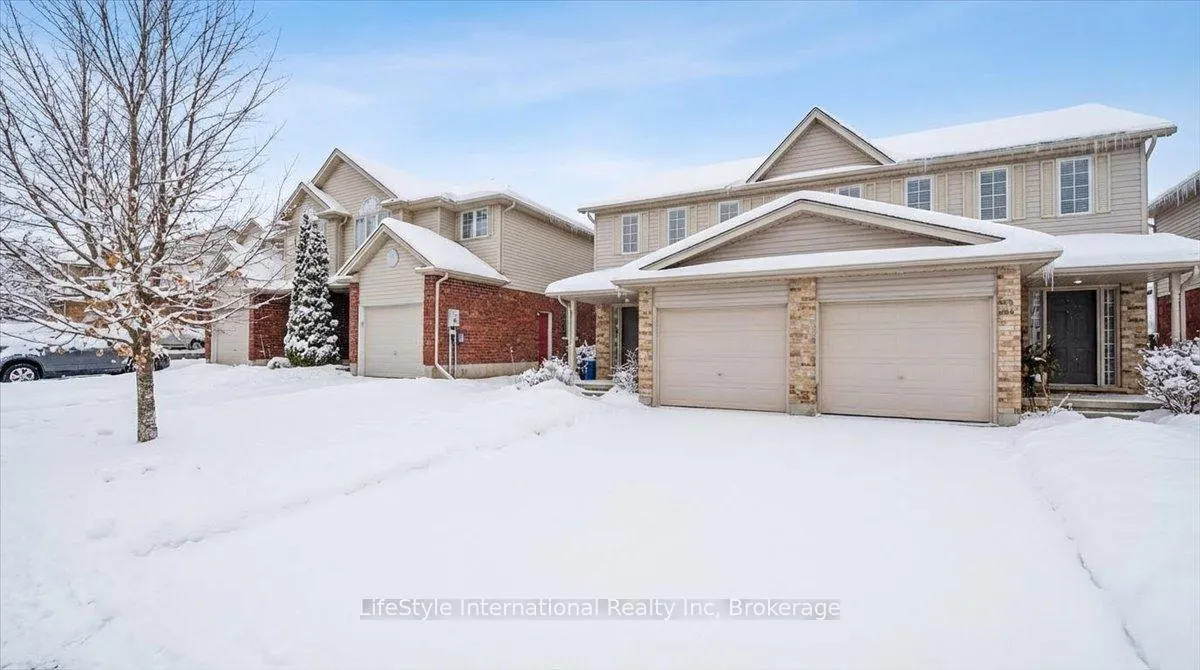
Outside and lotBrick, vinyl siding, Asphalt shingle, Poured concrete
- Exterior: Brick, vinyl siding
- Roof: Asphalt shingle
- Foundation: Poured concrete
- Size: 24.92 × 114.83 ft
- Zoning: R2-6
Parking1 Garage, Attached, Private double
- Spaces: 1 Garage
- Garage: Attached
- Driveway: Private double
Heating, water and powerForced air, gas, Central air, Municipal water
- Heating: Forced air, gas
- Cooling: Central air
- Water: Municipal water
- Sewer: Municipal sewer
Costs and taxesTaxes $3,969 a year, HST included in the price, Water heater and water softener
- Taxes, 2026: $3,969 a year
- HST: HST included in the price
- Rental items: Water heater and water softener
Included in the saleFridge, stove, washer, dryer and dishwasher
- Included: Fridge, stove, washer, dryer and dishwasher
Listing detailsX12699936, Sold, Jan 15, 2026
- MLS® number: X12699936
- Status: Sold
- Listed on: Jan 15, 2026
- Days on market: 19
- Updated: Feb 3, 2026
- Possession: 1-29 days
- Occupied by: Vacant
- Listing brokerage: LifeStyle International Realty Inc
About this home
3 Sandcreek Lane, Guelph (Grange Road), ON N1E 7K7
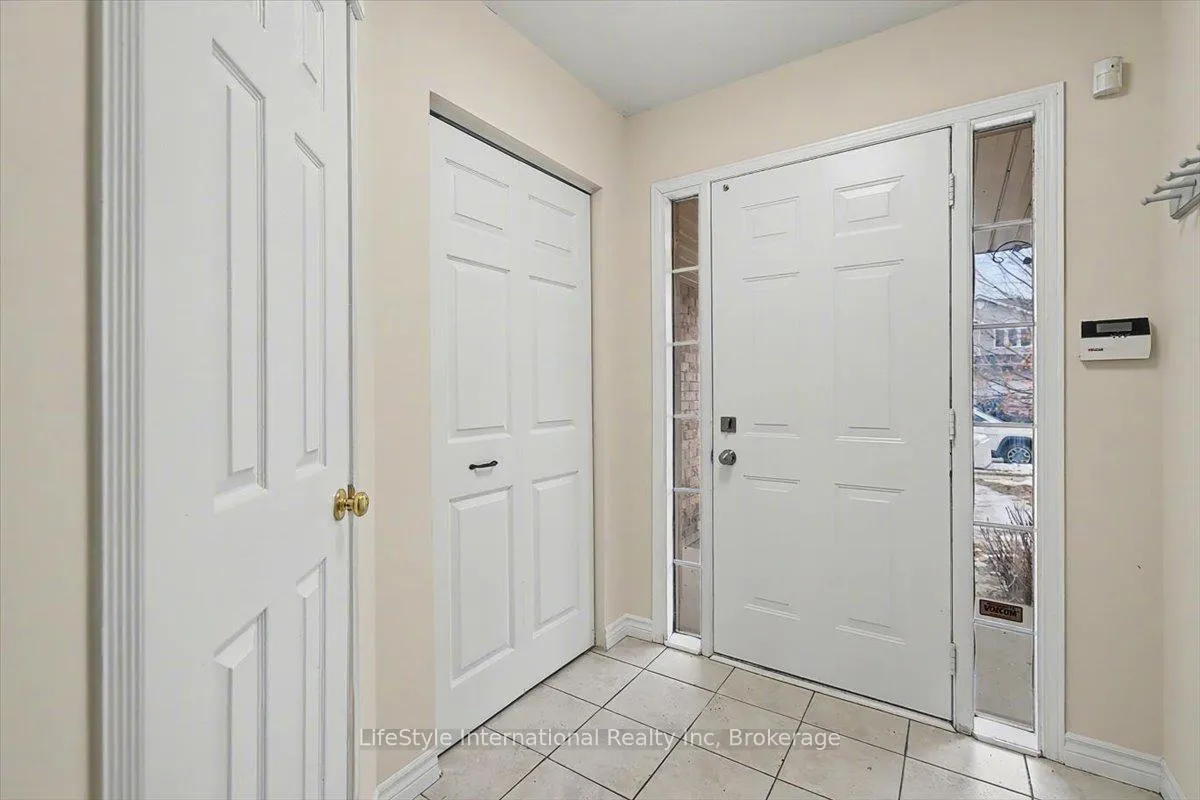
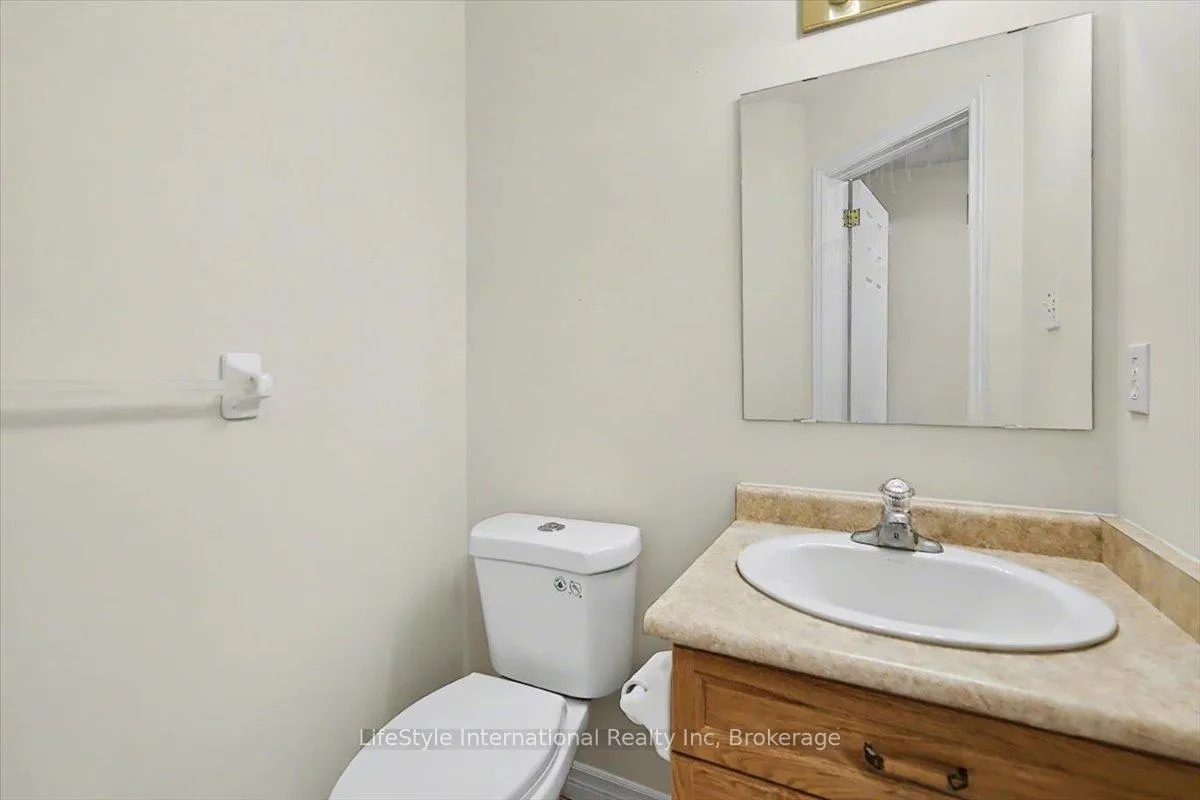
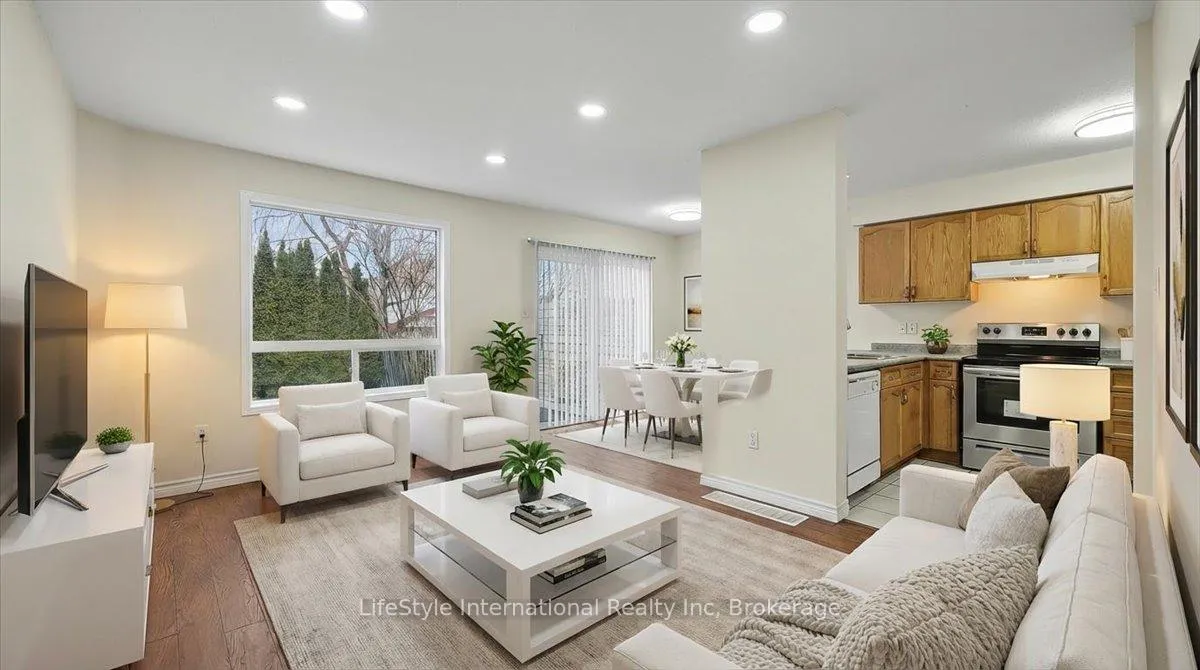
Welcome to 3 Sandcreek Lane! Step into this bright and freshly updated semi-detached home in a prime East Guelph location. Move-in ready, this home features a newly painted interior and brand-new vinyl flooring upstairs. The main floor boasts an open layout with a spacious living and dining area, oak kitchen cabinets, a breakfast bar, and a 2-piece powder room. Large sliding doors lead outside to a private, fully fenced yard with mature trees and a spacious stone patio. The second floor features a 4-piece bathroom and three spacious bedrooms, including a master bedroom with double closets. The partially finished basement offers additional space, including a large rec room and a 3-piece bathroom, perfect for customization. With a new roof installed in 2022, this home is perfectly situated near schools, parks, and shops, with easy access to the highway. Don't miss out - book your private showing today
Ask about this home
A HOMEH agent will answer your questions about this home.
Around this home
Daily convenience, out of 100, from the distances below
Schools nearby
School rating, out of 10.
Helpful calculators
Your HOMEH agent

"Priced 3% over the Hestimate. I would see it this week."