

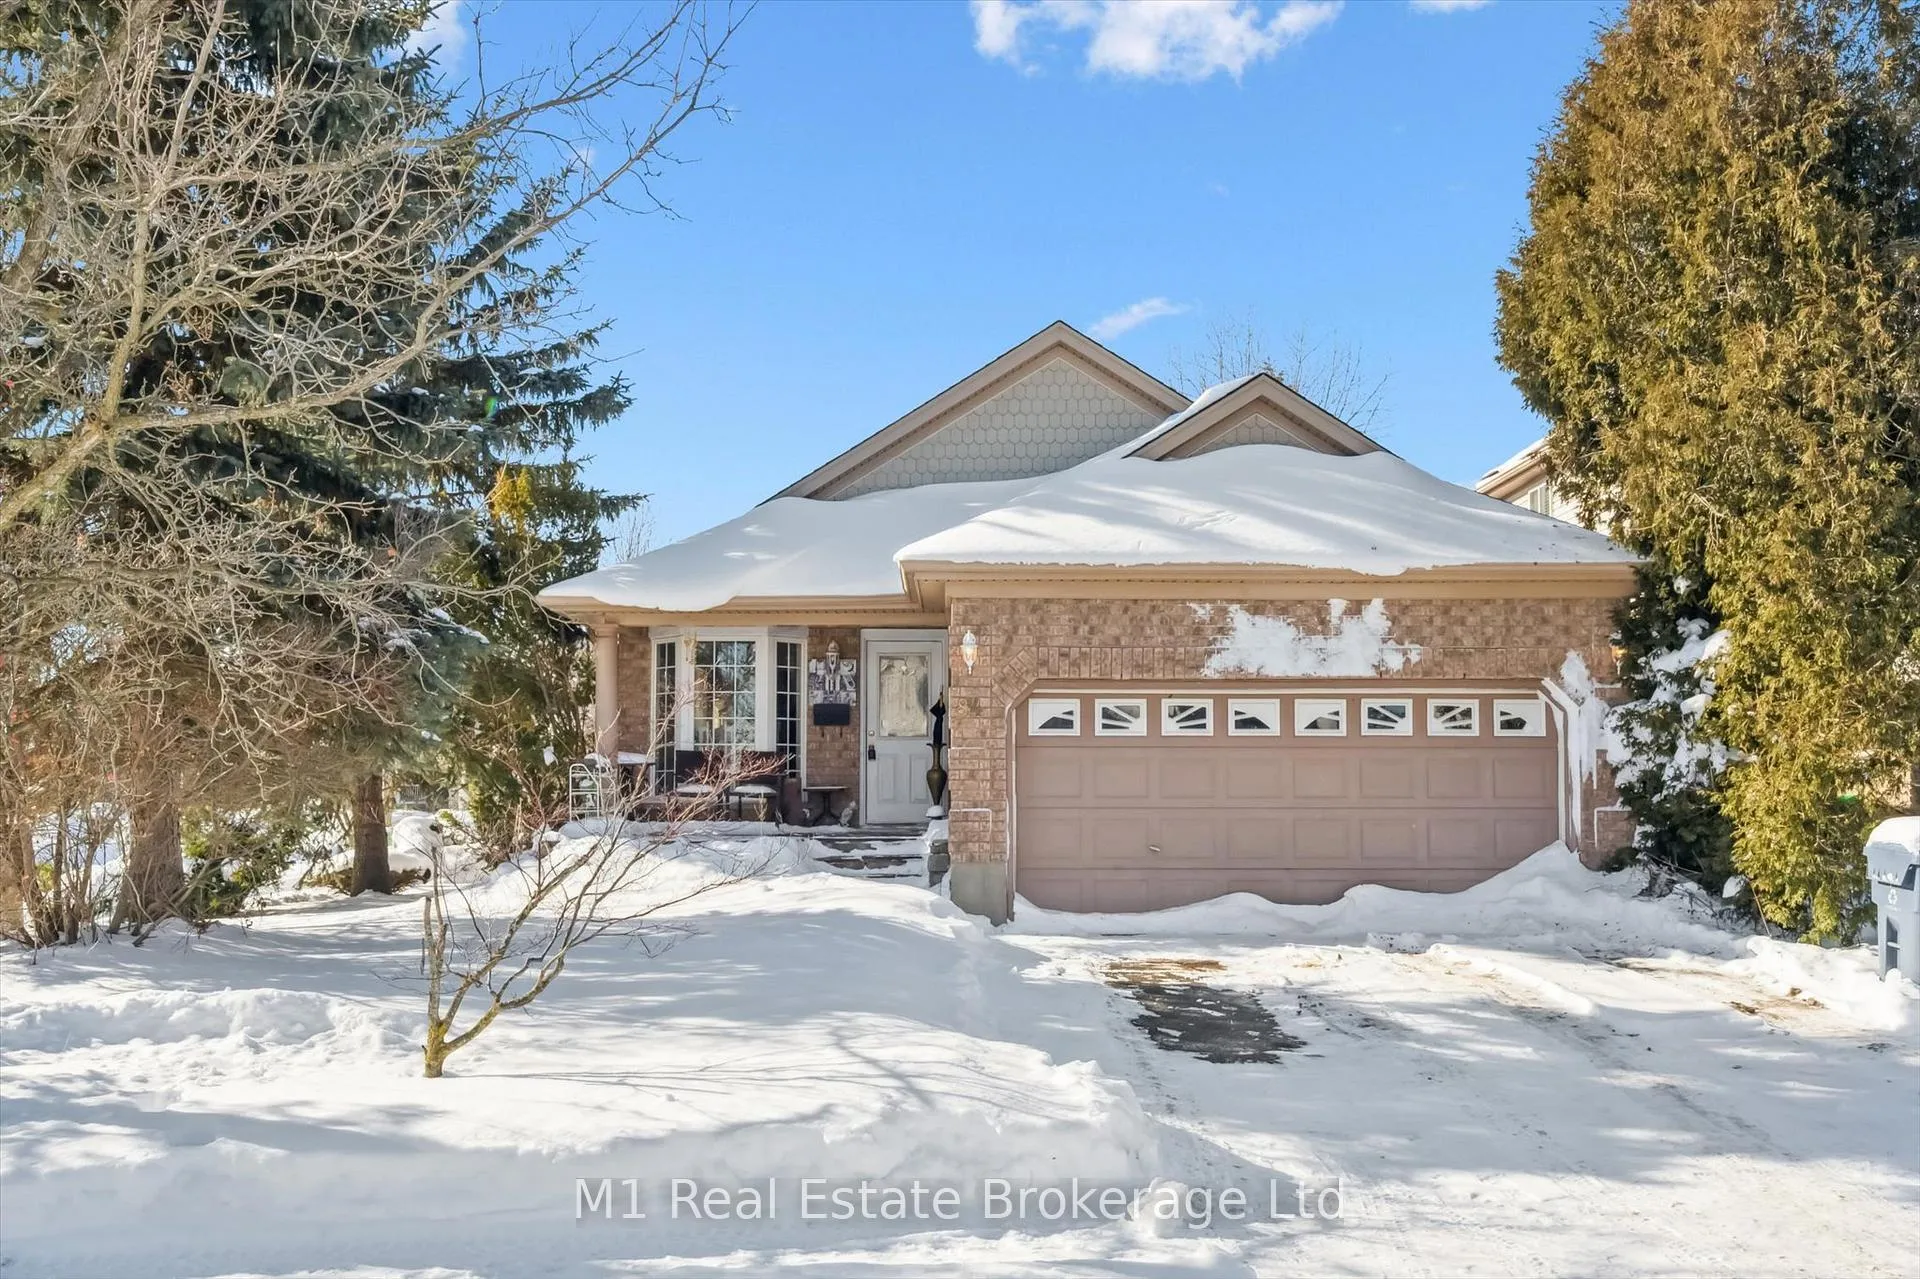
84 Porter Court
84 Porter Court
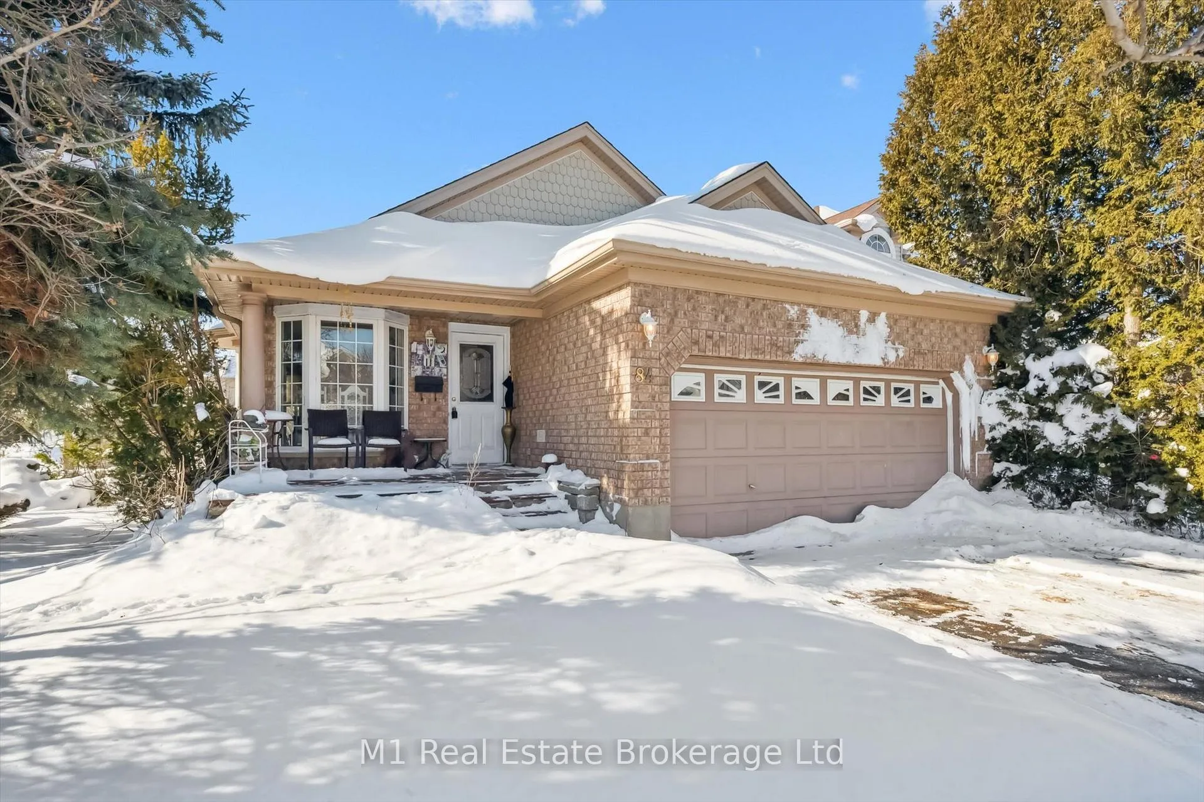
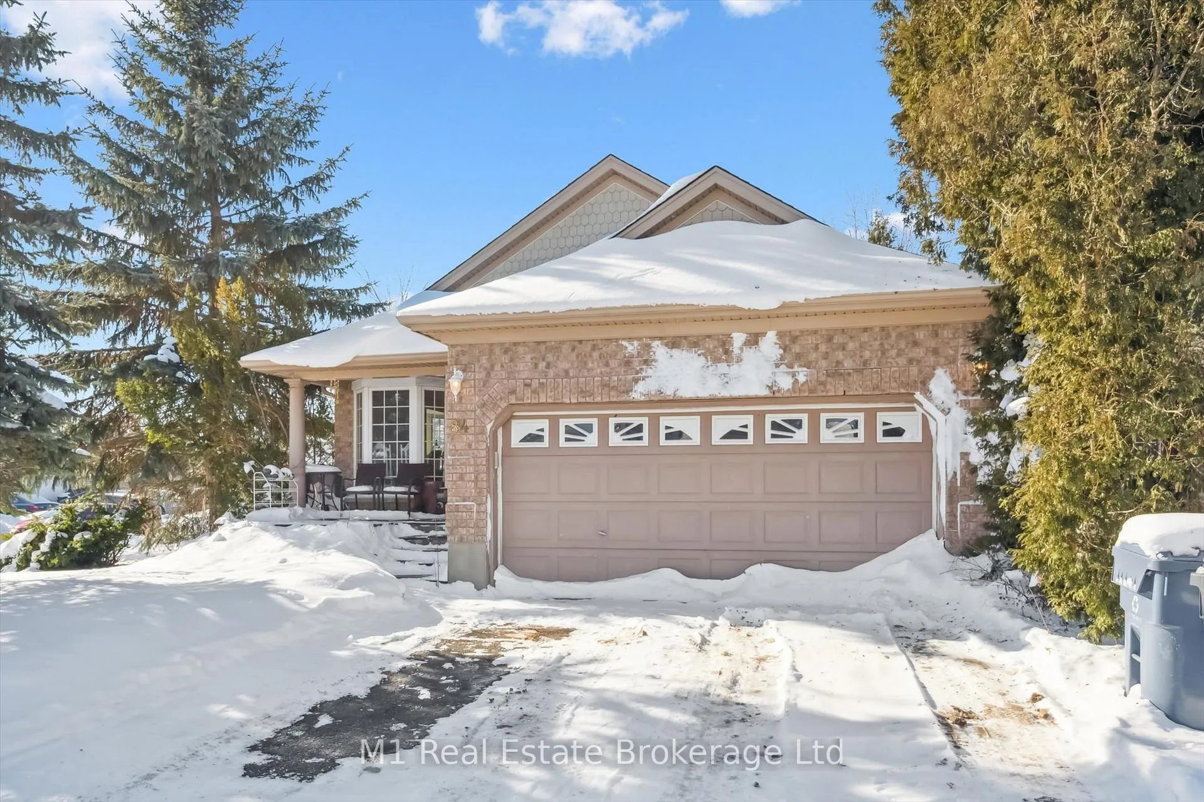
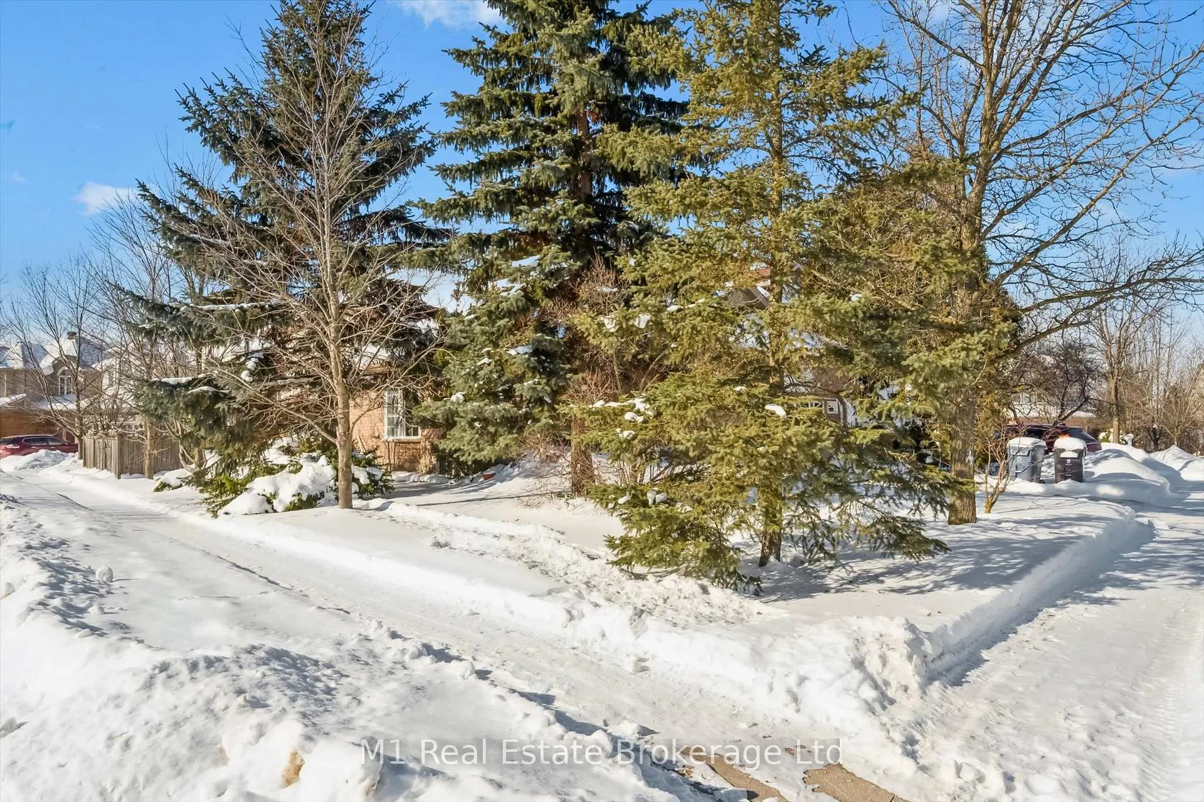
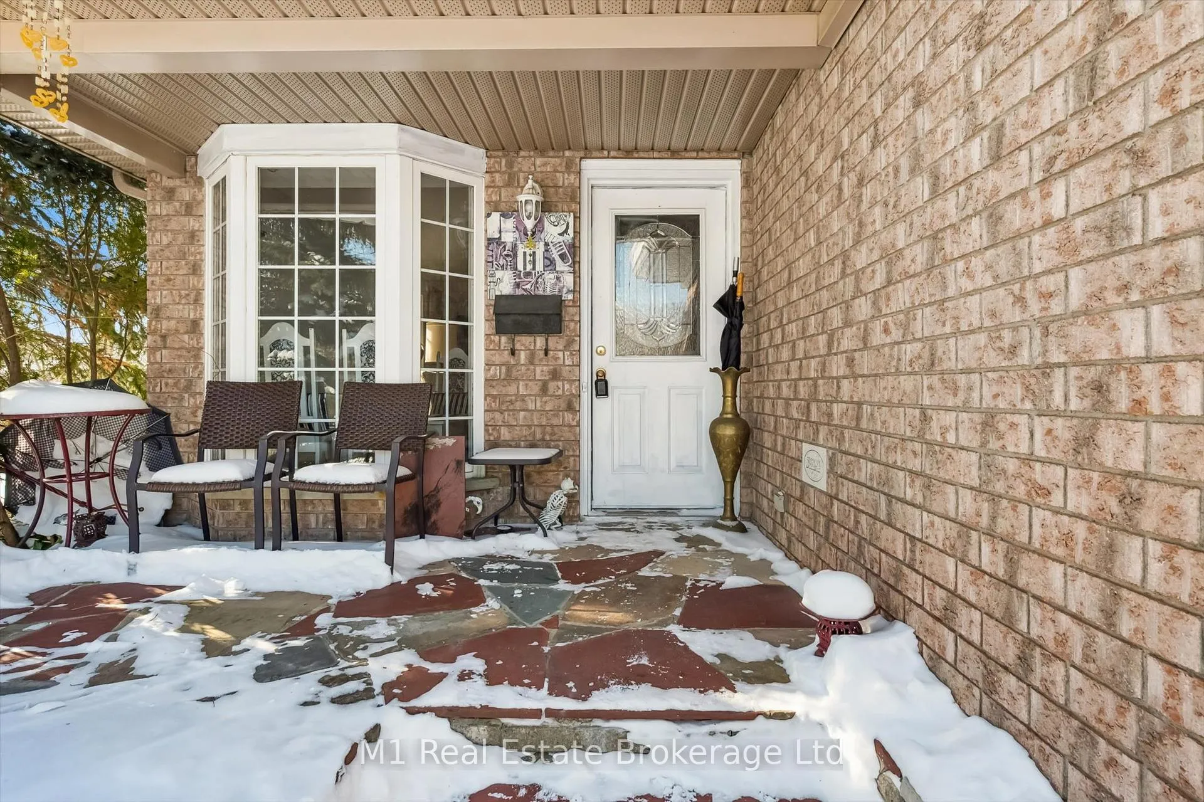 See all 37 photos
Property history
Facts and features
- BasementFinished
- Age of home16–30 years
- Water, sewerMunicipal
- HeatingForced air
- Fireplace
- Central air
The homeDetached, Backsplit 4, Age 16–30 years
- Type: Detached
- Style: Backsplit 4
- Age: 16–30 years
- Living space: 2,000–2,500 sq ft
- Basement: Finished
InsideFireplace Yes, natural gas, Carpet free, water softener, Rooms above ground 12
- Fireplace: Yes, natural gas
- Features: Carpet free, water softener
- Rooms above ground: 12
- Bedrooms: 4
- Bathrooms: 3
- Kitchens: 1
- Family room: Yes
Outside and lotBrick, aluminum siding, Asphalt shingle, Poured concrete
- Exterior: Brick, aluminum siding
- Roof: Asphalt shingle
- Foundation: Poured concrete
- Size: 53.93 × 95.21 ft
- Zoning: RL.2
Parking2 Garage, Attached
- Spaces: 2 Garage
- Garage: Attached
Heating, water and powerForced air, gas, Central air, Municipal water
- Heating: Forced air, gas
- Cooling: Central air
- Water: Municipal water
- Sewer: Municipal sewer
Costs and taxesTaxes $6,401 a year, HST included in the price, Hot water heater
- Taxes, 2025: $6,401 a year
- HST: HST included in the price
- Rental items: Hot water heater
Included in the saleRefrigerator, stove, dishwasher, washer, dryer
- Included: Refrigerator, stove, dishwasher, washer, dryer
Listing detailsX12752212, Sold, Feb 3, 2026
- MLS® number: X12752212
- Status: Sold
- Listed on: Feb 3, 2026
- Days on market: 87
- Updated: May 1, 2026
- Possession: 30-59 days
- Occupied by: Owner
- Listing brokerage: M1 Real Estate Brokerage Ltd
About this home
84 Porter Court, Guelph (Pineridge/Westminster Woods), ON N1L 1L8
Stylish, spacious, and tucked away on a quiet court, this beautifully maintained 4-bedroom, 3-bathroom backsplit sits on a premium corner lot in Guelph's highly sought-after South End. From the moment you step inside, soaring cathedral ceilings in the expansive living and dining rooms create an airy, light-filled atmosphere-perfect for both everyday living and effortless entertaining.The separate eat-in kitchen offers modern appliances and ample space for family meals, casual gatherings, and morning coffee rituals. Upstairs, you'll find three generously sized bedrooms, including a primary retreat complete with a 4-piece ensuite and cozy gas fireplace. A second full bathroom serves the additional bedrooms on this level.The inviting family room, anchored by a second gas fireplace, is ideal for movie nights, game days, or relaxed evenings at home. A 4th bedroom and bathroom complete this floor. A finished basement adds even more versatility, offering space for a recreation room, home gym, or play area, while a bonus office and double-car garage enhance the home's everyday functionality.Outside, the fenced backyard provides privacy, curb appeal, and extra breathing room thanks to the premium corner lot setting. Just minutes to scenic trails, shopping, restaurants, and all the amenities the South End is known for, this home perfectly balances quiet court living with unbeatable convenience.
Ask about this home
A HOMEH agent will answer your questions about this home.
Around this home
Daily convenience, out of 100, from the distances below
Schools nearby
School rating, out of 10.
Helpful calculators
Your HOMEH agent

"I would see it this week."