

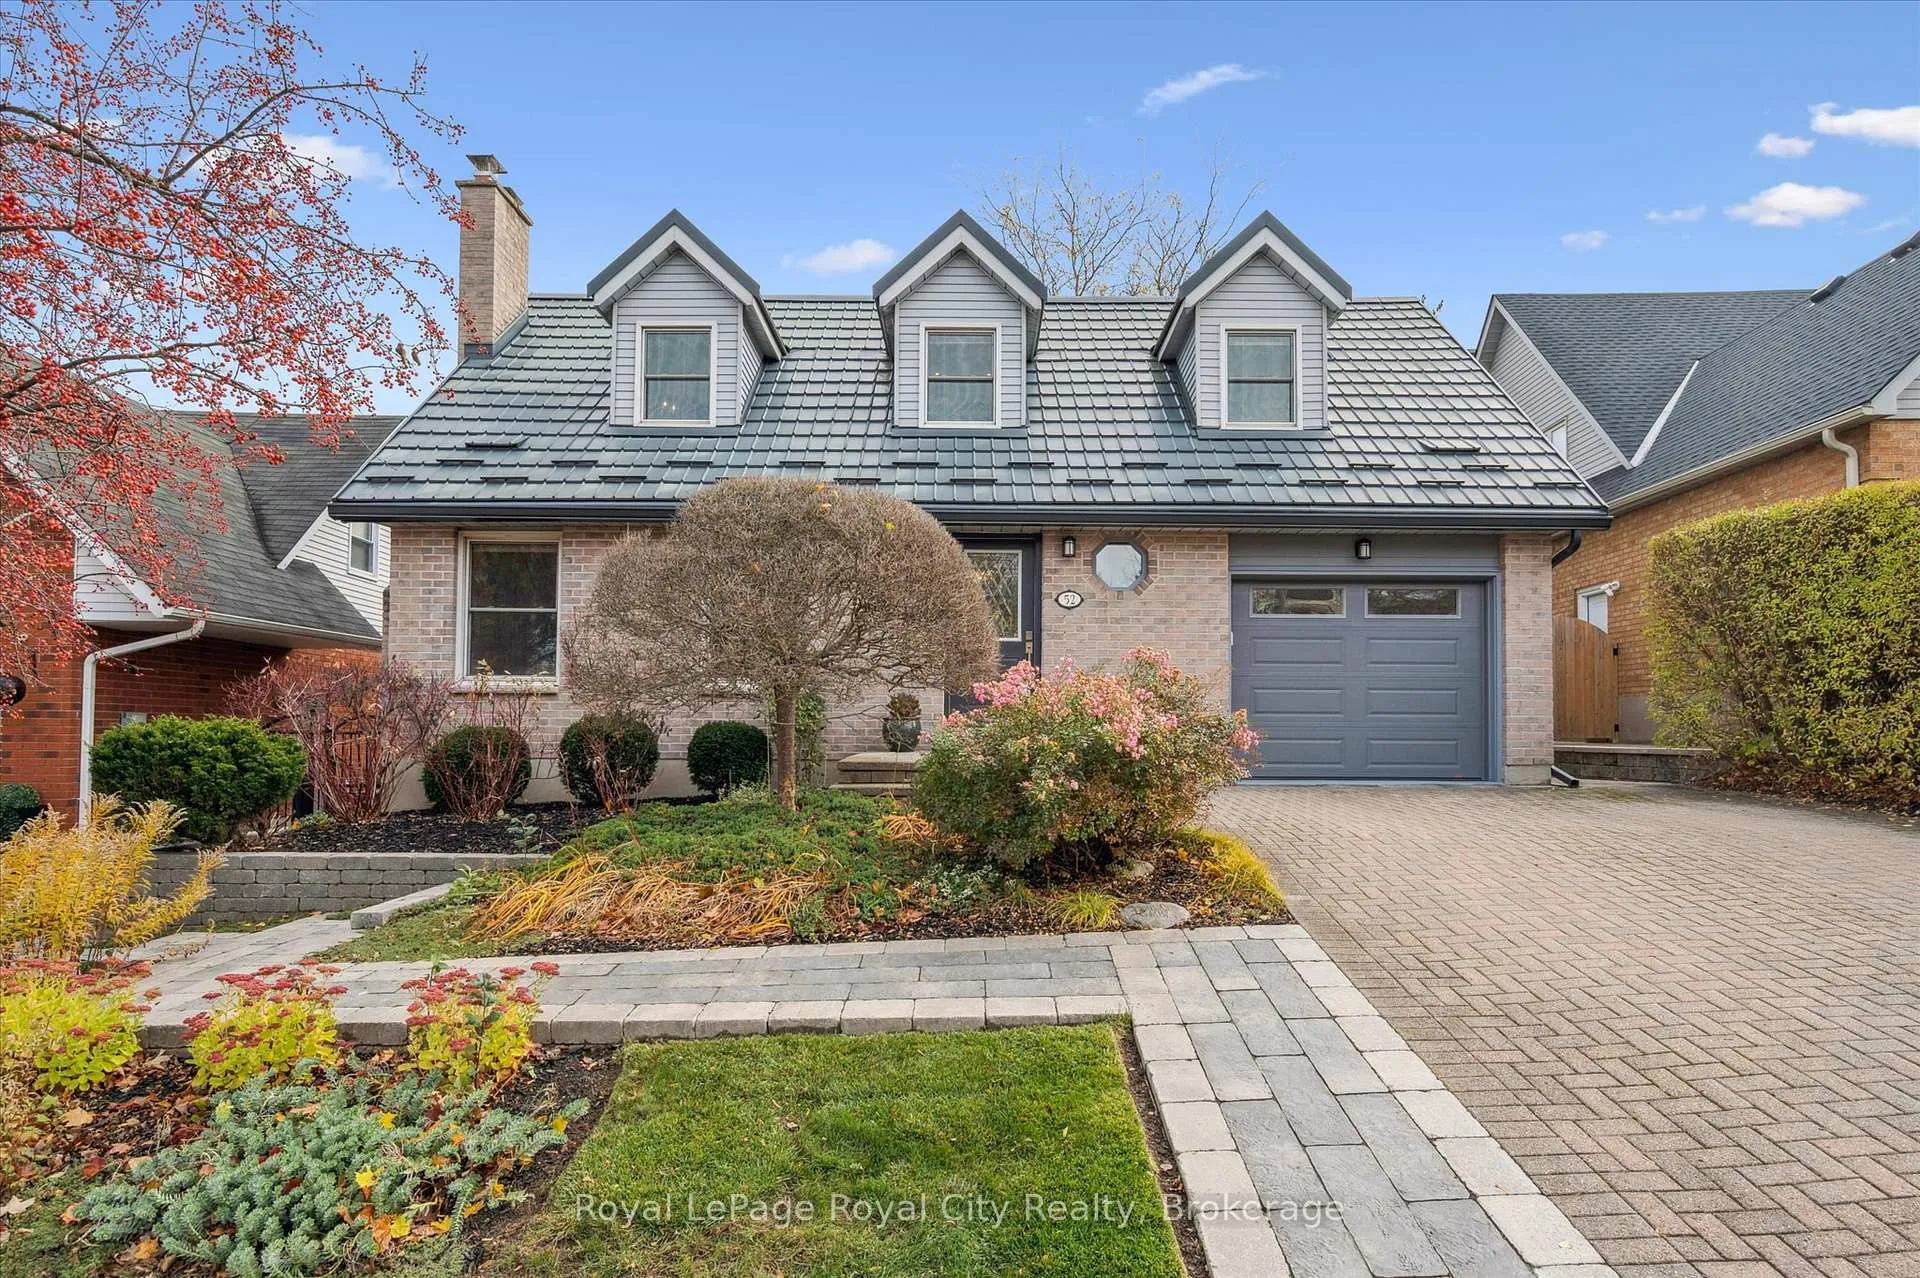
52 Hilldale Crescent
52 Hilldale Crescent
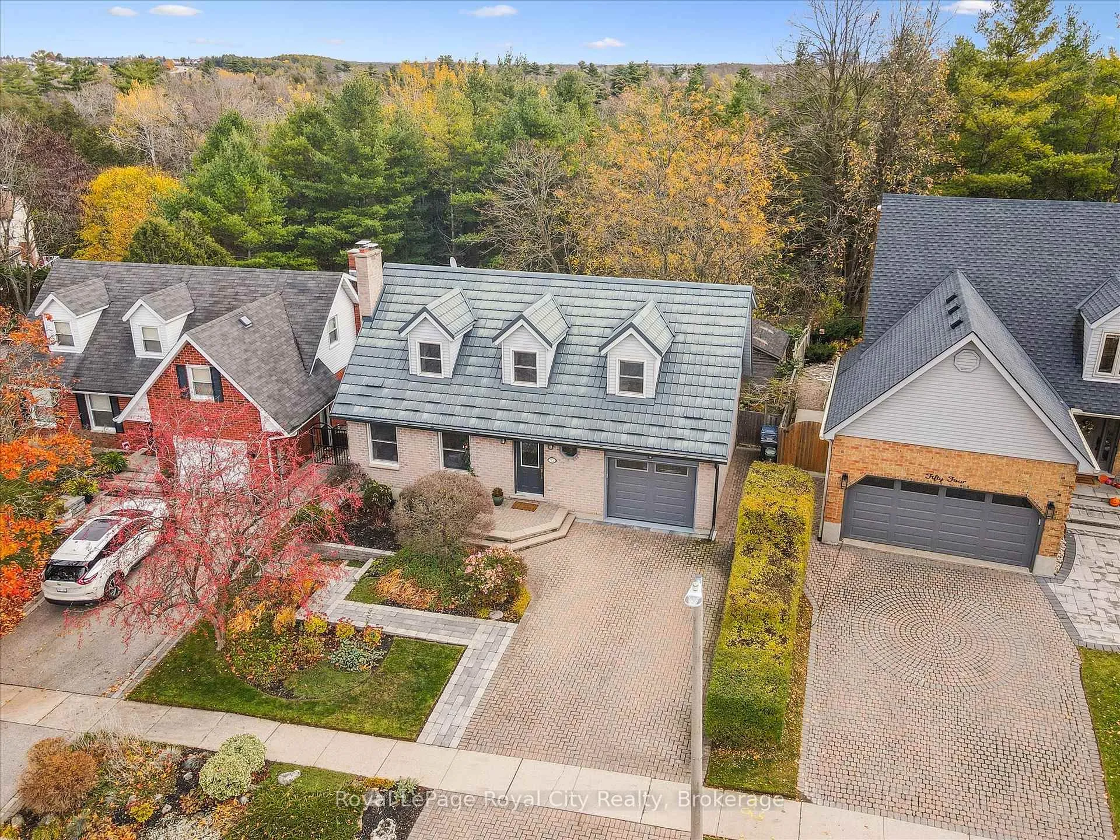
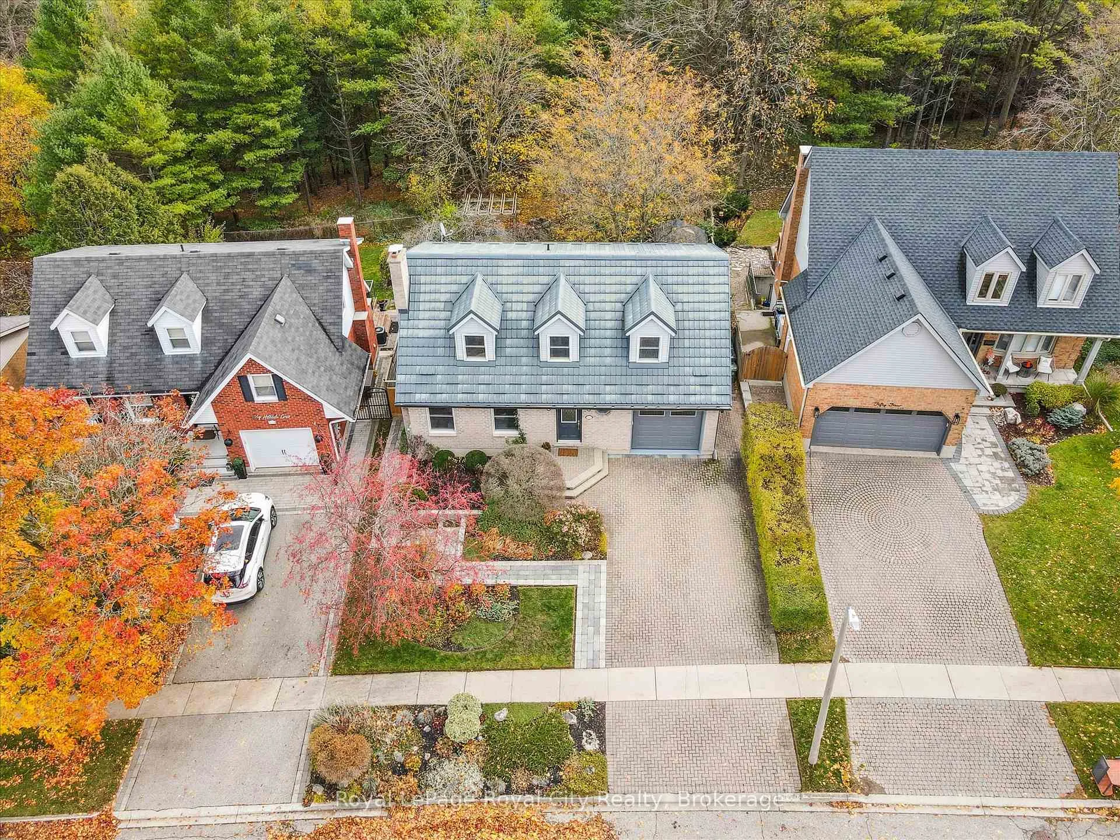
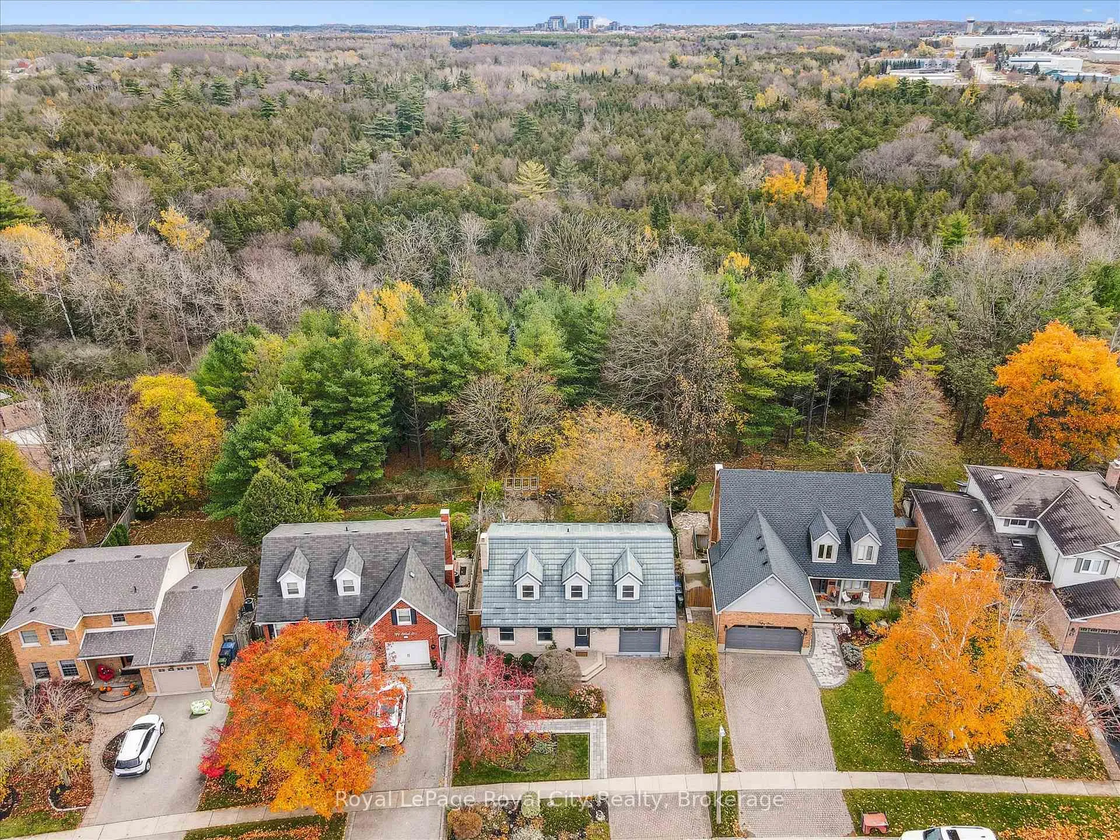
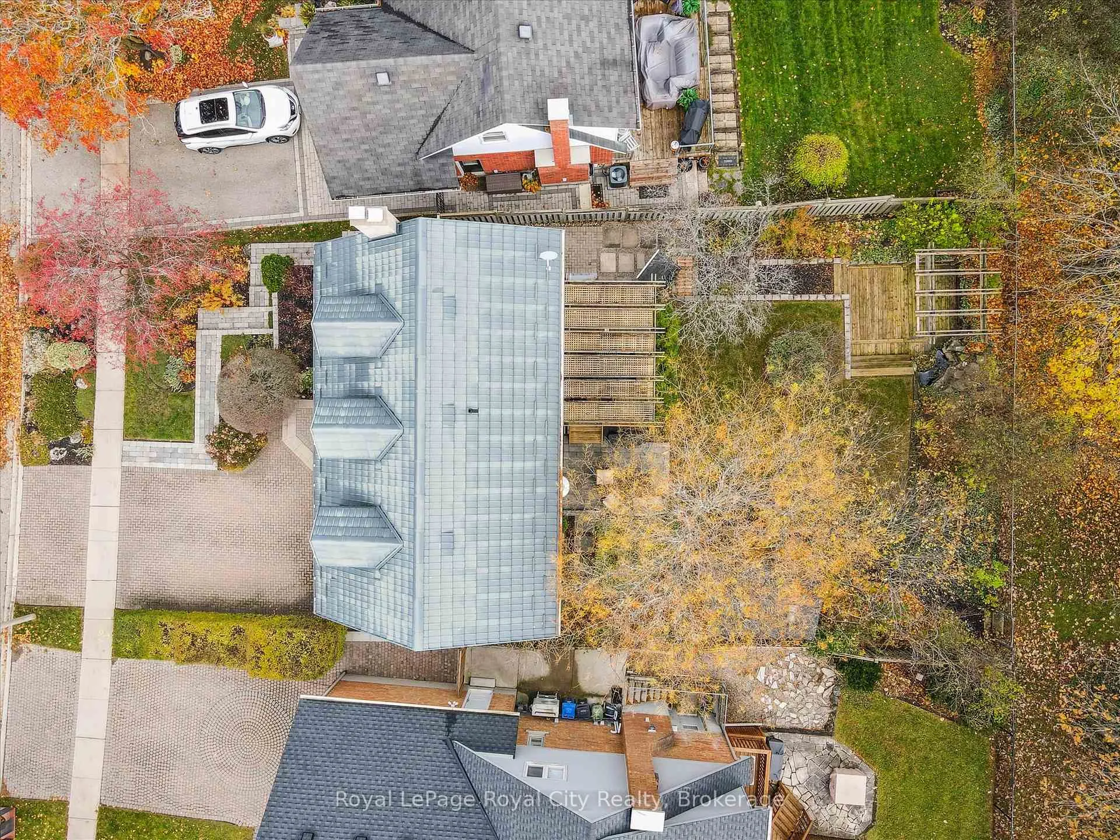 See all 50 photos
Property history
Facts and features
- BasementWalk-up
- Age of home31–50 years
- Water, sewerMunicipal
- HeatingForced air
- Separate entrance
- Fireplace
- Central air
The homeDetached, 2-storey, Age 31–50 years
- Type: Detached
- Style: 2-storey
- Age: 31–50 years
- Living space: 1,100–1,500 sq ft
- Basement: Finished, separate entrance, walk-up
- View: Trees/woods, garden, pond
InsideFireplace Yes, living room, wood, Carpet free, Broadloom, Auto garage door remote, in-law capability, storage, water softener, upgraded insulation
- Fireplace: Yes, living room, wood
- Flooring: Carpet free, Broadloom
- Features: Auto garage door remote, in-law capability, storage, water softener, upgraded insulation
- Rooms above ground: 12
- Bedrooms: 4 + 1 in the basement
- Bathrooms: 3
- Kitchens: 1
Outside and lotBrick, aluminum siding, Metal, Concrete
- Exterior: Brick, aluminum siding
- Roof: Metal
- Foundation: Concrete
- Features: Deck, landscaped, privacy
- Other structures: Shed, fence - full
- Size: 48.32 × 115.47 ft
- Zoning: R1B
Parking1 Garage, Built-in, Private double
- Spaces: 1 Garage
- Garage: Built-in
- Driveway: Private double
Heating, water and powerForced air, gas, Central air, Municipal water
- Heating: Forced air, gas
- Cooling: Central air
- Water: Municipal water
- Sewer: Municipal sewer
- Natural gas: Yes
- Hydro: Yes
- Cable: Yes
Costs and taxesTaxes $7,170 a year, HST included in the price, Reliance hot water heater
- Taxes, 2025: $7,170 a year
- HST: HST included in the price
- Rental items: Reliance hot water heater
- Under contract: Hot water tank-electric
Included in the saleFridge, stove, range hood, dishwasher, washer, dryer, garage door opener and remote., Vacuum wall brackets, all decorative wall art and staging items
- Included: Fridge, stove, range hood, dishwasher, washer, dryer, garage door opener and remote.
- Not included: Vacuum wall brackets, all decorative wall art and staging items
NearbyGreenbelt/conservation, public transit, rec./commun.centre, school, wooded/treed
- Close to: Greenbelt/conservation, public transit, rec./commun.centre, school, wooded/treed
Listing detailsX12679226, Sold, Jan 9, 2026
- MLS® number: X12679226
- Status: Sold
- Listed on: Jan 9, 2026
- Days on market: 52
- Updated: Mar 2, 2026
- Possession: 2026-06-30 / Other
- Occupied by: Owner
- Listing brokerage: Royal LePage Royal City Realty
About this home
52 Hilldale Crescent, Guelph (Kortright West), ON N1G 4B8
Set on one of Guelph's most cherished streets, this exceptional home radiates pride of ownership & timeless family appeal. Nestled on a large, manicured lot, it offers a double-wide private driveway, a one-car garage w/ rear man-door access, abundant space for storage, hobbies & outdoor living. The upper level is thoughtfully designed for family comfort, featuring 4 bedrooms & tranquil views of the conservation & trails behind the home. The primary suite is a true retreat, where mornings begin w/ views of nature & evenings end in the privacy of a 4-piece ensuite. A connected bedroom has been reimagined as a walk-in closet, w/ the flexibility to convert it back to a bedroom or add upper-level laundry. 2 additional bedrooms & a beautifully updated 4-piece family bathroom complete this level. The heart of the home is the renovated main floor, designed for both everyday living & memorable gatherings. A spacious dining room w/ custom built-in storage flows effortlessly into the elegant kitchen, complete w/ double S/S sinks & a peninsula ideal for casual meals and conversation. Garage access just off the kitchen adds everyday convenience, while the inviting living room, anchored by a wood-burning fireplace & stunning wood floors creates a warm & welcoming space for family connection. The lower level extends the home's versatility, offering a separate side walk-up entrance, a private bedroom area, a stylish 3-piece bathroom w/ laundry & generous natural light, ideal for guests/family or future income potential. Outdoors, the backyard feels like a private sanctuary. Enjoy dining on the upper deck, relaxing beside the landscaped pond, or unwinding on the lower deck overlooking the wooded backdrop. Regular visits from birds, rabbits & the occasional deer enhance the sense of retreat & connection to nature. Perfectly positioned with easy access to HWY 6 Hanlon, the 401, top-rated schools, shopping & everyday amenities, this is a refined family home designed to grow with you.
Ask about this home
A HOMEH agent will answer your questions about this home.
Around this home
Daily convenience, out of 100, from the distances below
Schools nearby
School rating, out of 10.
Helpful calculators
Your HOMEH agent

"Priced 9% over the Hestimate. I would see it this week."