

Unit 49, 414 Stone Road
Freehold Townhouse Terminated
1/8Unit 49, 414 Stone Road
Freehold Townhouse Terminated
 See all 8 photos
2 Bedrooms
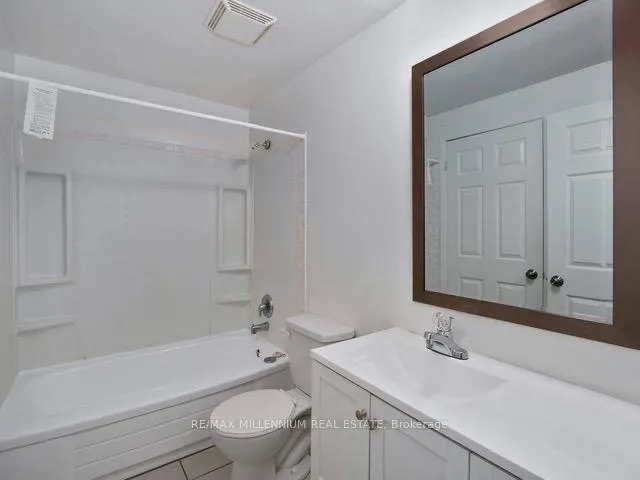
2 Bathrooms
1 Garage
1.1K–1.5K sq.ft
Entire Home
— Unit
Property history
- $2,400TerminatedList: 2026-01-09|End: 2026-03-13|63 daysX12681730
Facts and features
- BasementUnfinished
- Lease term12 months
- FurnishedUnfurnished
- Age of home31–50 years
The homeFreehold Townhouse, 2-storey, Age 31–50 years
- Type: Freehold Townhouse
- Style: 2-storey
- Age: 31–50 years
- Living space: 1,100–1,500 sq ft
- Basement: Full, unfinished
InsideEnsuite, in basement, Rooms above ground 5, Bedrooms 2
- Laundry: Ensuite, in basement
- Rooms above ground: 5
- Bedrooms: 2
- Bathrooms: 2
- Kitchens: 1
Outside and lotBrick, concrete, Asphalt rolled, Concrete
- Exterior: Brick, concrete
- Roof: Asphalt rolled
- Foundation: Concrete
Parking1 Garage, Other, Available, private
- Spaces: 1 Garage
- Garage: Other
- Driveway: Available, private
Heating, water and powerForced air, gas, Municipal water, Municipal sewer
- Heating: Forced air, gas
- Water: Municipal water
- Sewer: Municipal sewer
Rent and termsRent $2,400 a month, Entire property, Unfurnished
- Rent: $2,400 a month
- Space for rent: Entire property
- Furnished: Unfurnished
- Lease: 12 months
- Paid: Monthly
- Deposit: Required
- Credit check: Required
- Employment letter: Required
- Rental application: Required
- References: Required
- Rental items: Hot water tank
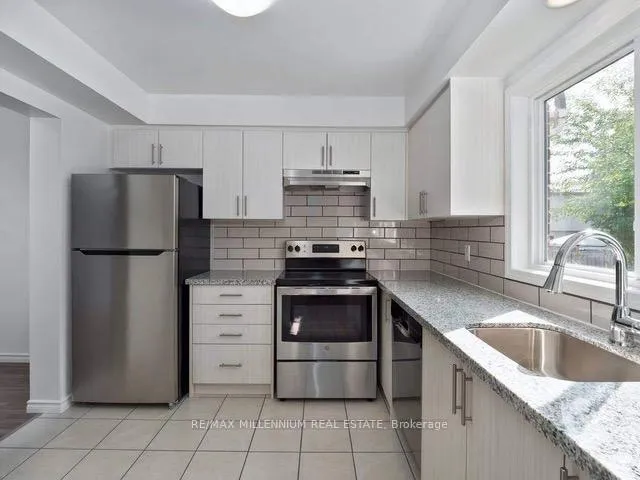
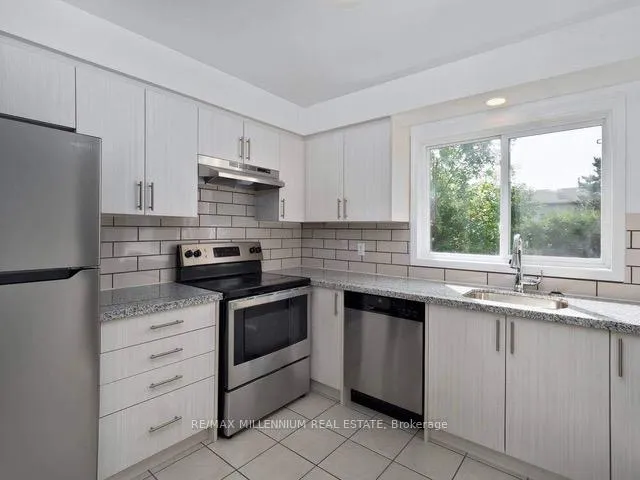
IncludedFridge, stove, dishwasher, microwave, hood range. washer and dryer. all elf's. one parking spot.
- Included: Fridge, stove, dishwasher, microwave, hood range. washer and dryer. all elf's. one parking spot.
NearbyHospital, library, park, place of worship, rec./commun.centre
- Close to: Hospital, library, park, place of worship, rec./commun.centre
Listing detailsX12681730, Terminated, Jan 9, 2026
- MLS® number: X12681730
- Status: Terminated
- Listed on: Jan 9, 2026
- Days on market: 63
- Updated: Mar 13, 2026
- Possession: 2026-02-01 / Immediate
- Occupied by: Vacant
- Listing brokerage: RE/MAX MILLENNIUM REAL ESTATE
About this home
Unit 49, 414 Stone Road, Guelph (Clairfields/Hanlon Business Park), ON N1G 3E1
HospitalLibraryParkPlace Of WorshipRec./Commun.Centre
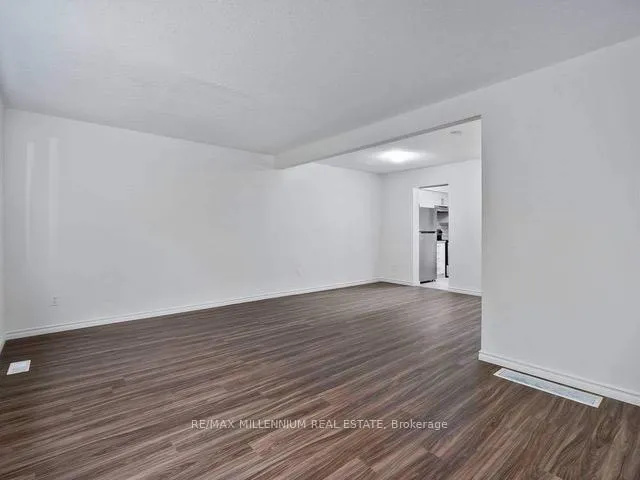
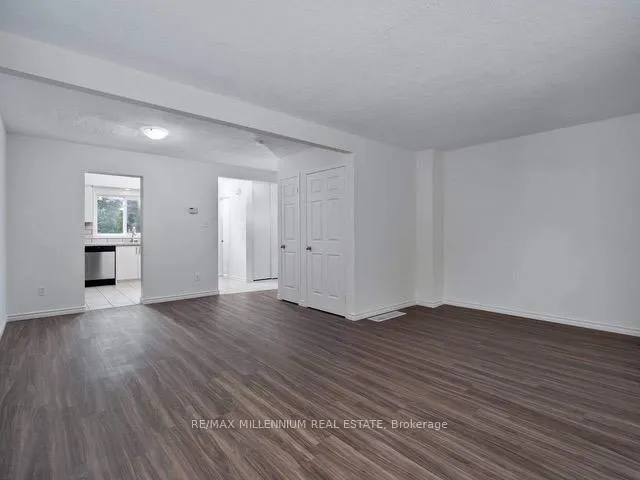
Welcome Home to this newly renovated 2-bedroom townhome in the highly desired community of Hanlon in Guelph! This executive townhouse features a bright, functional layout, open-concept living, stainless steels appliances and high ceilings. Conveniently equipped with in-suite laundry, backyard space, and one private garage parking spot included!
Read more
Ask about this home
A HOMEH agent will answer your questions about this home.
Ask a question
Around this home
Stone Road and Hanlon Parkway
Errands
Parks
Schools
Daily convenience, out of 100, from the distances below
ParkW.E. Hamilton Park · 4 within 1 km6 min walk373 m
GroceryFarm Boy2 min walk103 m
SchoolFred A Hamilton Public School7 min walk460 m
PharmacyShoppers Drug Mart3 min walk192 m
Cafés & foodPür & Simple · 15 within 1 km2 min walk129 m
Gym & rec centreWellington Woods Community Center11 min walk706 m
LibraryGuelph Public Library - Scottsdale Branch2 min walk144 m
WalkDriveStraight-line distance, open map data
Grocery0.1 km
Park0.4 km
Coffee0.2 km
Dining0.1 km
Gym1.0 km
Schools nearby
School rating, out of 10.
Fred A Hamilton Public Schoolelementary · Public · 0.5 km
7.6/10Good
Priory Park Public Schoolelementary · Public · 0.6 km
1.3/10Low
Mary Phelan Catholic Schoolelementary · Catholic · 0.8 km
5.7/10Fair
Contact agent
Helpful calculators
Rent vs buy
Affordability
Mortgage
Down payment
Stress test
CMHC insurance
Your HOMEH agent

KimHOMEH agent · Guelph
"I would see it this week."
Ask Kim