

53 Rochelle Drive
53 Rochelle Drive
 See all 46 photos
Property history
Facts and features
- BasementFinished
- Water, sewerMunicipal
- HeatingForced air
- CoolingCentral air
- Central air
The homeDetached, 2-storey, 1,500–2,000 sq ft
- Type: Detached
- Style: 2-storey
- Living space: 1,500–2,000 sq ft
- Basement: Finished
InsideUpper level, Auto garage door remote, bar fridge, carpet free, rough-in bath, storage, workbench, Rooms above ground 3
- Laundry: Upper level
- Features: Auto garage door remote, bar fridge, carpet free, rough-in bath, storage, workbench
- Rooms above ground: 3
- Rooms in the basement: 3
- Bedrooms: 3
- Bathrooms: 3
- Kitchens: 1
- Family room: Yes
Outside and lotBrick, vinyl siding, Asphalt shingle, Poured concrete
- Exterior: Brick, vinyl siding
- Roof: Asphalt shingle
- Foundation: Poured concrete
- Size: 52.82 × 119.75 ft
Parking1 Garage, Attached
- Spaces: 1 Garage
- Garage: Attached
Heating, water and powerForced air, gas, Central air, Municipal water
- Heating: Forced air, gas
- Cooling: Central air
- Water: Municipal water
- Sewer: Municipal sewer
Costs and taxesTaxes $5,265 a year, HST included in the price, Hot water tank.
- Taxes, 2025: $5,265 a year
- HST: HST included in the price
- Rental items: Hot water tank.
Included in the saleDining room light fixture, upstairs bathroom wooden mirror (not ensuite), tv & bracket main floor living room, washer, dryer, wood hooks/shelves in garage.
- Not included: Dining room light fixture, upstairs bathroom wooden mirror (not ensuite), tv & bracket main floor living room, washer, dryer, wood hooks/shelves in garage.
NearbyPark, library, public transit, rec./commun.centre, school
- Close to: Park, library, public transit, rec./commun.centre, school
Listing detailsX12663310, Sold, Jan 5, 2026
- MLS® number: X12663310
- Status: Sold
- Listed on: Jan 5, 2026
- Days on market: 11
- Updated: Jan 16, 2026
- Possession: Flexible
- Occupied by: Owner
- Listing brokerage: RE/MAX Real Estate Centre Inc
About this home
53 Rochelle Drive, Guelph (Willow West/Sugarbush/West Acres), ON N1K 1L1
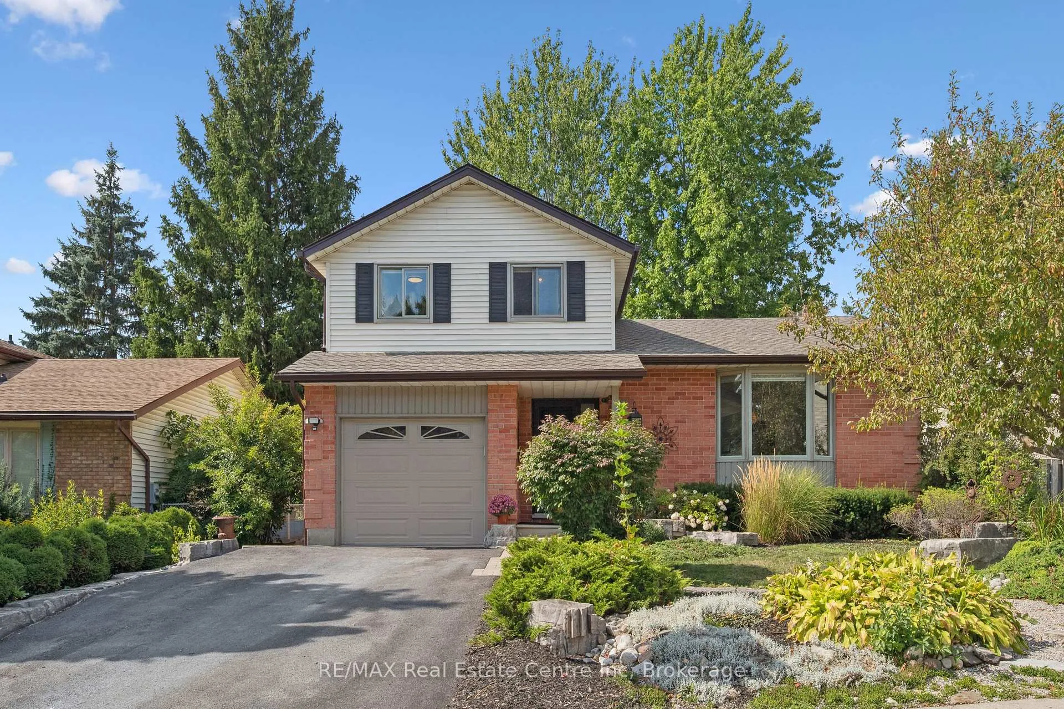
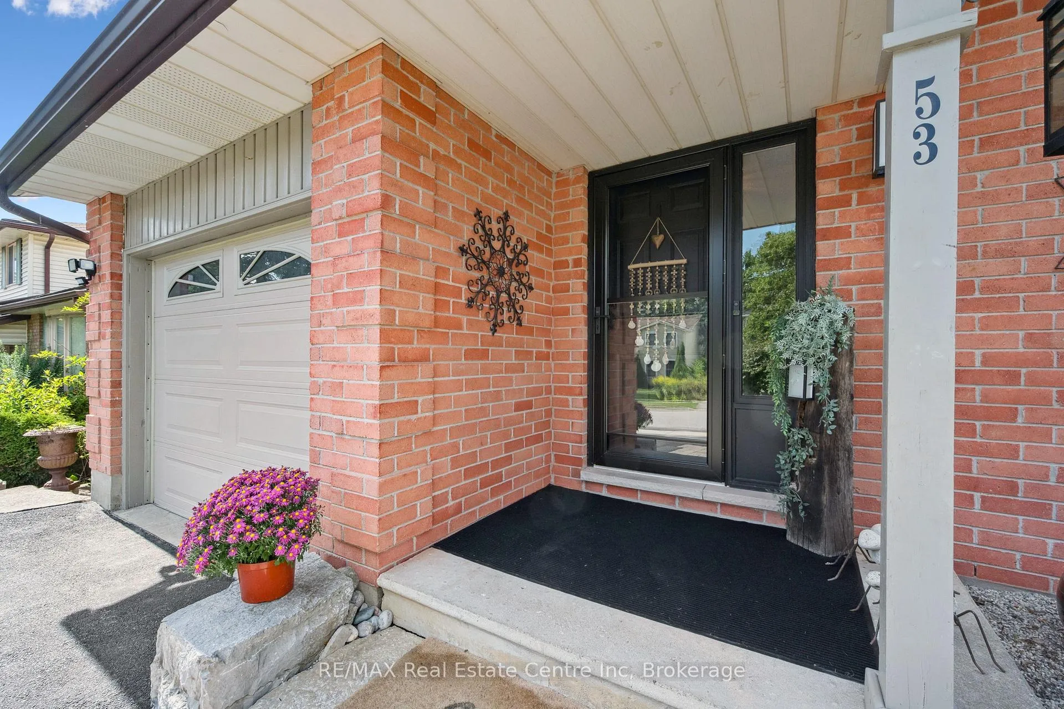
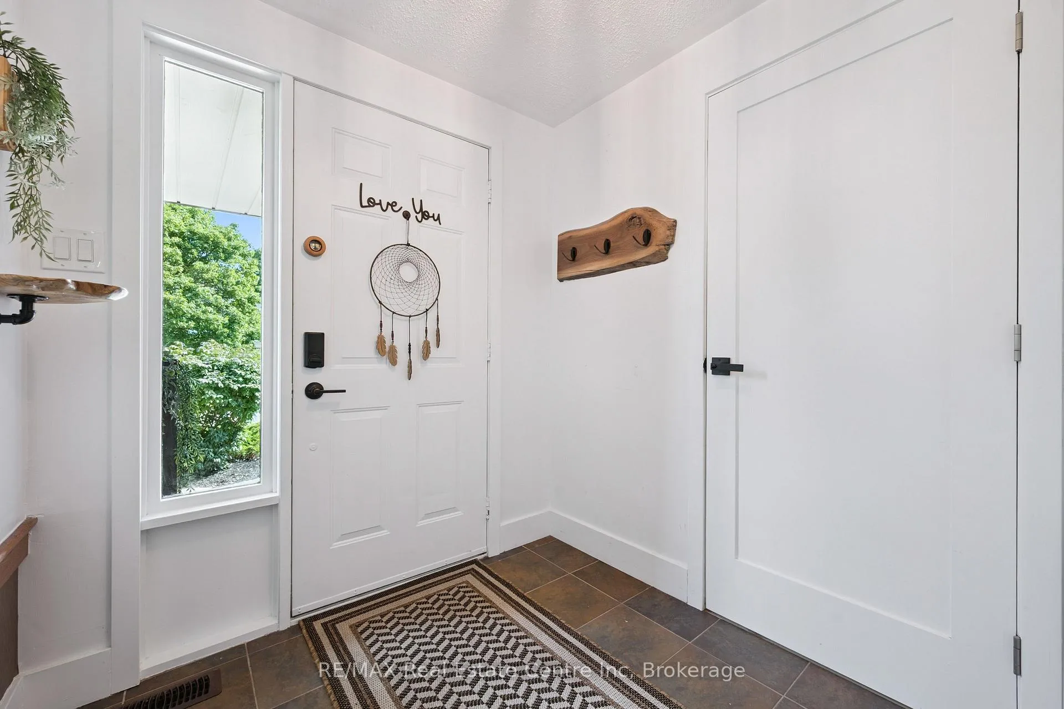
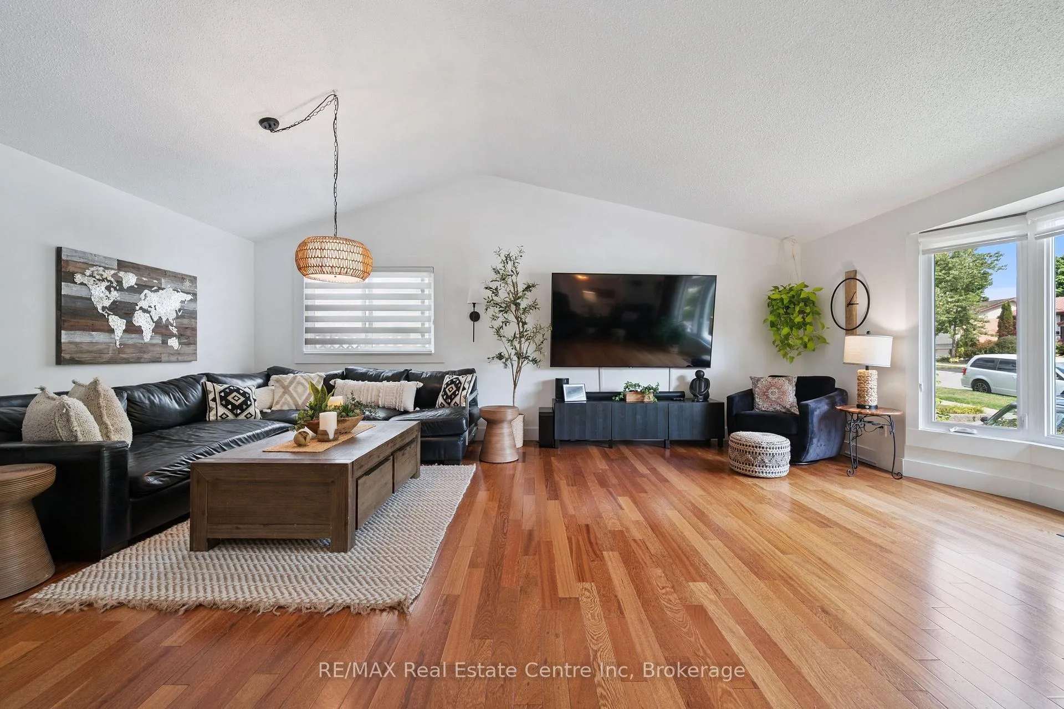
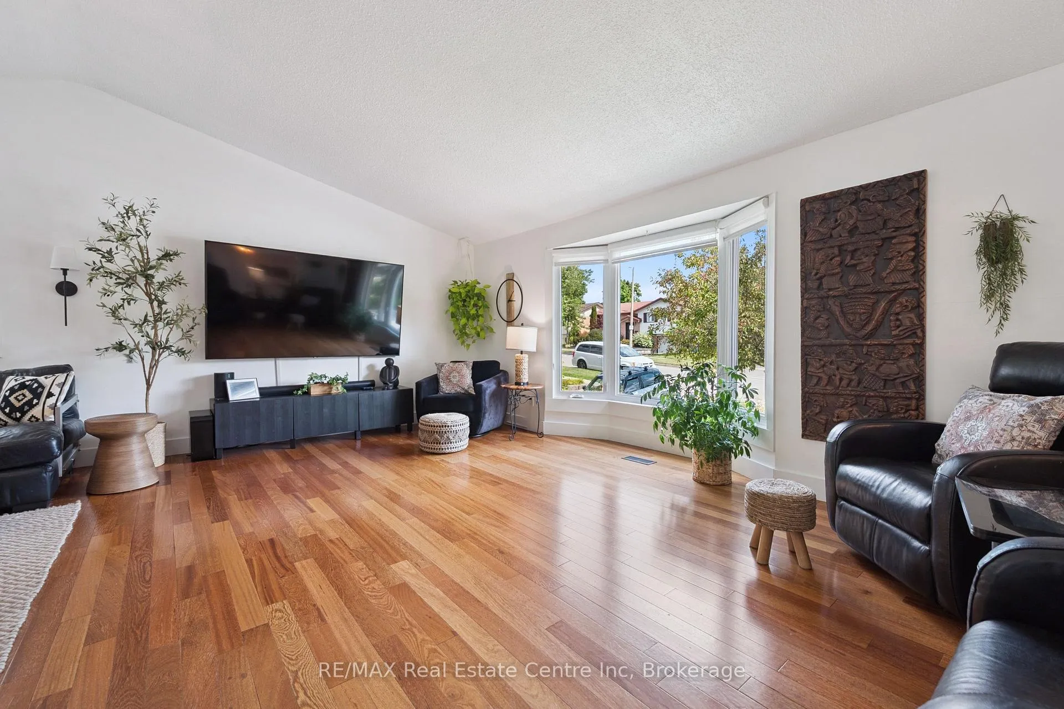
Welcome to 53 Rochelle Drive, a side split that blends thoughtful updates with a backyard retreat, which has been part of the Guelph Horticultural Society home tours and still could be, is a wonderful accolade. The curb appeal is warm and inviting, leading to a foyer with a convenient powder room. The open concept main level will impress with cathedral ceilings and gleaming hardwood floors, an ideal space for hosting and family gatherings. The bright kitchen has been modernized with new cabinetry, hardwood flooring, updated appliances, a live edge counter, and a bar fridge, which overlooks the dining area and with sliders to the back deck. It keeps everyone connected, whether entertaining inside or out. Upstairs, three bedrooms and a 4 piece skylit bath await, including a primary suite with a 3 piece ensuite and custom door. The lower level expands your living space with a large recreation room, craft room, workshop with laundry plumbing, a rough-in for an additional bath, and ample storage.. Outside, the two tier deck opens to a whimsical yard featuring perennial gardens, a vegetable plot, a spacious shed, and a brand new two level treehouse for the kids. All of this comes in a family friendly location just a short walk to Taylor Evans Public School. Everyday amenities, shopping, dining, and major commuter routes are close by, while nearby parks and trails provide endless recreation. From the welcoming curb appeal to the whimsical yard, every detail of 53 Rochelle Drive has been crafted with family living in mind. This is a home ready to be cherished for years to come...
Ask about this home
A HOMEH agent will answer your questions about this home.
Around this home
Daily convenience, out of 100, from the distances below
Schools nearby
School rating, out of 10.
Helpful calculators
Your HOMEH agent

"I would see it this week."