

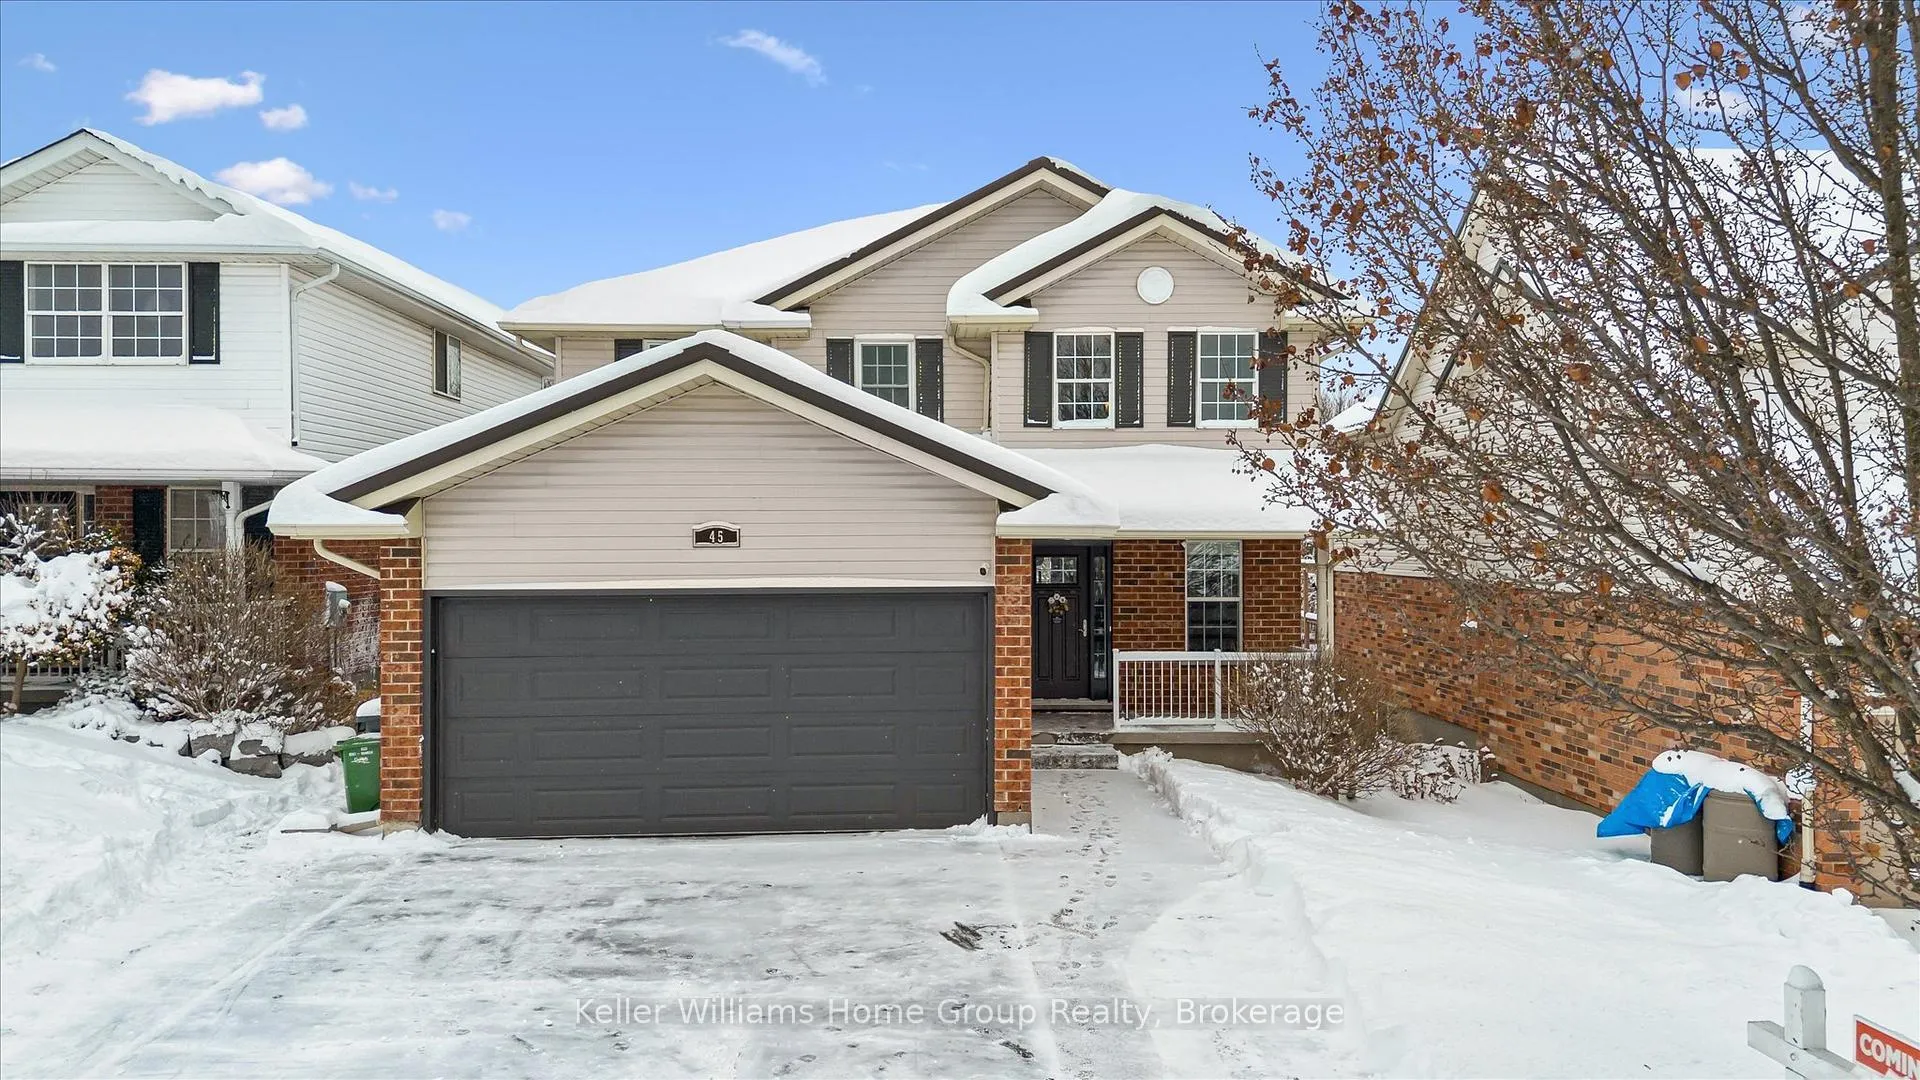
45 Creekside Drive
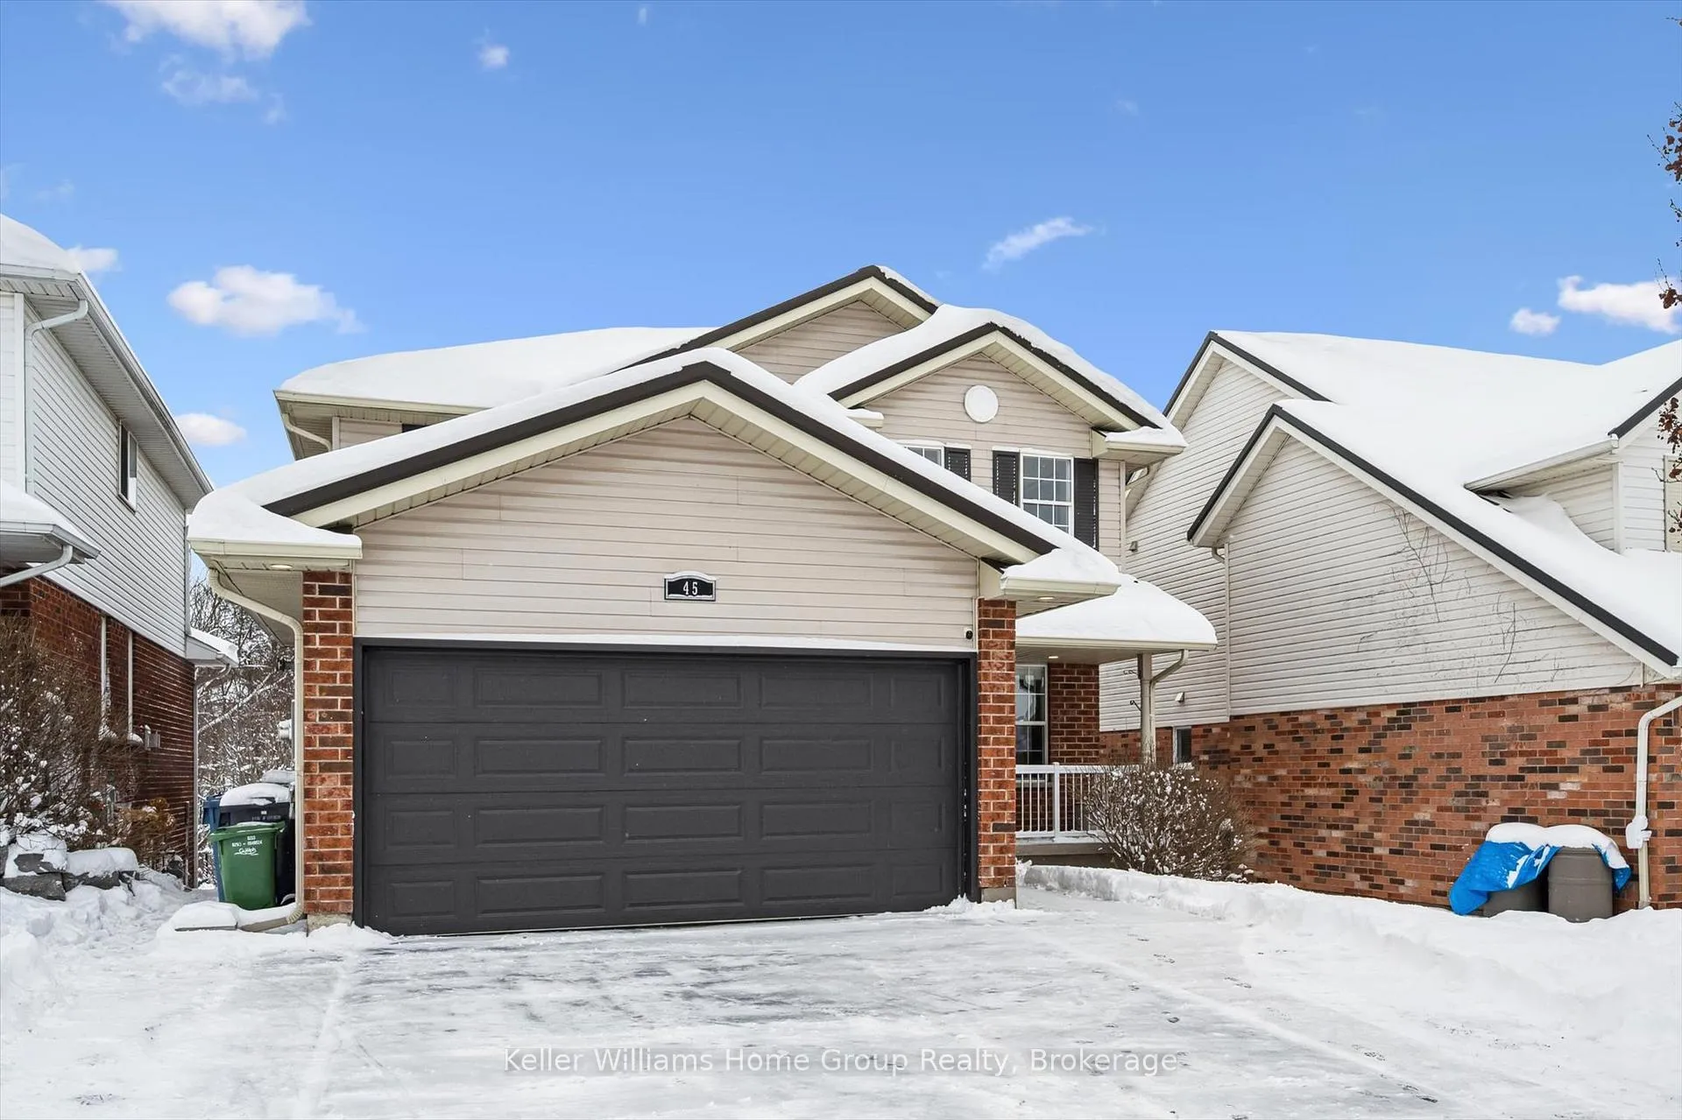
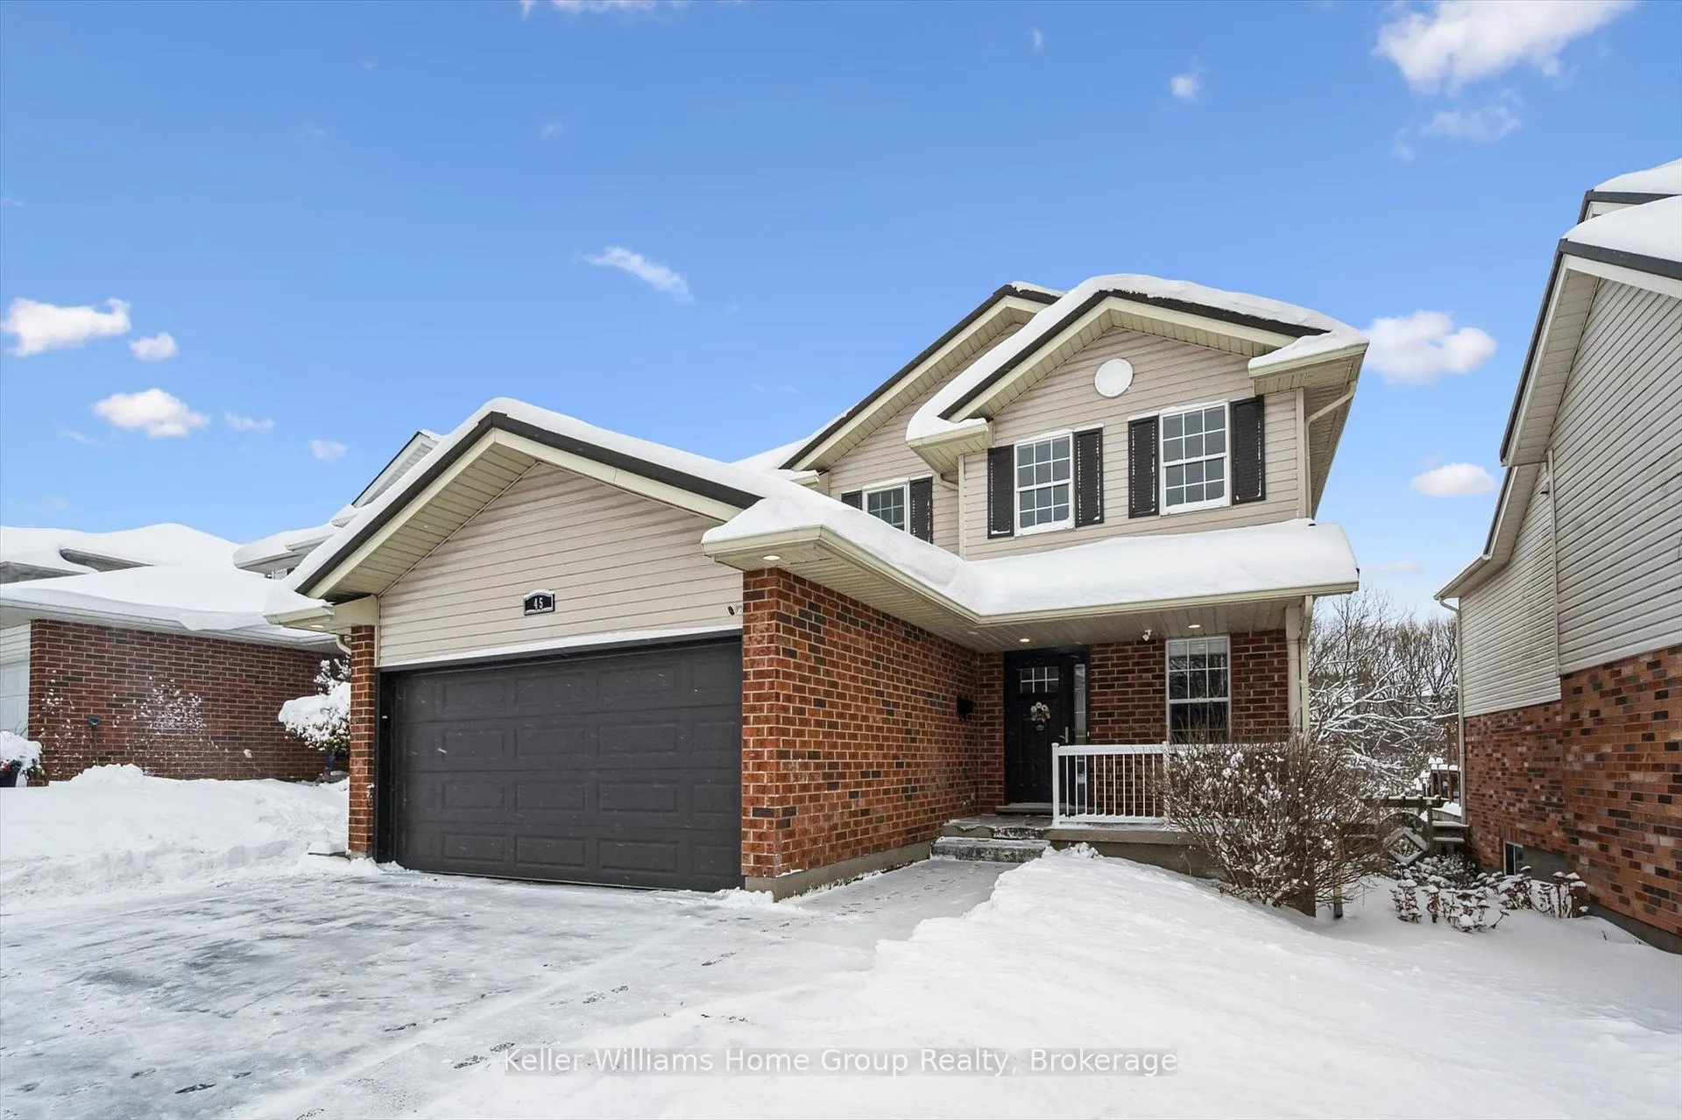
45 Creekside Drive
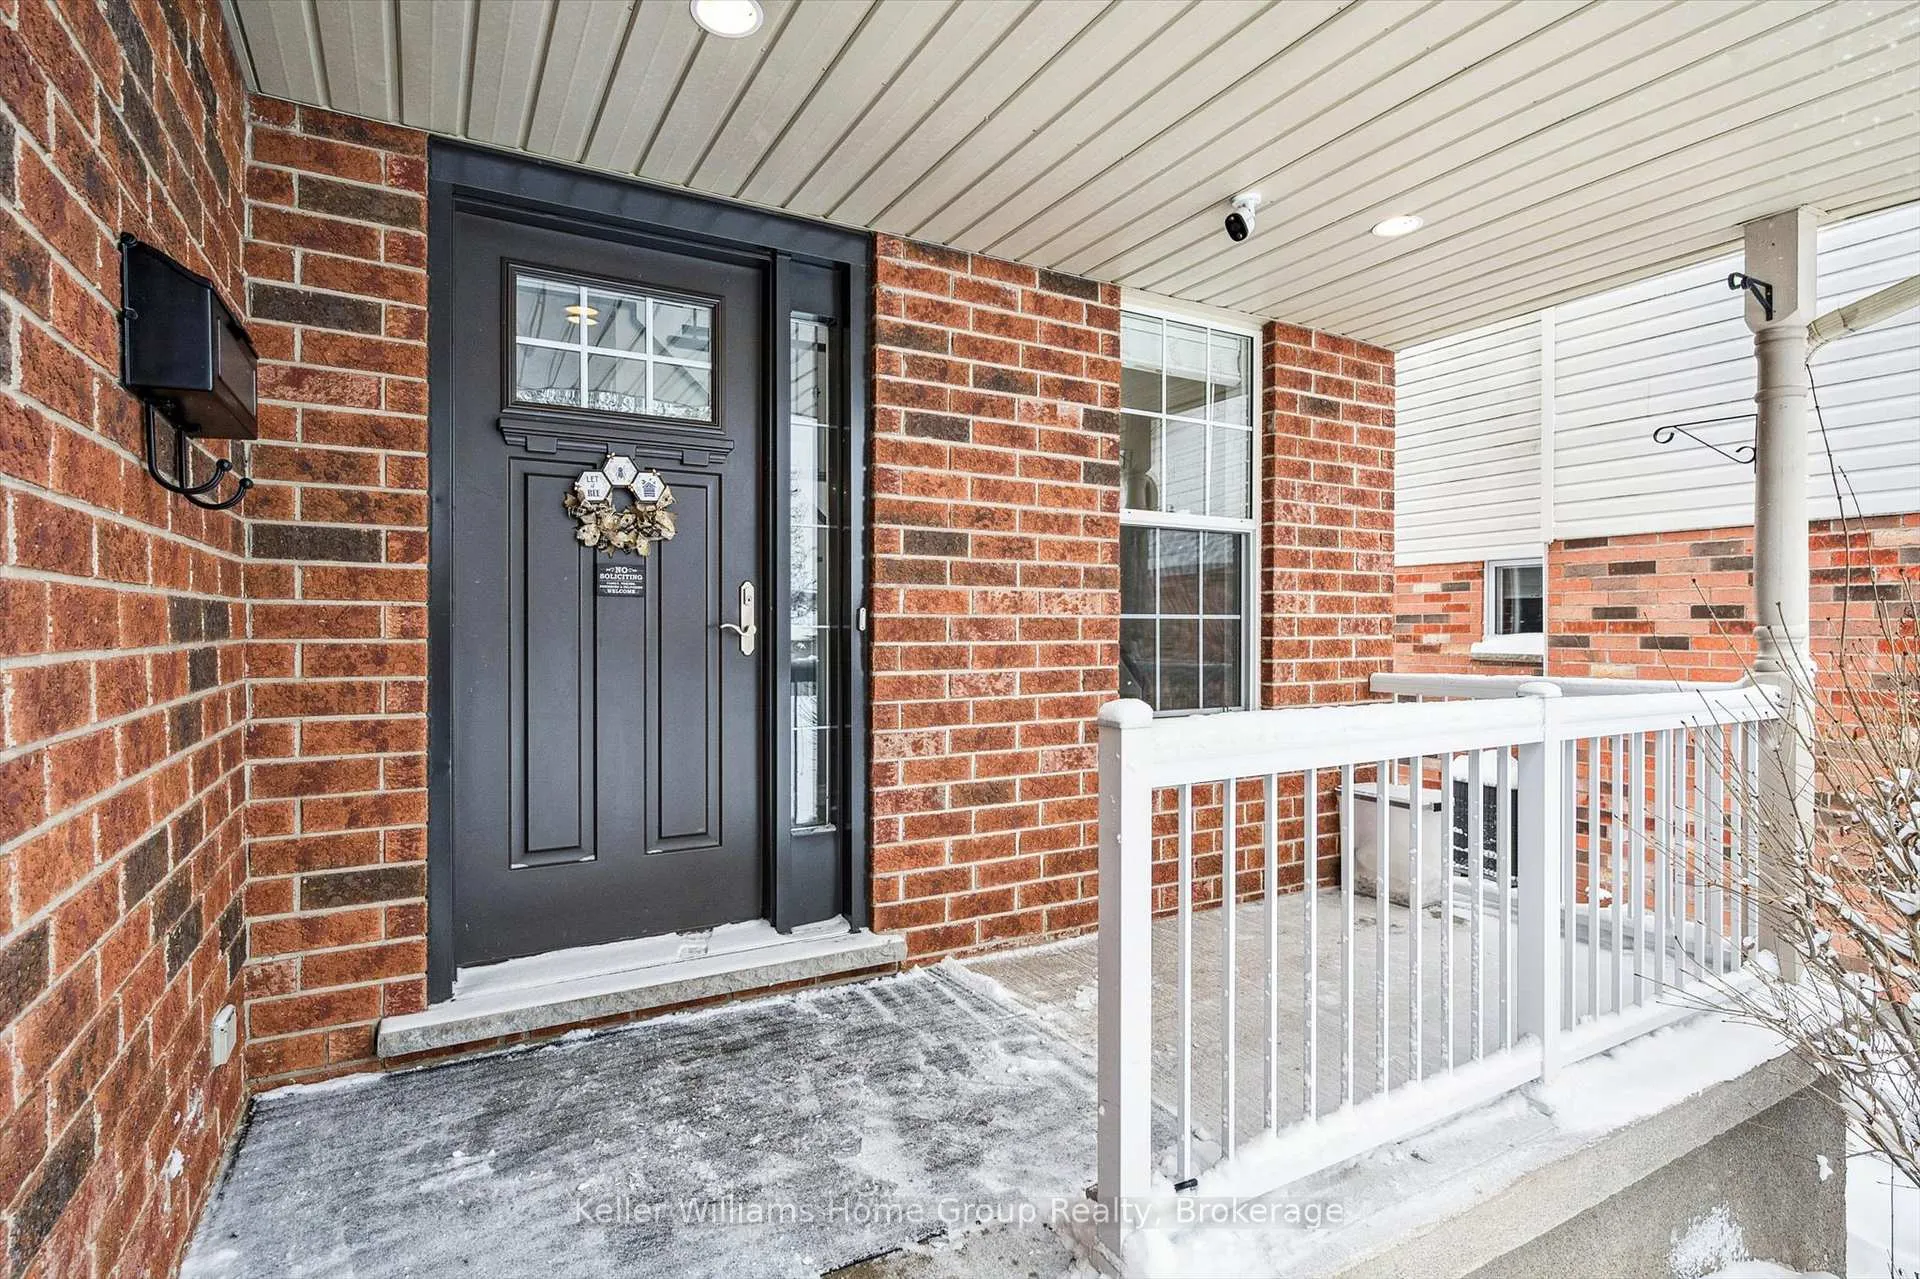 See all 50 photos
Property history
Facts and features
- BasementWalk-out
- Age of home16–30 years
- Water, sewerMunicipal
- HeatingForced air
- Fireplace
- Central air
The homeDetached, 2-storey, Age 16–30 years
- Type: Detached
- Style: 2-storey
- Age: 16–30 years
- Living space: 2,000–2,500 sq ft
- Basement: Full, finished with walk-out
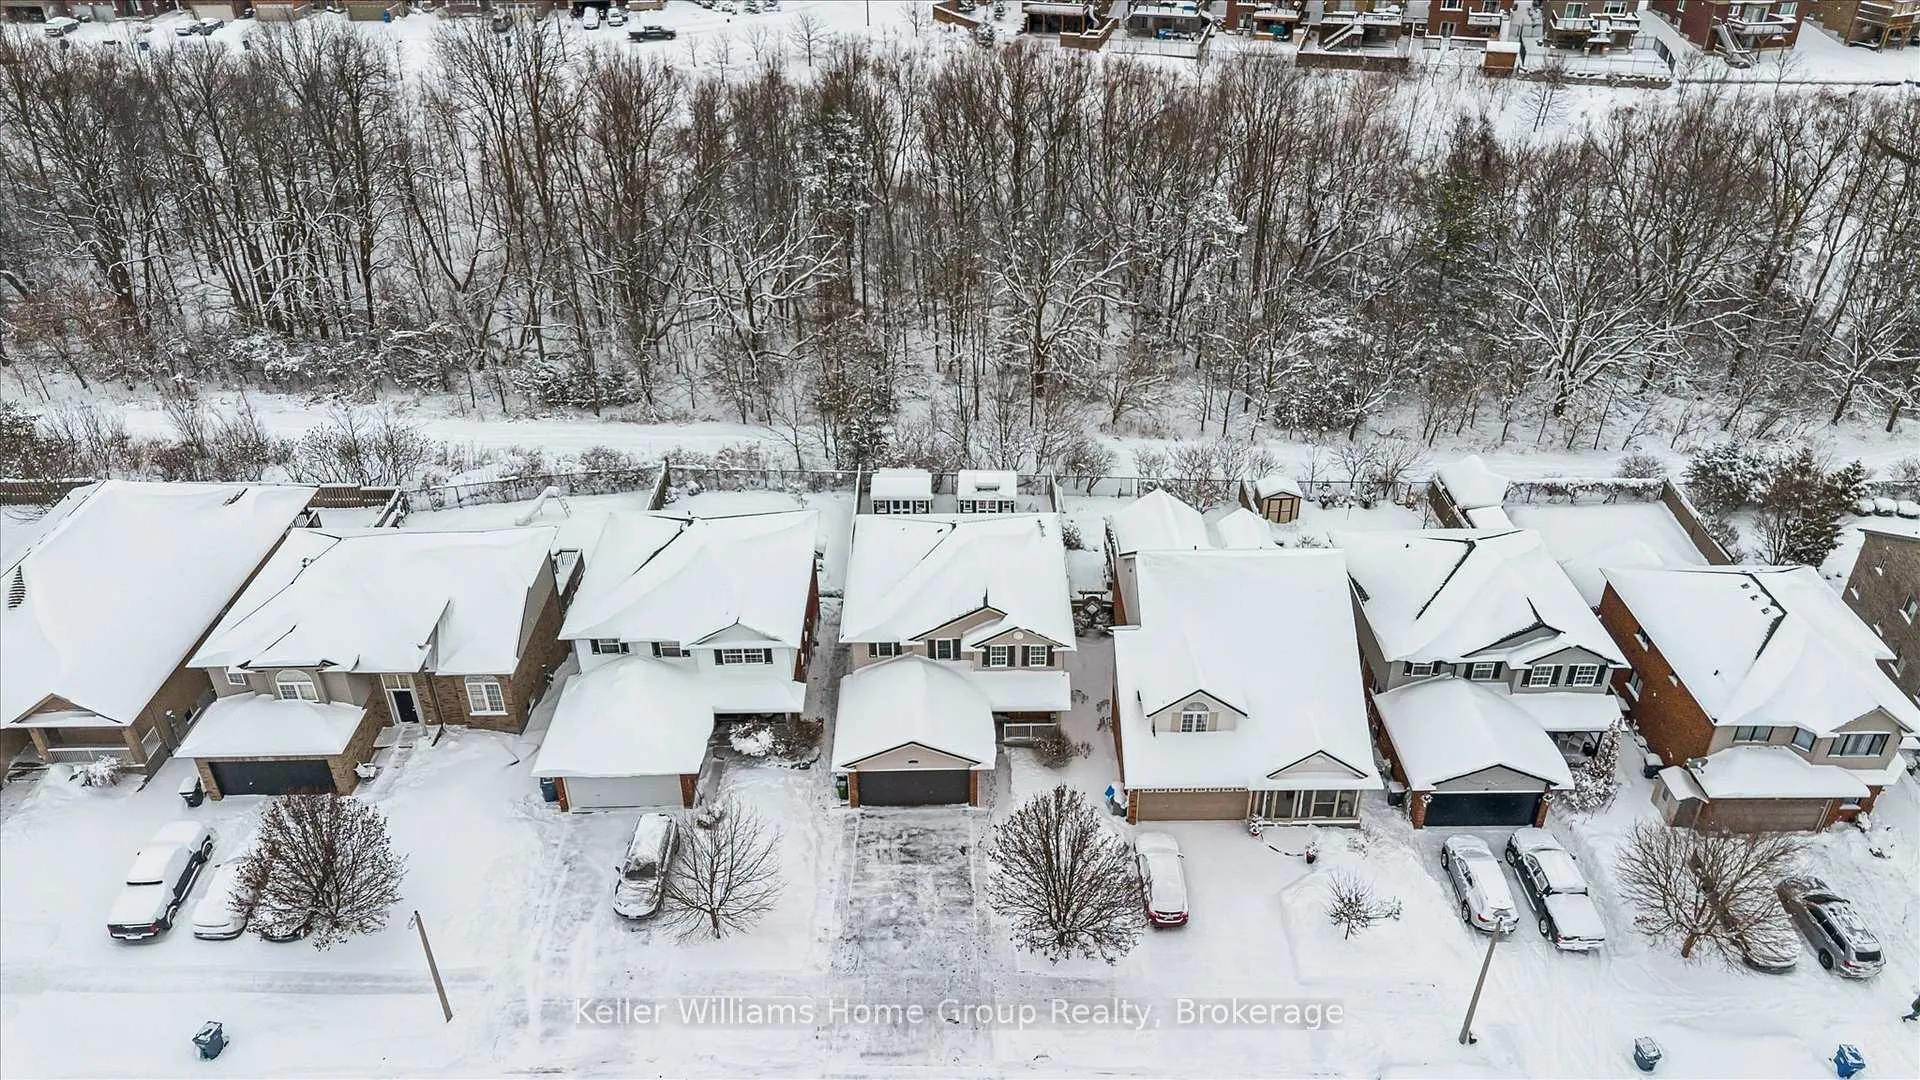
- View: Park/greenbelt
InsideFireplace Yes, natural gas, family room, Main level, Auto garage door remote, carpet free, central vacuum, in-law suite, on demand water heater, water heater, water heater owned, water softener
- Fireplace: Yes, natural gas, family room
- Laundry: Main level
- Features: Auto garage door remote, carpet free, central vacuum, in-law suite, on demand water heater, water heater, water heater owned, water softener
- Security: Carbon monoxide detectors, smoke detector, security system
- Rooms above ground: 10
- Rooms in the basement: 4
- Bedrooms: 4 + 1 in the basement
- Bathrooms: 4
- Kitchens: 1
Outside and lotBrick, vinyl siding, Metal, Poured concrete
- Exterior: Brick, vinyl siding
- Roof: Metal
- Foundation: Poured concrete
- Features: Deck, landscaped, patio, porch, year round living
- Other structures: Fence - full, garden shed, gazebo, shed
- Size: 40.94 × 131 ft
- Zoning: R.1B
Parking2 Garage, Attached, Private double
- Spaces: 2 Garage
- Garage: Attached
- Driveway: Private double
Heating, water and powerForced air, gas, Central air, Municipal water
- Heating: Forced air, gas
- Cooling: Central air
- Water: Municipal water
- Sewer: Municipal sewer
- Natural gas: Yes
- Hydro: Yes
- Cable: Yes
- Telephone: Yes
Costs and taxesTaxes $7,458 a year, HST included in the price, Rental items None
- Taxes, 2025: $7,458 a year
- HST: HST included in the price
- Rental items: None
Included in the saleBasement freezer (large white one), 4-camera security system to remain with the property., Window curtains and rods, staging items, 3 kitchen stools
- Included: Basement freezer (large white one), 4-camera security system to remain with the property.
- Not included: Window curtains and rods, staging items, 3 kitchen stools
NearbyFenced yard, greenbelt/conservation, library, park, school, wooded/treed
- Close to: Fenced yard, greenbelt/conservation, library, park, school, wooded/treed
Listing detailsX12704960, Sold, Jan 16, 2026
- MLS® number: X12704960
- Status: Sold
- Listed on: Jan 16, 2026
- Days on market: 18
- Updated: Feb 3, 2026
- Possession: 2026-03-20 / Flexible
- Occupied by: Owner
- Listing brokerage: Keller Williams Home Group Realty
About this home
45 Creekside Drive, Guelph (Grange Road), ON N1E 0C2
45 Creekside Drive - The multigenerational dream home you've been waiting for! This exceptional family home offers (in my opinion) one of the best open-concept layouts around. You'll enjoy nearly 2,200 sq ft above grade and over 3,200 sq ft of total living space, with a 4-bedroom, 3-bath main home plus a walkout in-law suite that makes true multigenerational living feel seamless. Since purchasing in 2010, the sellers have poured care and intention into creating a warm, elevated, move-in-ready home, thoughtfully updating almost everything over the last 15 years. The renovated kitchen is a showstopper, and the oversized island is something you need to see in person. Set on a full-size 41' x 131' lot in Guelph's desirable east end, this home backs onto forested greenspace and a trail system, giving you privacy, peaceful views, and nature right behind your backyard. There's even room for a pool, and the "she shed" adds the perfect bonus space for a private office, craft room, yoga studio, or creative retreat. It's carpet-free with hardwood and ceramic flooring, and the bathrooms and lighting have been tastefully updated. Key upgrades include a metal roof (2021), new windows (2022), a tankless water heater (2023), landscaping (2025), and a brand new central vacuum motor (2026), Water Softener 2025, plus many more improvements that reflect true pride of ownership. Book your private showing and come experience the kitchen, the layout, and the setting for yourself-this one is special.
Ask about this home
A HOMEH agent will answer your questions about this home.
Around this home
Daily convenience, out of 100, from the distances below
Schools nearby
School rating, out of 10.
Helpful calculators
Your HOMEH agent

"I would see it this week."