

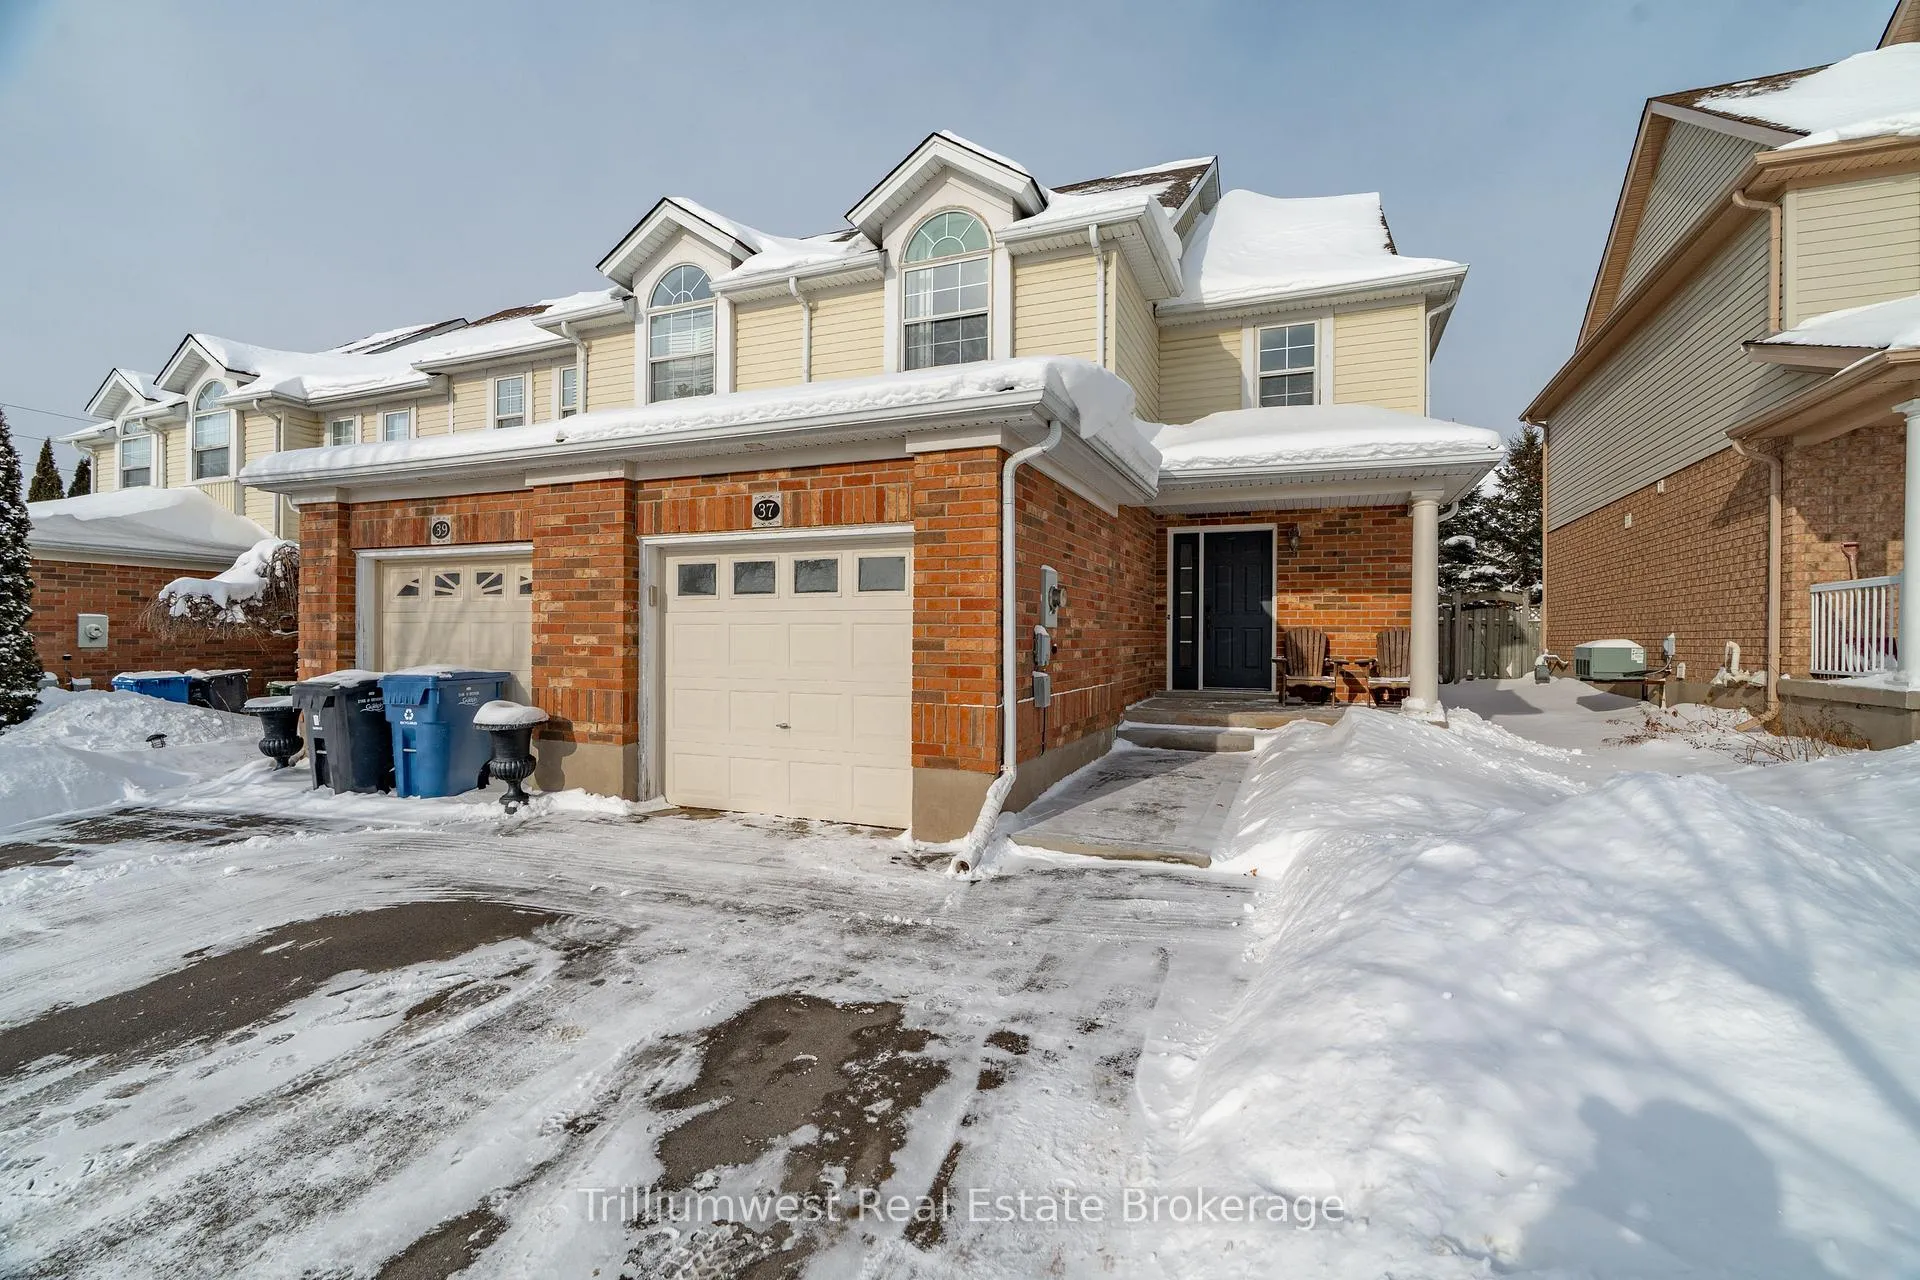
37 Kearney Street
37 Kearney Street
 See all 43 photos
Property history
Facts and features
- BasementFinished
- Age of home16–30 years
- Water, sewerMunicipal
- Lot shapeOther
- Fireplace
- Central air
The homeFreehold Townhouse, 2-storey, Age 16–30 years
- Type: Freehold Townhouse
- Style: 2-storey
- Age: 16–30 years
- Living space: 1,500–2,000 sq ft
- Basement: Finished, full
InsideFireplace Yes, living room, natural gas, Lower level, Auto garage door remote, water softener
- Fireplace: Yes, living room, natural gas
- Laundry: Lower level
- Features: Auto garage door remote, water softener
- Rooms above ground: 13
- Bedrooms: 3
- Bathrooms: 3
- Kitchens: 1
- Family room: Yes
Outside and lotBrick veneer, vinyl siding, Asphalt shingle, Poured concrete
- Exterior: Brick veneer, vinyl siding
- Roof: Asphalt shingle
- Foundation: Poured concrete
- Features: Patio
- Other structures: Garden shed
- Size: 27.42 × 110.99 ft
- Shape: Other
- Zoning: RM.5
Parking1 Garage, Attached, Private
- Spaces: 1 Garage
- Garage: Attached
- Driveway: Private
Heating, water and powerForced air, gas, Central air, Municipal water
- Heating: Forced air, gas
- Cooling: Central air
- Water: Municipal water
- Sewer: Municipal sewer
Costs and taxesTaxes $4,612 a year, HST included in the price, Hot water tank - vista.
- Taxes, 2025: $4,612 a year
- HST: HST included in the price
- Rental items: Hot water tank - vista.
- Under contract: Hot water tank-gas
Included in the saleBlack plastic shelving storage in garage; fridge and freezer in garage; white cabinets on exterior wall in basement (unsecured, just furniture).
- Not included: Black plastic shelving storage in garage; fridge and freezer in garage; white cabinets on exterior wall in basement (unsecured, just furniture).
NearbyFenced yard, library, park, public transit, level, school
- Close to: Fenced yard, library, park, public transit, level, school
Listing detailsX12724690, Sold, Jan 23, 2026
- MLS® number: X12724690
- Status: Sold
- Listed on: Jan 23, 2026
- Days on market: 18
- Updated: Feb 10, 2026
- Possession: 30-59 days
- Occupied by: Owner
- Listing brokerage: Trilliumwest Real Estate Brokerage
About this home
37 Kearney Street, Guelph (Grange Road), ON N1E 7B9
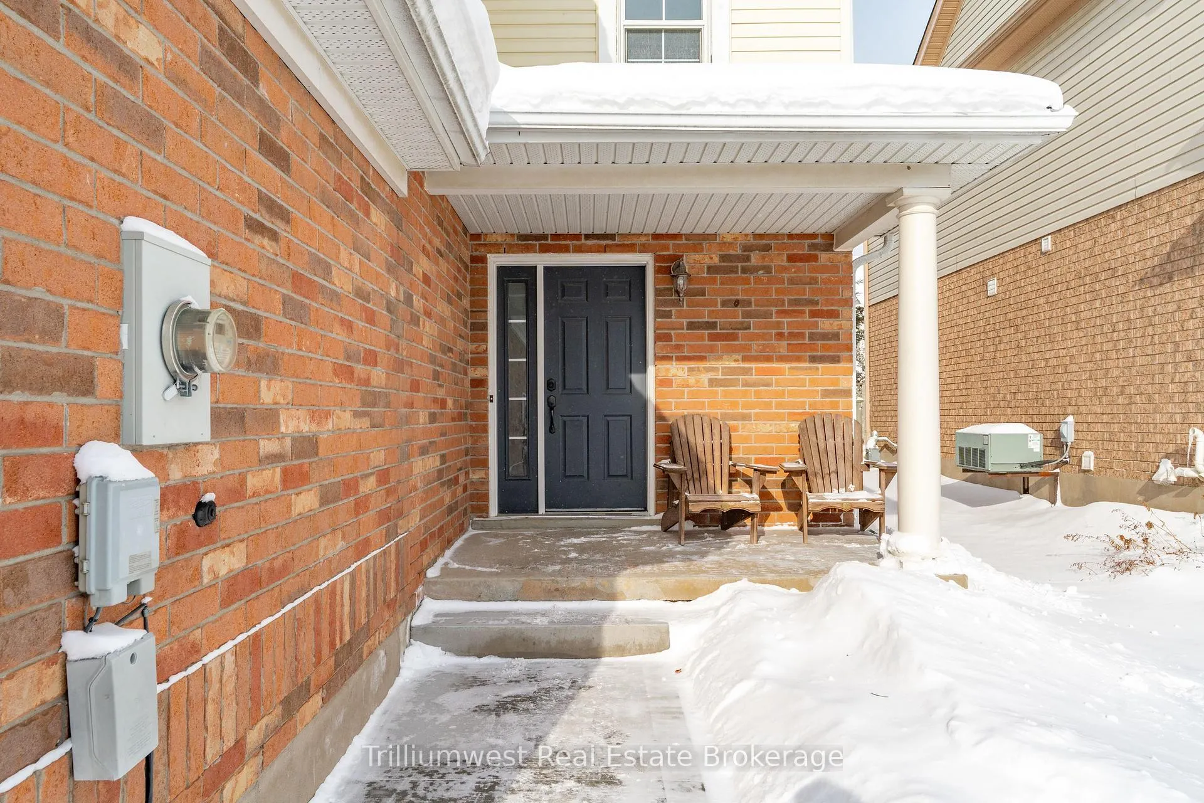
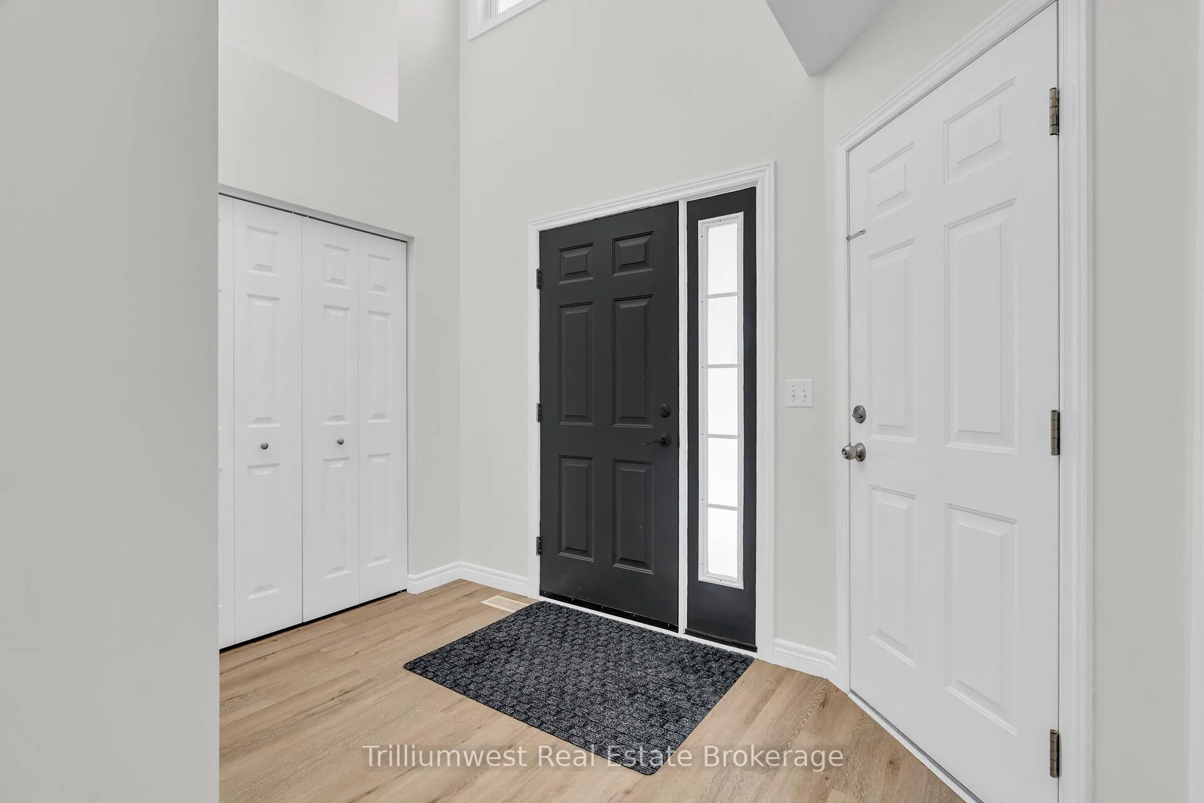
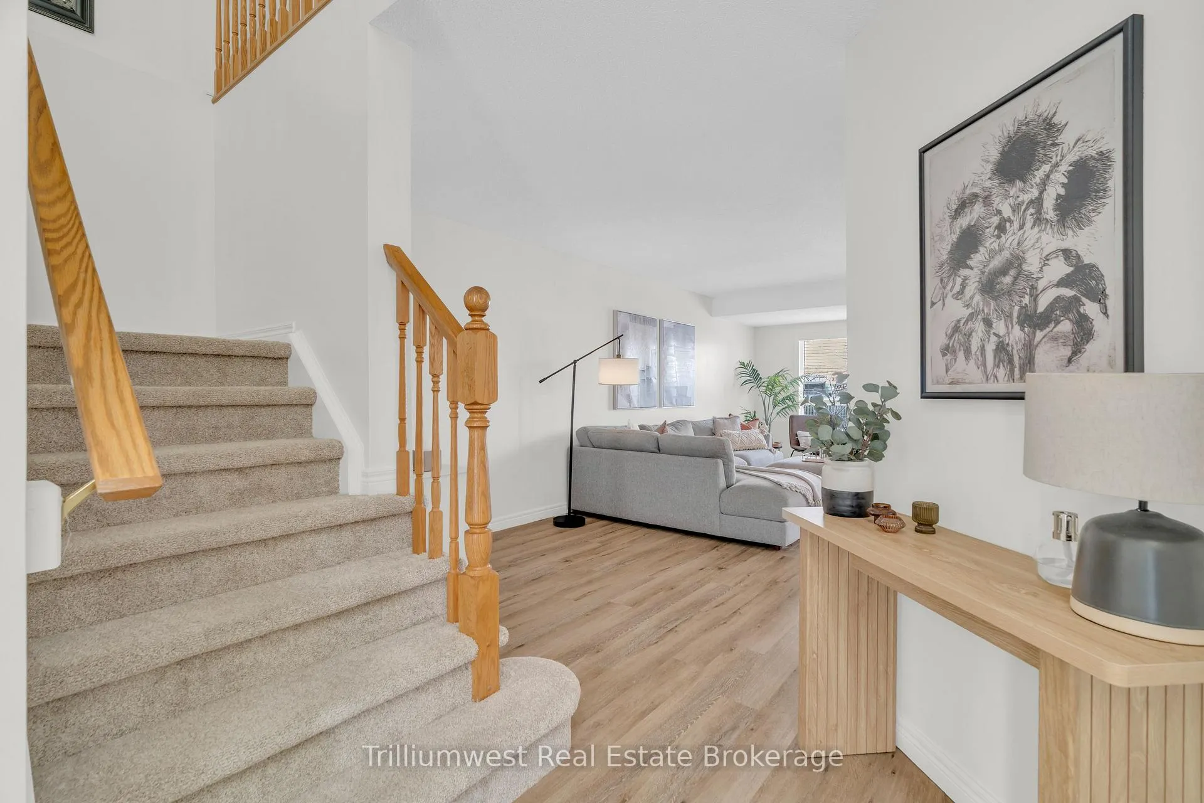
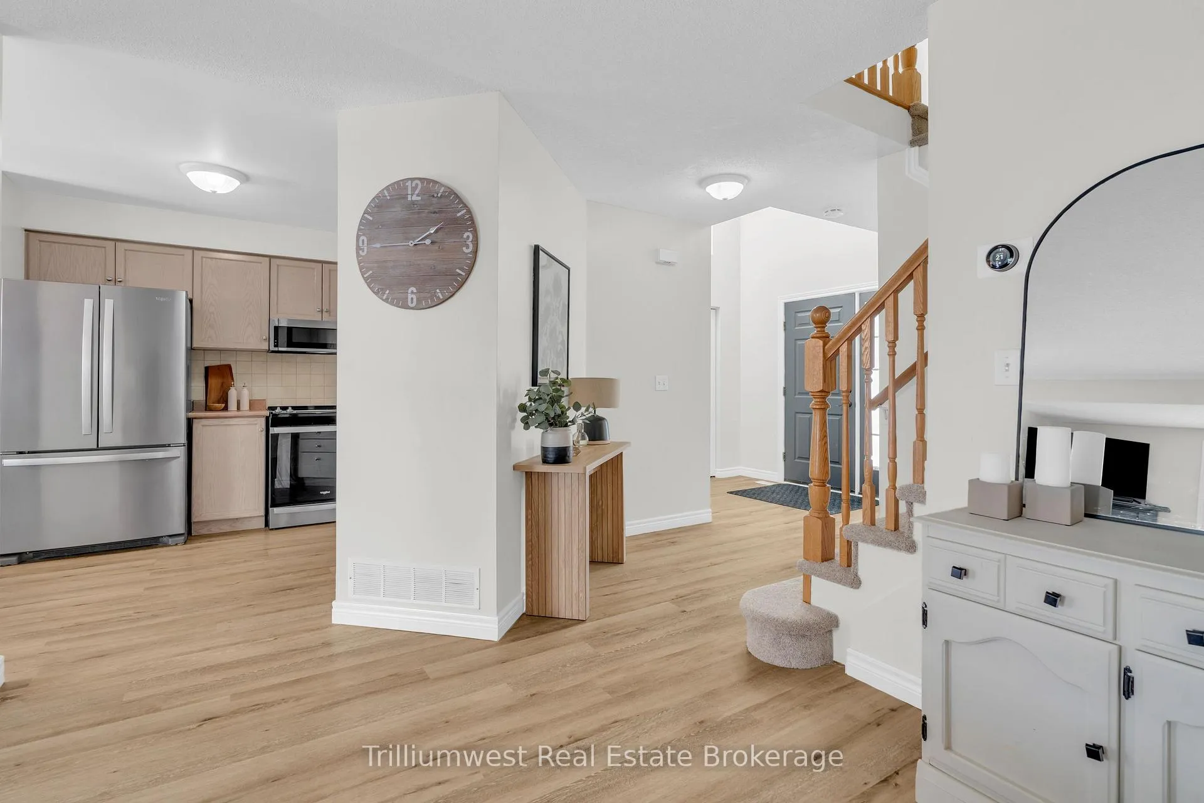
Welcome to 37 Kearney St, where a sense of calm follows you through this Scandinavian-inspired end-unit freehold townhome (attached only at the garage and upper front bedroom - a semi-detached is attached all the way from the basement to the roof). Thoughtfully refreshed in all the right places, this home is set on a quiet, family-friendly east end street just 210 metres from one of Guelph's newer elementary schools.Step into a welcoming foyer with dramatic 16-foot ceilings, a large front closet, and a beautifully finished two-piece bath. Well-proportioned principal rooms connect seamlessly across the main floor, featuring sleek and durable vinyl flooring throughout. The oversized living room offers a natural gas fireplace and an expansive picture window that fills the space with natural light.The kitchen features updated appliances, while the adjoining dining area has been enhanced with elegant additional cabinetry and shelving. Walk out to a stamped concrete patio complete with a natural gas BBQ line, overlooking your fully fenced backyard - perfect for entertaining or relaxing. Upstairs, plush new carpet leads to two comfortable kids' bedrooms, along with a bonus office or loft space in the hallway - ideal for working from home. The primary suite is a refined retreat, and a beautifully finished four-piece main bathroom completes the second level.The basement offers a versatile, entertainment-ready recreation room - perfect for movie nights, a playroom, or whatever your imagination brings - along with an additional full bathroom featuring a walk-in shower. The attached garage includes a built-in loft for excellent storage, while the wide driveway and recently poured concrete front walkway provide parking for two vehicles.Move-in ready and designed for family living, this home offers room to grow in a location you'll love. What are you waiting for?
Ask about this home
A HOMEH agent will answer your questions about this home.
Around this home
Daily convenience, out of 100, from the distances below
Schools nearby
School rating, out of 10.
Helpful calculators
Your HOMEH agent

"I would see it this week."