

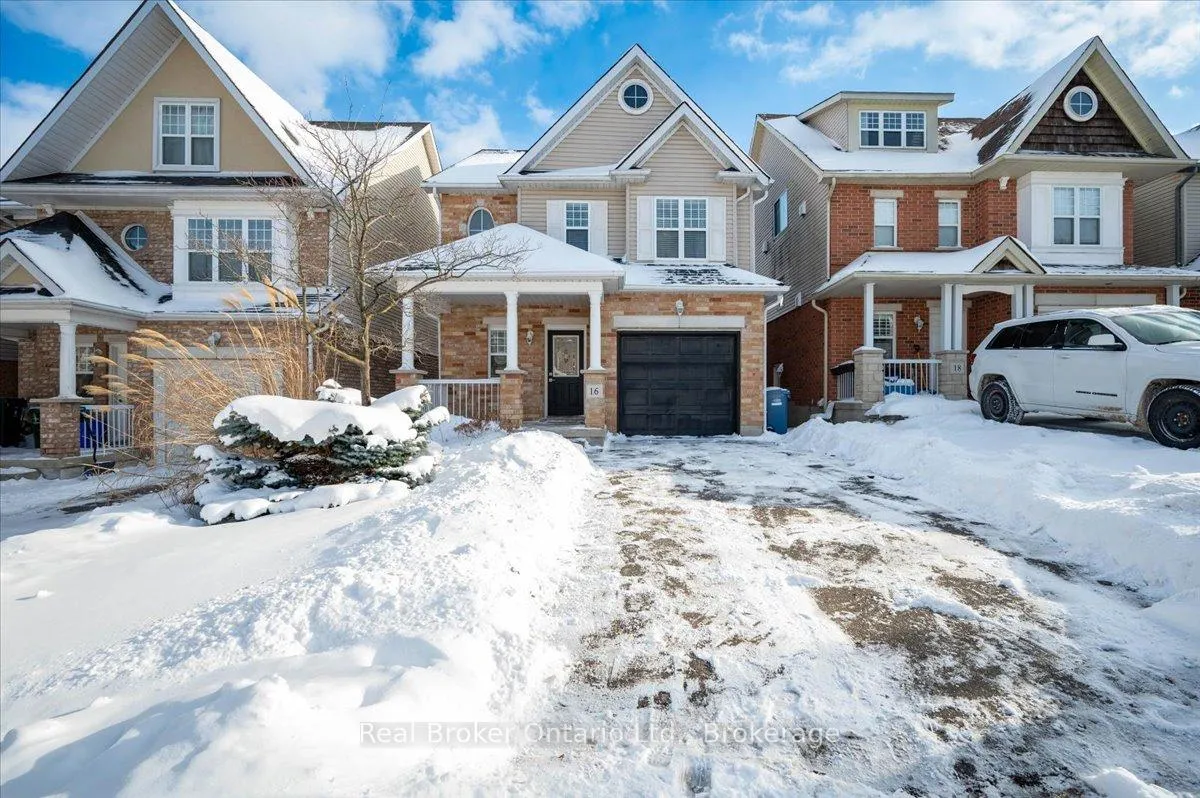
16 Darnell Road
16 Darnell Road
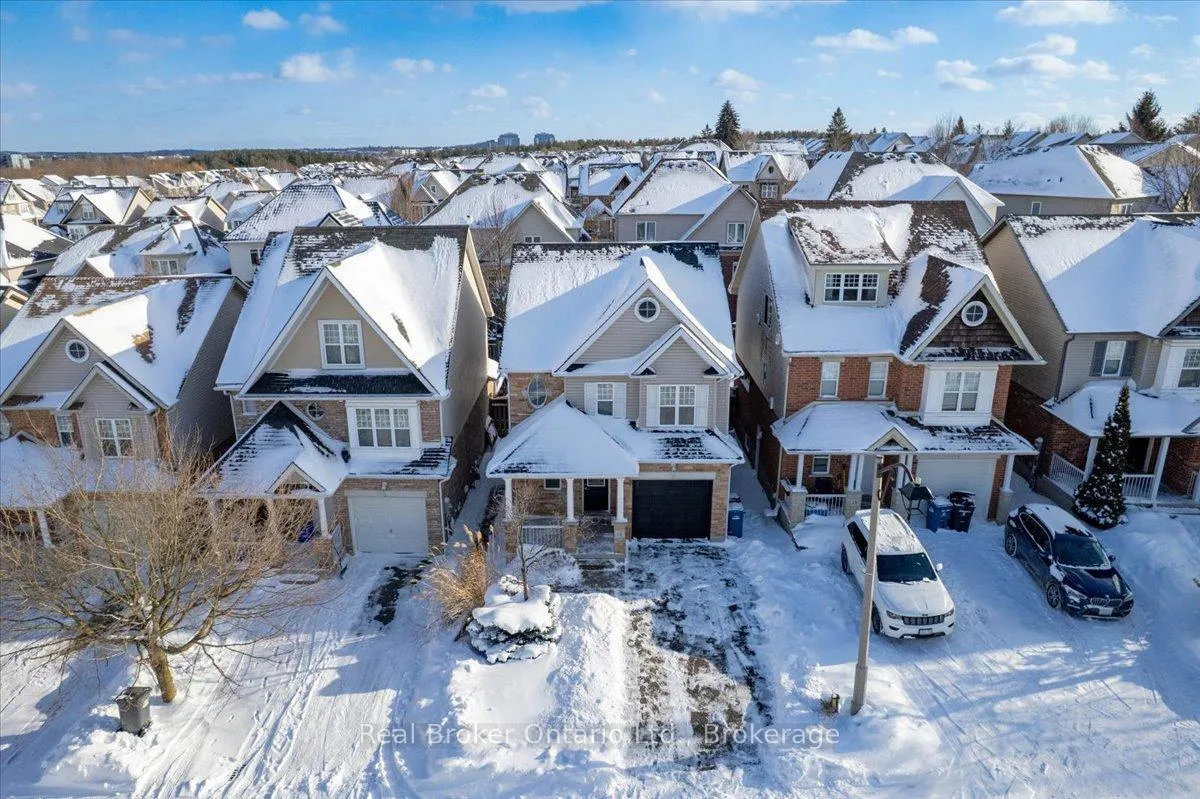
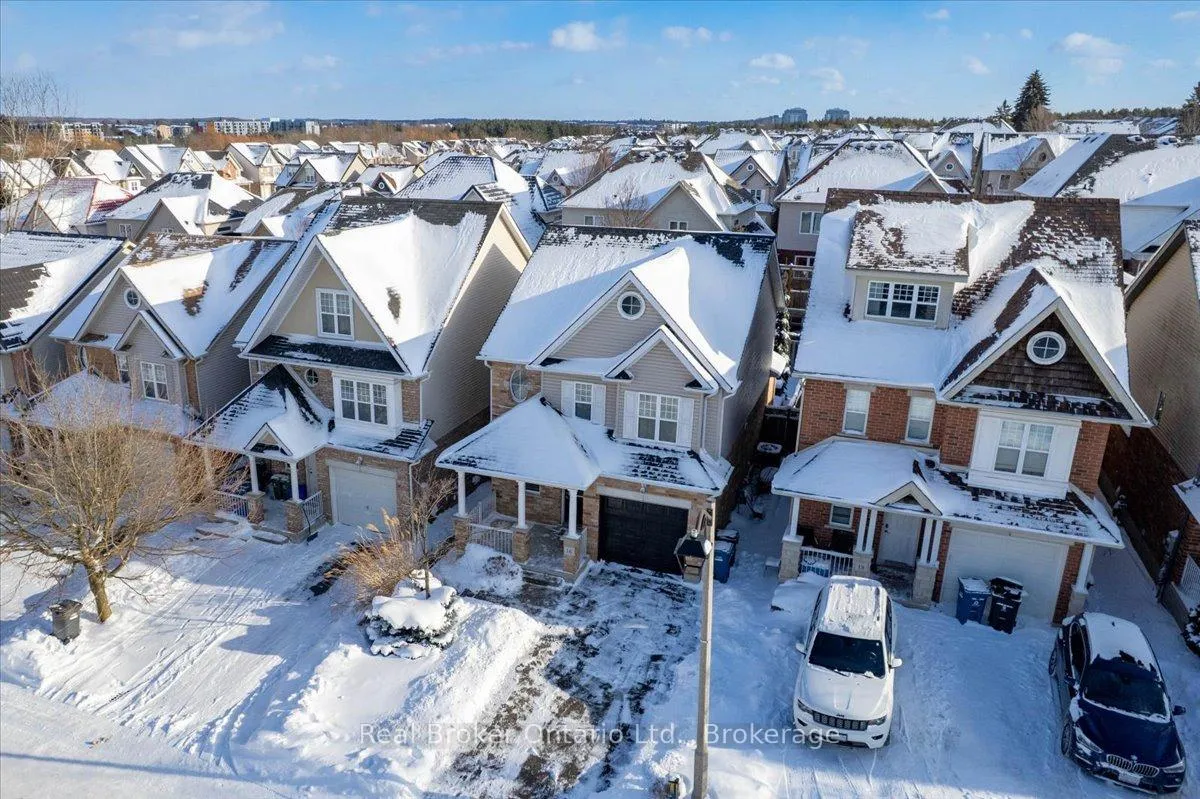
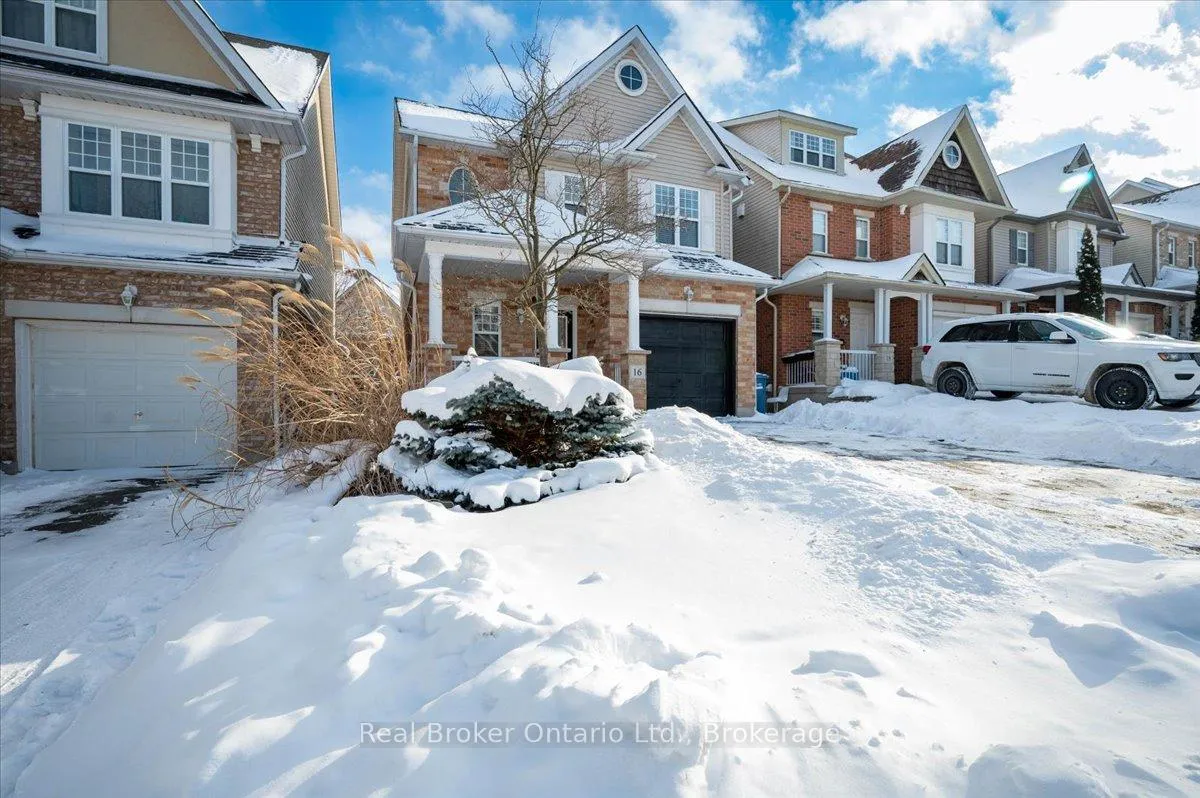
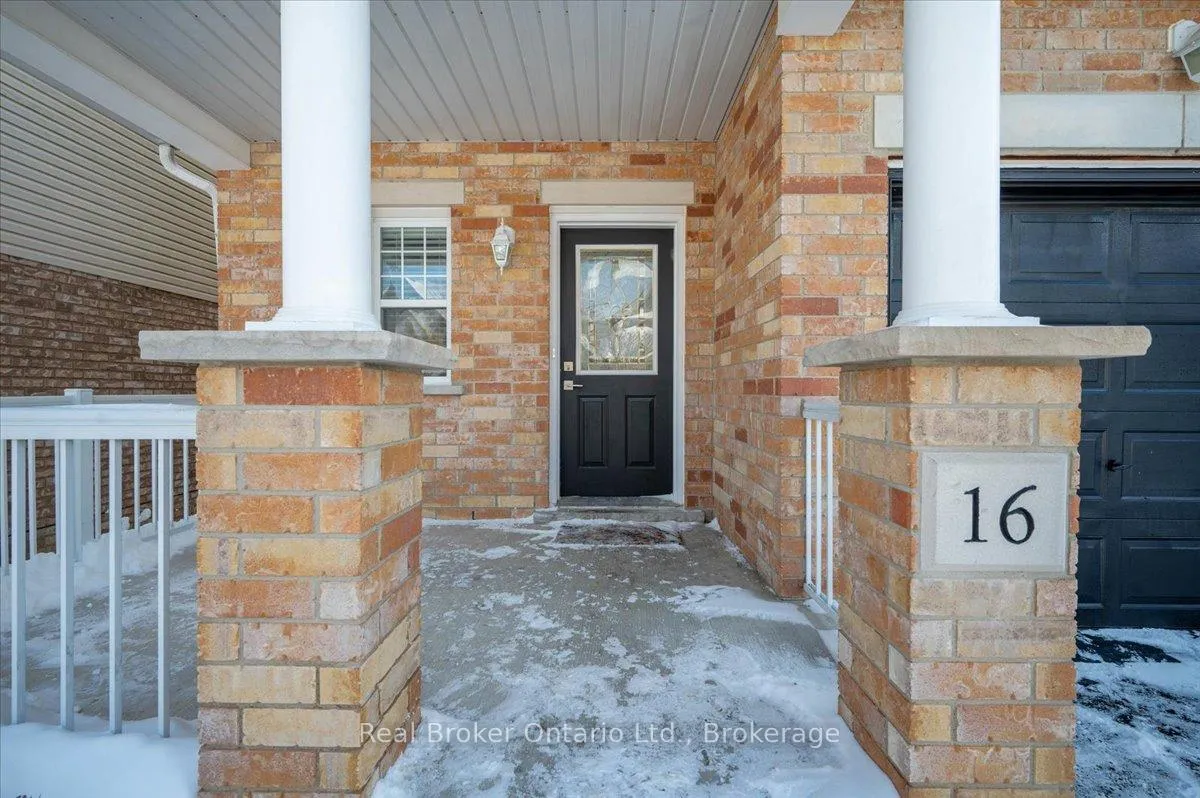 See all 41 photos
Property history
Facts and features
- BasementApartment
- Age of home16–30 years
- Water, sewerMunicipal
- Lot shapeRectangular
- Second kitchen
- Separate entrance
- Central air
The homeDetached, 2-storey, Age 16–30 years
- Type: Detached
- Style: 2-storey
- Age: 16–30 years
- Living space: 1,500–2,000 sq ft
- Basement: Apartment, full, separate entrance
InsideLower level, Accessory apartment, water softener, Rooms above ground 10
- Laundry: Lower level
- Features: Accessory apartment, water softener
- Rooms above ground: 10
- Bedrooms: 3 + 1 in the basement
- Bathrooms: 4
- Kitchens: 2
Outside and lotBrick veneer, vinyl siding, Asphalt shingle, Poured concrete
- Exterior: Brick veneer, vinyl siding
- Roof: Asphalt shingle
- Foundation: Poured concrete
- Features: Deck
- Size: 30.18 × 103.77 ft
- Shape: Rectangular
- Zoning: R.1D-2
Parking1 Garage, Attached, Private
- Spaces: 1 Garage
- Garage: Attached
- Driveway: Private
Heating, water and powerForced air, gas, Central air, Municipal water
- Heating: Forced air, gas
- Cooling: Central air
- Water: Municipal water
- Sewer: Municipal sewer
Costs and taxesTaxes $5,814 a year, HST included in the price, Hwt, furnace & ac. seller will buy out furnace and ac contract upon closing.
- Taxes, 2025: $5,814 a year
- HST: HST included in the price
- Rental items: Hwt, furnace & ac. seller will buy out furnace and ac contract upon closing.
- Under contract: Hot water heater
Included in the saleFridge x 2, dishwasher, washer, dryer, stove, range hood, built in microwave, water softener, curtains and rods, garage door opener and remotes., Not included None
- Included: Fridge x 2, dishwasher, washer, dryer, stove, range hood, built in microwave, water softener, curtains and rods, garage door opener and remotes.
- Not included: None
NearbyFenced yard, park, public transit
- Close to: Fenced yard, park, public transit
Listing detailsX12751248, Sold, Feb 2, 2026
- MLS® number: X12751248
- Status: Sold
- Listed on: Feb 2, 2026
- Days on market: 20
- Updated: Feb 22, 2026
- Possession: Flexible
- Occupied by: Owner+tenant
- Listing brokerage: REAL BROKER ONTARIO LTD.
About this home
16 Darnell Road, Guelph (Kortright West), ON N1G 5K3
Here's the kind of listing buyers wait for because it gives you options instead of excuses. 16 Darnell Rd delivers a move in ready main home with three bedrooms and two and a half bathrooms, plus a legal accessory apartment in the basement with one plus one bedrooms, creating serious flexibility for today and tomorrow. Upstairs and on the main level, the layout is practical and comfortable with space that works for families, professionals, and anyone who wants a home that lives well. The legal basement suite opens the door for multi generational living, an in law setup, a mortgage helper to offset monthly costs, or a smart investment angle for buyers thinking about University of Guelph demand from students and parents alike. The basement apartment was legalized with electrical and plumbing inspected, and the City letter confirming legalization is available in the supplements dated August 2024. Recent updates include a brand new roof installed November 2025, new countertops in the powder room and upstairs main bathroom completed October 2025, a new built in microwave and range installed December 2025, and new upstairs carpeting completed August 2024. Main floor and upstairs repainted October 2025. Location wise, you're in Guelph's sought after South End with quick access to the Hanlon Expressway for commuters, the Kortright Woods trail system, the University of Guelph, and everyday convenience close by including grocery stores, Walmart, Stone Road Mall, and an excellent mix of restaurants and major amenities. If you want a home that gives you lifestyle, location, and a legal suite that expands your possibilities, this one belongs on your short list.
Ask about this home
A HOMEH agent will answer your questions about this home.
Around this home
Daily convenience, out of 100, from the distances below
Schools nearby
School rating, out of 10.
Helpful calculators
Your HOMEH agent

"I would see it this week."