

72 Cheltonwood Avenue
72 Cheltonwood Avenue
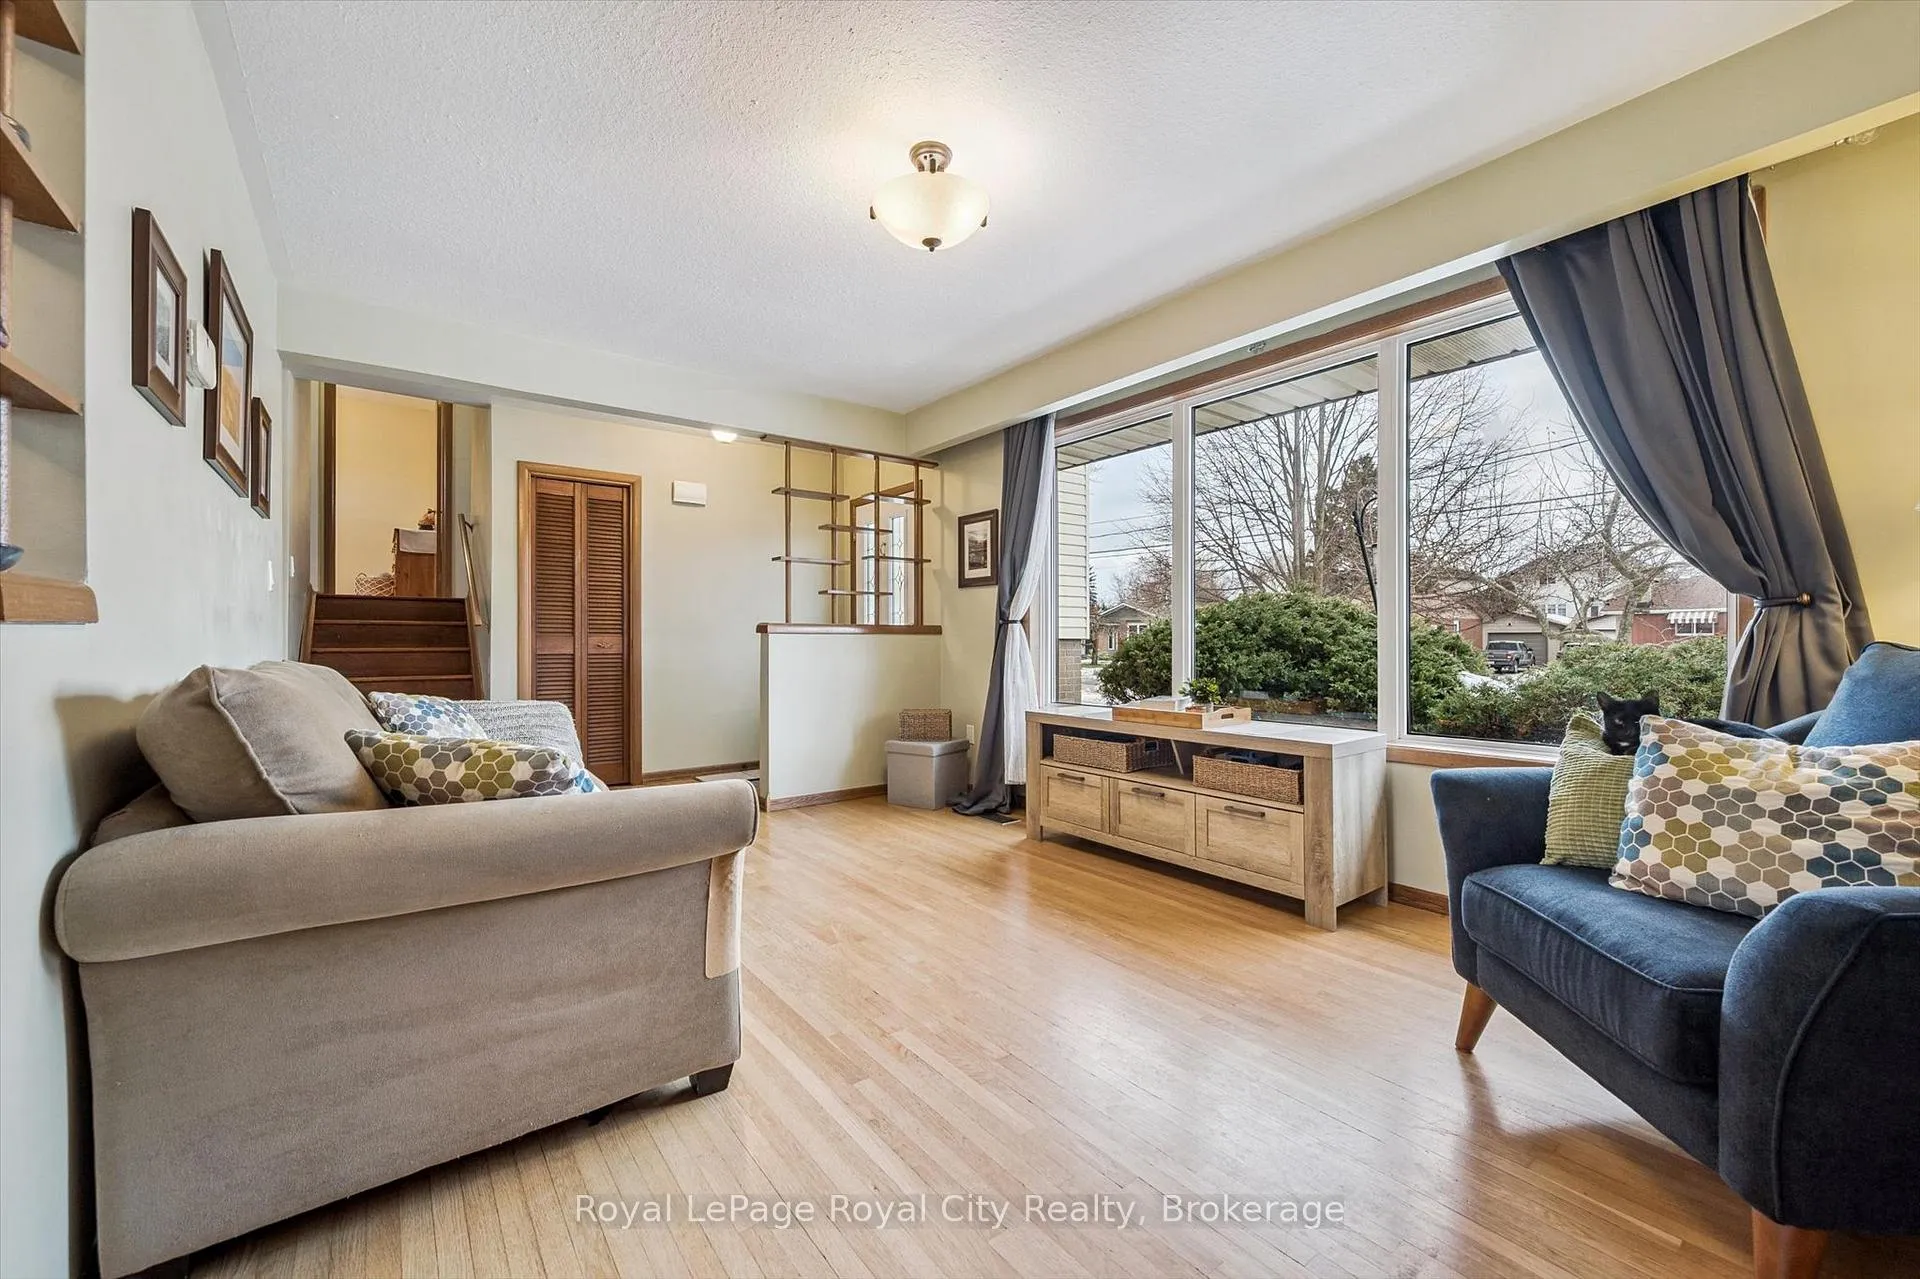 See all 37 photos
Property history
Facts and features
- BasementPart finished
- Water, sewerMunicipal
- HeatingForced air
- CoolingCentral air
- Separate entrance
- Fireplace
- Central air
The homeDetached, Sidesplit, 700–1,100 sq ft
- Type: Detached
- Style: Sidesplit
- Living space: 700–1,100 sq ft
- Basement: Partially finished, separate entrance
InsideFireplace Yes, natural gas, In-law capability, water softener, Rooms above ground 2
- Fireplace: Yes, natural gas
- Features: In-law capability, water softener
- Rooms above ground: 2
- Rooms in the basement: 2
- Bedrooms: 3
- Bathrooms: 2
- Kitchens: 1
Outside and lotBrick, vinyl siding, Asphalt shingle, Concrete
- Exterior: Brick, vinyl siding
- Roof: Asphalt shingle
- Foundation: Concrete
- Size: 55 × 106.58 ft
Parking3 Parking, Private
- Spaces: 3 Parking
- Driveway: Private
Heating, water and powerForced air, gas, Central air, Municipal water
- Heating: Forced air, gas
- Cooling: Central air
- Water: Municipal water
- Sewer: Municipal sewer
Costs and taxesTaxes $4,431 a year, HST included in the price, Water heater, water softener, reverse osmosis, plumbing protection plan
- Taxes, 2025: $4,431 a year
- HST: HST included in the price
- Rental items: Water heater, water softener, reverse osmosis, plumbing protection plan
Included in the saleAll existing appliances, 2 sheds
- Included: All existing appliances, 2 sheds
NearbyPark, rec./commun.centre, public transit
- Close to: Park, rec./commun.centre, public transit
Listing detailsX12686526, Sold, Jan 12, 2026
- MLS® number: X12686526
- Status: Sold
- Listed on: Jan 12, 2026
- Days on market: 16
- Updated: Jan 28, 2026
- Possession: Flexible
- Occupied by: Owner
- Listing brokerage: Royal LePage Royal City Realty
About this home
72 Cheltonwood Avenue, Guelph (Grange Road), ON N1E 4E3
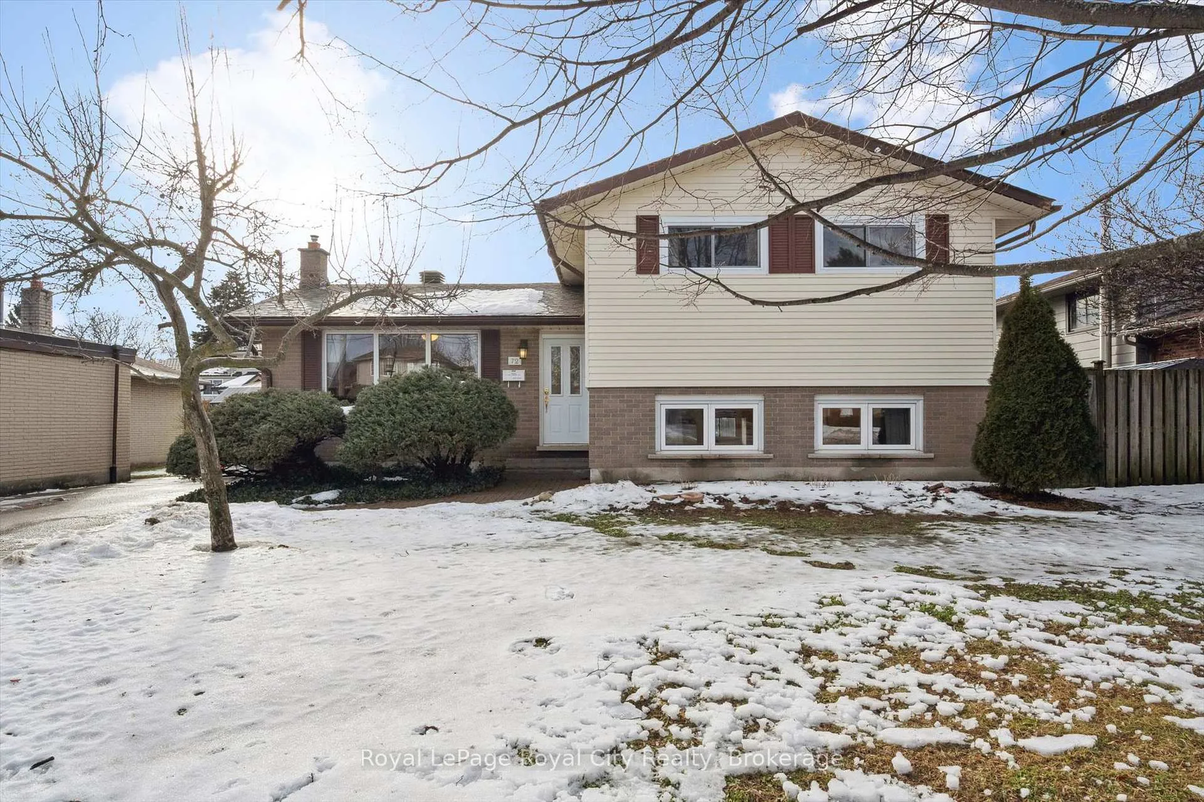
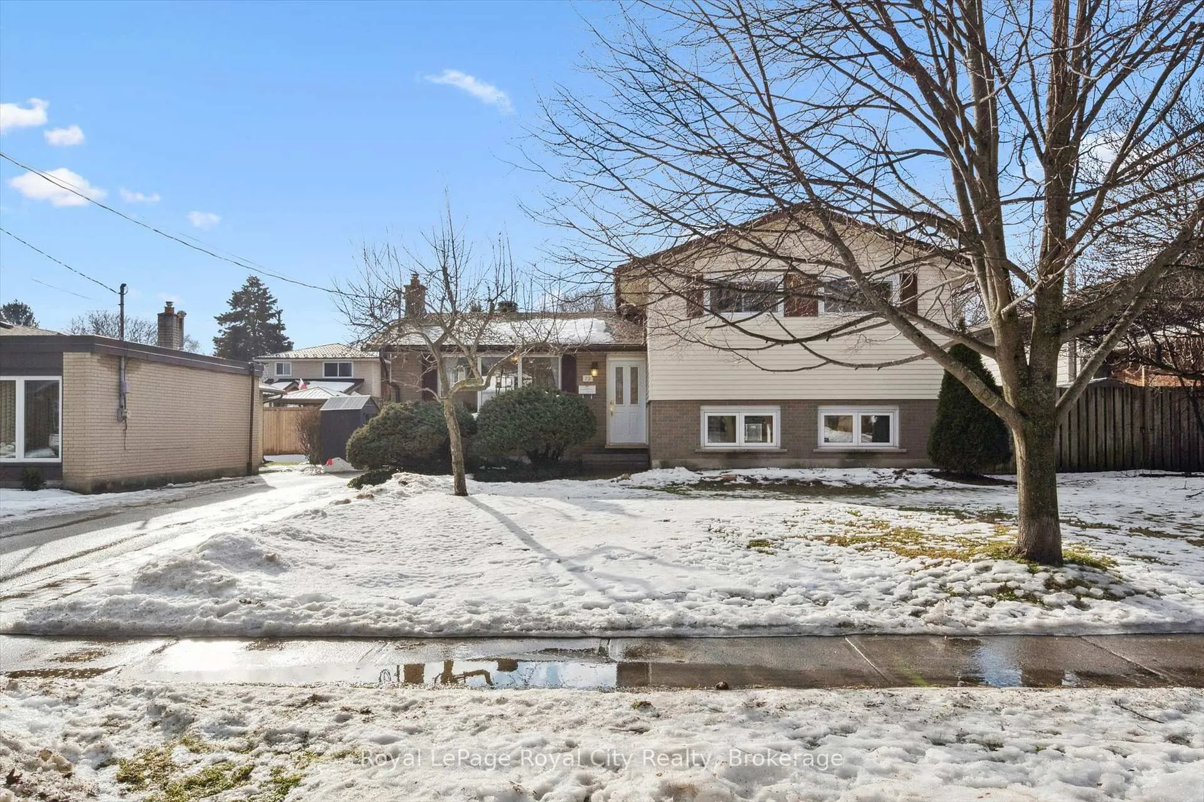
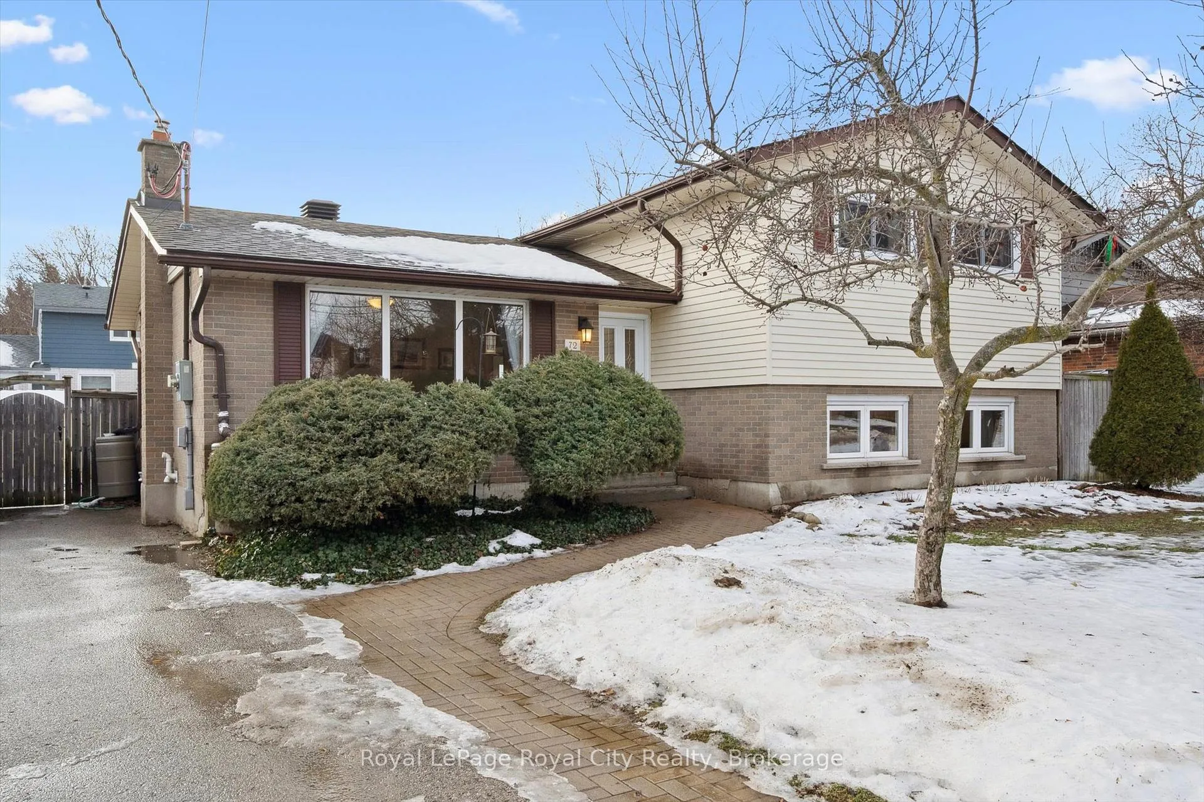
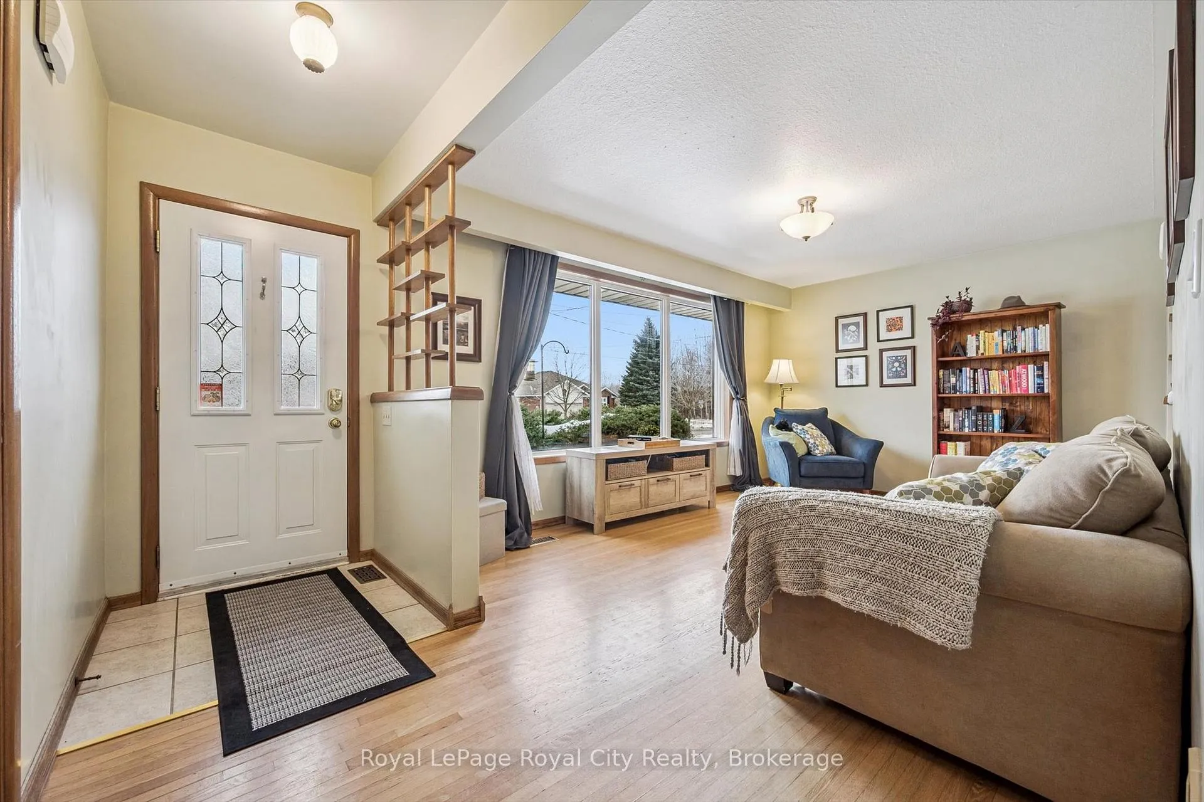
Where beautiful tree-lined streets and strong community connections come together, this welcoming neighbourhood is a perfect fit for young families. This home truly checks all the boxes - with major updates already completed, you can move in with confidence and focus on making it your own. Featuring two renovated bathrooms and extensive mechanical upgrades, the heavy lifting is done. Situated on an impressive 55-foot wide lot, the oversized property offers plenty of elbow room and a sun-filled backyard ideal for kids, pets, and outdoor entertaining. The upgraded 200-amp service provides flexibility for future additions or modern upgrades. Recent improvements include bedroom windows (2021), roof (2019), furnace and A/C (2018), a brand-new deck (2025), and replacement of the cast iron stack - making this home a smart, worry-free investment. With three finished floors plus an unfinished basement area, there's room for everyone to spread out, work, play, and relax in their own space. Tucked near a "locals-only" park, the setting feels peaceful yet connected. Conveniently located just minutes from shopping, multiple schools, and the local recreation centre, and a short drive to Guelph Lake Conservation Area, this home offers endless opportunities for outdoor adventures and family fun.
Ask about this home
A HOMEH agent will answer your questions about this home.
Around this home
Daily convenience, out of 100, from the distances below
Schools nearby
School rating, out of 10.
Helpful calculators
Your HOMEH agent

"Priced 3% over the Hestimate. I would see it this week."