

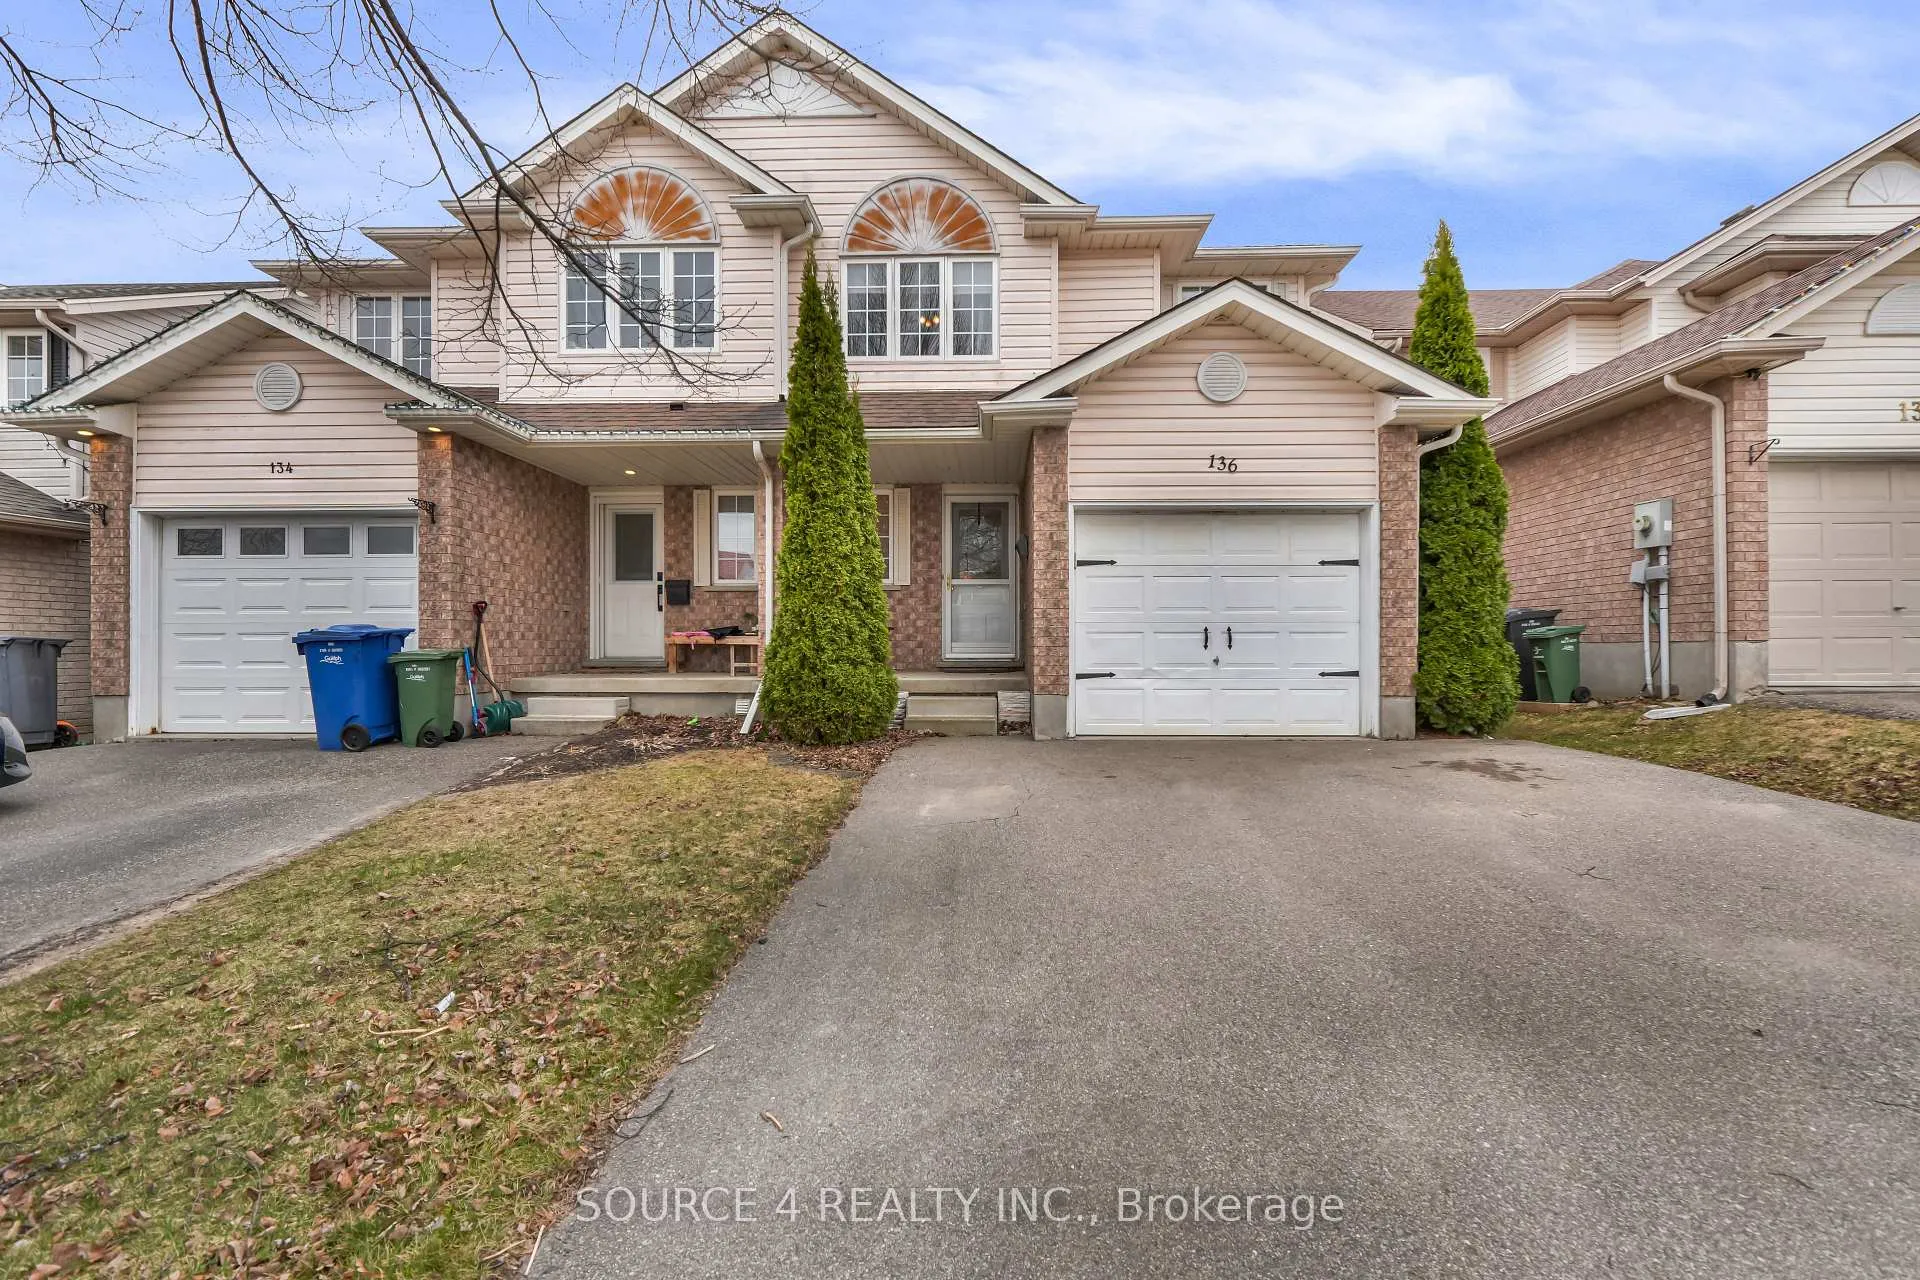
136 Silurian Drive
136 Silurian Drive
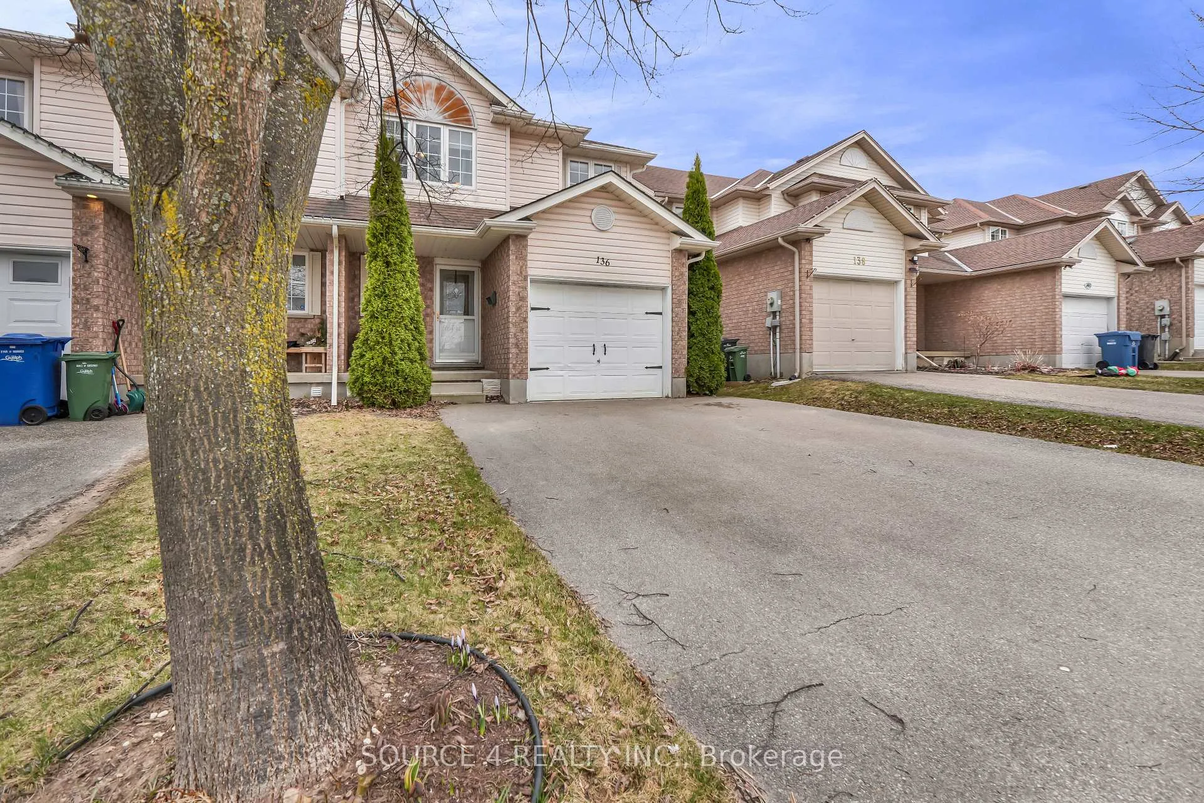
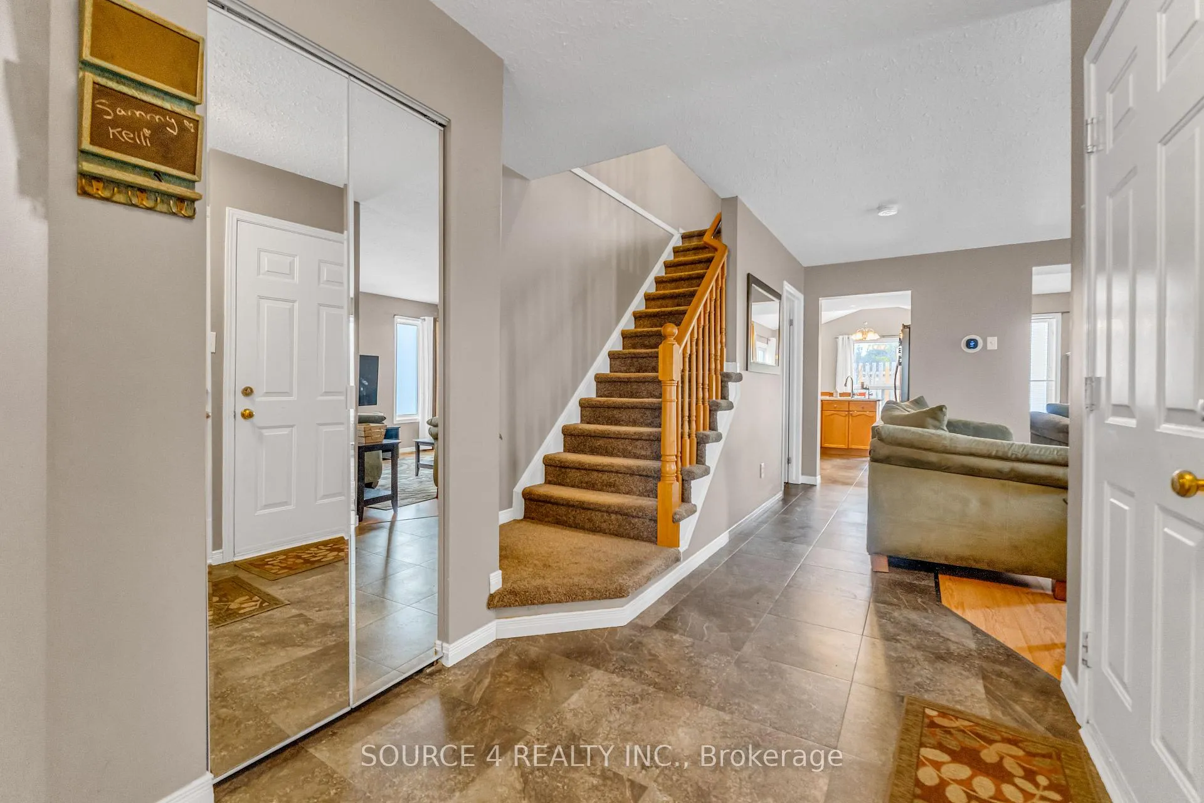
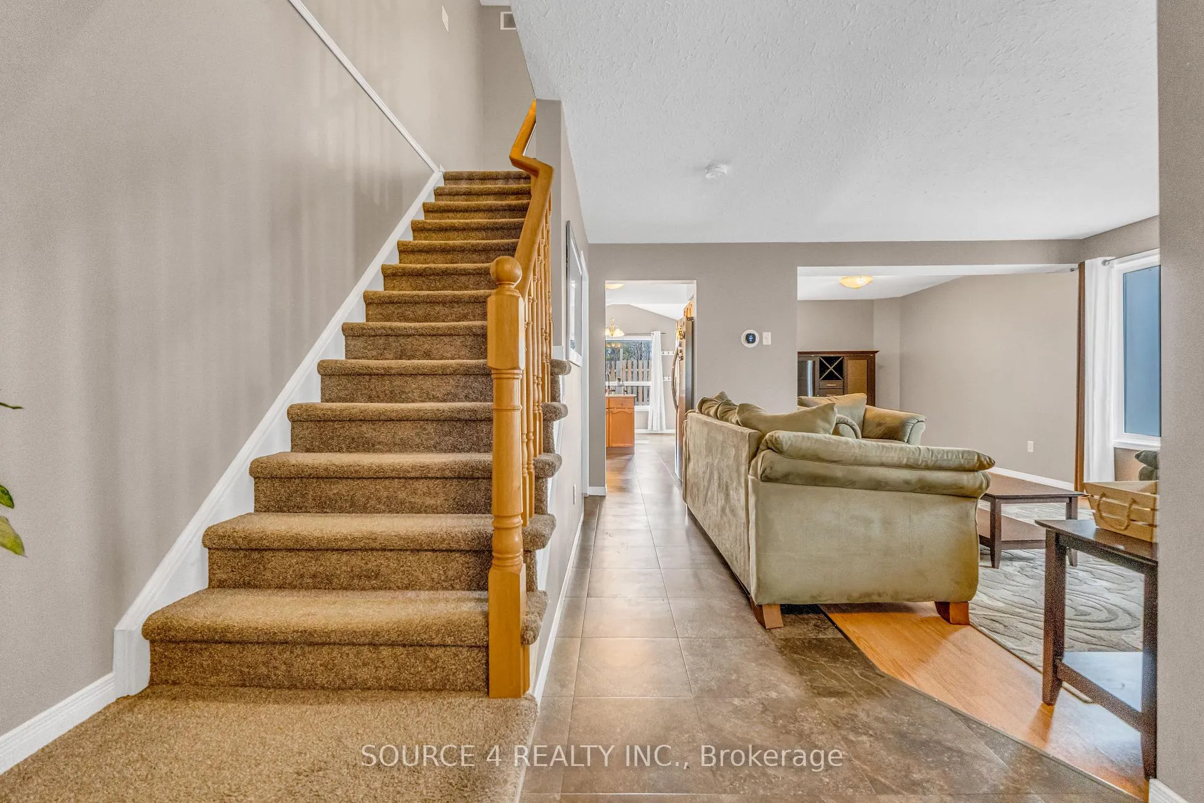
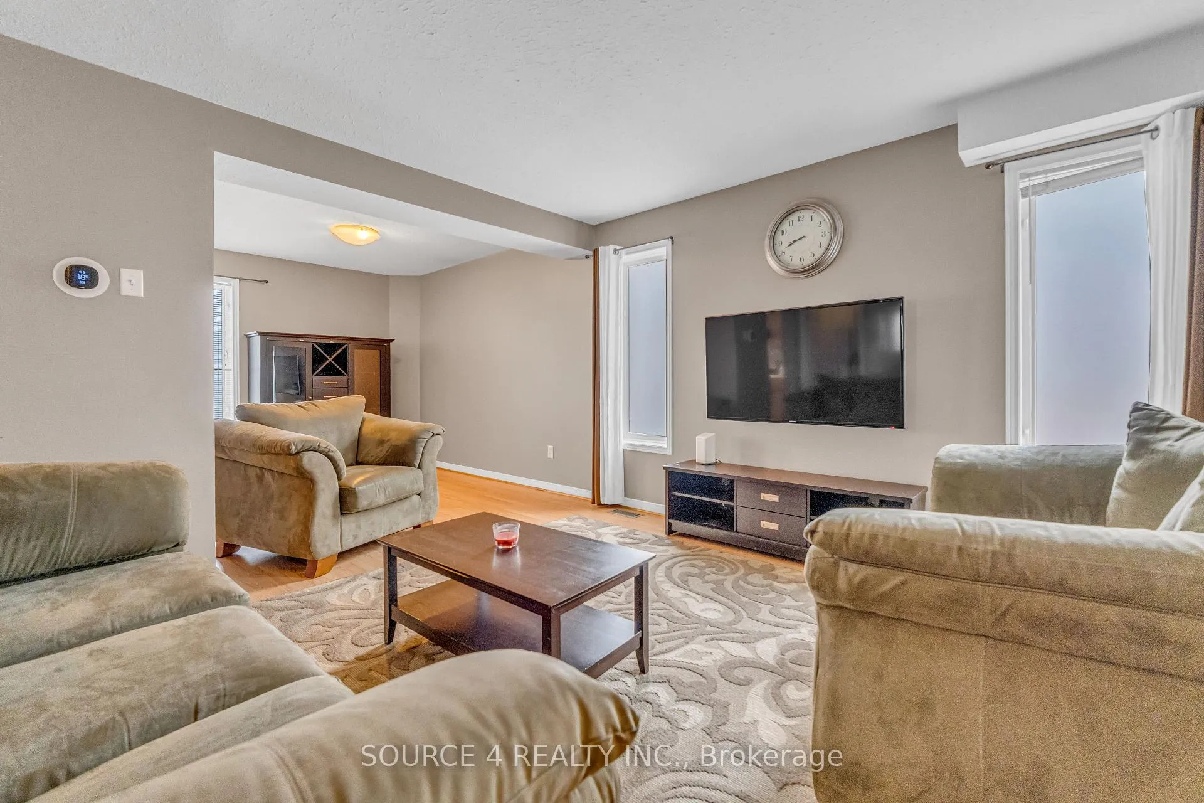 See all 32 photos
Property history
Facts and features
- BasementUnfinished
- Water, sewerMunicipal
- Lot shapeRectangular
- HeatingForced air
- Fireplace
- Central air
The homeSemi-Detached, 2-storey, 1,500–2,000 sq ft
- Type: Semi-Detached
- Style: 2-storey
- Living space: 1,500–2,000 sq ft
- Basement: Unfinished
InsideFireplace Yes, Water heater, Rooms above ground 7
- Fireplace: Yes
- Features: Water heater
- Rooms above ground: 7
- Bedrooms: 4
- Bathrooms: 2
- Kitchens: 1
- Family room: Yes
Outside and lotAluminum siding, brick, Shingles, Concrete
- Exterior: Aluminum siding, brick
- Roof: Shingles
- Foundation: Concrete
- Size: 24.91 × 105.19 ft
- Shape: Rectangular
Parking1 Garage, Attached, Private
- Spaces: 1 Garage
- Garage: Attached
- Driveway: Private
Heating, water and powerForced air, gas, Central air, Municipal water
- Heating: Forced air, gas
- Cooling: Central air
- Water: Municipal water
- Sewer: Municipal sewer
- Natural gas: Yes
- Hydro: Yes
- Cable: Yes
- Telephone: Yes
Costs and taxesTaxes $4,315 a year, HST included in the price, Hot water tank
- Taxes, 2024: $4,315 a year
- HST: HST included in the price
- Rental items: Hot water tank
NearbyFenced yard, library, park, place of worship, school
- Close to: Fenced yard, library, park, place of worship, school
Listing detailsX12099721, Sold, Apr 23, 2025
- MLS® number: X12099721
- Status: Sold
- Listed on: Apr 23, 2025
- Days on market: 43
- Updated: Jun 5, 2025
- Possession: Flexible
- Occupied by: Vacant
- Listing brokerage: SOURCE 4 REALTY INC.
About this home
136 Silurian Drive, Guelph (Grange Road), ON N1E 7E7
Welcome to this spacious and inviting 4-bedroom, 1.5-bathroom semi-detached home nestled in a quiet, family-friendly neighborhood of Guelph. Perfect for growing families, first-time buyers, or savvy investors, this property offers both comfort and convenience.Step inside to discover a bright and functional layout with generous living and dining areas, ideal for everyday living and entertaining. The kitchen offers ample storage and workspace, with easy access to the private backyard that opens directly onto a serene parkperfect for kids, pets, or peaceful evening strolls.Upstairs, you'll find four well-sized bedrooms with plenty of natural light and a full bathroom. A convenient powder room is located on the main floor for guests. Additional features include a private driveway and access to the house from the garage.Enjoy the unbeatable locationwalking distance to schools, a local church, playgrounds, and public transit. With its family-oriented setting and easy access to amenities, this home is a rare find in the Guelph market.
Ask about this home
A HOMEH agent will answer your questions about this home.
Around this home
Daily convenience, out of 100, from the distances below
Schools nearby
School rating, out of 10.
Helpful calculators
Your HOMEH agent

"I would see it this week."