

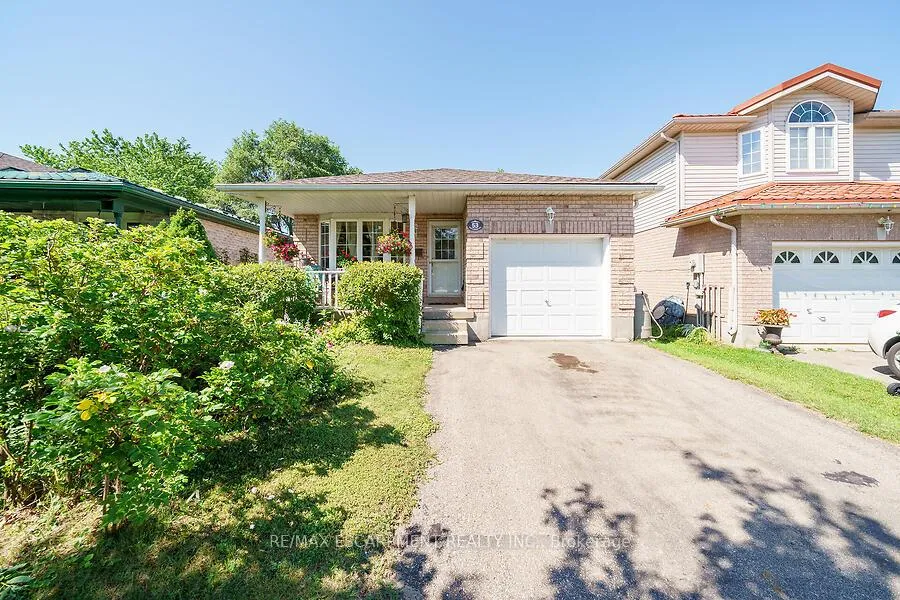
53 Castlebury Drive
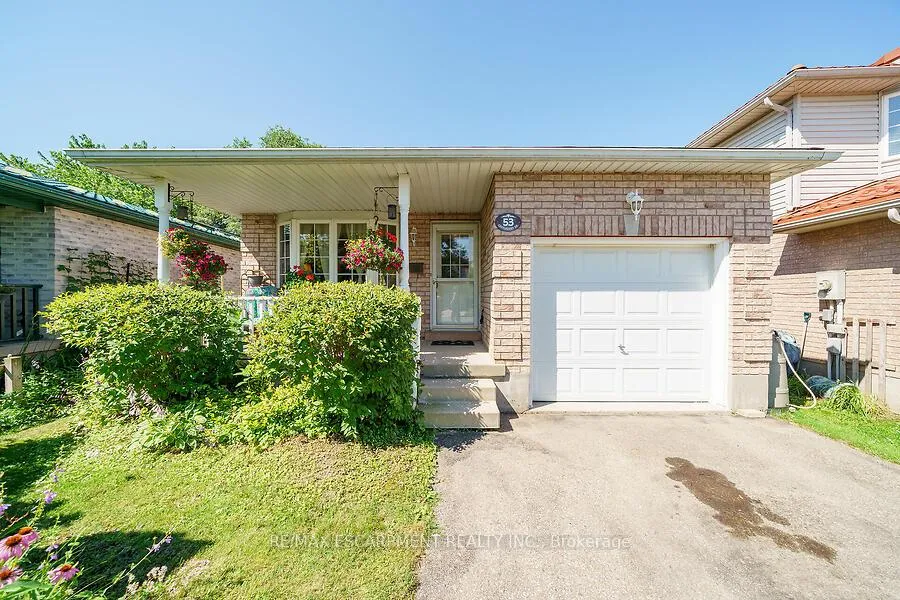
53 Castlebury Drive
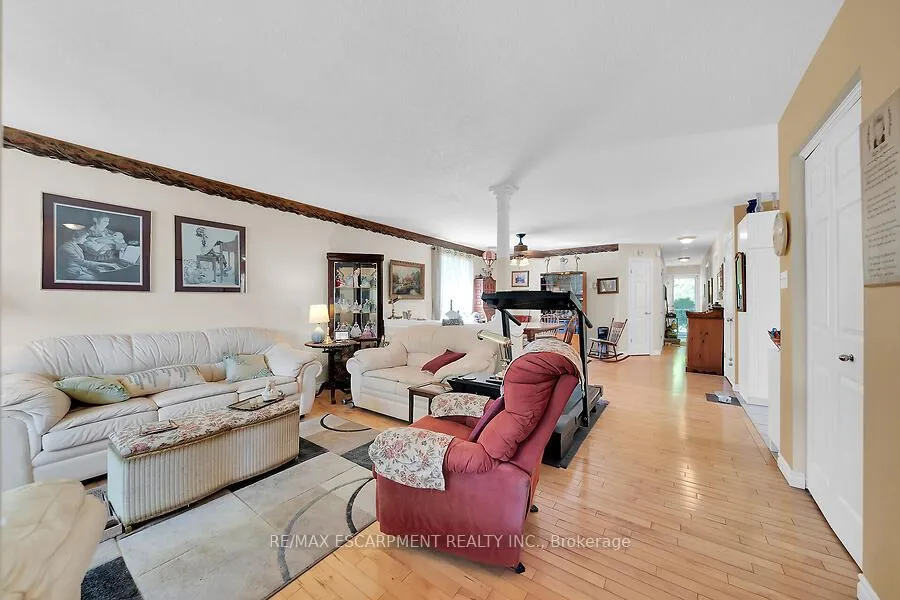 See all 23 photos
Property history
Facts and features
- BasementUnfinished
- Age of home16–30 years
- Water, sewerMunicipal
- Lot shapeIrregular
- Hardwood floors
- Central air
The homeDetached, Bungalow, Age 16–30 years
- Type: Detached
- Style: Bungalow
- Age: 16–30 years
- Living space: 1,100–1,500 sq ft
- Basement: Development potential, unfinished
InsideHardwood, Main level, Carpet free, primary bedroom - main floor, rough-in bath
- Flooring: Hardwood
- Laundry: Main level
- Features: Carpet free, primary bedroom - main floor, rough-in bath
- Rooms above ground: 5
- Bedrooms: 2
- Bathrooms: 1
- Kitchens: 1
Outside and lotBrick, Asphalt shingle, Poured concrete
- Exterior: Brick
- Roof: Asphalt shingle
- Foundation: Poured concrete
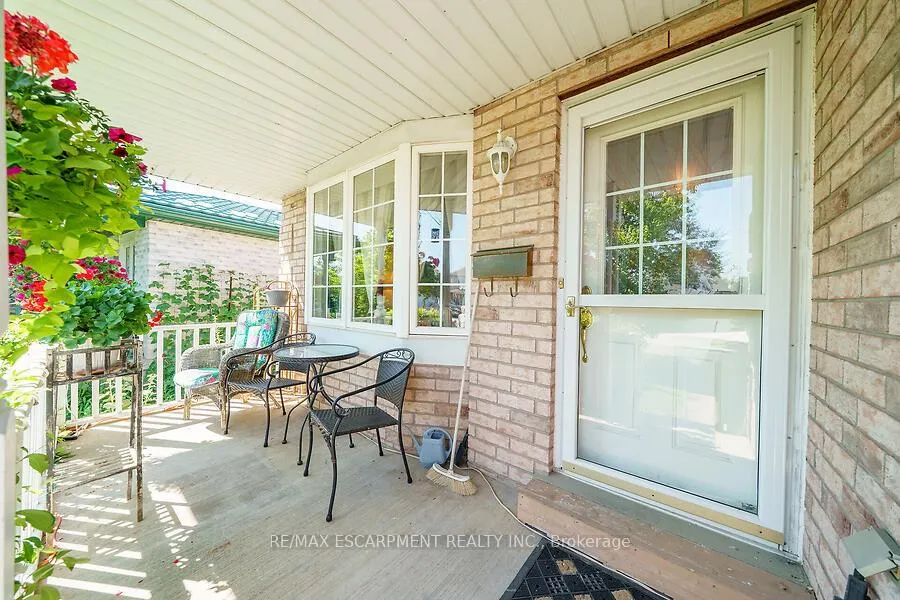
- Features: Porch
- Size: 30.85 × 105.29 ft
- Shape: Irregular
- Zoning: RL-2
Parking1 Garage, Attached, Private
- Spaces: 1 Garage
- Garage: Attached
- Driveway: Private
Heating, water and powerForced air, gas, Central air, Municipal water
- Heating: Forced air, gas
- Cooling: Central air
- Water: Municipal water
- Sewer: Municipal sewer
Costs and taxesTaxes $5,100 a year, HST No HST, Hot water tank
- Taxes, 2025: $5,100 a year
- HST: No HST
- Rental items: Hot water tank
- Under contract: Hot water tank-gas
Included in the saleAll window coverings, all light fixtures, fridge, stove, dishwasher, washer and dryer, most furniture is negotiable, Most furniture and outdoor patio sets are negotiable
- Included: All window coverings, all light fixtures, fridge, stove, dishwasher, washer and dryer, most furniture is negotiable
- Not included: Most furniture and outdoor patio sets are negotiable
NearbyPark
- Close to: Park
Listing detailsX12309203, Sold, Jul 26, 2025
- MLS® number: X12309203
- Status: Sold
- Listed on: Jul 26, 2025
- Days on market: 26
- Updated: Aug 21, 2025
- Possession: Flexible
- Occupied by: Owner
- Listing brokerage: RE/MAX ESCARPMENT REALTY INC.
About this home
53 Castlebury Drive, Guelph (Willow West/Sugarbush/West Acres), ON N1K 1X2
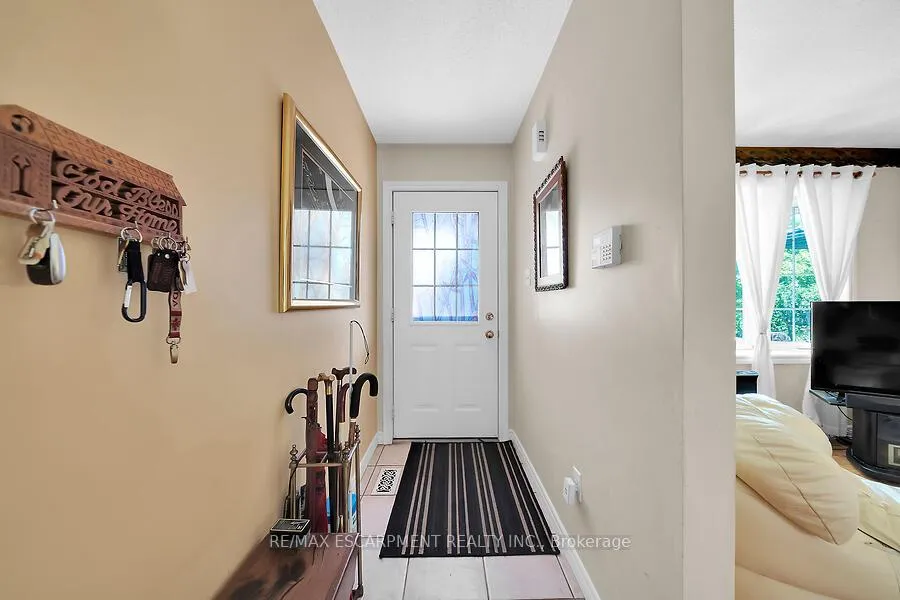
Welcome home to this 1191 sq ft 2-bedroom brick bungalow, ideally located just steps from schools and Castlebury Park. Built by Biltmore Homes, this well maintained one-family owned one floor home offers an open-concept living and dining area with hardwood floors, a white u-shaped kitchen, and a spacious four-piece main bath with convenient in-suite main floor laundry. The primary bedroom features a walk-in closet, and direct access from the hallway leads to your private, fenced rear yard with a decorative pond. The full, unfinished lower level provides endless possibilities partially finished with steel studs and insulation, roughed-in three-piece bath, utility room, and cold room. Enjoy peace of mind with 50-year warranty shingles installed in 2021. Flexible closing available.
Ask about this home
A HOMEH agent will answer your questions about this home.
Around this home
Daily convenience, out of 100, from the distances below
Schools nearby
School rating, out of 10.
Helpful calculators
Your HOMEH agent

"I would see it this week."