

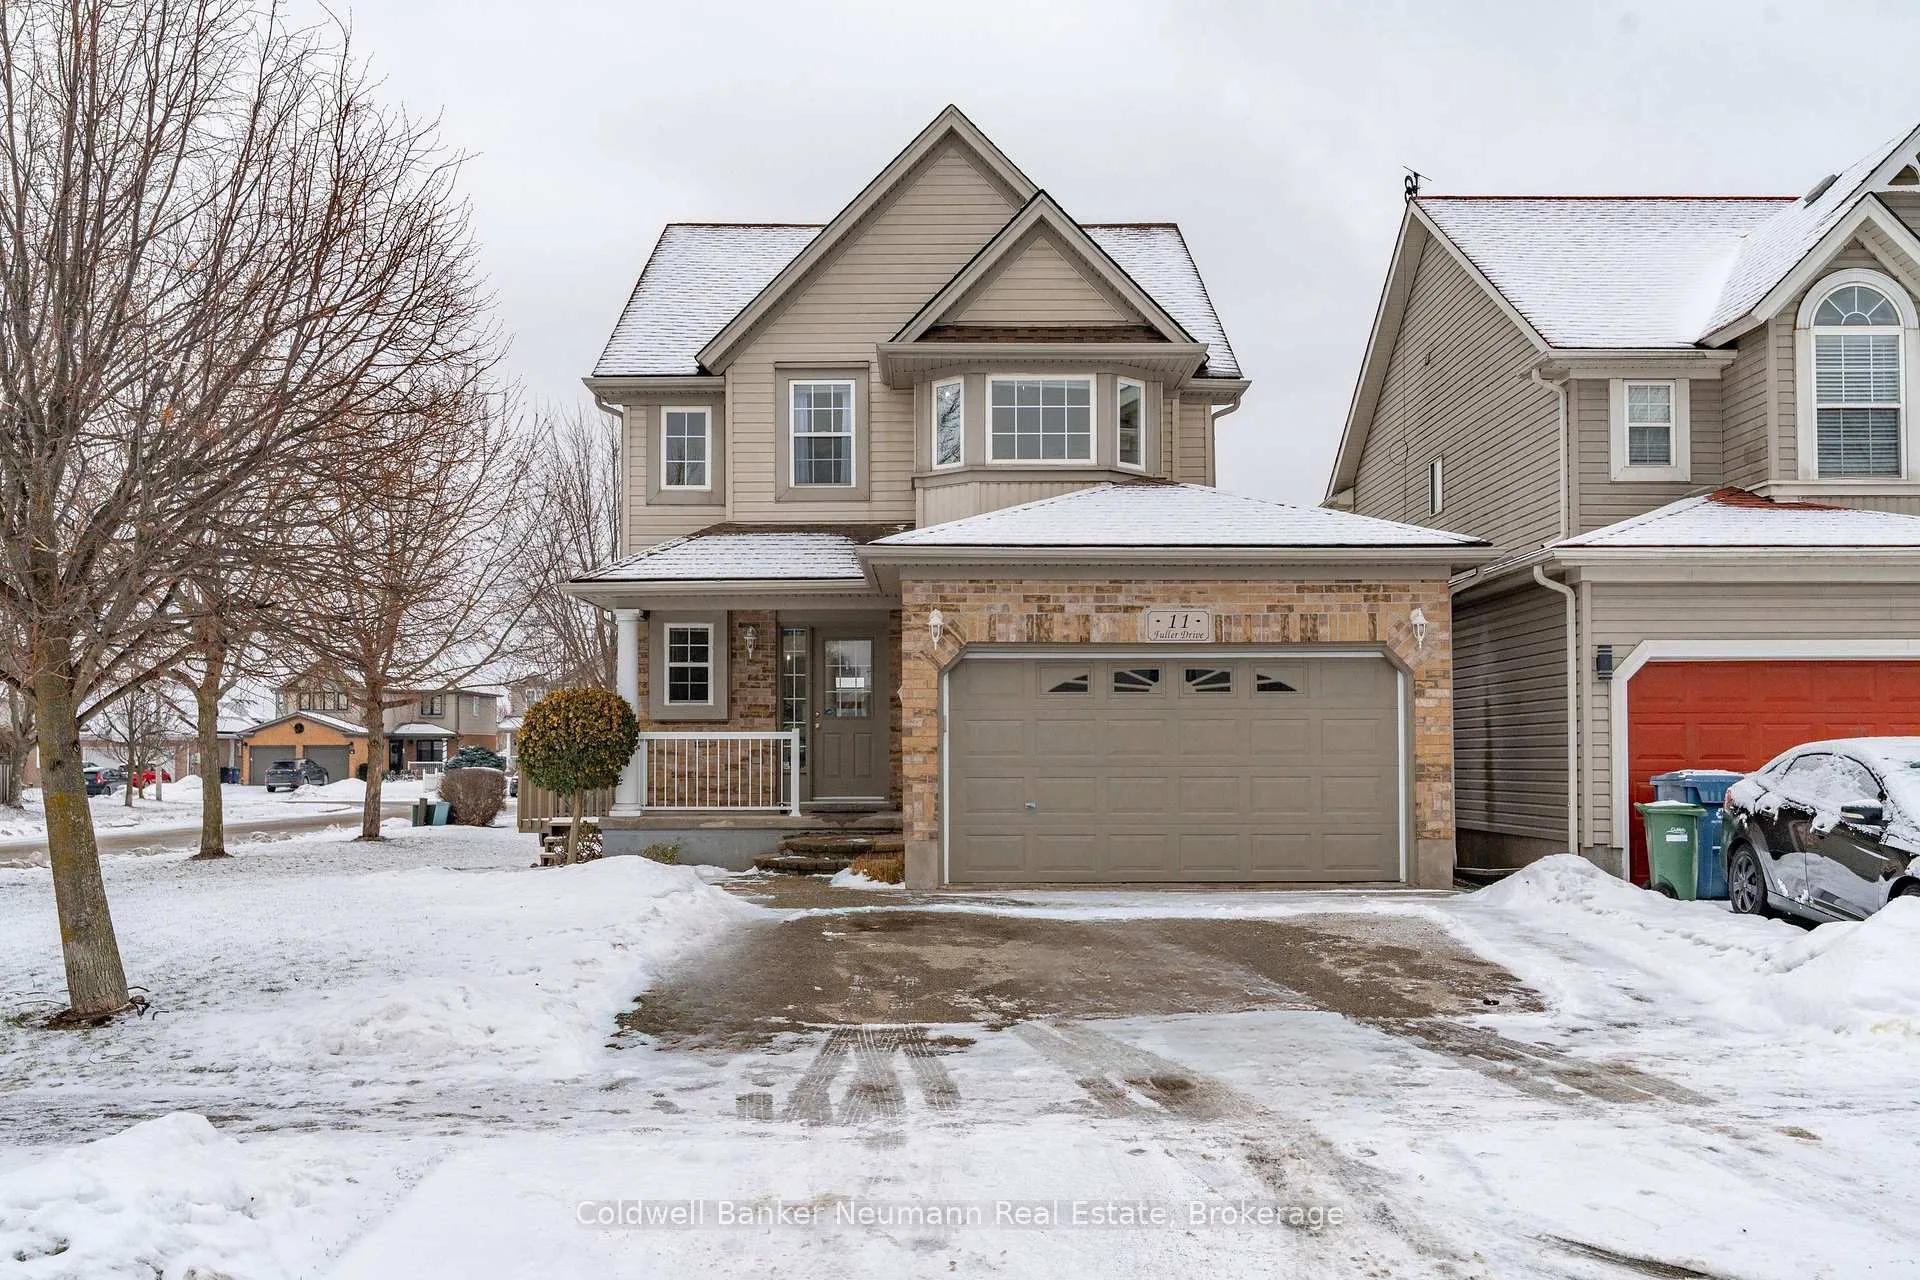
11 Fuller Drive
11 Fuller Drive
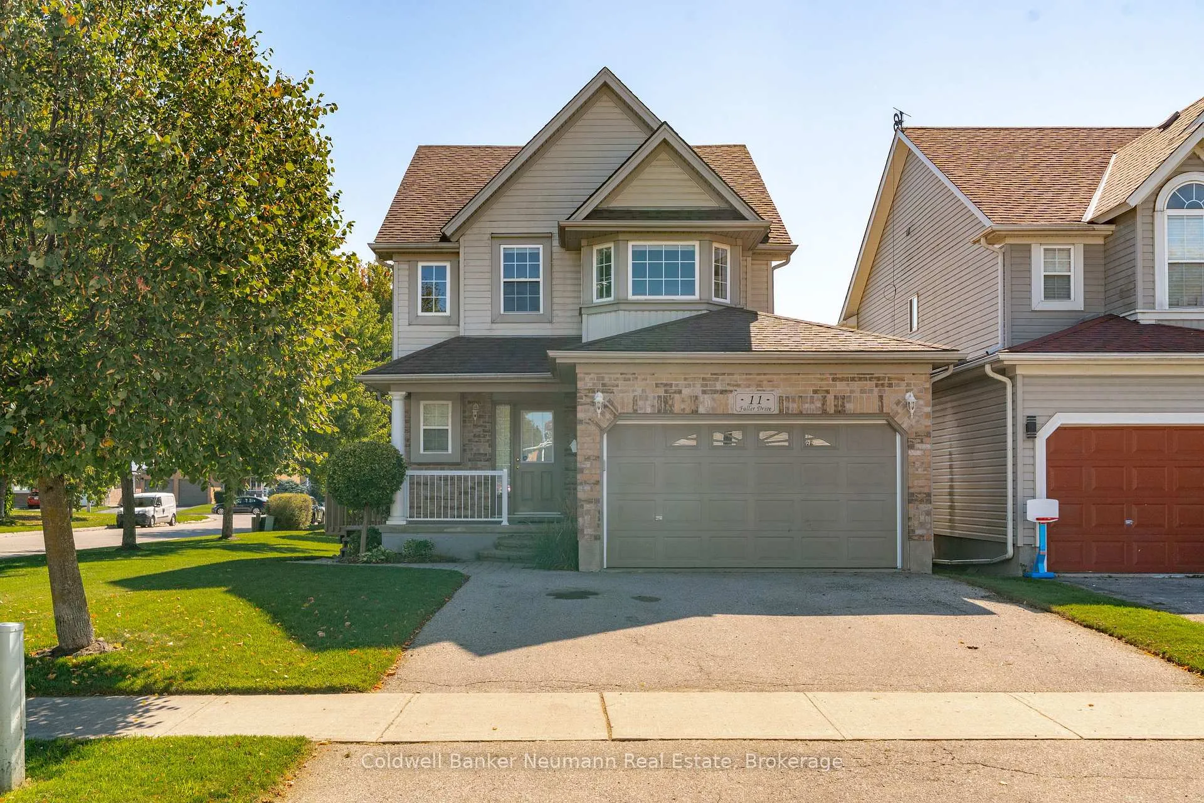
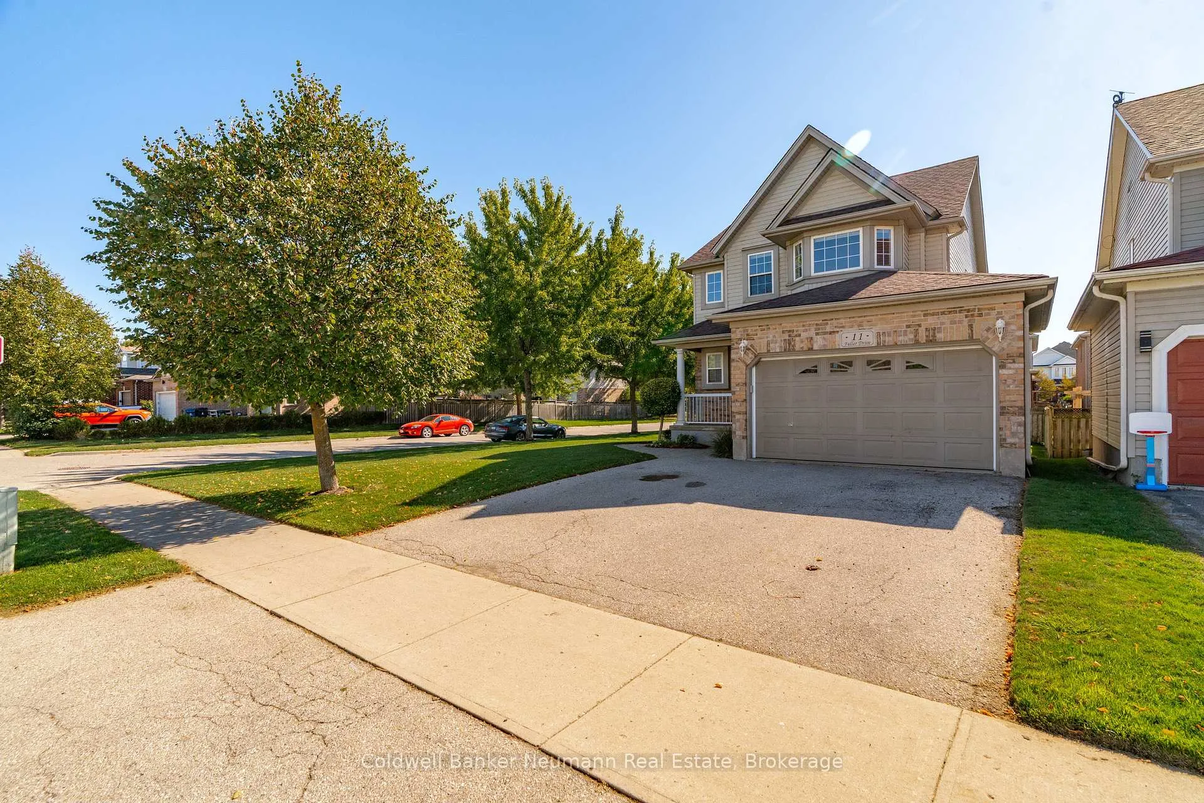
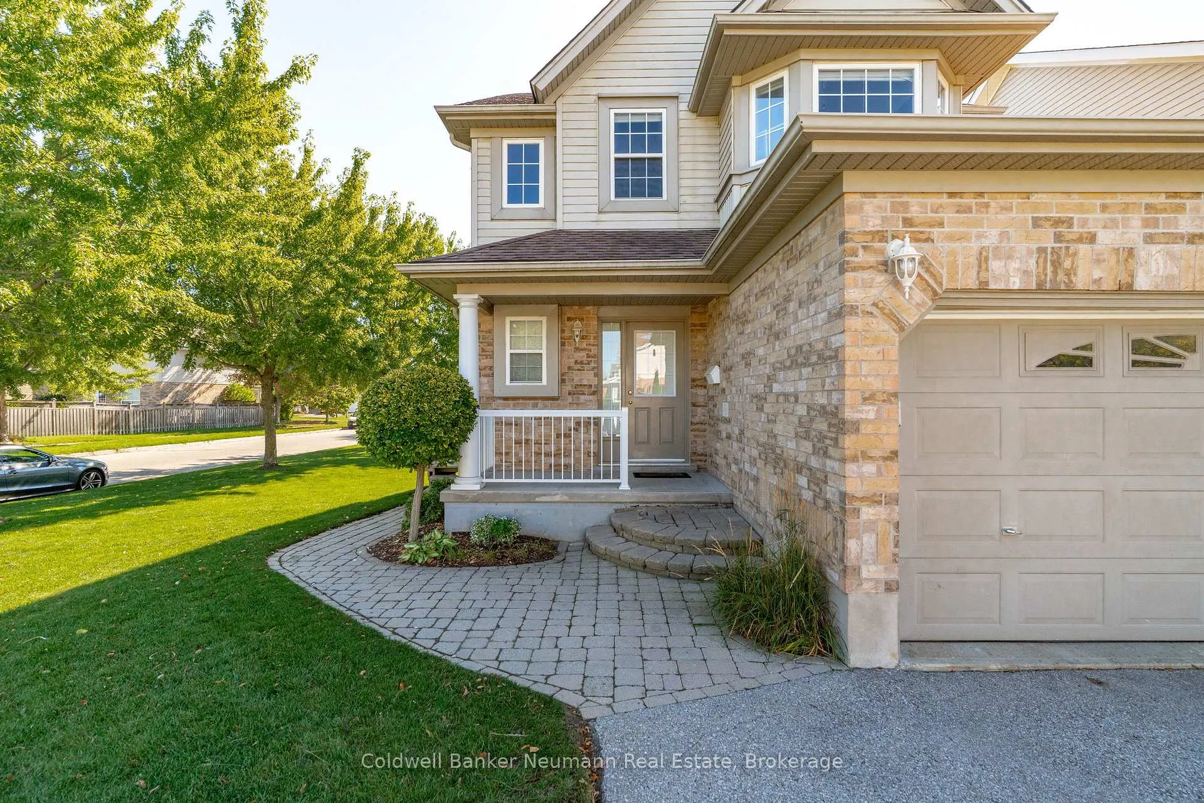
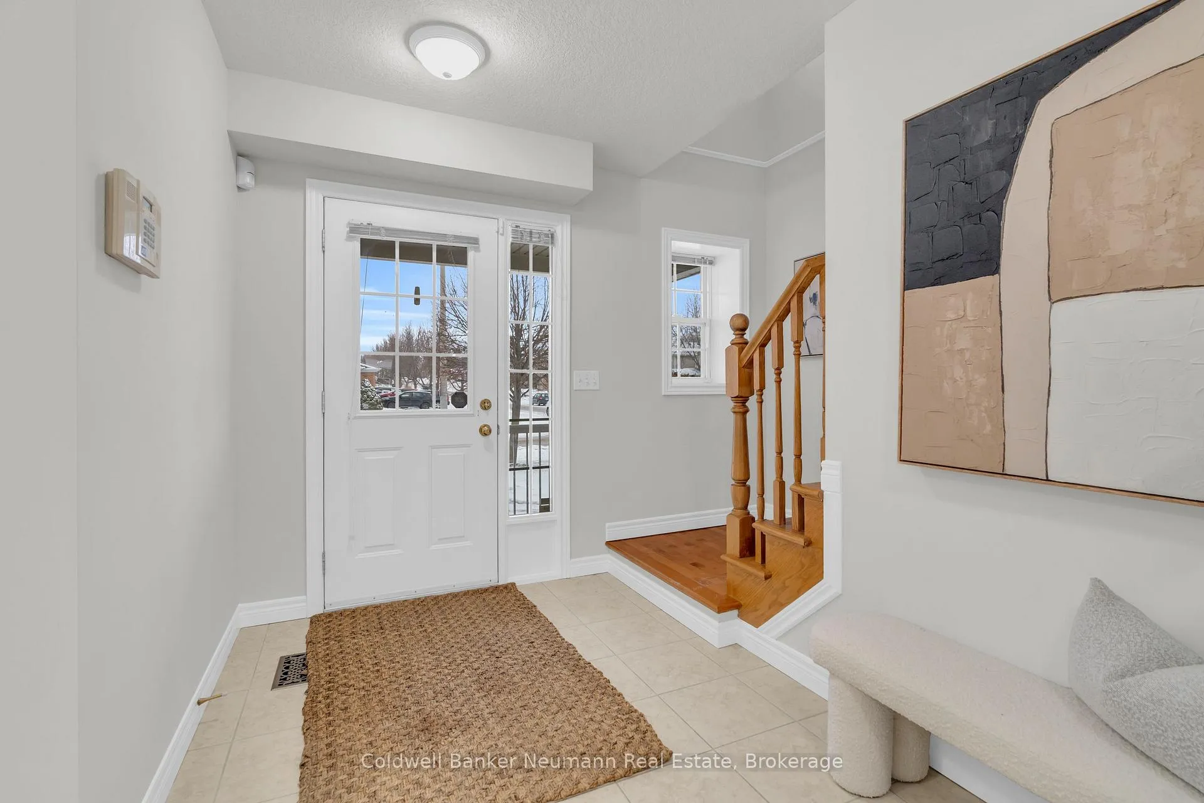 See all 50 photos
Property history
Facts and features
- BasementApartment
- Age of home16–30 years
- Water, sewerMunicipal
- HeatingForced air
- Second kitchen
- Separate entrance
- Central air
The homeDetached, 2-storey, Age 16–30 years
- Type: Detached
- Style: 2-storey
- Age: 16–30 years
- Living space: 1,500–2,000 sq ft
- Basement: Apartment, full, separate entrance, finished
InsideAccessory apartment, in-law capability, in-law suite, Rooms above ground 9, 3 + 1 in the basement
- Features: Accessory apartment, in-law capability, in-law suite
- Rooms above ground: 9
- Bedrooms: 3 + 1 in the basement
- Bathrooms: 3
- Kitchens: 2
- Family room: Yes
Outside and lotBrick, vinyl siding, Shingles, Poured concrete
- Exterior: Brick, vinyl siding
- Roof: Shingles
- Foundation: Poured concrete
- Features: Deck
- Size: 47.64 × 103 ft
- Zoning: R.2-6
Parking1 Garage, Attached, Private, private double
- Spaces: 1 Garage
- Garage: Attached
- Driveway: Private, private double
Heating, water and powerForced air, gas, Central air, Municipal water
- Heating: Forced air, gas
- Cooling: Central air
- Water: Municipal water
- Sewer: Municipal sewer
Costs and taxesTaxes $6,038 a year, HST No HST, Hot water tank
- Taxes, 2025: $6,038 a year
- HST: No HST
- Rental items: Hot water tank
- Under contract: Hot water heater
Included in the saleRefrigerator x2, stove x2, dishwasher, built-in microwave, washer x2, dryer x2,, Curtains in living room, dining room and primary bedroom.
- Included: Refrigerator x2, stove x2, dishwasher, built-in microwave, washer x2, dryer x2,
- Not included: Curtains in living room, dining room and primary bedroom.
NearbyPark, library, public transit, school, school bus route
- Close to: Park, library, public transit, school, school bus route
Listing detailsX12694356, Sold, Jan 14, 2026
- MLS® number: X12694356
- Status: Sold
- Listed on: Jan 14, 2026
- Days on market: 13
- Updated: Jan 27, 2026
- Possession: Flexible
- Occupied by: Tenant
- Listing brokerage: Coldwell Banker Neumann Real Estate
About this home
11 Fuller Drive, Guelph (Grange Road), ON N1E 7J6
Beautifully updated and incredibly versatile, this East End home features a legal one bedroom basement apartment that provides both a valuable income opportunity and thoughtfully designed multi generational living options.The main floor offers a bright and spacious layout, highlighted by a beautifully refreshed kitchen complete with granite countertops, stainless steel appliances, and newly updated cabinetry. The generous living and dining areas create an inviting space for everyday living and entertaining, and the convenient powder room adds to the overall functionality. Upstairs you will find three well appointed bedrooms, including a gorgeous primary sanctuary. Two additional well sized bedrooms and upper level laundry make this floor exceptionally comfortable and practical for families of all sizes.The lower level apartment offers impressive space and excellent separation from the main home. With its own entrance and laundry, it provides a private and independent living arrangement that is ideal for an income helper or extended family.This home is located on a quiet, family friendly street just steps from O'Connor Lane Park. The neighbourhood is known for excellent schools and is only minutes from Eastview Park, which features soccer fields, volleyball courts, a splash pad, and Guelph's popular new pump track. Several other parks and trails are also close by.With updates that include several new windows, newer appliances, a newer furnace, and fresh paint throughout, this home is beautifully maintained, fully move in ready, and genuinely special. Book your private showing today.
Ask about this home
A HOMEH agent will answer your questions about this home.
Around this home
Daily convenience, out of 100, from the distances below
Schools nearby
School rating, out of 10.
Helpful calculators
Your HOMEH agent

"I would see it this week."