

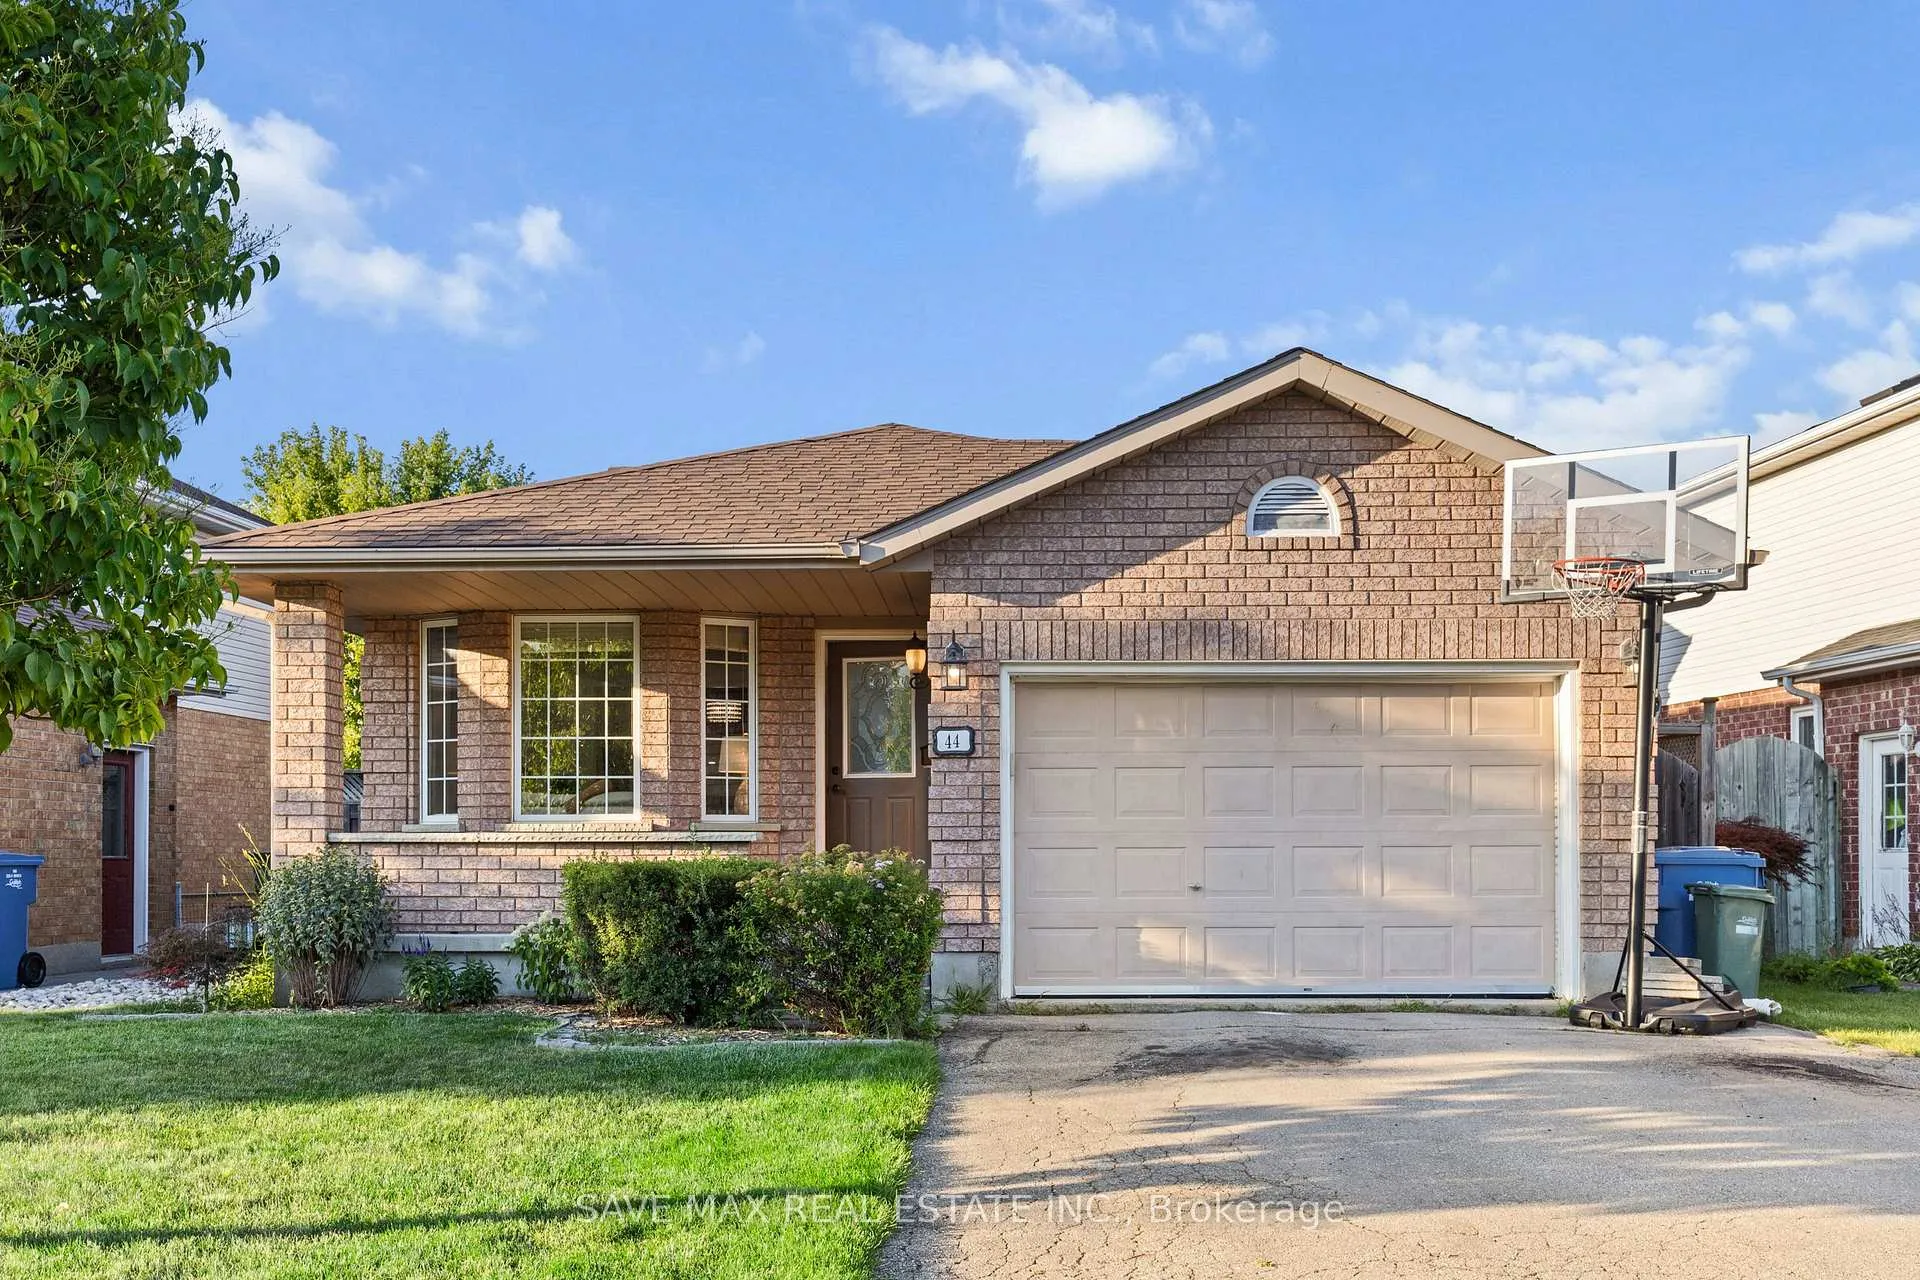
44 Candlewood Drive
44 Candlewood Drive
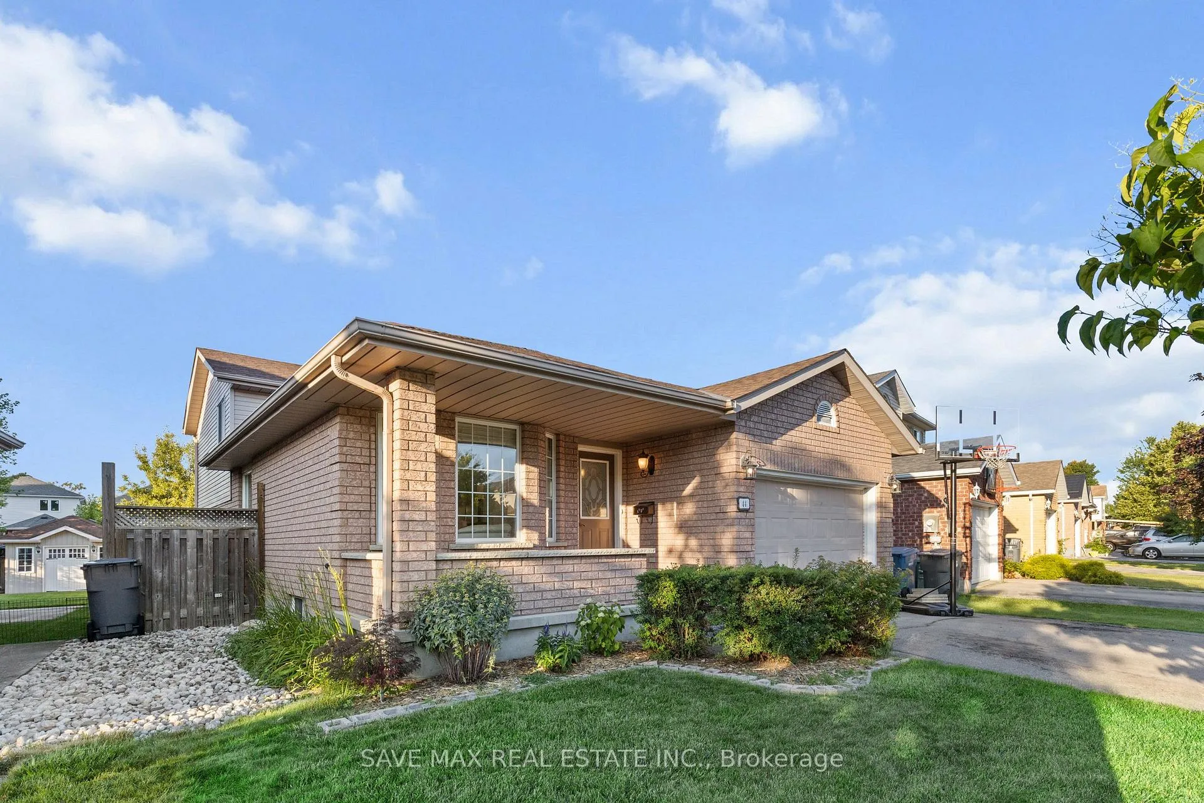
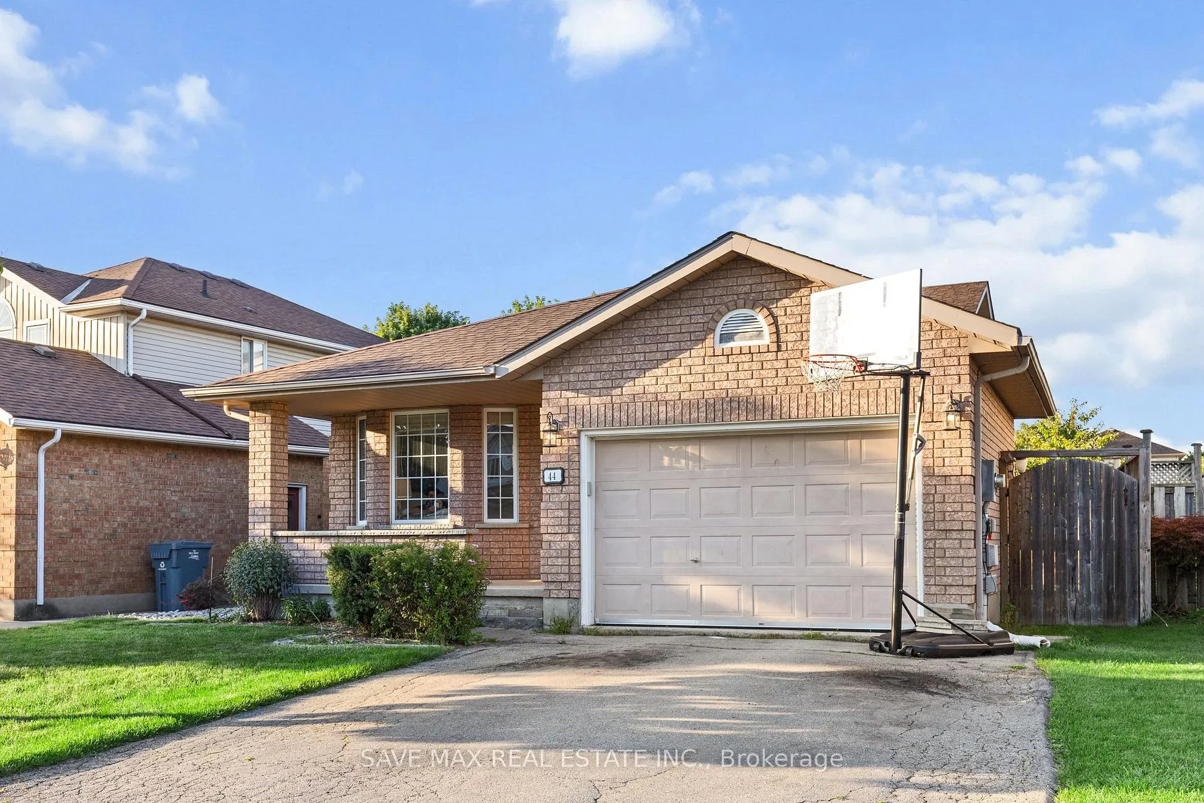
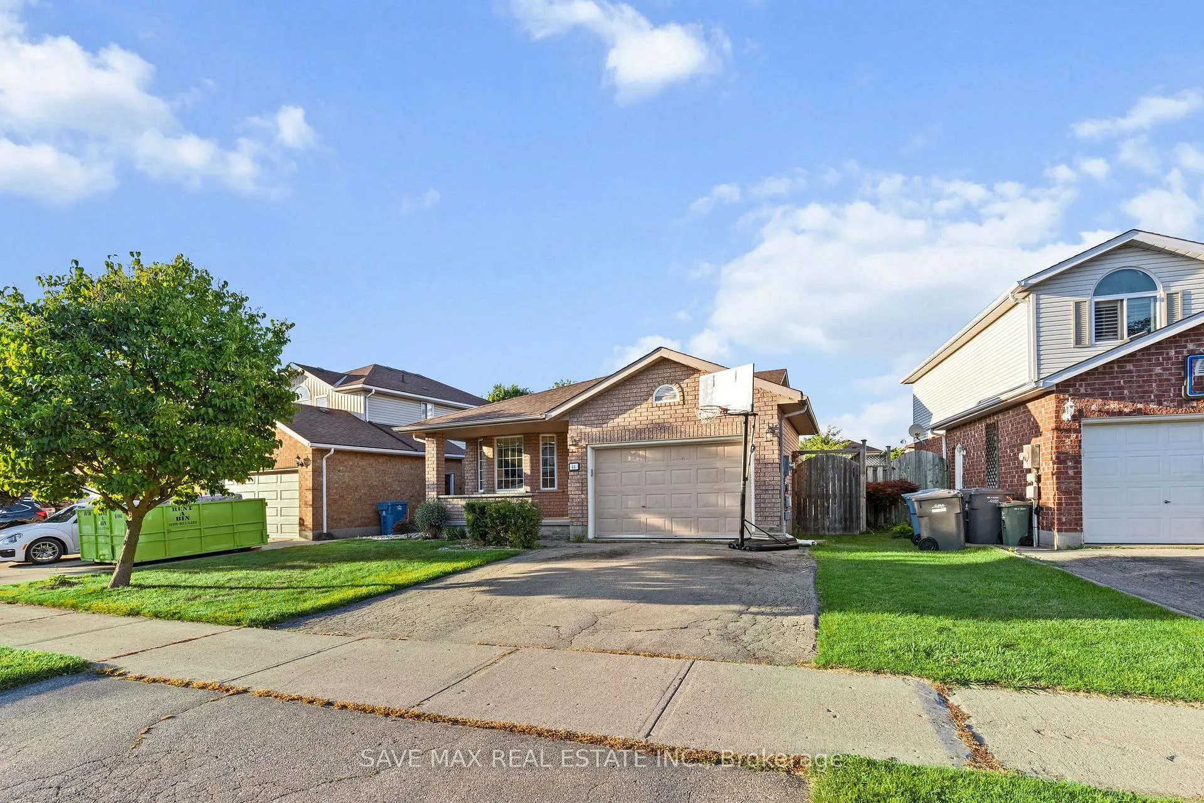
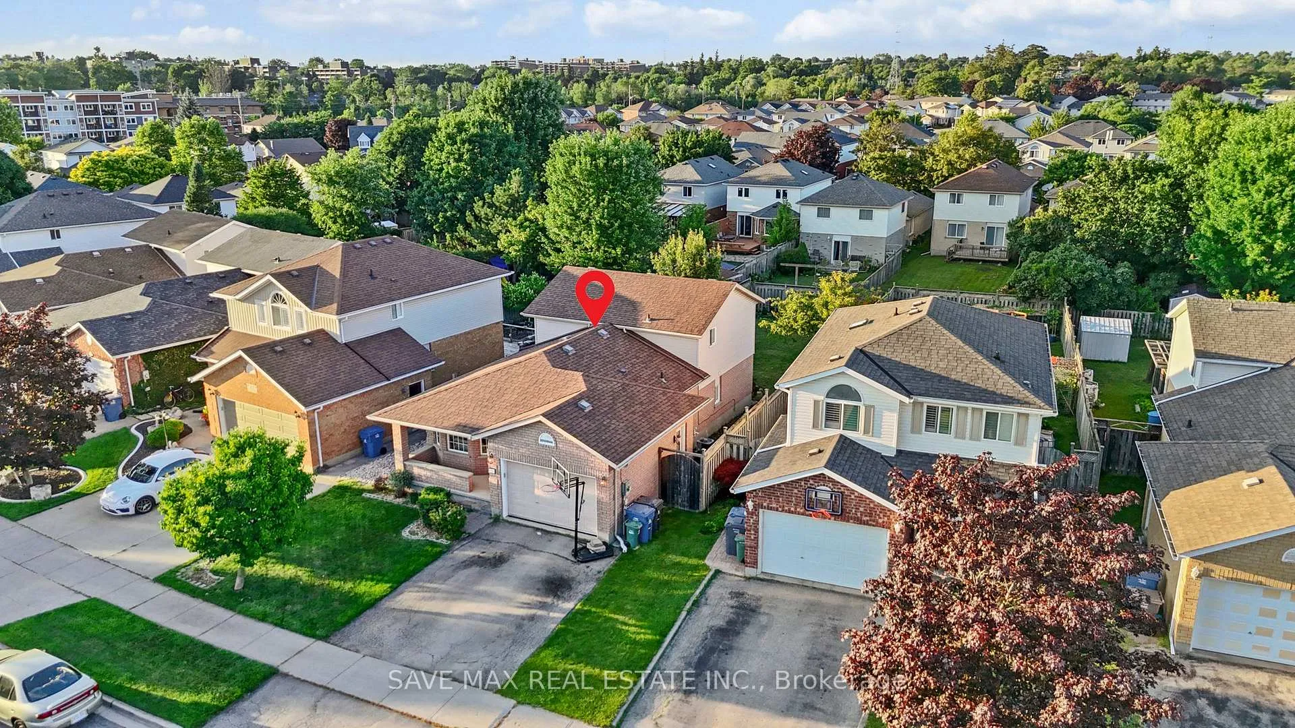 See all 29 photos
Property history
Facts and features
- BasementFinished
- Water, sewerMunicipal
- HeatingForced air
- CoolingCentral air
- Central air
The homeDetached, Backsplit 3, 1,100–1,500 sq ft
- Type: Detached
- Style: Backsplit 3
- Living space: 1,100–1,500 sq ft
- Basement: Finished
InsideStorage, water heater, Rooms above ground 8, Rooms in the basement 2
- Features: Storage, water heater
- Rooms above ground: 8
- Rooms in the basement: 2
- Bedrooms: 3 + 1 in the basement
- Bathrooms: 2
- Kitchens: 1
- Family room: Yes
Outside and lotBrick, vinyl siding, Unknown, Unknown
- Exterior: Brick, vinyl siding
- Roof: Unknown
- Foundation: Unknown
- Other structures: Fence - full, garden shed
- Size: 45.31 × 141.52 ft
Parking1 Garage, Attached, Private
- Spaces: 1 Garage
- Garage: Attached
- Driveway: Private
Heating, water and powerForced air, gas, Central air, Municipal water
- Heating: Forced air, gas
- Cooling: Central air
- Water: Municipal water
- Sewer: Municipal sewer
Costs and taxesTaxes $5,330 a year, HST included in the price, Water heater
- Taxes, 2025: $5,330 a year
- HST: HST included in the price
- Rental items: Water heater
Included in the saleFridge, stove, dishwasher, washer & dryer, all curtains and window coverings, all light fixtures.
- Included: Fridge, stove, dishwasher, washer & dryer, all curtains and window coverings, all light fixtures.
Listing detailsX12311551, Sold, Jul 28, 2025
- MLS® number: X12311551
- Status: Sold
- Listed on: Jul 28, 2025
- Days on market: 37
- Updated: Sep 3, 2025
- Possession: 2025-09-01 / Immediate
- Occupied by: Owner
- Listing brokerage: SAVE MAX REAL ESTATE INC.
About this home
44 Candlewood Drive, Guelph (Willow West/Sugarbush/West Acres), ON N1K 1T5
Welcome to 44 Candlewood Drive, a Bright, Spacious and Well-Maintained 3-Bedroom Detached Home in a Desirable Family-Oriented Guelph Neighbourhood. This beautifully kept 3 bed, 2 bath home is full of charm and functionality. Step into a sun-filled interior featuring high ceilings in the kitchen and dining area, adding an airy, open feel. The layout offers separate living and family rooms, a formal dining space, and a kitchen with ample counter space, ideal for families and entertainers alike. The home is in excellent condition and move-in ready. Downstairs, a large finished rec room provides endless possibilities, from a family hangout space to a potential basement apartment with its own entrance. Step outside to a generously sized backyard with mature fruit trees, perfect for summer fun, gardening, or quiet mornings outdoors. An attached garage adds convenience and extra storage. The A/C and furnace are owned and fairly new, offering peace of mind and long-term value. Located in a quiet, family-friendly neighbourhood close to parks, schools, shopping, amenities, and major highways, this home truly has it all: space, condition, and location.
Ask about this home
A HOMEH agent will answer your questions about this home.
Around this home
Daily convenience, out of 100, from the distances below
Schools nearby
School rating, out of 10.
Helpful calculators
Your HOMEH agent

"I would see it this week."