

6 Mulberry Court
6 Mulberry Court
 See all 50 photos
Property history
Facts and features
- BasementFinished
- Water, sewerMunicipal
- HeatingForced air
- CoolingCentral air
- Hardwood floors
- Fireplace
- Central air
- Inground pool
The homeDetached, 2-storey, 2,000–2,500 sq ft
- Type: Detached
- Style: 2-storey
- Living space: 2,000–2,500 sq ft
- Basement: Finished, full
InsideFireplace Yes, Ceramic, Hardwood, Broadloom, Rooms above ground 11
- Fireplace: Yes
- Flooring: Ceramic, Hardwood, Broadloom
- Rooms above ground: 11
- Rooms in the basement: 5
- Bedrooms: 3 + 2 in the basement
- Bathrooms: 4
- Kitchens: 1
- Family room: Yes
Outside and lotBrick, Fibreglass shingle, Poured concrete
- Exterior: Brick
- Roof: Fibreglass shingle
- Foundation: Poured concrete
- Pool: Inground
- Size: 49.74 ft frontage
Parking2 Garage, Attached, Private double
- Spaces: 2 Garage
- Garage: Attached
- Driveway: Private double
Heating, water and powerForced air, gas, Central air, Municipal water
- Heating: Forced air, gas
- Cooling: Central air
- Water: Municipal water
- Sewer: Municipal sewer
Costs and taxesTaxes $8,638 a year, HST included in the price, Rental items None
- Taxes, 2025: $8,638 a year
- HST: HST included in the price
- Rental items: None
Included in the saleFridge, stove, dishwasher, washer, dryer, hot water heater, water softener
- Included: Fridge, stove, dishwasher, washer, dryer, hot water heater, water softener
Listing detailsX12717430, Sold, Jan 21, 2026
- MLS® number: X12717430
- Status: Sold
- Listed on: Jan 21, 2026
- Days on market: 5
- Updated: Jan 26, 2026
- Possession: 60-89 days
- Occupied by: Owner
- Listing brokerage: REAL BROKER ONTARIO LTD.
About this home
6 Mulberry Court, Guelph (Kortright Hills), ON N1C 1A6
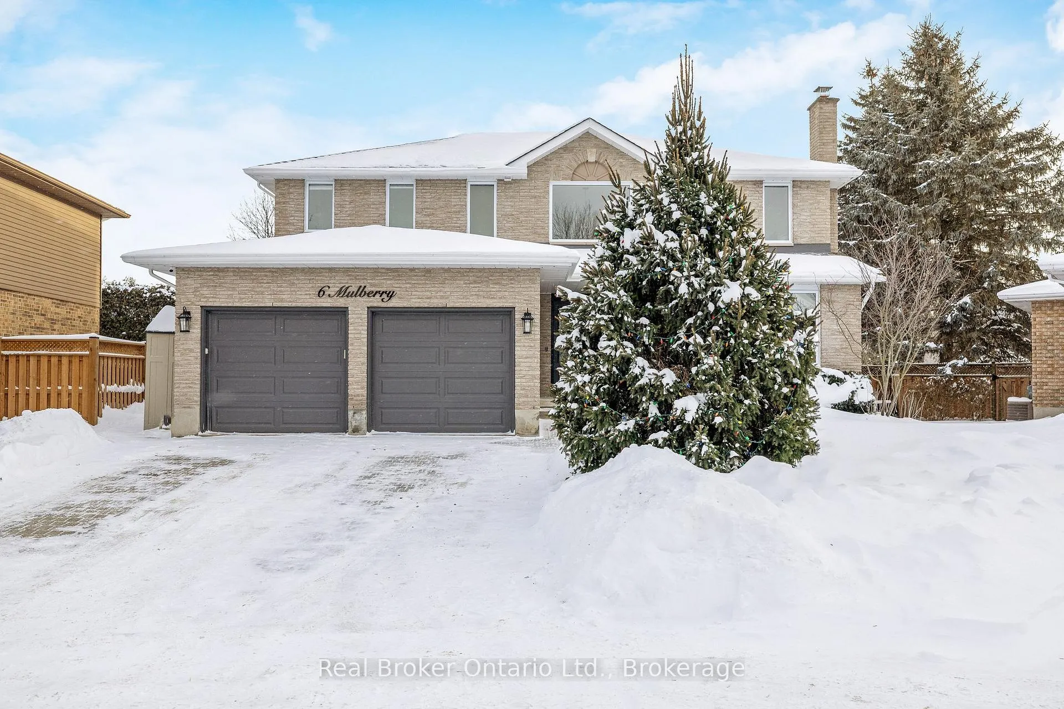
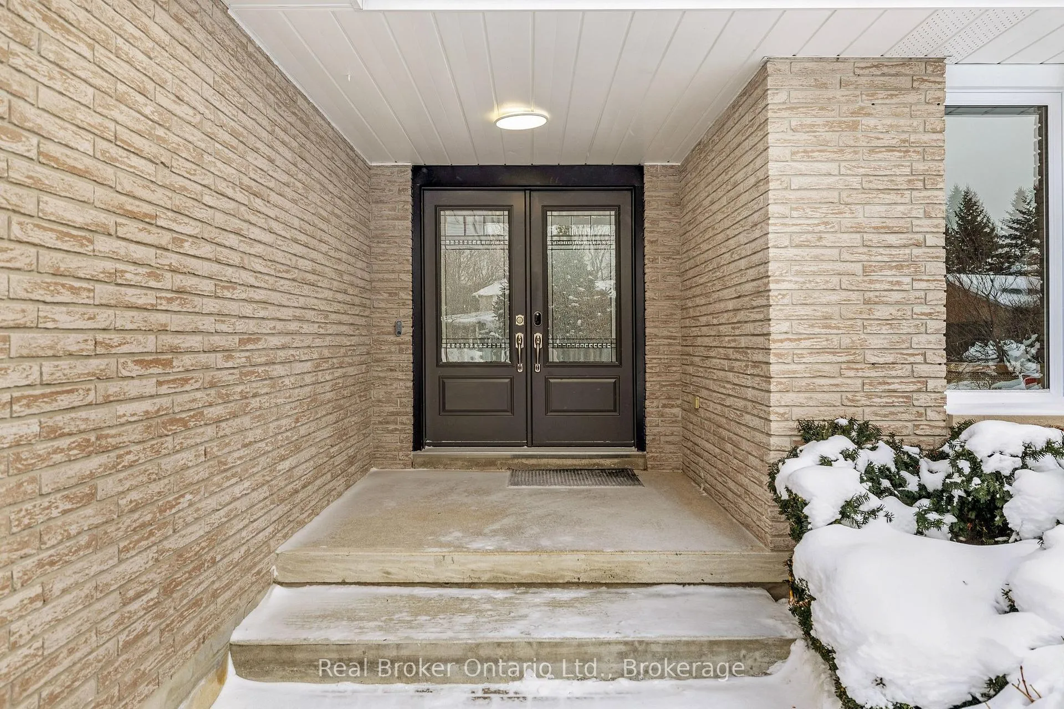
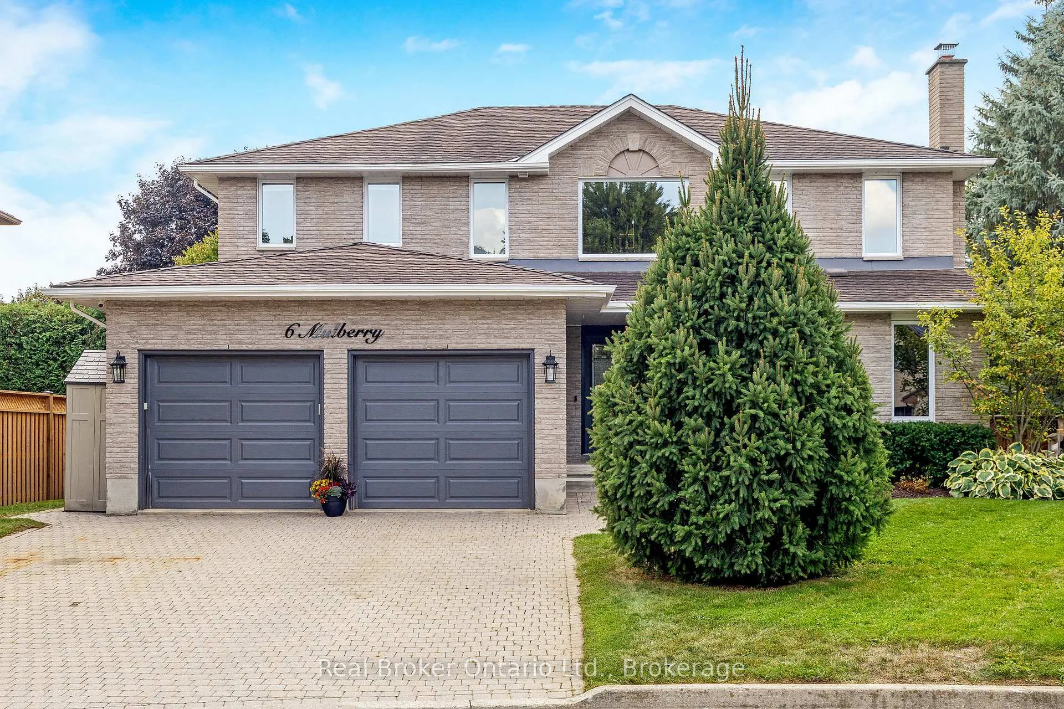
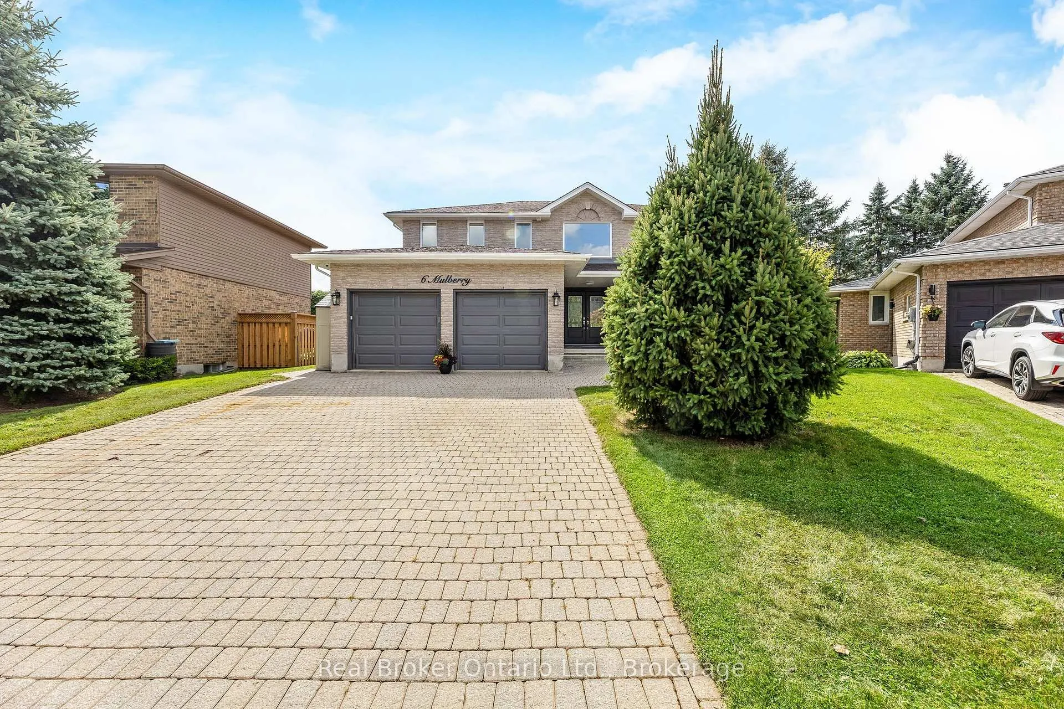
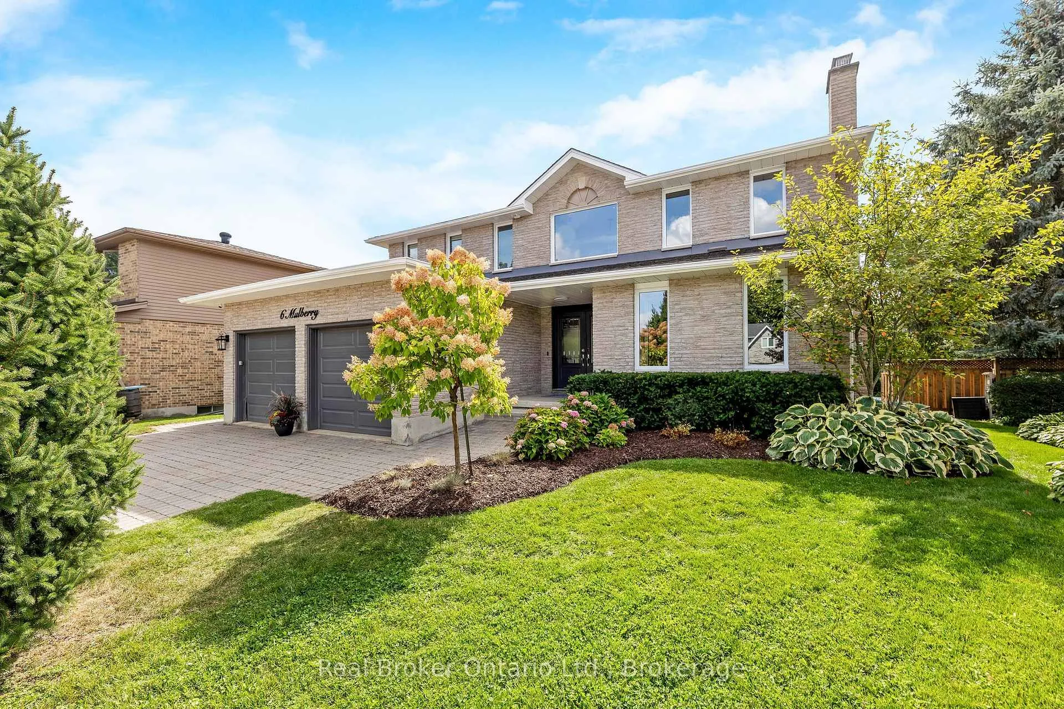
Welcome to 6 Mulberry Court, a masterfully maintained 2-storey home tucked away on a quiet, family-friendly cul-de-sac in Guelph's highly coveted Kortright Hills. Spanning approximately 2,337 sq. ft. of finished living space, this property is the definition of "turn-key." Unlike many homes where the big-ticket items are looming, this residence has been meticulously updated from top to bottom, offering true peace of mind for years to come.The interior was completely transformed in 2020 with a full renovation of both the main floor and upper level. The heart of the home is the chef-inspired kitchen featuring a large centre island, which flows naturally into the formal living room with its cozy wood-burning fireplace. Both the dining and family rooms offer walk-outs to a backyard designed for high-end entertaining.No detail has been overlooked regarding the home's efficiency and curb appeal: all windows and doors were replaced in 2022, while the siding and soffits were professionally painted in 2024. Even the mechanicals are sorted, with a newer AC (2020) and an owned hot water heater (2020).The second floor offers three massive bedrooms, including a primary retreat with a dedicated sitting area and private ensuite. For those needing extra space, the fully finished basement adds two more bedrooms, a 3-piece bath, and a large rec room-perfect for a growing family or a quiet home office setup.The backyard is your own private resort. The in-ground pool has been fully modernized with a new liner (2021), a new heater (2023), and a brand-new sand filter, chlorinator, and pump (2024). Wrapped in a brand-new fence (2024), this private oasis also includes a hot tub (as-is) and a double-wide interlock driveway leading to the 2-car garage. Located just minutes from top schools, parks, and easy commuter routes, this is a rare opportunity to own a fully updated home in a premier location.
Ask about this home
A HOMEH agent will answer your questions about this home.
Around this home
Daily convenience, out of 100, from the distances below
Schools nearby
School rating, out of 10.
Helpful calculators
Your HOMEH agent

"I would see it this week."