

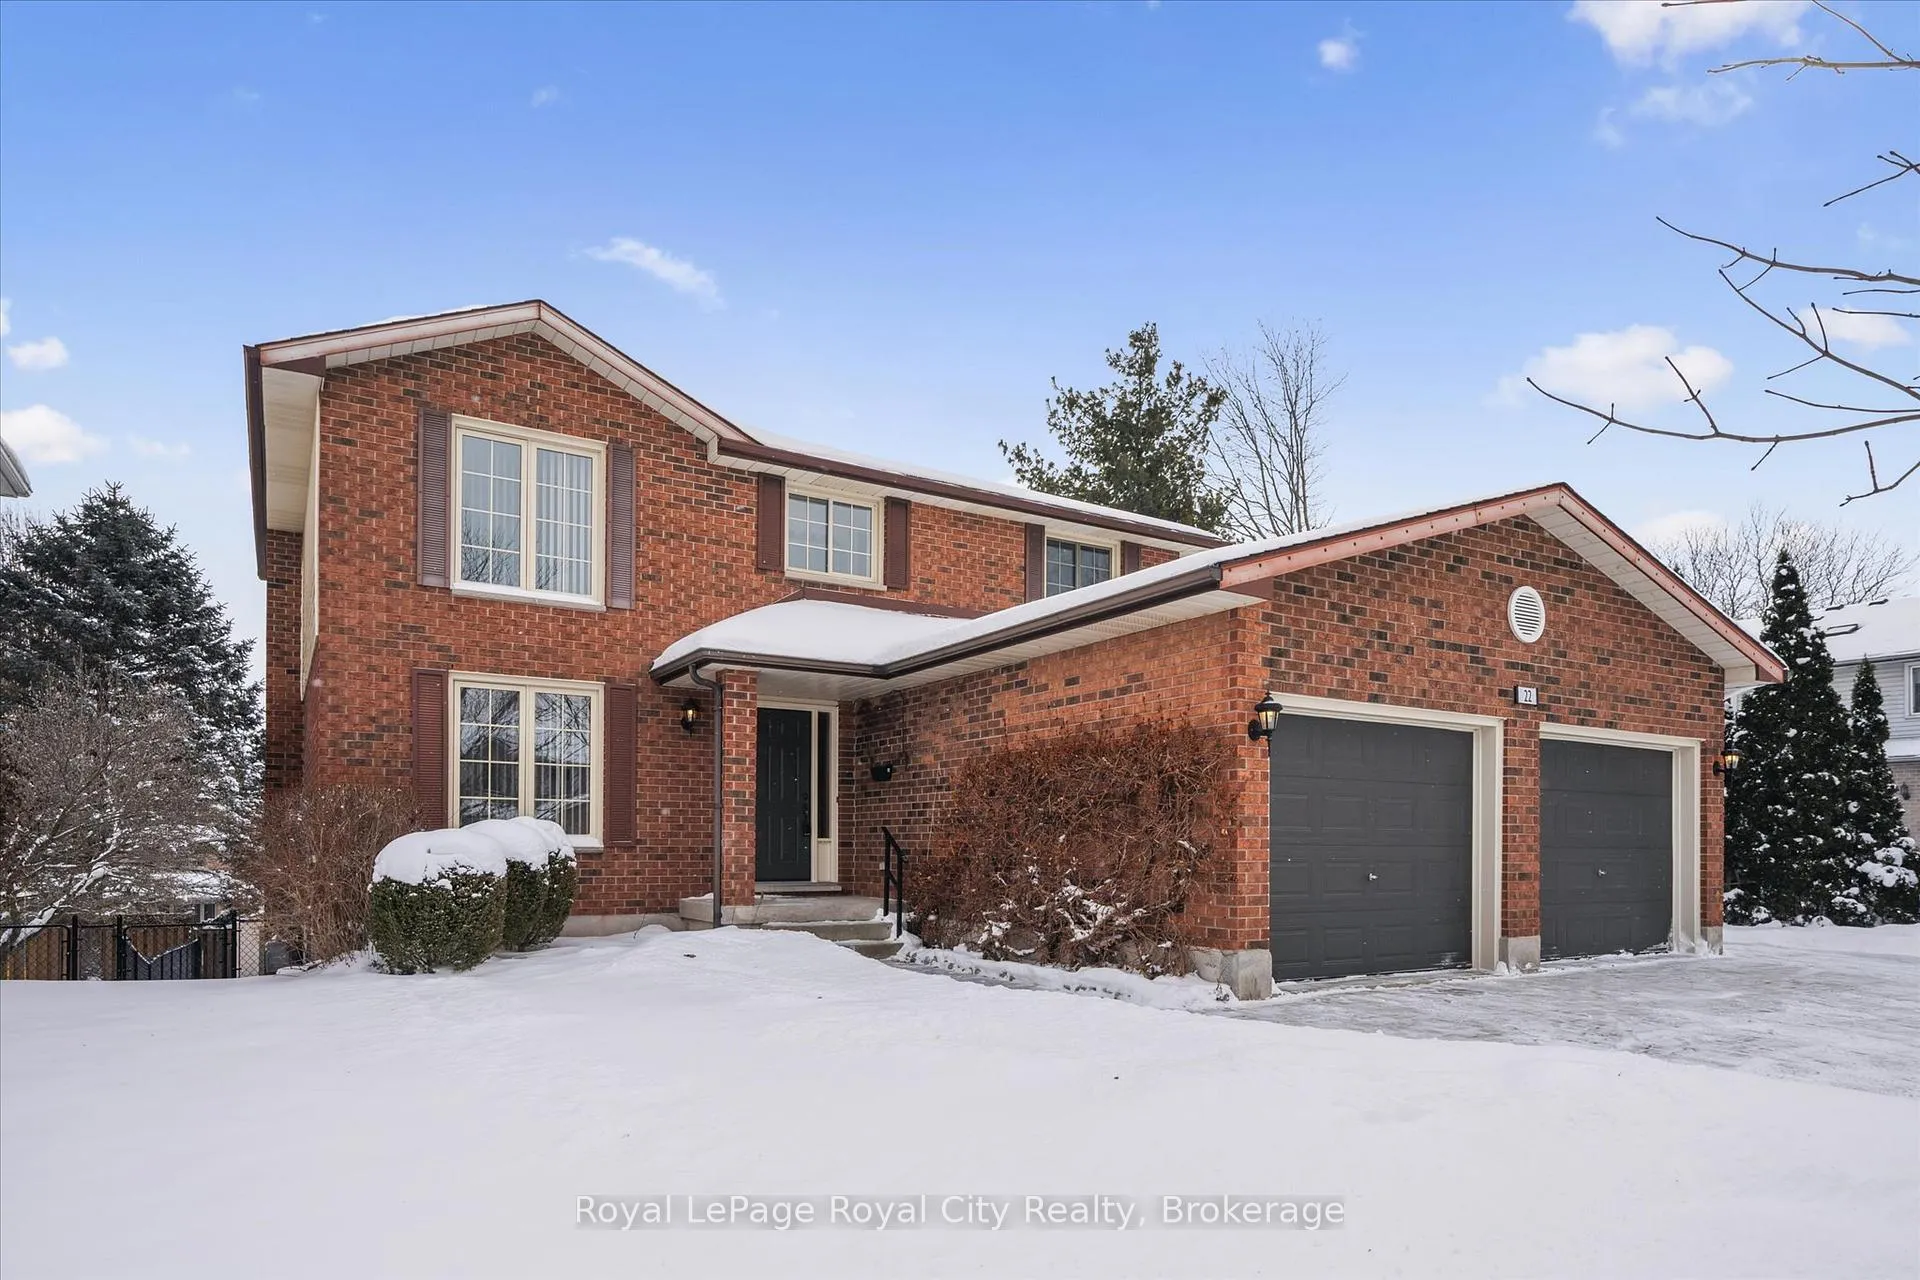
22 Pheasant Run Drive
22 Pheasant Run Drive
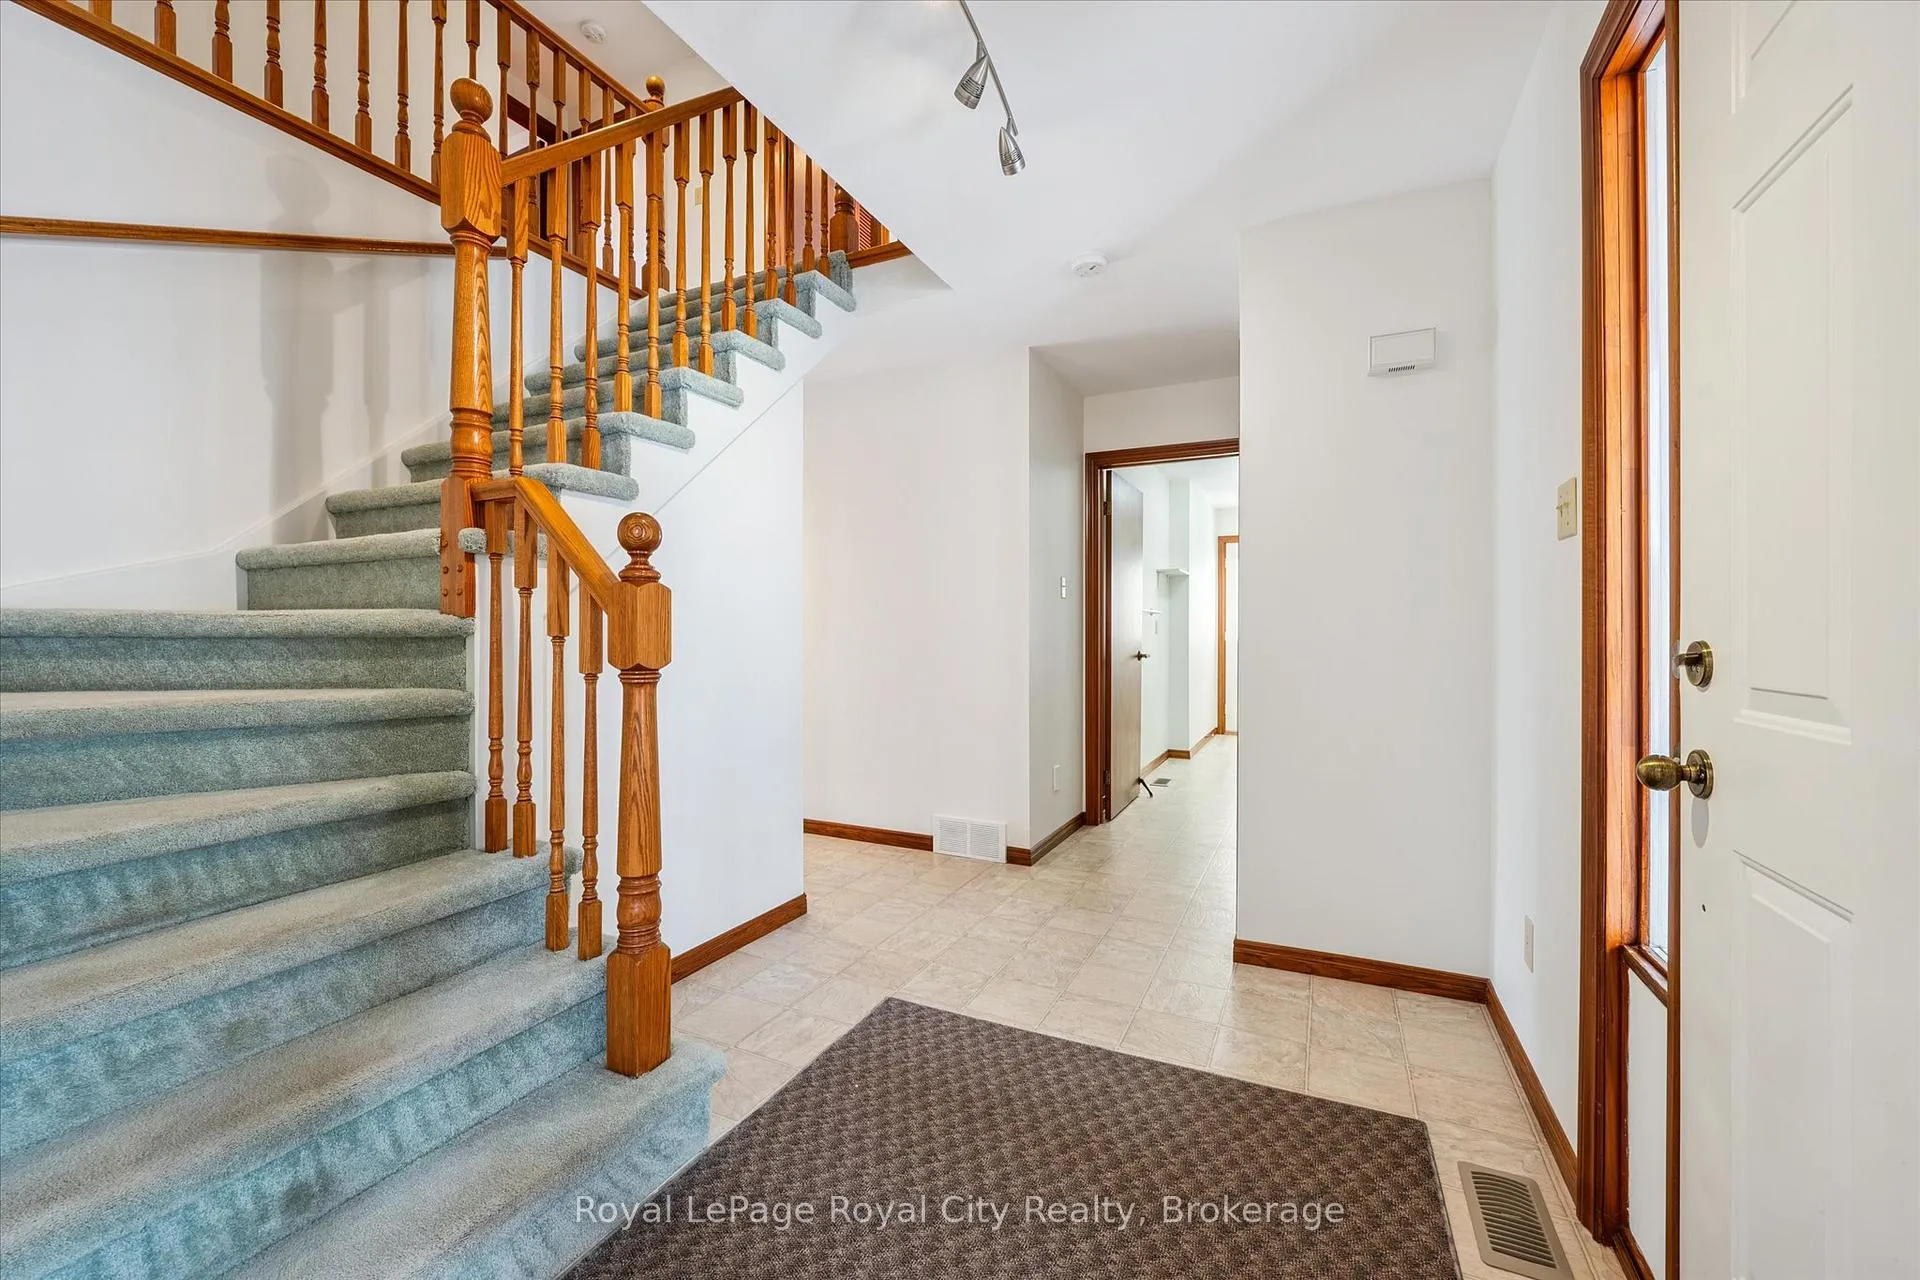 See all 40 photos
Property history
Facts and features
- BasementWalk-out
- Water, sewerMunicipal
- HeatingForced air
- CoolingCentral air
- Separate entrance
- Fireplace
- Central air
The homeDetached, 2-storey, 2,000–2,500 sq ft
- Type: Detached
- Style: 2-storey
- Living space: 2,000–2,500 sq ft
- Basement: Finished with walk-out, separate entrance
InsideFireplace Yes, family room, natural gas, wood, Built-in oven, water softener, Rooms above ground 4
- Fireplace: Yes, family room, natural gas, wood
- Features: Built-in oven, water softener
- Rooms above ground: 4
- Rooms in the basement: 3
- Bedrooms: 4
- Bathrooms: 4
- Kitchens: 1
- Family room: Yes
Outside and lotBrick, vinyl siding, Asphalt shingle, Poured concrete
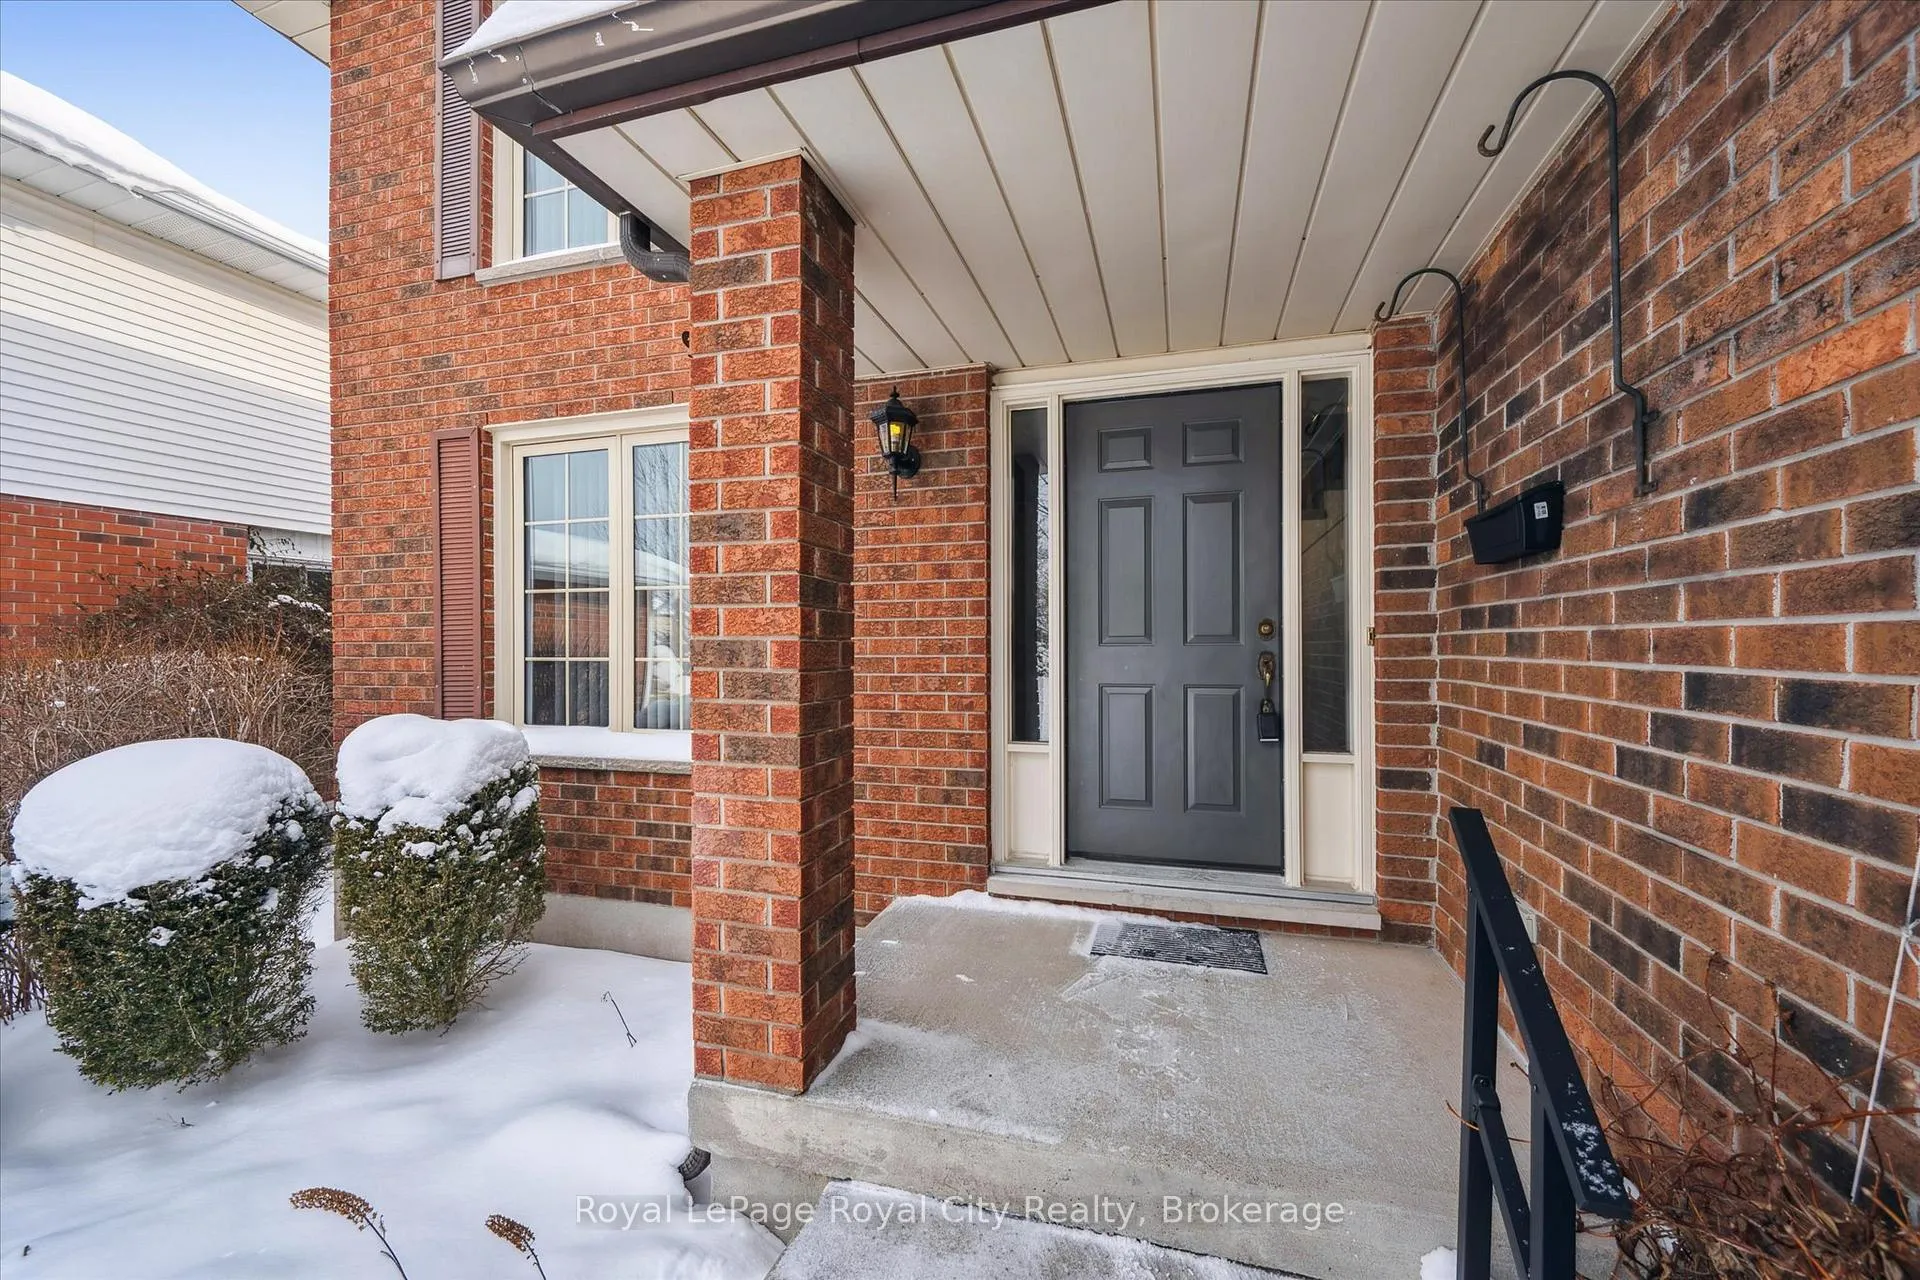
- Exterior: Brick, vinyl siding
- Roof: Asphalt shingle
- Foundation: Poured concrete
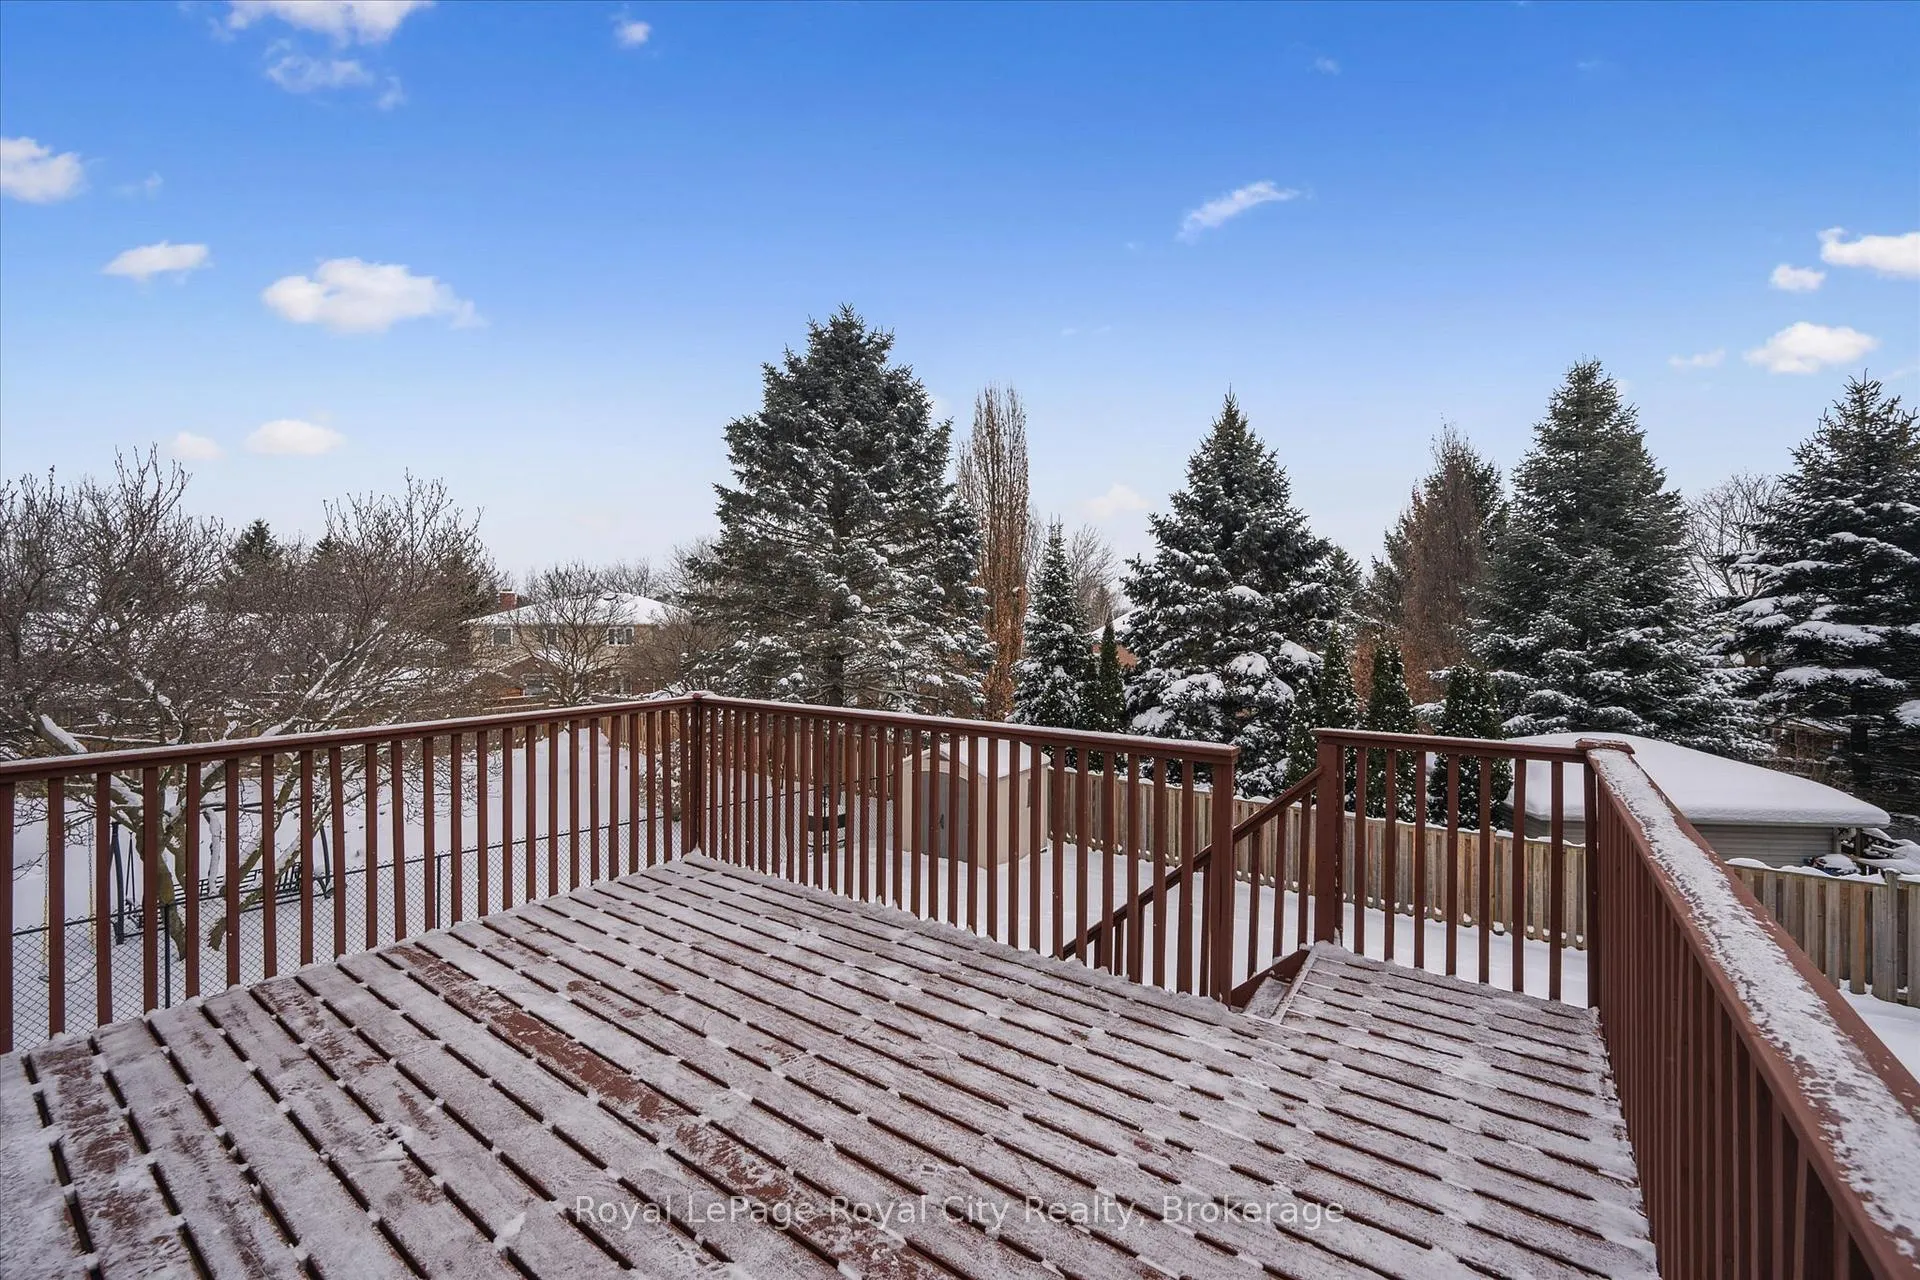
- Features: Deck
- Other structures: Fence - full, shed
- Size: 60.04 × 131.23 ft
Parking2 Garage, Attached, Private double
- Spaces: 2 Garage
- Garage: Attached
- Driveway: Private double
Heating, water and powerForced air, gas, Central air, Municipal water
- Heating: Forced air, gas
- Cooling: Central air
- Water: Municipal water
- Sewer: Municipal sewer
Costs and taxesTaxes $7,366 a year, HST included in the price, Hot water heater
- Taxes, 2026: $7,366 a year
- HST: HST included in the price
- Rental items: Hot water heater
- Under contract: Hot water heater
Included in the saleAll existing appliances; fridge, built-in oven, counter top stove, dishwasher, stackable washer and dryer, all existing window coverings, shed
- Included: All existing appliances; fridge, built-in oven, counter top stove, dishwasher, stackable washer and dryer, all existing window coverings, shed
NearbyPublic transit, school
- Close to: Public transit, school
Listing detailsX12713354, Sold, Jan 20, 2026
- MLS® number: X12713354
- Status: Sold
- Listed on: Jan 20, 2026
- Days on market: 8
- Updated: Jan 28, 2026
- Possession: Immediate
- Occupied by: Vacant
- Listing brokerage: Royal LePage Royal City Realty
About this home
22 Pheasant Run Drive, Guelph (Kortright Hills), ON N1C 1B2
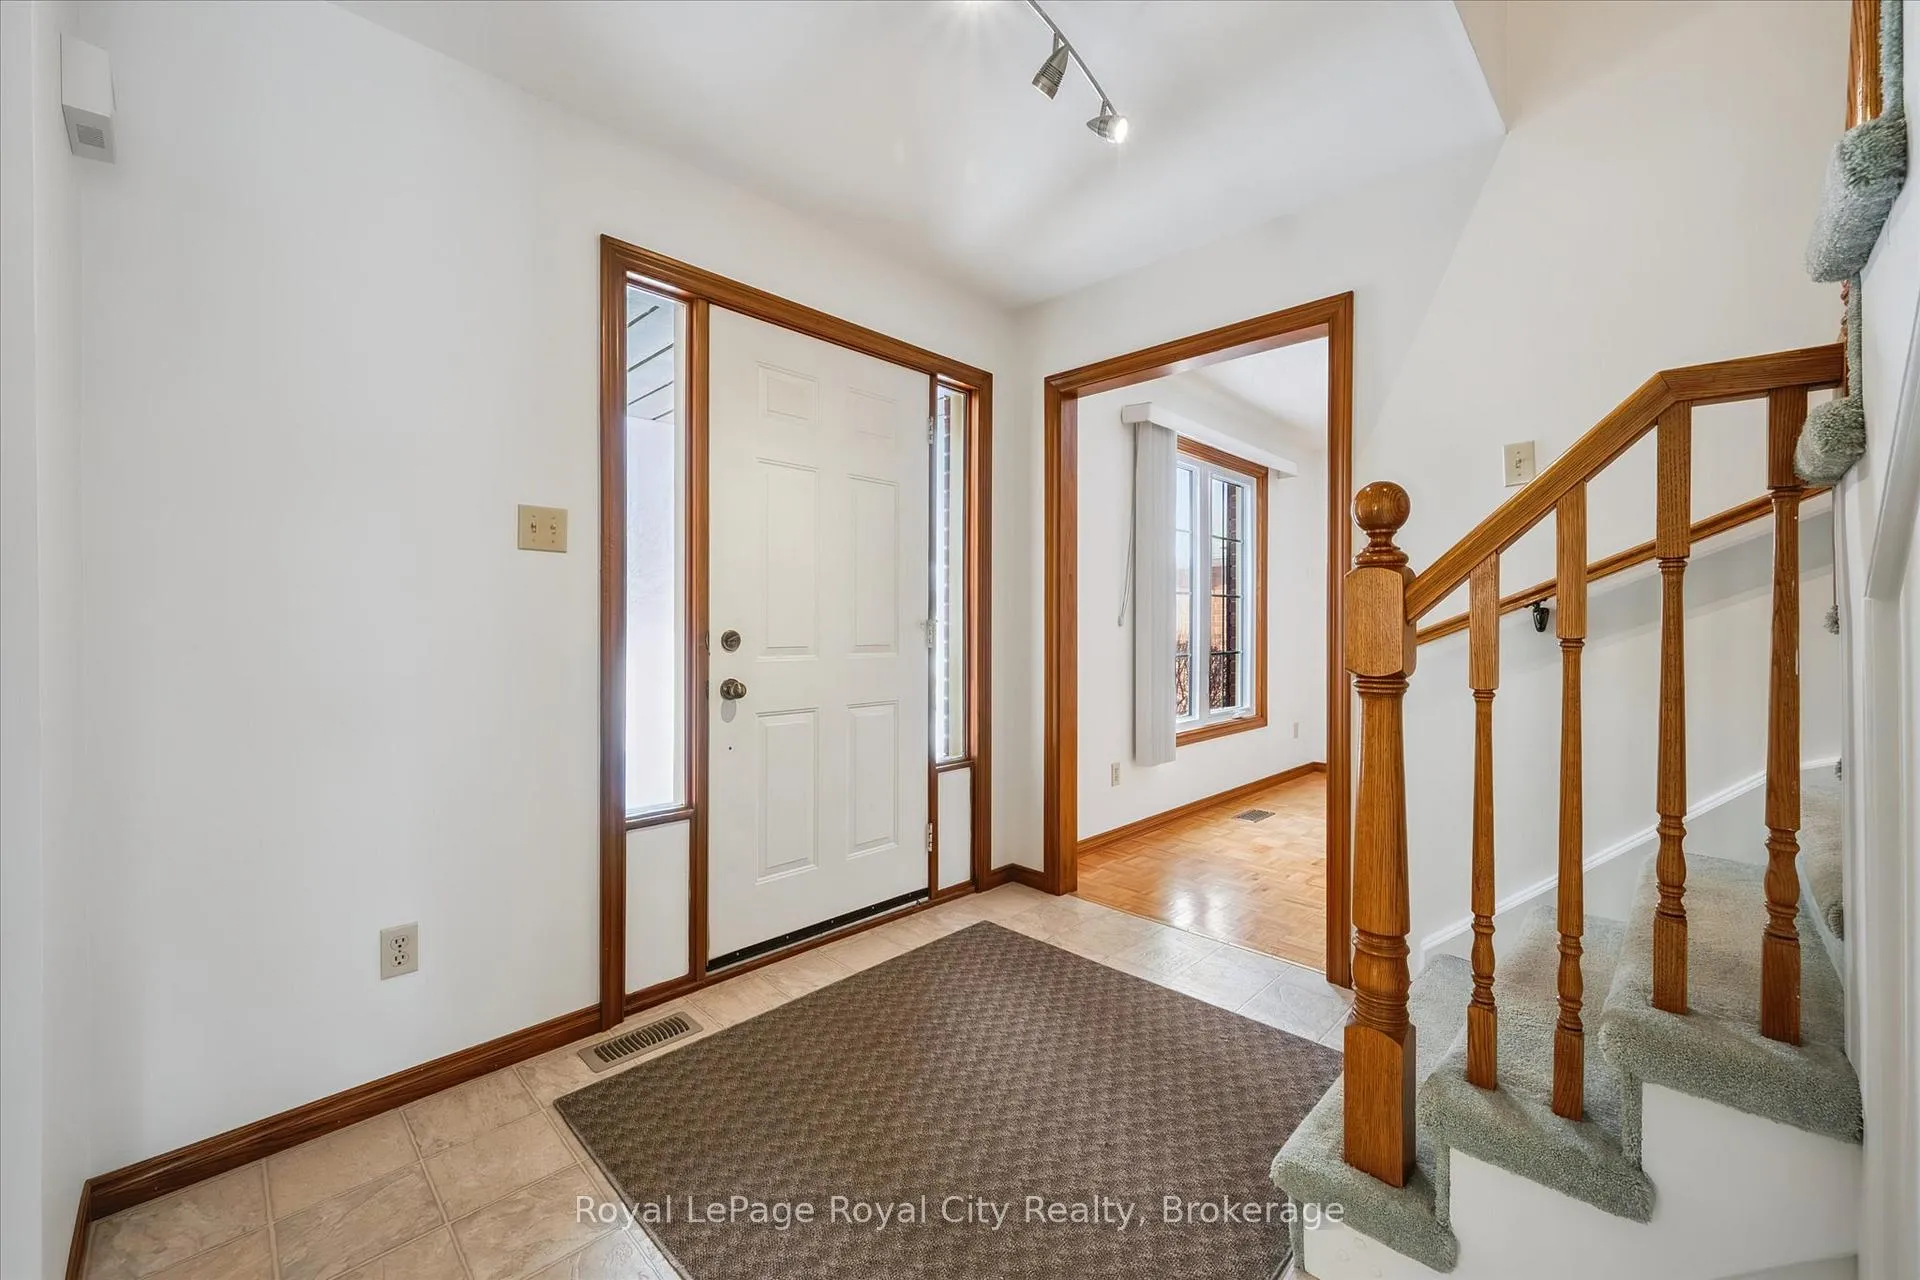
Pride of ownership shines in this impeccably cared-for, one-owner home! Nestled in the highly sought-after, established neighbourhood of Kortright Hills, this property offers the perfect blend of privacy and community, with generously sized lots (60x132) and mature trees that create a serene, picturesque setting. Perfect for commuters needing quick access to the HWY express or Hanlon Business Park, as well as for adventure seekers looking to explore nearby walking trails and green spaces. Step inside this spacious 4-bedroom, 4-bath home and be immediately greeted with tranquil views of nature. With over 3,000 sqft of finished living space across three levels, there is ample room for family life, entertaining, and separate spaces for work or play. Upstairs, discover four generously sized bedrooms, including a master suite tucked away for added privacy. The large walk-in closet and 3-piece ensuite create a peaceful retreat, while the remaining bedrooms offer plenty of space for family, guests, or a growing household. The walkout basement provides tremendous potential for multigenerational living or flexible use, whether as a home gym, media room, or office, all bathed in abundant natural light with direct access to your private backyard oasis. This home perfectly balances comfort, functionality, and timeless charm, making it a rare opportunity for buyers seeking a move-in-ready property in one of Guelph's most desirable neighbourhoods.
Ask about this home
A HOMEH agent will answer your questions about this home.
Around this home
Daily convenience, out of 100, from the distances below
Schools nearby
School rating, out of 10.
Helpful calculators
Your HOMEH agent

"Priced 17% under the Hestimate. I would see it this week."