

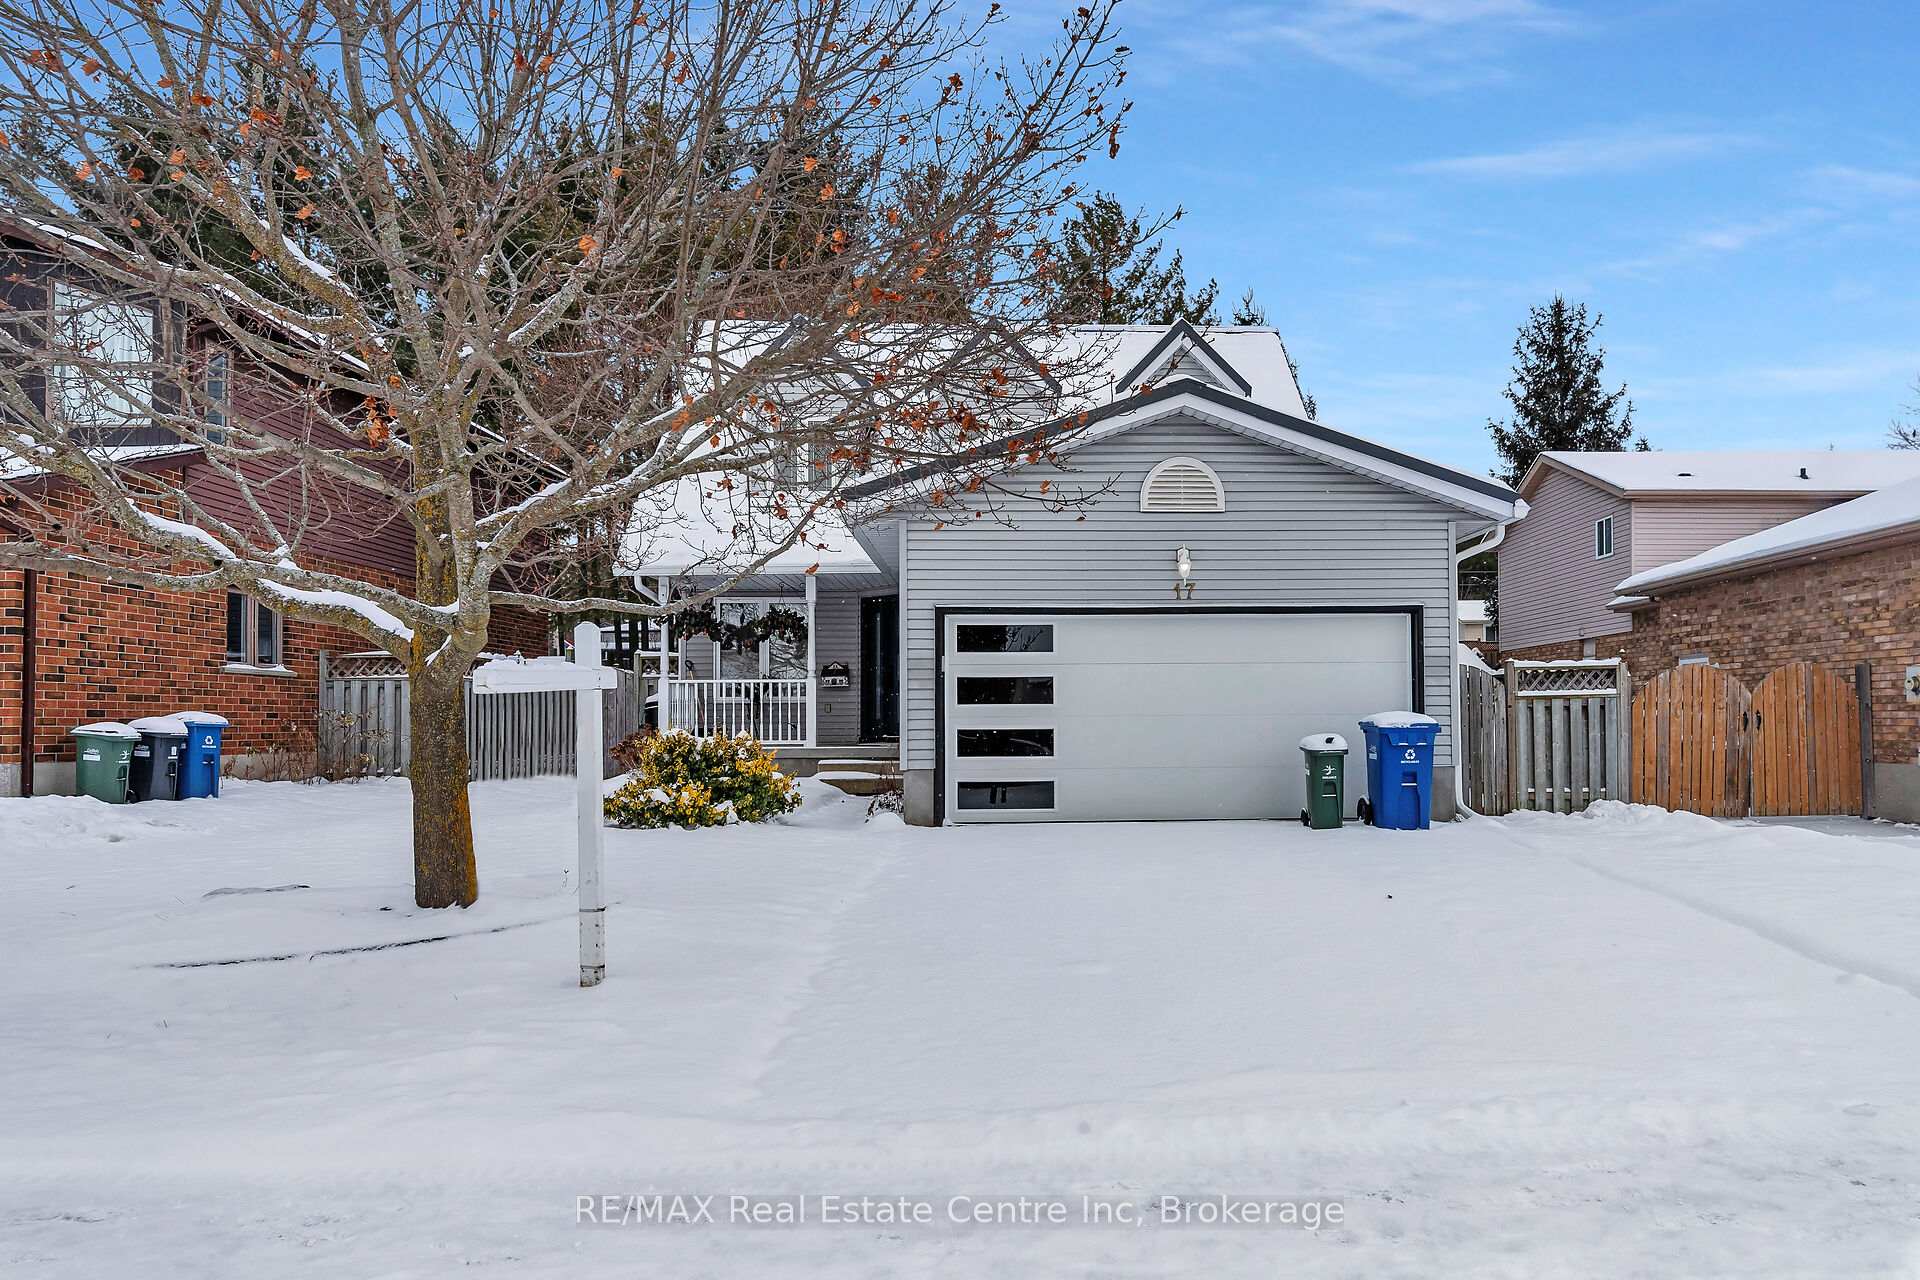
17 Abbeywood Crescent
17 Abbeywood Crescent
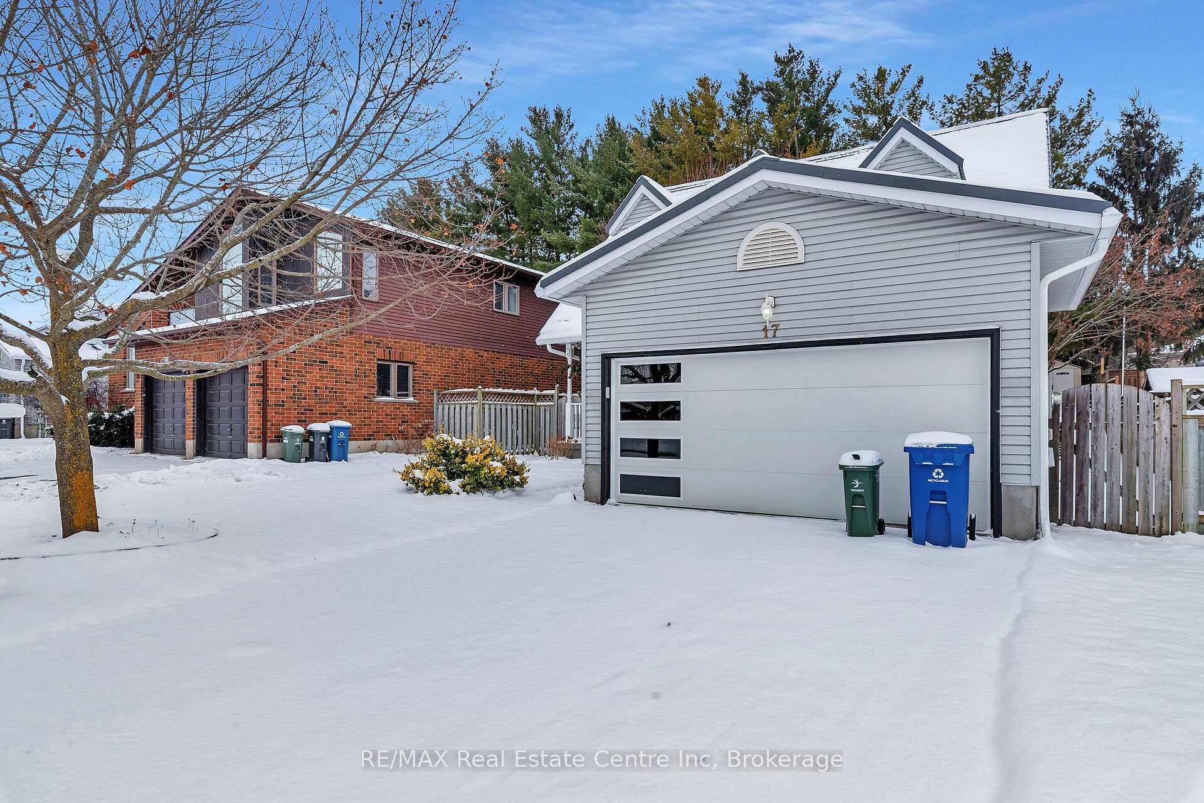
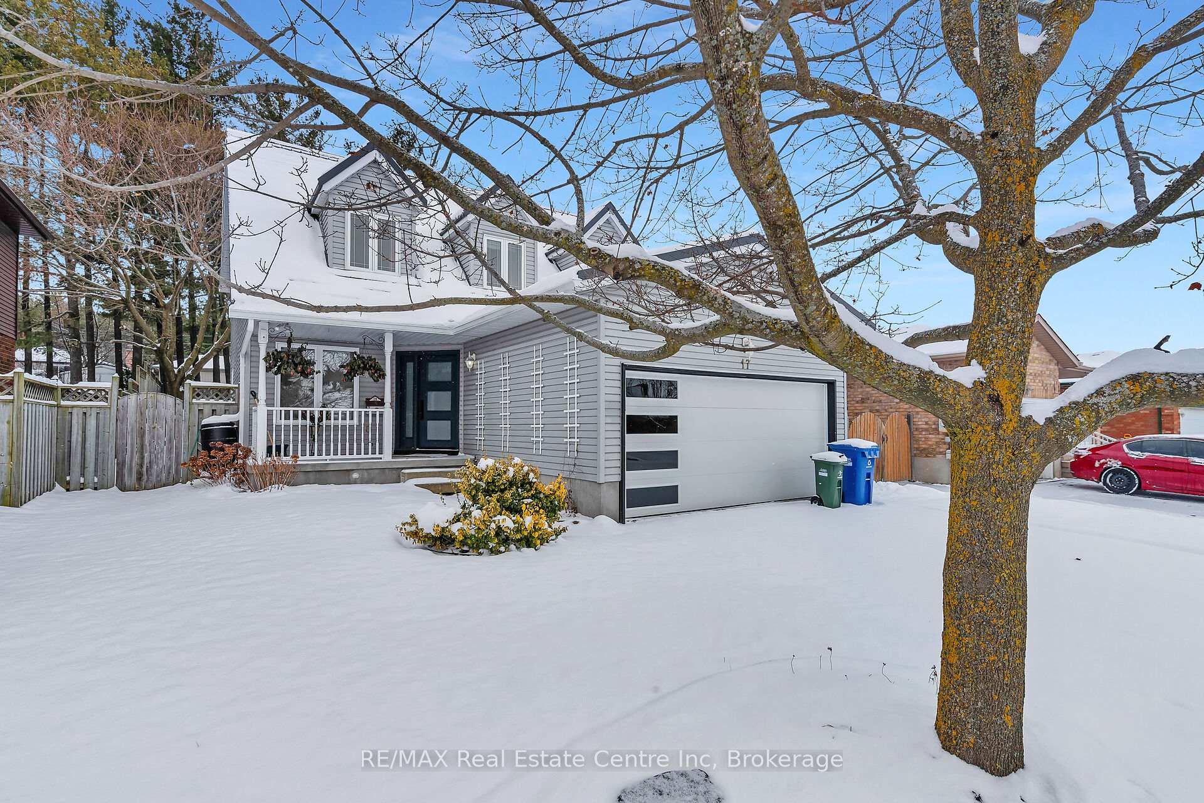
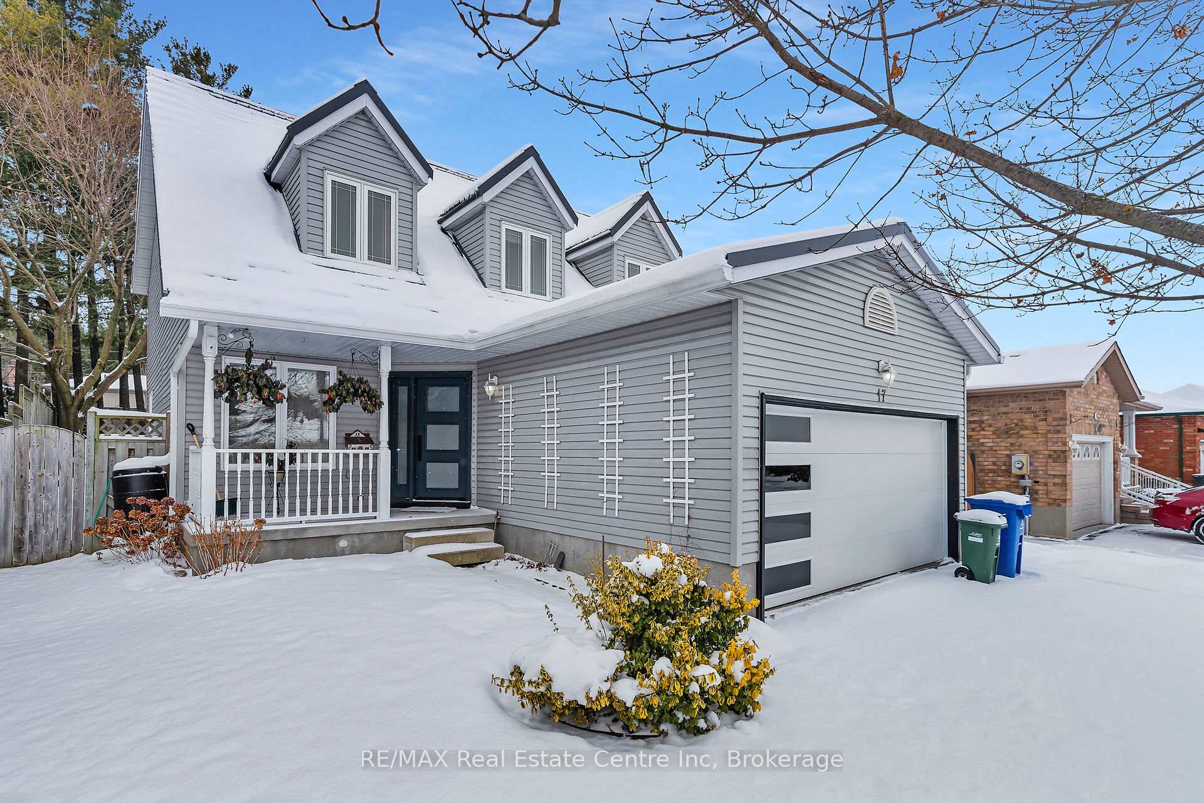
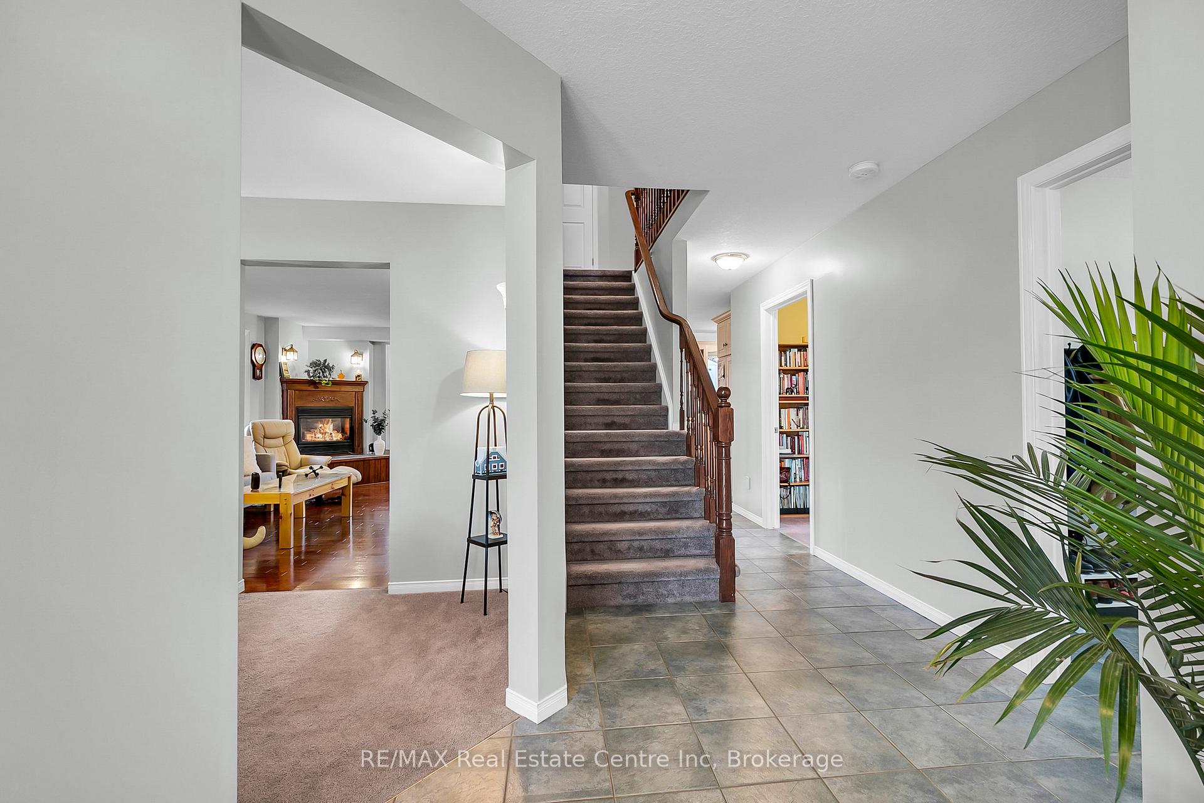 See all 36 photos
Property history
Facts and features
- BasementFinished
- Age of home31–50 years
- Water, sewerMunicipal
- Lot shapeRectangular
- Hardwood floors
- Fireplace
- Central air
The homeDetached, 2-storey, Age 31–50 years
- Type: Detached
- Style: 2-storey
- Age: 31–50 years
- Living space: 1,500–2,000 sq ft
- Basement: Full, finished
InsideFireplace Yes, natural gas, living room, Hardwood, Main level
- Fireplace: Yes, natural gas, living room
- Flooring: Hardwood
- Laundry: Main level
- Features: Water softener, auto garage door remote, on demand water heater
- Rooms above ground: 10
- Bedrooms: 3 + 1 in the basement
- Bathrooms: 3
- Kitchens: 1
Outside and lotVinyl siding, Metal, Poured concrete
- Exterior: Vinyl siding
- Roof: Metal
- Foundation: Poured concrete
- Features: Porch, patio, landscaped
- Other structures: Garden shed
- Size: 49.75 × 130 ft
- Shape: Rectangular
Parking2 Garage, Attached, Private double
- Spaces: 2 Garage
- Garage: Attached
- Driveway: Private double
Heating, water and powerForced air, gas, Central air, Municipal water
- Heating: Forced air, gas
- Cooling: Central air
- Water: Municipal water
- Sewer: Municipal sewer
- Natural gas: Yes
- Hydro: Available
- Cable: Available
- Telephone: Yes
Costs and taxesTaxes $6,123 a year, Tankless hot water heater, Tankless water heater
- Taxes, 2024: $6,123 a year
- Rental items: Tankless hot water heater
- Under contract: Tankless water heater
Included in the saleFridge, built-in dishwasher, washer, dryer,, Gas stove, wood shelving in utility room, window coverings in office, master bedroom, and dining room
- Included: Fridge, built-in dishwasher, washer, dryer,
- Not included: Gas stove, wood shelving in utility room, window coverings in office, master bedroom, and dining room
NearbyFenced yard, library, park, place of worship, public transit, school
- Close to: Fenced yard, library, park, place of worship, public transit, school
Listing detailsX11888319, Sold, Dec 9, 2024
- MLS® number: X11888319
- Status: Sold
- Listed on: Dec 9, 2024
- Days on market: 10
- Updated: Dec 19, 2024
- Possession: Immediately
- Occupied by: Owner
- Listing brokerage: RE/MAX Real Estate Centre Inc
About this home
17 Abbeywood Crescent, Guelph (Willow West/Sugarbush/West Acres), ON N1K 1T9
Nestled on a quiet west end crescent, you will find this gorgeous Cape Cod style home! Step inside a welcoming foyer, that flows through to a stunning custom kitchen, complete with a casual breakfast bar, under cabinet lighting, and a stylish backsplash. A great room anchors this home with the warmth and ambiance of a corner gas fireplace, and looks on to a formal dining room, perfect for entertaining, or, for those who work from home, there is an office/den, plus a laundry room/bathroom combination, all on the main level. The upper floor is equally as impressive, and boasts a master bedroom oasis, complete with a luxurious ensuite bath, and plenty of closet space, plus 2 additional bedrooms and a full bath, that is perfect for a growing family. If additional space is a priority, the finished basement is more than enough, with a rec room, 4th bedroom, and rough-in for a full bath. If you love the peace and tranquility of a private back yard, step out the handsome terrace doors to a fantastic interlock patio, with a breathtaking view of mature trees that fill every corner. There is also a 2 car garage, and a covered front verandah for relaxing on, and so much more. Just steps to schools, Costco, and the West End Recreation Centre, this home ticks all of the boxes, plus, many updates including a steel roof, new windows and doors, heat pump, central air conditioning, and to top it off, an on demand hot water heater!
Ask about this home
A HOMEH agent will answer your questions about this home.
Around this home
Daily convenience, out of 100, from the distances below
Schools nearby
School rating, out of 10.
Helpful calculators
Your HOMEH agent

"I would see it this week."